3 Bedroom
2 Bathroom
700 - 1,100 sqft
Bungalow
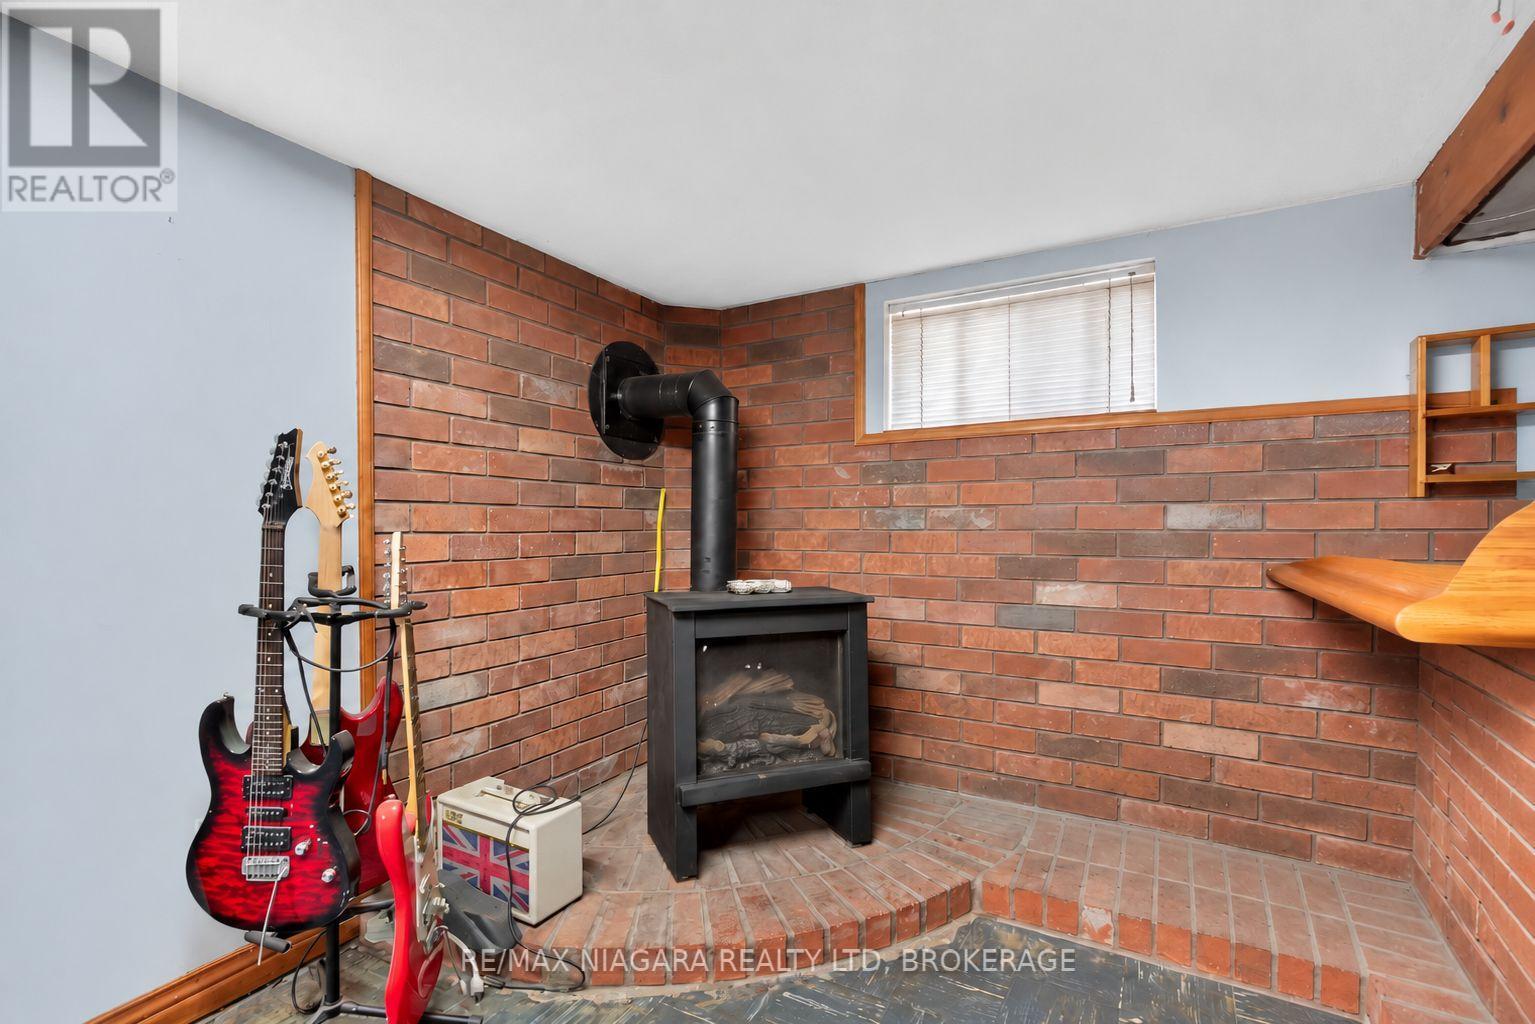
Fireplace
Central Air Conditioning
Forced Air
$430,000
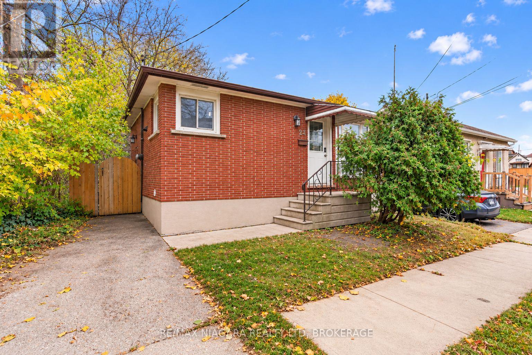
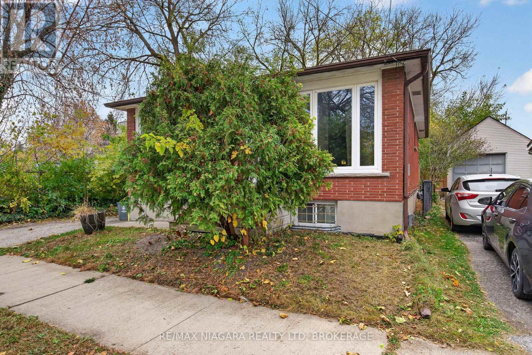
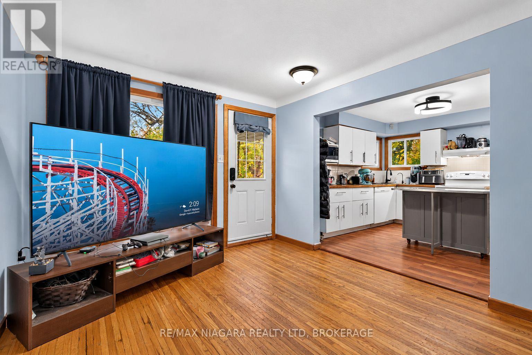
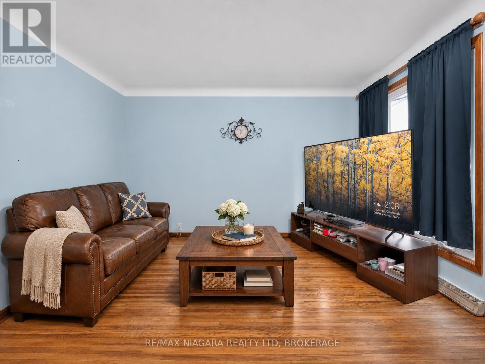
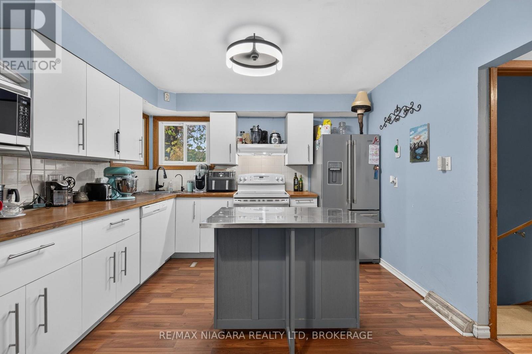
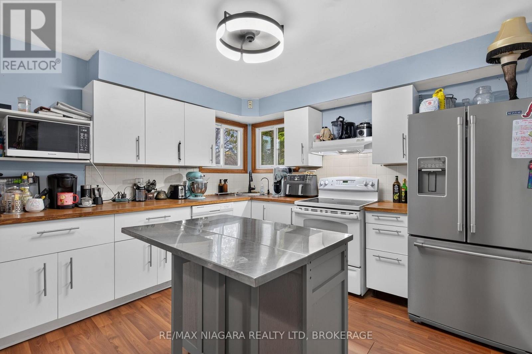
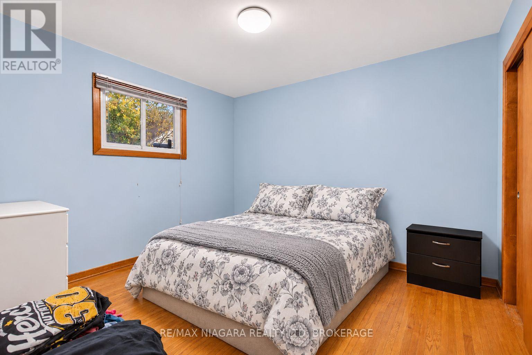
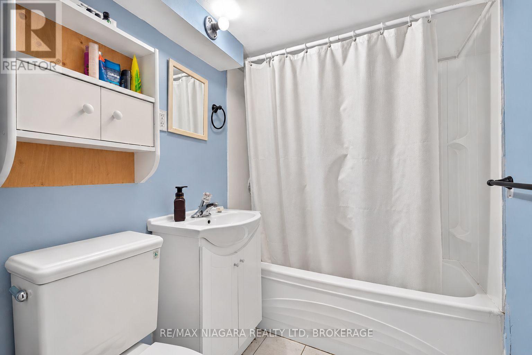
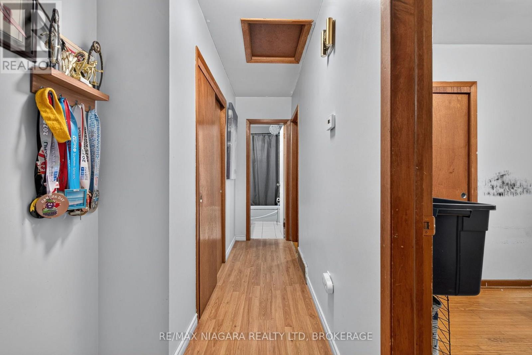
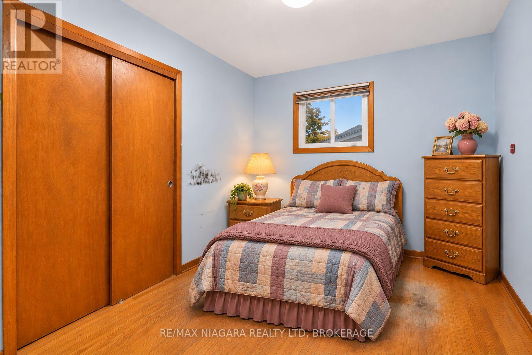
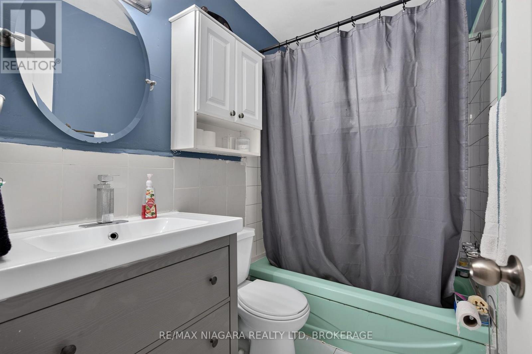
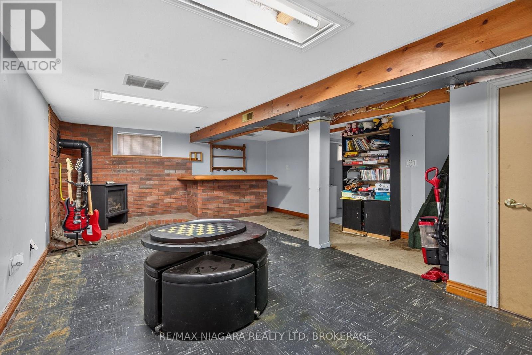
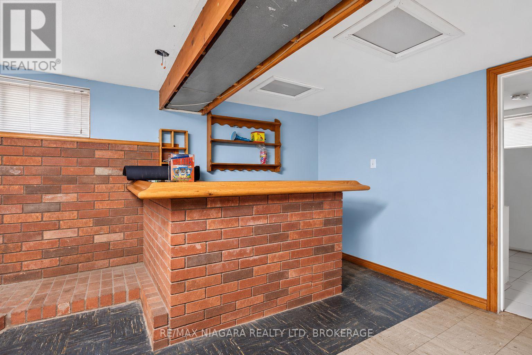
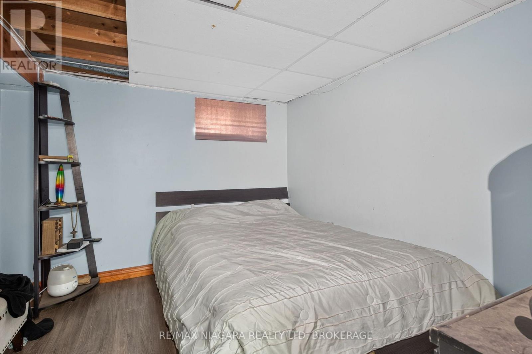
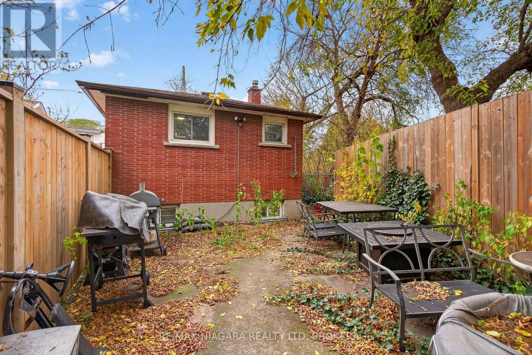
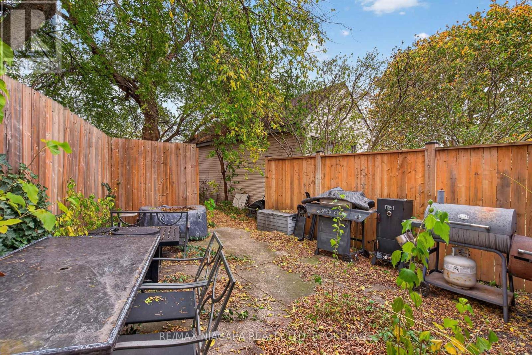
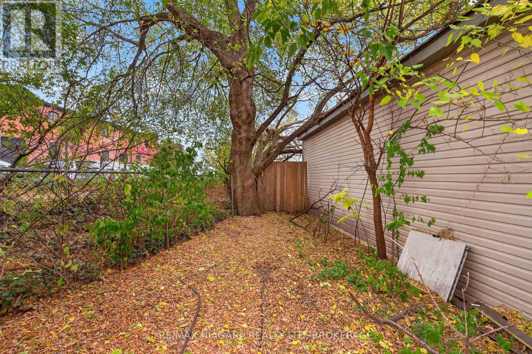
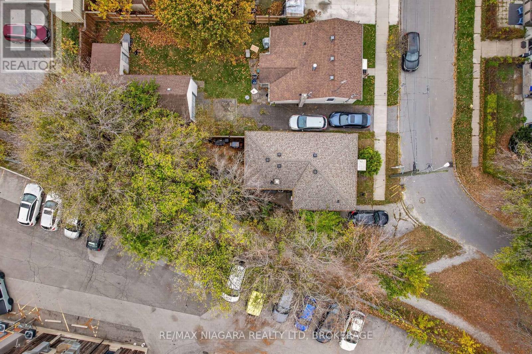
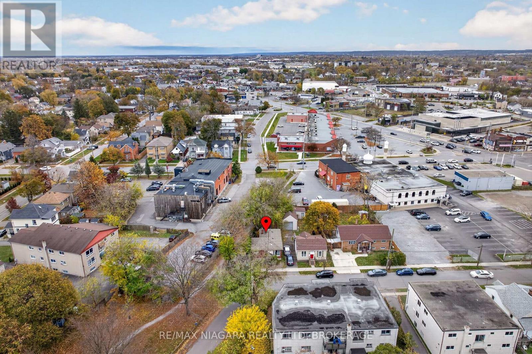
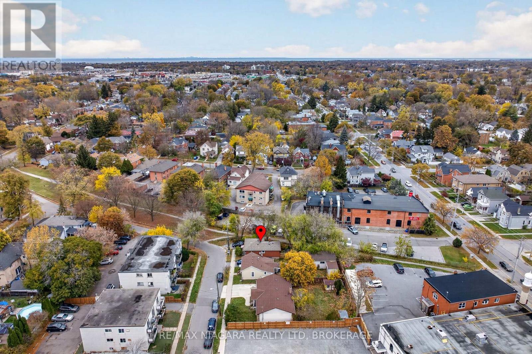
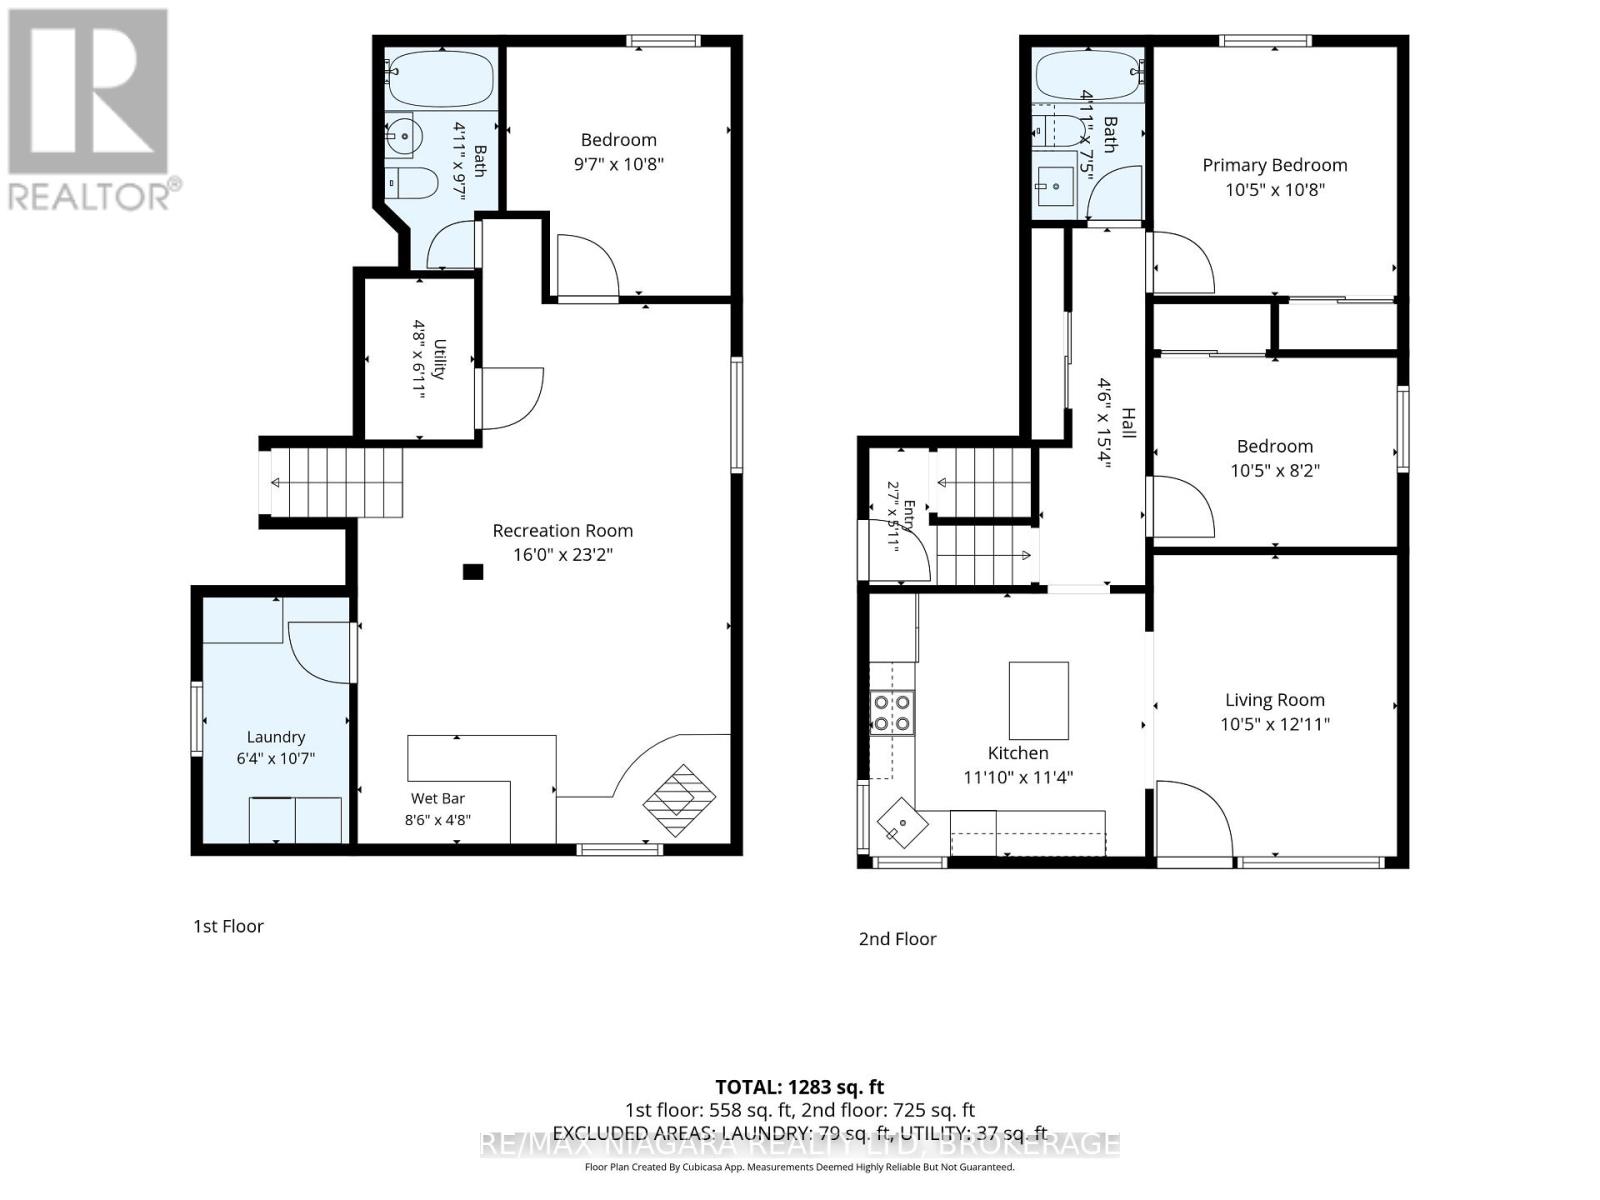
Charming all-brick bungalow in a convenient downtown St. Catharines location! Offering 2+1 bedrooms and 2 full bathrooms, this well-appointed home combines comfortable main-floor living with excellent versatility. The inviting open-concept layout features a kitchen flowing seamlessly into the living area, creating a welcoming space for everyday living and entertaining. Two bright and spacious bedrooms and a full bathroom complete the main level. A separate side entrance leads to the finished lower level, featuring an additional bedroom, full bathroom, and generous recreation room. This flexible space offers excellent potential for an in-law arrangement, extended family living, or added privacy. Outside, enjoy a manageable, low-maintenance yard with just enough green space for gardening, relaxing, or summer barbecues. A fantastic location right beside the scenic Terry Fox Trail offers year-round opportunities to enjoy walking, cycling, and the outdoors. Conveniently situated close to downtown St. Catharines shops, restaurants, schools, places of worship, and everyday amenities. Whether you're a first-time buyer, downsizer, or growing family, this versatile bungalow offers affordability, comfortable living, flexible space, and an exceptional location. Discover the convenience of downtown living with the comfort of a home to call your own! (id:36096)
Property Details
|
MLS® Number
|
X14184378 |
|
Property Type
|
Single Family |
|
Community Name
|
451 - Downtown |
|
Equipment Type
|
Air Conditioner, Water Heater, Furnace, Water Heater - Tankless |
|
Parking Space Total
|
1 |
|
Rental Equipment Type
|
Air Conditioner, Water Heater, Furnace, Water Heater - Tankless |
Building
|
Bathroom Total
|
2 |
|
Bedrooms Above Ground
|
2 |
|
Bedrooms Below Ground
|
1 |
|
Bedrooms Total
|
3 |
|
Appliances
|
Water Heater - Tankless, Dishwasher, Dryer, Stove, Washer, Refrigerator |
|
Architectural Style
|
Bungalow |
|
Basement Development
|
Finished |
|
Basement Type
|
Full (finished) |
|
Construction Style Attachment
|
Detached |
|
Cooling Type
|
Central Air Conditioning |
|
Exterior Finish
|
Brick |
|
Fireplace Present
|
Yes |
|
Foundation Type
|
Block |
|
Heating Fuel
|
Natural Gas |
|
Heating Type
|
Forced Air |
|
Stories Total
|
1 |
|
Size Interior
|
700 - 1,100 Sqft |
|
Type
|
House |
|
Utility Water
|
Municipal Water |
Parking
Land
|
Acreage
|
No |
|
Sewer
|
Sanitary Sewer |
|
Size Depth
|
105 Ft |
|
Size Frontage
|
41 Ft ,3 In |
|
Size Irregular
|
41.3 X 10⁵ Ft ; Irregular |
|
Size Total Text
|
41.3 X 10⁵ Ft ; Irregular |
Rooms
| Level |
Type |
Length |
Width |
Dimensions |
|
Basement |
Bedroom 3 |
3.25 m |
2.92 m |
3.25 m x 2.92 m |
|
Basement |
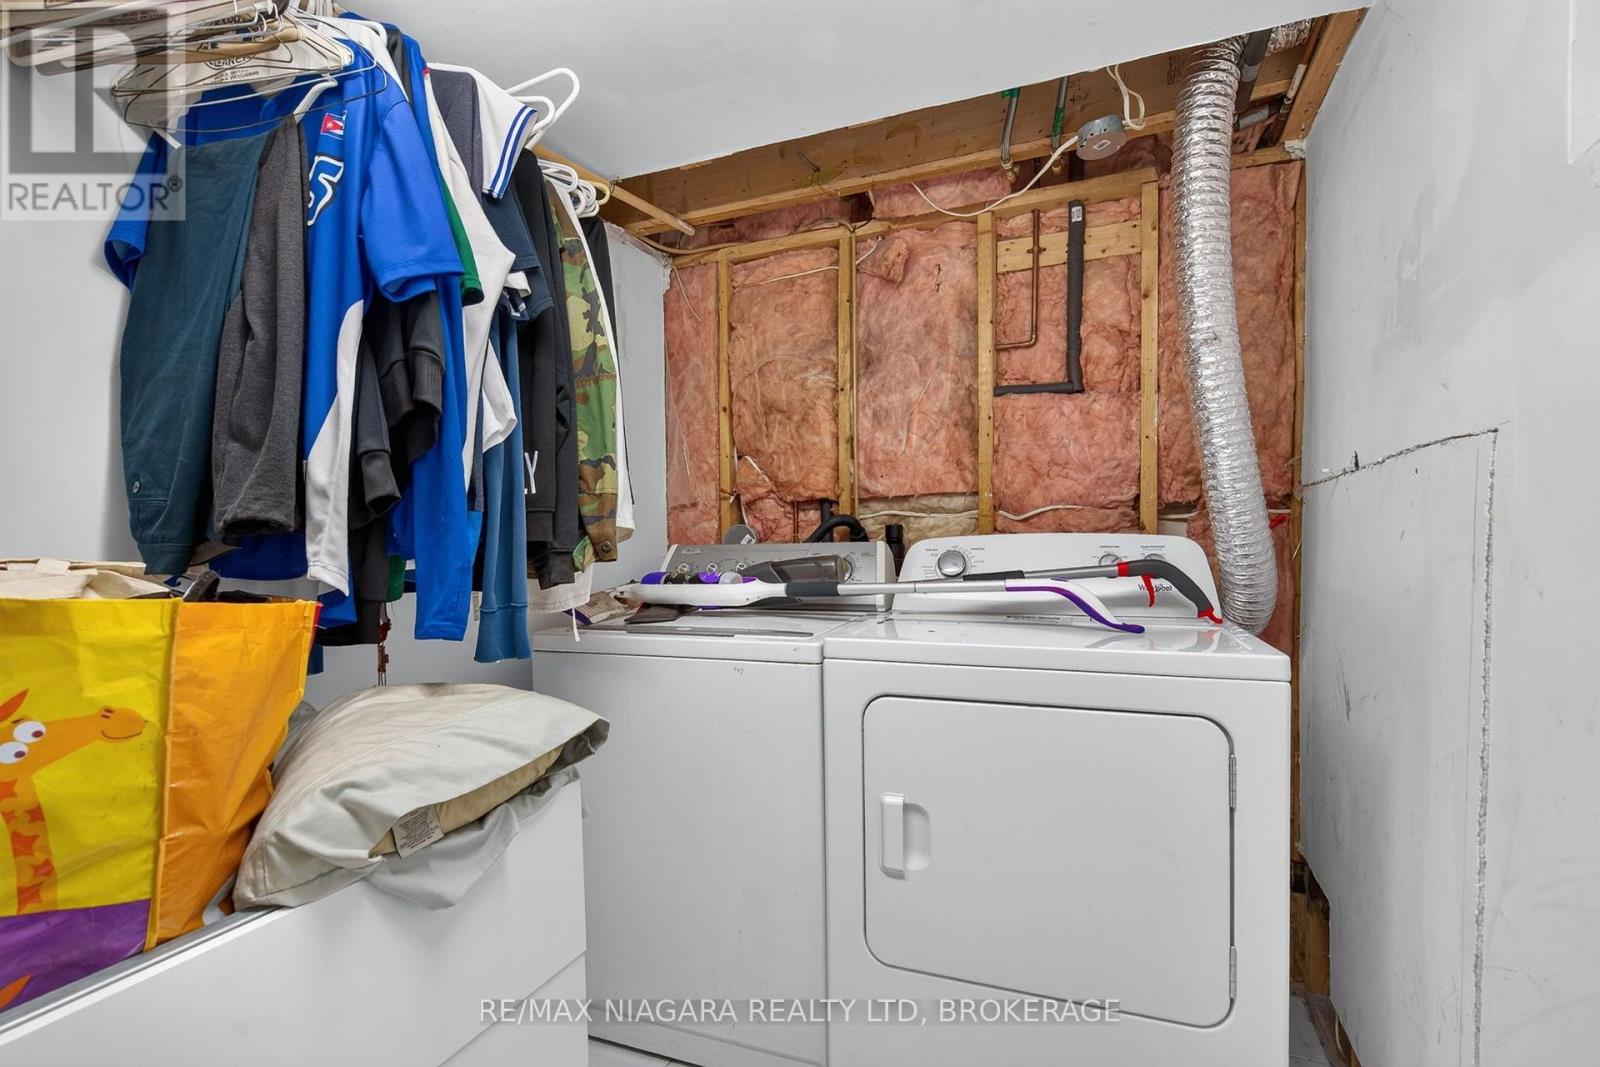
Laundry Room |
1.93 m |
3.15 m |
1.93 m x 3.15 m |
|
Basement |
Bathroom |
2.92 m |
1.5 m |
2.92 m x 1.5 m |
|
Basement |
Utility Room |
2.11 m |
1.42 m |
2.11 m x 1.42 m |
|
Lower Level |
Recreational, Games Room |
7.07 m |
4.88 m |
7.07 m x 4.88 m |
|
Main Level |
Living Room |
3.94 m |
3.18 m |
3.94 m x 3.18 m |
|
Main Level |
Kitchen |
3.45 m |
3.61 m |
3.45 m x 3.61 m |
|
Main Level |
Bedroom |
3.18 m |
2.5 m |
3.18 m x 2.5 m |
|
Main Level |
Bedroom 2 |
3.25 m |
3.18 m |
3.25 m x 3.18 m |
|
Main Level |
Bathroom |
2.26 m |
1.5 m |
2.26 m x 1.5 m |
https://www.realtor.ca/real-estate/30517105/22-greenlaw-place-st-catharines-downtown-451-downtown