2 Bedroom
1 Bathroom
600 - 699 sqft
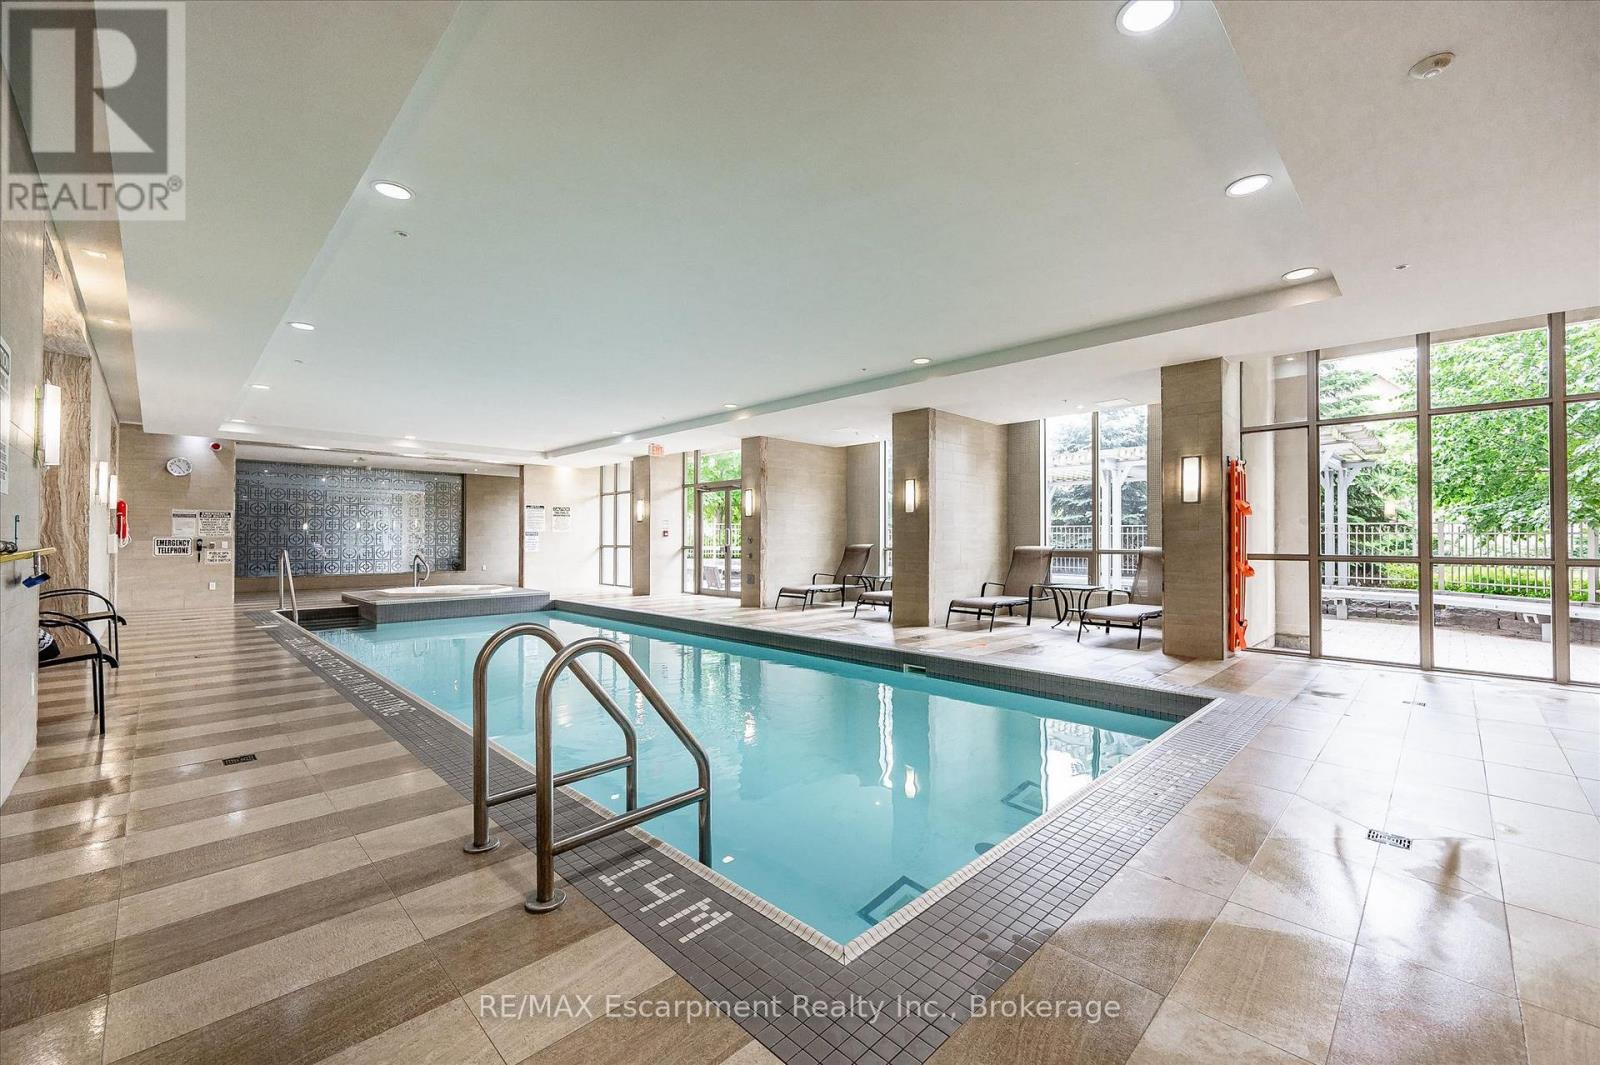
Indoor Pool
Central Air Conditioning
Forced Air
$479,000Maintenance, Common Area Maintenance, Parking, Water, Insurance
$597.16 Monthly
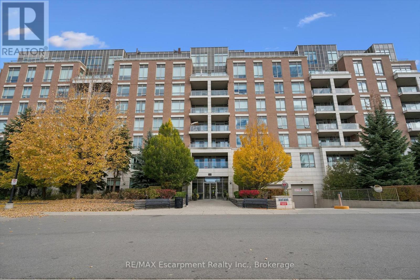
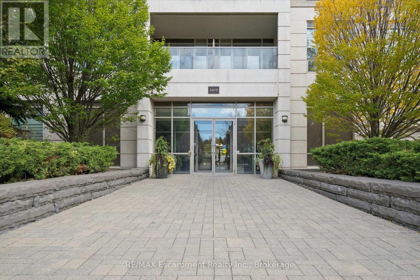
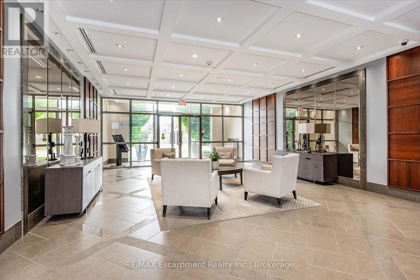
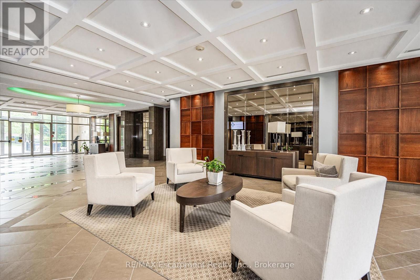
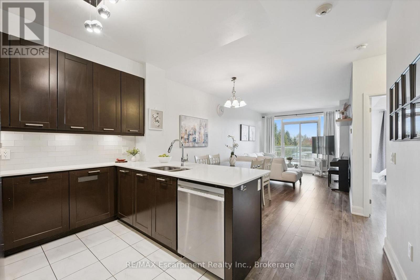
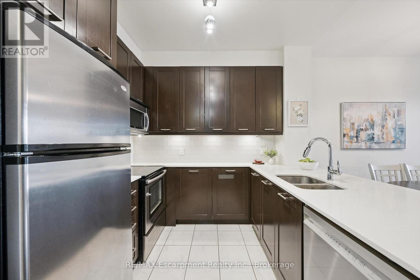
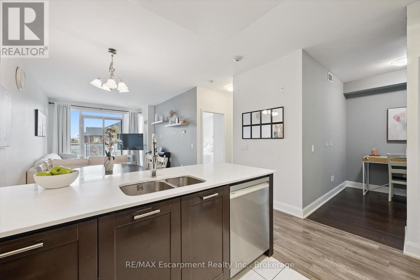
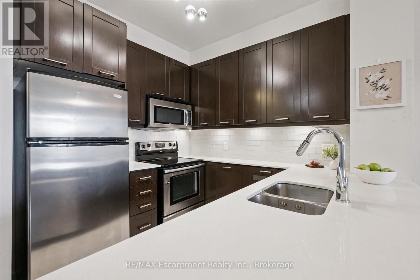
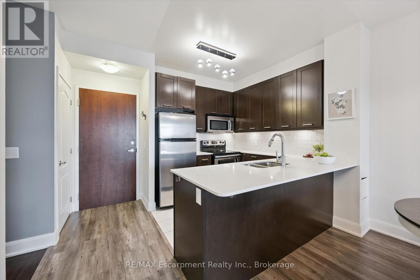
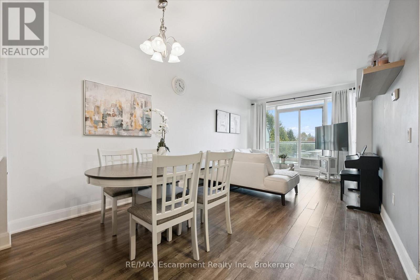
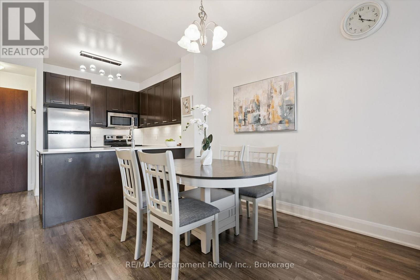
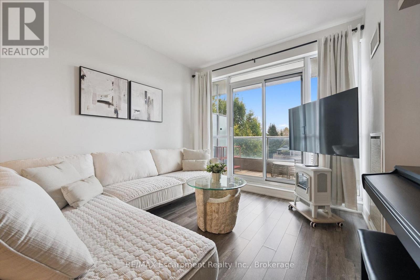
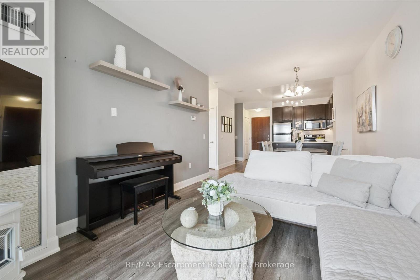
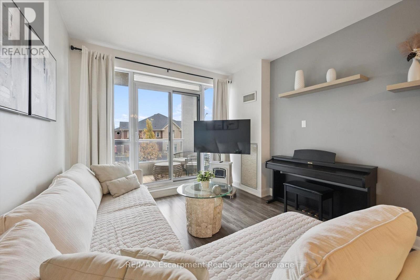
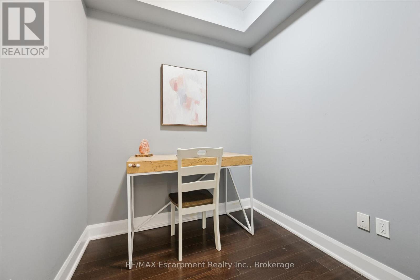
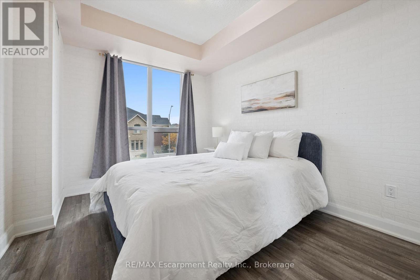
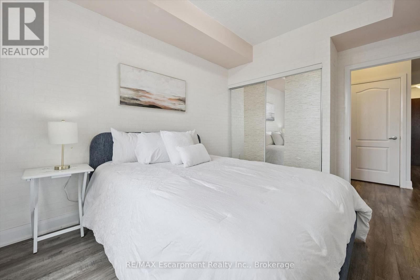
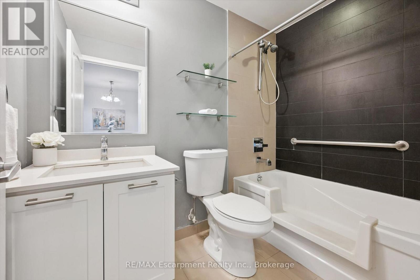
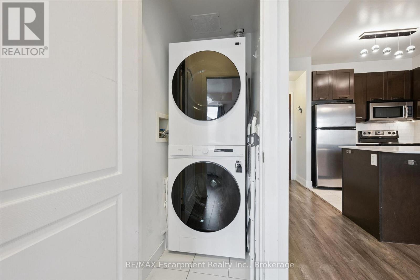
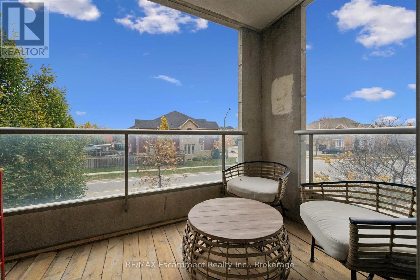
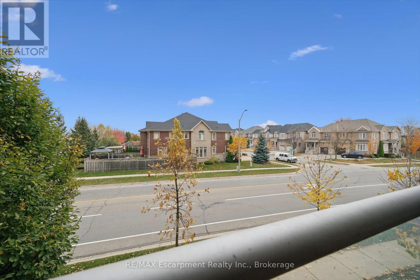
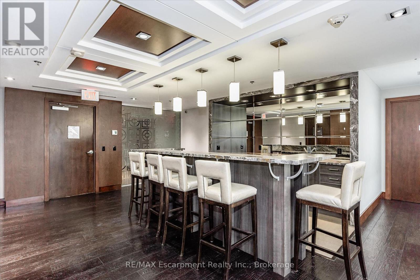
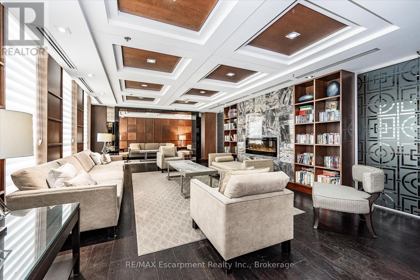
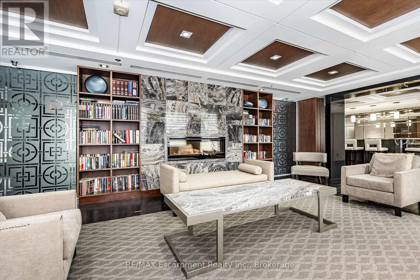
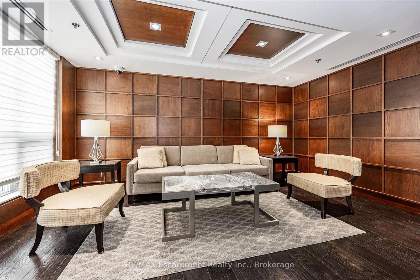
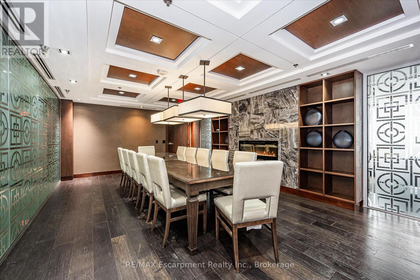
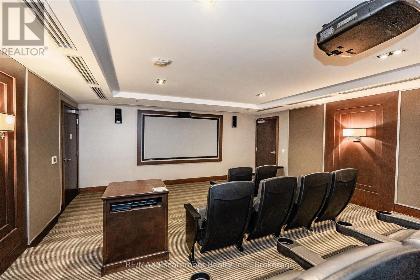
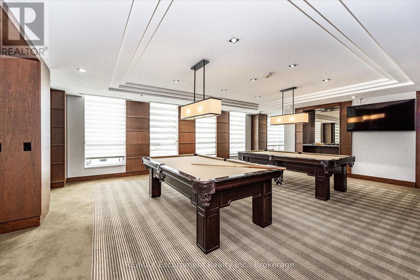
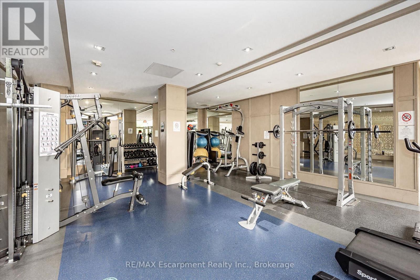
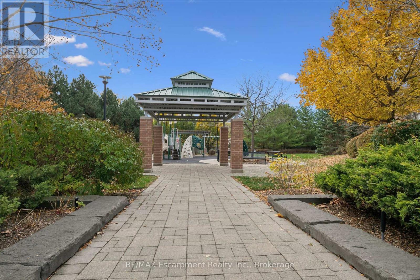
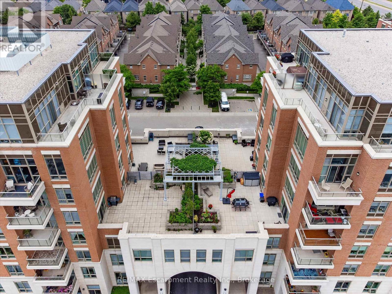
Welcome to Emporium Condominiums in Oakville's sought-after Joshua Creek community. This inviting 1-bedroom plus den suite offers a functional open-concept layout with well-designed living spaces. The kitchen features quartz countertops, a subway tile backsplash, stainless steel appliances and a breakfast bar, opening to the living and dining area for easy everyday living and entertaining. A walk-out leads to a covered balcony, providing a comfortable spot to relax outdoors. The bedroom features a large window and mirrored closet doors, while the separate den offers flexible space for a home office, with room to accommodate a single bed for occasional guests. A 4-piece bathroom, in-suite laundry, one underground parking space and one locker add everyday convenience. Enjoy an excellent selection of building amenities, including an indoor pool, fitness centre, sauna, media room, party/meeting room, games room and visitor parking. Conveniently located near highly ranked Iroquois Ridge High School, parks, trails, a community centre, library, shopping and restaurants, with easy access to public transit and Highways 403, 407 and the QEW. An excellent opportunity for first-time buyers, professionals or downsizers to enjoy comfortable condo living in a desirable Oakville community. (id:36096)
Property Details
|
MLS® Number
|
W14152346 |
|
Property Type
|
Single Family |
|
Community Name
|
1009 - JC Joshua Creek |
|
Amenities Near By
|
Park, Public Transit, Schools, Place Of Worship |
|
Community Features
|
Pets Allowed With Restrictions, Community Centre |
|
Features
|
Balcony, Carpet Free, In Suite Laundry |
|
Parking Space Total
|
1 |
|
Pool Type
|
Indoor Pool |
Building
|
Bathroom Total
|
1 |
|
Bedrooms Above Ground
|
1 |
|
Bedrooms Below Ground
|
1 |
|
Bedrooms Total
|
2 |
|
Amenities
|
Security/concierge, Exercise Centre, Recreation Centre, Party Room, Storage - Locker |
|
Appliances
|
Dishwasher, Dryer, Stove, Washer, Window Coverings, Refrigerator |
|
Basement Type
|
None |
|
Cooling Type
|
Central Air Conditioning |
|
Exterior Finish
|
Brick |
|
Heating Fuel
|
Natural Gas |
|
Heating Type
|
Forced Air |
|
Size Interior
|
600 - 699 Sqft |
|
Type
|
Apartment |
Parking
Land
|
Acreage
|
No |
|
Land Amenities
|
Park, Public Transit, Schools, Place Of Worship |
Rooms
| Level |
Type |
Length |
Width |
Dimensions |
|
Flat |
Kitchen |
2.85 m |
2.41 m |
2.85 m x 2.41 m |
|
Flat |
Living Room |
3.68 m |
3.3 m |
3.68 m x 3.3 m |
|
Flat |
Dining Room |
2.36 m |
3.59 m |
2.36 m x 3.59 m |
|
Flat |
Primary Bedroom |
4.17 m |
2.97 m |
4.17 m x 2.97 m |
|
Flat |
Den |
2.08 m |
2.78 m |
2.08 m x 2.78 m |
|
Flat |
Bathroom |
|
|
Measurements not available |
https://www.realtor.ca/real-estate/30482712/210-2470-prince-michael-drive-oakville-jc-joshua-creek-1009-jc-joshua-creek