5 Bedroom
4 Bathroom
2,759 sqft
Other
Fireplace
Central Air Conditioning
Forced Air
$1,695,000
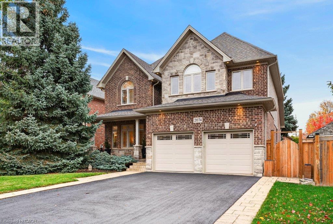
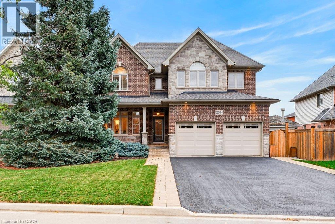
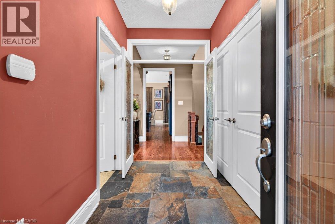
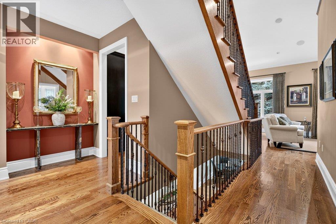
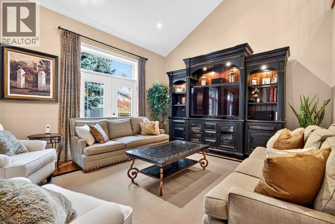
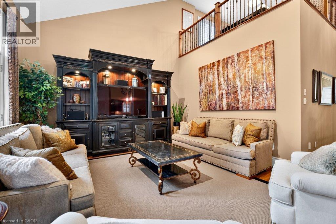
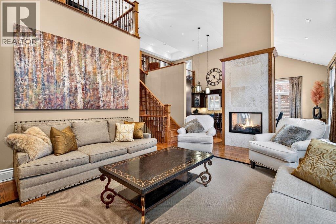
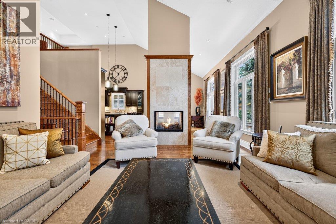
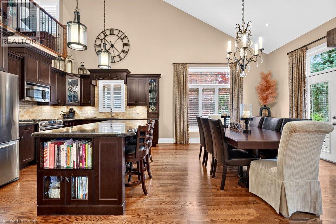
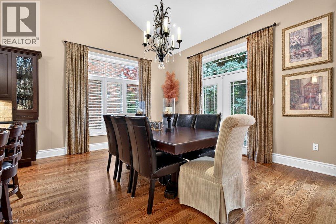
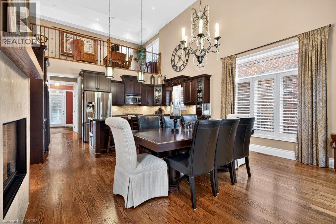
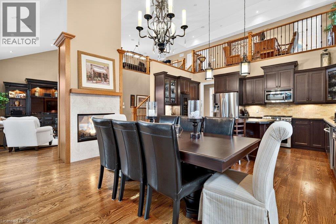
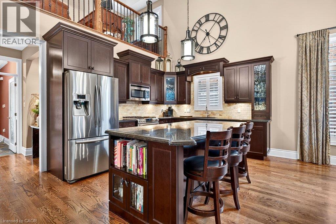
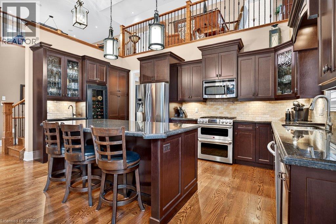
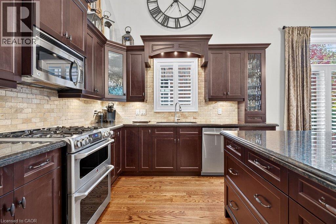
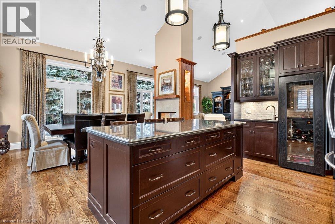
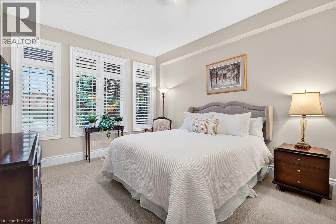
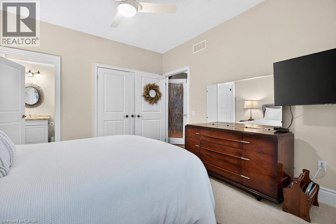
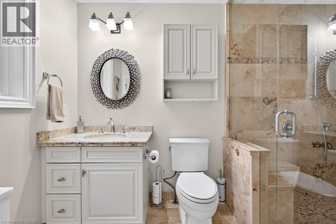
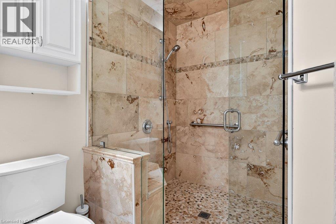
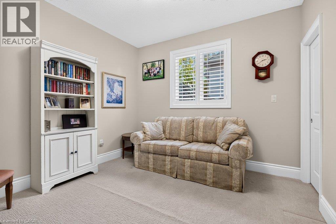
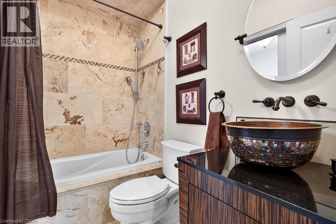
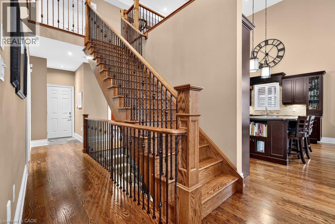
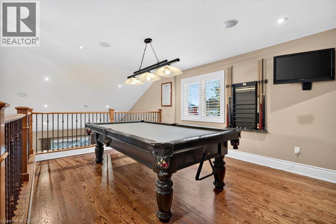
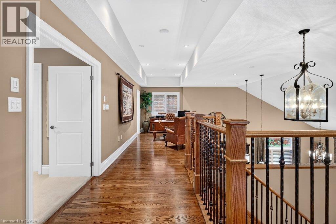
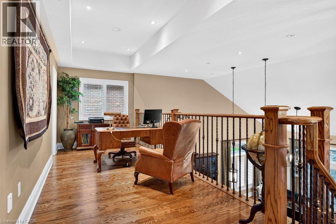
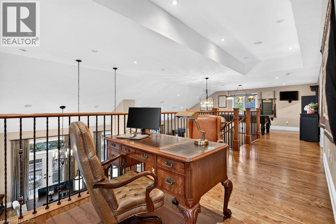
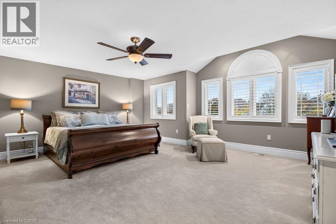
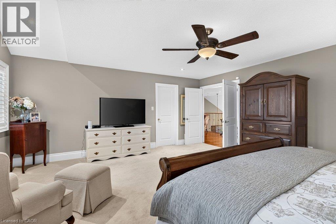
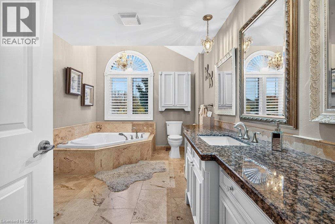
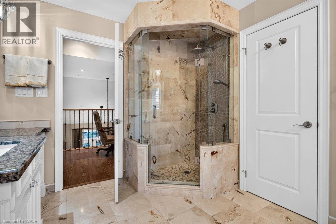
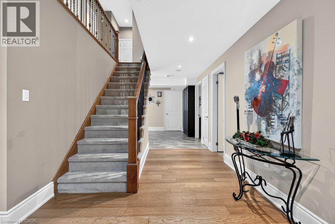
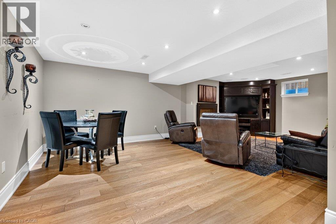
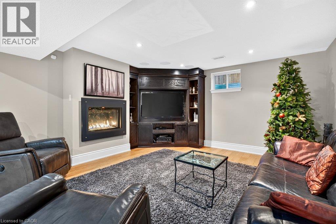
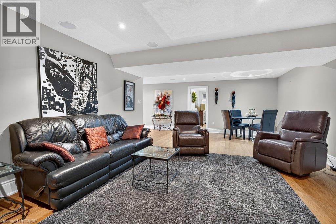
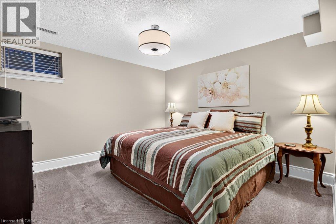
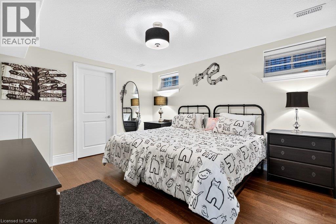
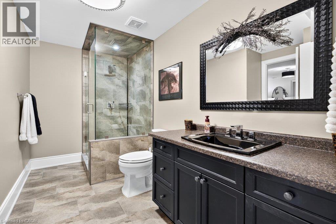
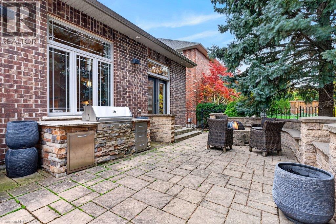
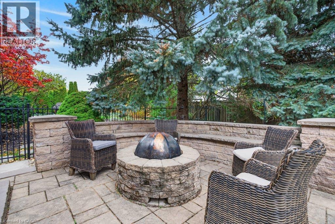
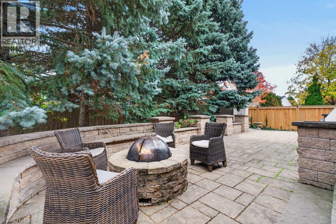
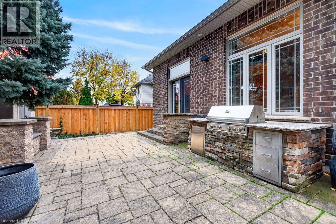
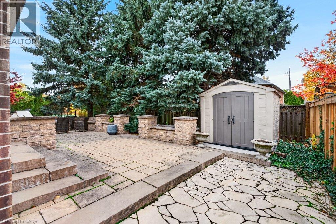
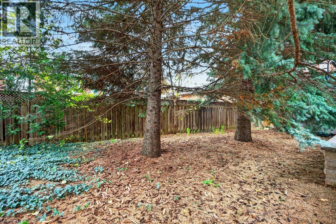
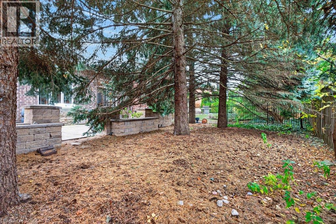
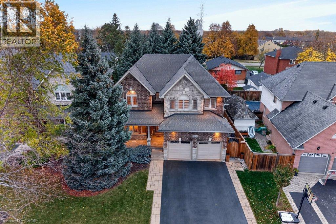
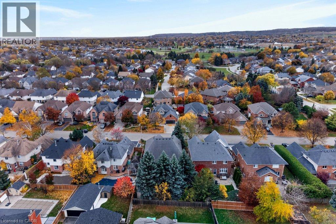
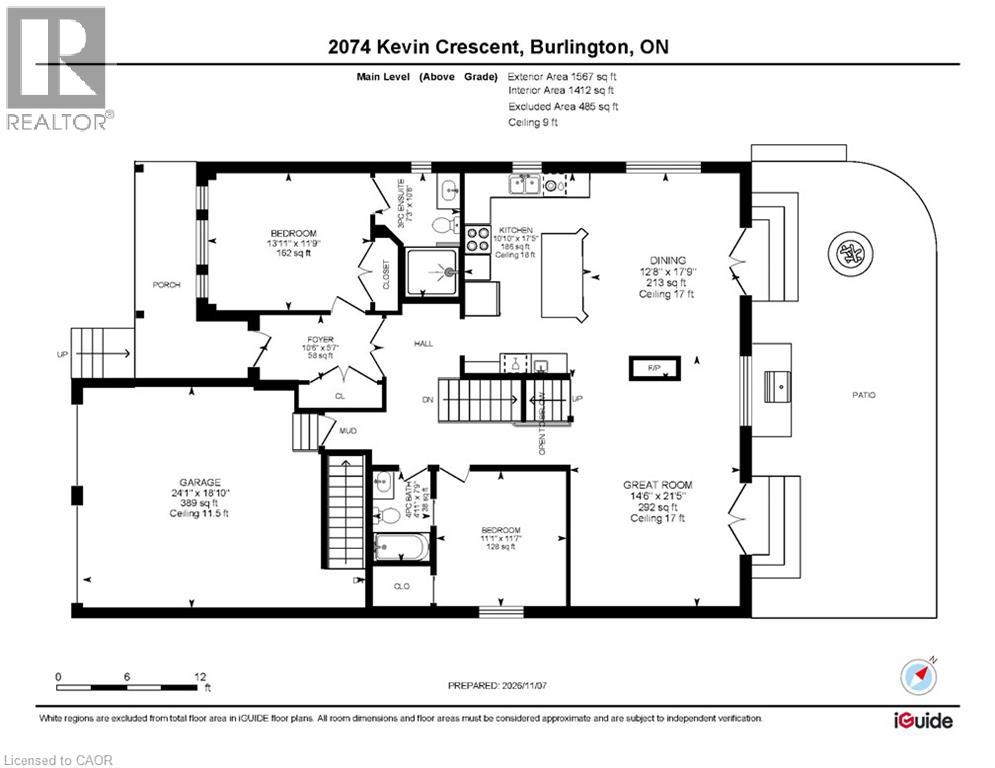
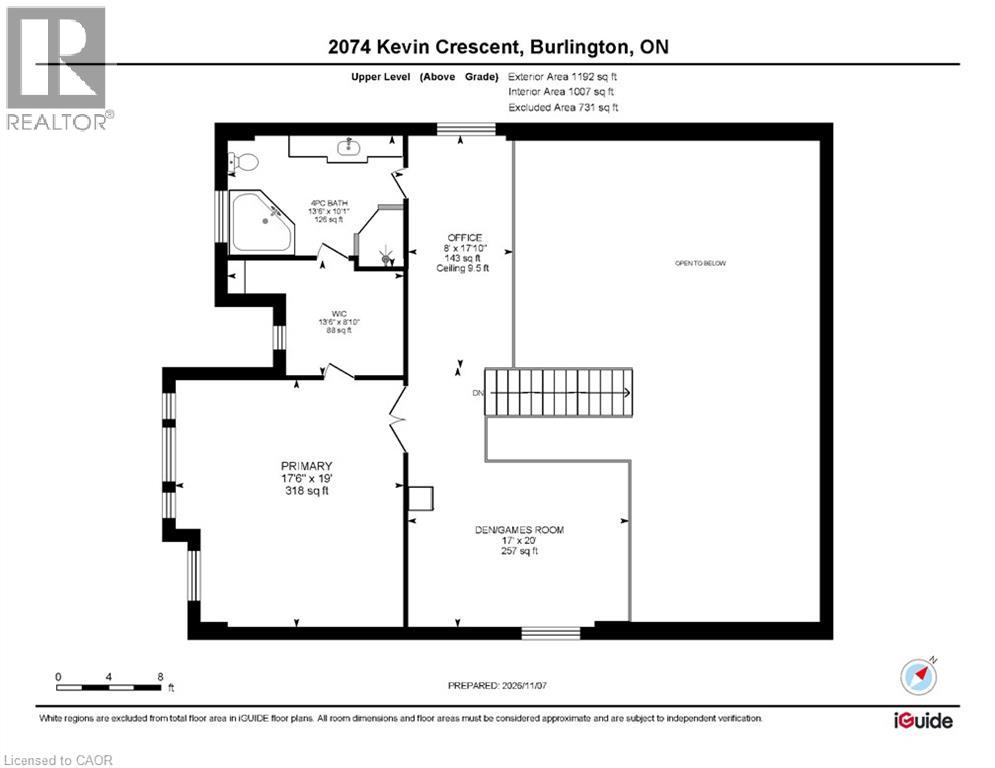
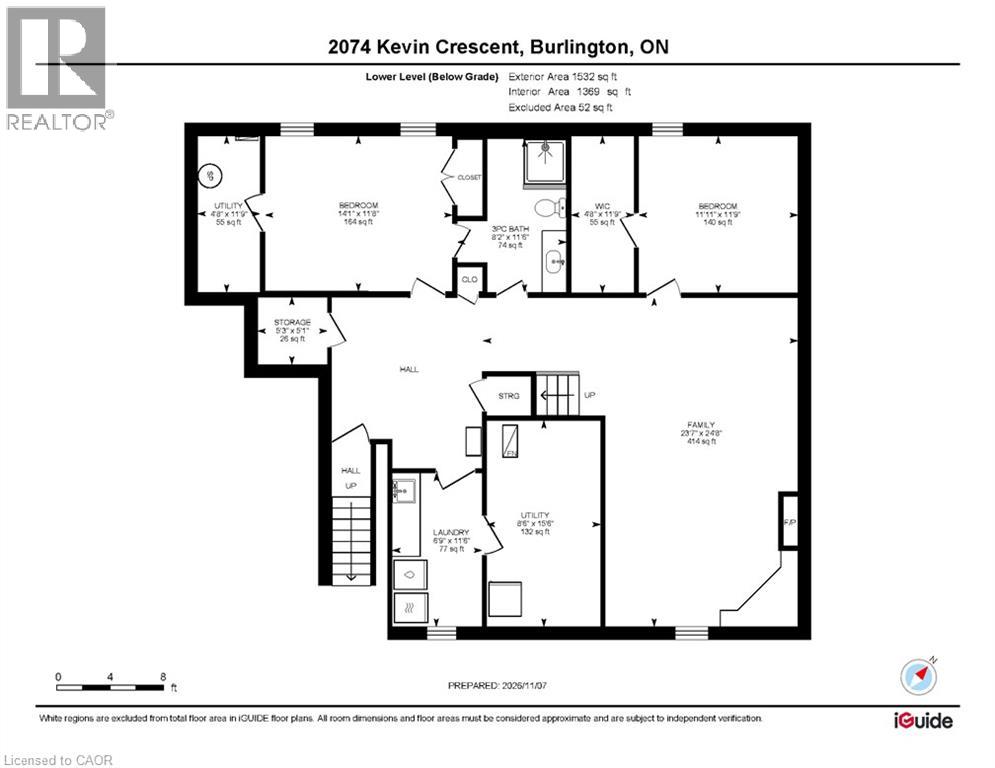
Gorgeous 2,759 sq.ft. unique custom two-storey by Mattwood Homes on a sought-after crescent in Headon Forest! Stunning main level with soaring vaulted ceilings, great room/dining with two-sided gas fireplace and walk-outs to the backyard, two main level bedrooms (one with a 3-piece ensuite and one with an ensuite privilege) and a custom kitchen with island, granite countertops and stainless steel appliances (including a gas stove). The upper level features a games room/den, an office space and an incredible primary bedroom suite with walk-in closet and 4-piece ensuite! The fully finished lower level has two additional bedrooms, a 3-piece bathroom with an ensuite privilege, a family room with gas fireplace, a laundry room and a walk-up to the double garage! Additional features and finishes include hardwood floors, California shutters, built-in audio speakers, central vac, pot lighting, an alarm system and a professionally landscaped private yard with oversized terrace, built-in barbecue and stone gas fire pit! 3+2 bedrooms and 4 bathrooms. (id:36096)
Property Details
|
MLS® Number
|
40875115 |
|
Property Type
|
Single Family |
|
Neigbourhood
|
Headon Forest |
|
Amenities Near By
|
Park, Place Of Worship, Public Transit, Schools, Shopping |
|
Equipment Type
|
None |
|
Features
|
Southern Exposure, Paved Driveway, Sump Pump, Automatic Garage Door Opener |
|
Parking Space Total
|
6 |
|
Rental Equipment Type
|
None |
|
Structure
|
Shed, Porch |
Building
|
Bathroom Total
|
4 |
|
Bedrooms Above Ground
|
3 |
|
Bedrooms Below Ground
|
2 |
|
Bedrooms Total
|
5 |
|
Appliances
|
Central Vacuum, Dishwasher, Dryer, Refrigerator, Washer, Microwave Built-in, Gas Stove(s), Window Coverings, Garage Door Opener |
|
Architectural Style
|
Other |
|
Basement Development
|
Finished |
|
Basement Type
|
Full (finished) |
|
Constructed Date
|
2012 |
|
Construction Style Attachment
|
Detached |
|
Cooling Type
|
Central Air Conditioning |
|
Exterior Finish
|
Brick Veneer, Stone, Vinyl Siding |
|
Fire Protection
|
Alarm System |
|
Fireplace Present
|
Yes |
|
Fireplace Total
|
2 |
|
Foundation Type
|
Poured Concrete |
|
Heating Fuel
|
Natural Gas |
|
Heating Type
|
Forced Air |
|
Stories Total
|
2 |
|
Size Interior
|
2,759 Sqft |
|
Type
|
House |
|
Utility Water
|
Municipal Water |
Parking
Land
|
Access Type
|
Highway Access, Highway Nearby |
|
Acreage
|
No |
|
Fence Type
|
Fence |
|
Land Amenities
|
Park, Place Of Worship, Public Transit, Schools, Shopping |
|
Sewer
|
Municipal Sewage System |
|
Size Depth
|
117 Ft |
|
Size Frontage
|
53 Ft |
|
Size Total Text
|
Under 1/2 Acre |
|
Zoning Description
|
R3.2 |
Rooms
| Level |
Type |
Length |
Width |
Dimensions |
|
Second Level |
Primary Bedroom |
|
|
19'0'' x 17'6'' |
|
Second Level |
Office |
|
|
17'10'' x 8'0'' |
|
Second Level |
Den |
|
|
20'0'' x 17'0'' |
|
Second Level |
4pc Bathroom |
|
|
10'1'' x 13'6'' |
|
Basement |
Utility Room |
|
|
15'6'' x 8'6'' |
|
Basement |
Utility Room |
|
|
11'9'' x 4'8'' |
|
Basement |
Storage |
|
|
5'1'' x 5'3'' |
|
Basement |
Family Room |
|
|
24'8'' x 23'7'' |
|
Basement |
Laundry Room |
|
|
11'6'' x 6'9'' |
|
Basement |
Bedroom |
|
|
11'9'' x 11'11'' |
|
Basement |
Bedroom |
|
|
11'8'' x 14'1'' |
|
Basement |
3pc Bathroom |
|
|
11'6'' x 8'2'' |
|
Main Level |
Great Room |
|
|
21'5'' x 14'6'' |
|
Main Level |
Kitchen |
|
|
17'5'' x 10'10'' |
|
Main Level |
Foyer |
|
|
5'7'' x 10'6'' |
|
Main Level |
Dining Room |
|
|
17'9'' x 12'8'' |
|
Main Level |
Bedroom |
|
|
11'9'' x 13'11'' |
|
Main Level |
Bedroom |
|
|
11'7'' x 11'1'' |
|
Main Level |
4pc Bathroom |
|
|
7'9'' x 4'11'' |
|
Main Level |
3pc Bathroom |
|
|
10'8'' x 7'3'' |
https://www.realtor.ca/real-estate/30498780/2074-kevin-crescent-burlington