Maintenance, Water, Common Area Maintenance, Insurance, Parking, Cable TV
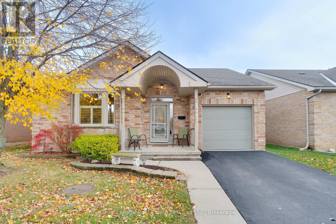
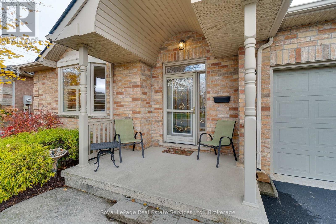
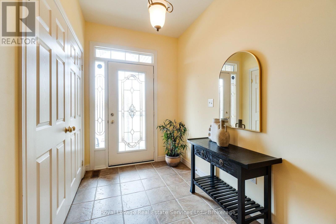
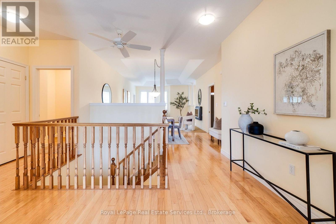
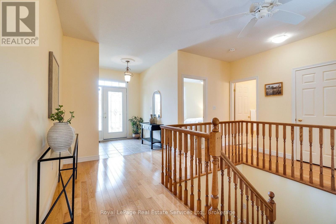
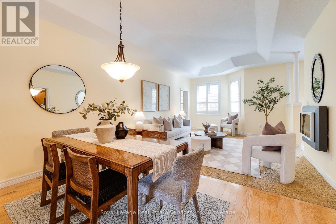
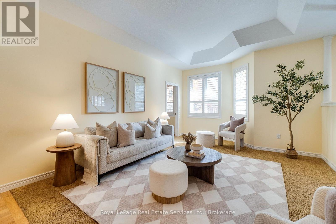
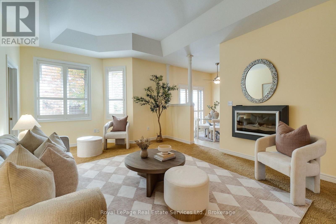
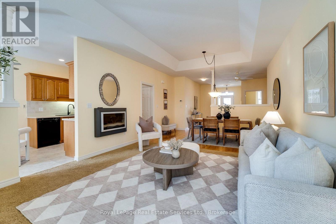
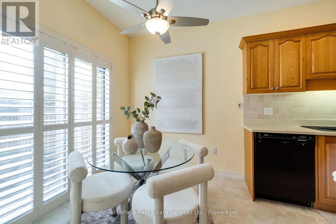
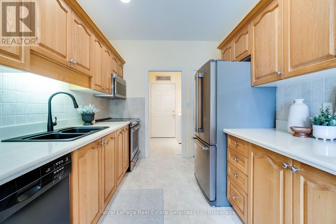
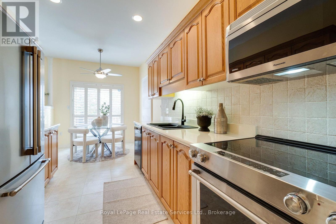
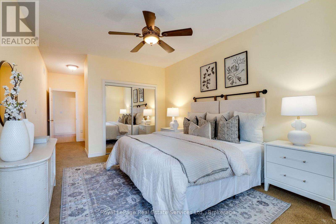
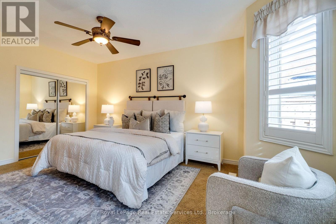
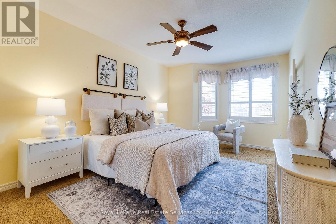
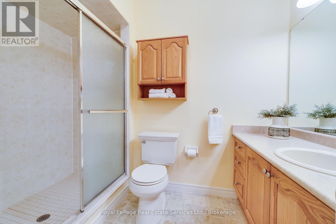
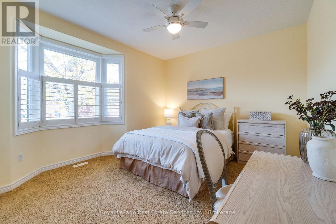
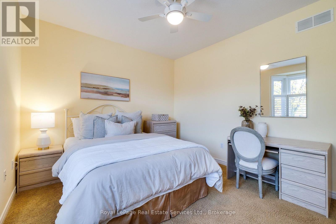
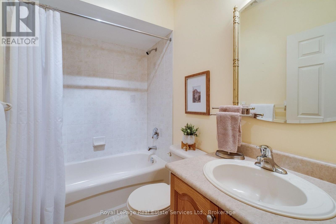
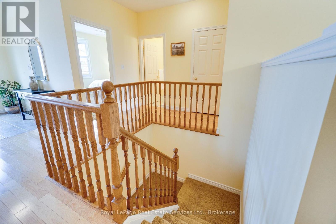
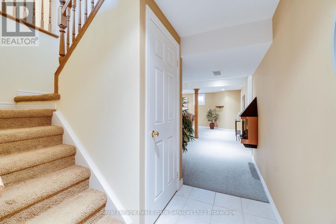
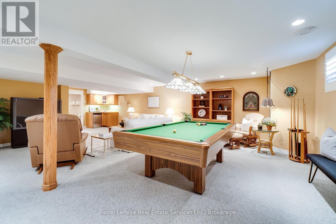
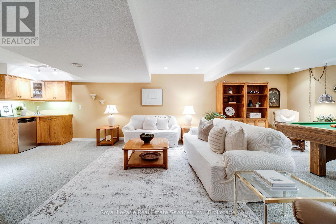
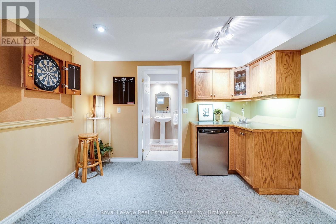
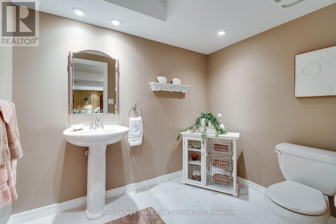
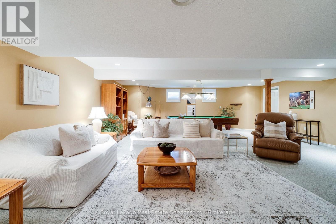
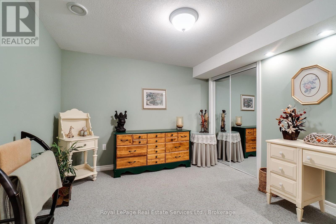
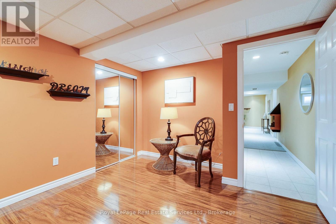
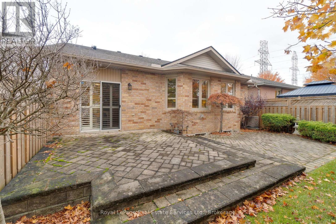
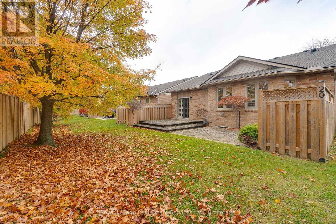
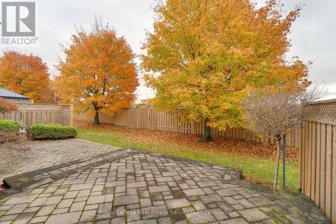
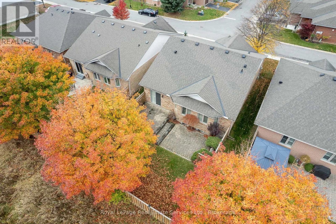
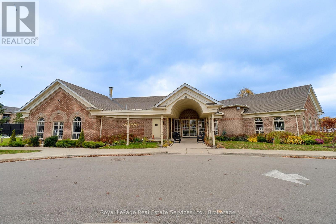
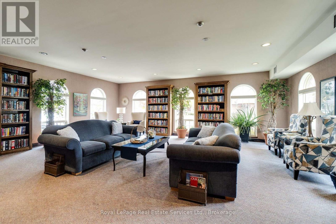
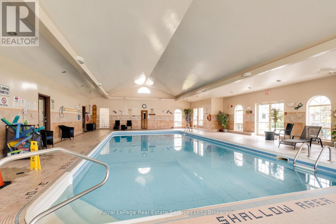
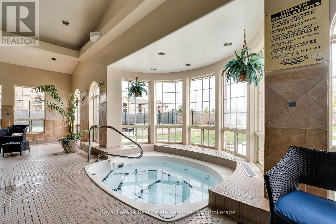
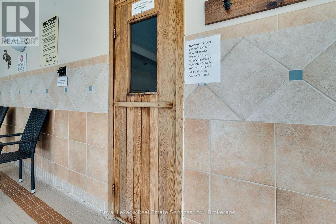
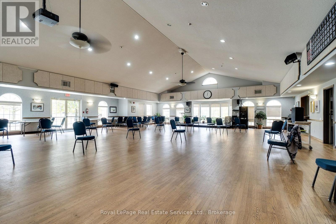
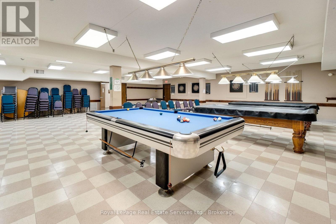
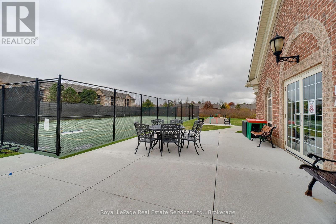
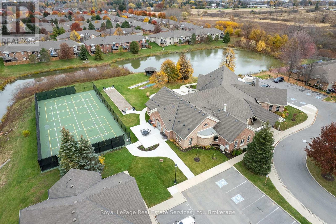
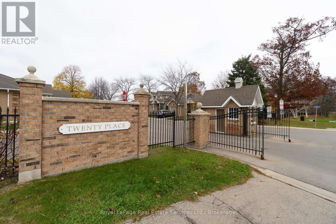
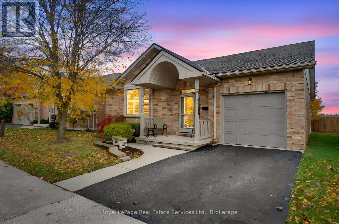
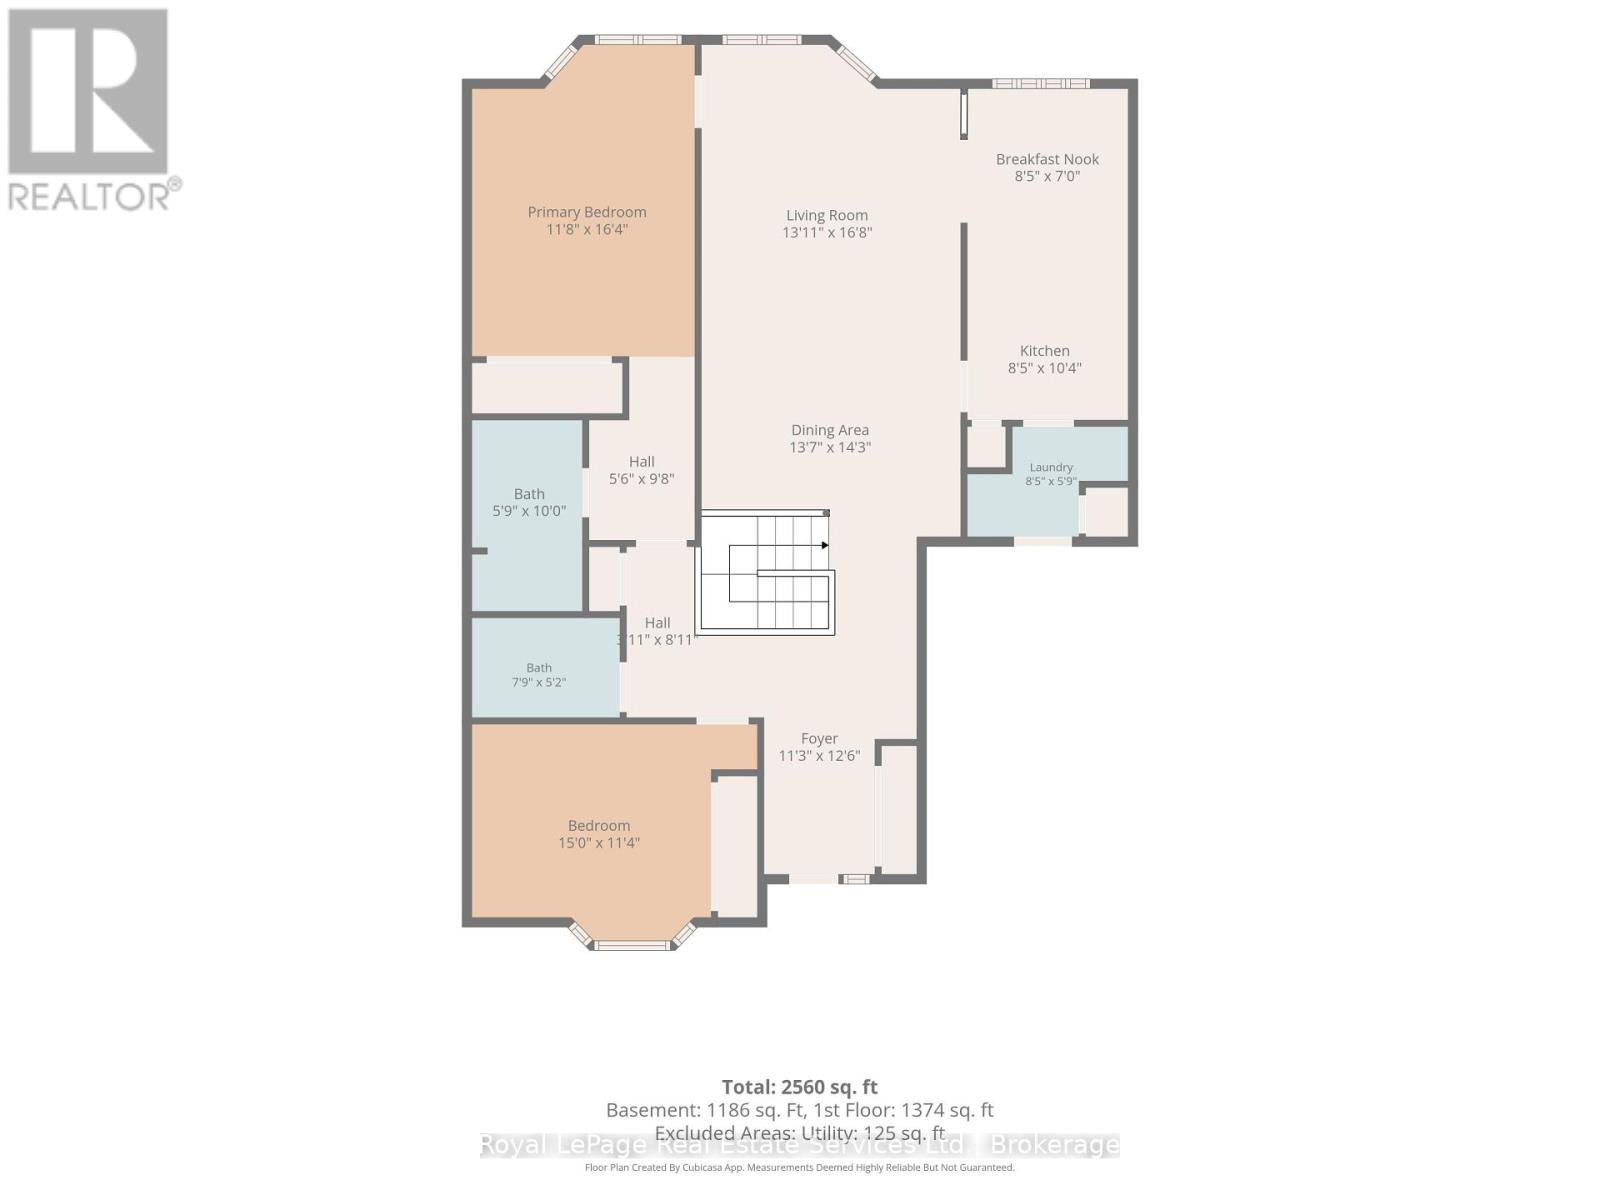
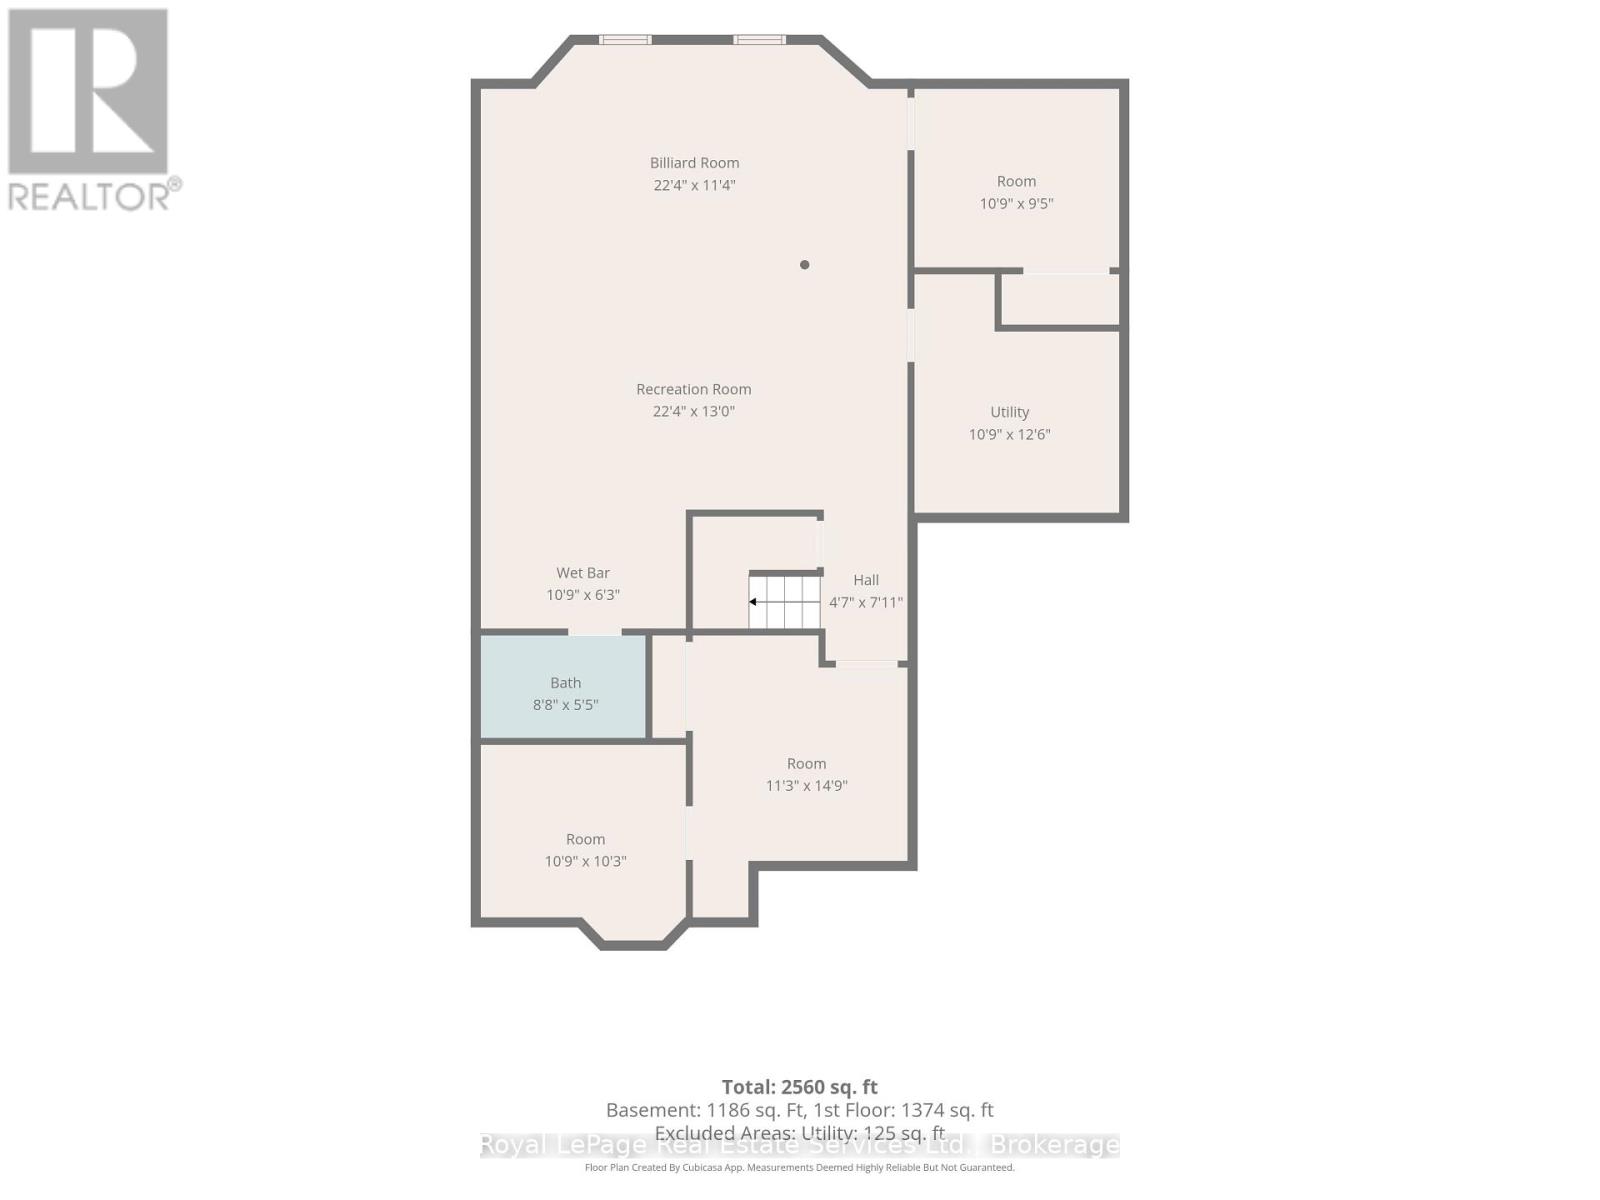
$711.52 MonthlyThe home you have been waiting for! Rarely offered fully detached bungalow with the convenience of resort-style living at the sought-after Twenty Place community! Proudly maintained by its original owner, this inviting 2-bedroom, 2.5-bathroom home offers a functional layout with 1374 sq ft of living space on the main floor and another 1186 sq ft on the lower level. Features include 9' ceilings on the main floor, a spacious primary bedroom, California shutters throughout, eat-in kitchen with a walk-out to a private yard, open staircase to a fully finished lower level with a large recreation/great room and pool table, and two additional versatile rooms ideal for guests, den or exercise area. Relax and unwind on the generous outdoor patio backing onto peaceful green space. Recent updates include new windows (2026) and a newer roof (2023). Residents enjoy fantastic clubhouse amenities, including an indoor pool, hot tub, sauna, exercise room, tennis/pickleball court, games room, library, party room and more. Enjoy low-maintenance living, recreation, social events and an active community lifestyle! (id:36096)
| MLS® Number | X14167632 |
| Property Type | Single Family |
| Community Name | Twenty Place |
| Community Features | Pets Allowed With Restrictions |
| Parking Space Total | 2 |
| Pool Type | Indoor Pool |
| Bathroom Total | 3 |
| Bedrooms Above Ground | 2 |
| Bedrooms Total | 2 |
| Amenities | Exercise Centre, Recreation Centre, Party Room, Sauna, Visitor Parking, Fireplace(s) |
| Appliances | Garage Door Opener Remote(s), Central Vacuum, Water Heater, Dishwasher, Dryer, Microwave, Stove, Washer, Window Coverings, Refrigerator |
| Architectural Style | Bungalow |
| Basement Development | Finished |
| Basement Type | Full (finished) |
| Construction Style Attachment | Detached |
| Cooling Type | Central Air Conditioning |
| Exterior Finish | Brick |
| Fireplace Present | Yes |
| Fireplace Total | 2 |
| Flooring Type | Carpeted, Vinyl, Hardwood, Tile |
| Foundation Type | Poured Concrete |
| Half Bath Total | 1 |
| Heating Fuel | Natural Gas |
| Heating Type | Forced Air |
| Stories Total | 1 |
| Size Interior | 1,200 - 1,399 Sqft |
| Type | House |
| Attached Garage | |
| Garage |
| Acreage | No |
| Zoning Description | Rm3-002 |
| Level | Type | Length | Width | Dimensions |
|---|---|---|---|---|
| Basement | Other | 3.12 m | 3.28 m | 3.12 m x 3.28 m |
| Basement | Utility Room | 3.81 m | 3.28 m | 3.81 m x 3.28 m |
| Basement | Bathroom | 1.65 m | 2.64 m | 1.65 m x 2.64 m |
| Basement | Games Room | 3.45 m | 6.81 m | 3.45 m x 6.81 m |
| Basement | Recreational, Games Room | 3.96 m | 6.81 m | 3.96 m x 6.81 m |
| Basement | Other | 2.87 m | 3.28 m | 2.87 m x 3.28 m |
| Basement | Other | 4.5 m | 3.43 m | 4.5 m x 3.43 m |
| Main Level | Living Room | 5.08 m | 4.24 m | 5.08 m x 4.24 m |
| Main Level | Bathroom | 3.05 m | 1.75 m | 3.05 m x 1.75 m |
| Main Level | Bathroom | 1.58 m | 2.36 m | 1.58 m x 2.36 m |
| Main Level | Dining Room | 4.34 m | 4.14 m | 4.34 m x 4.14 m |
| Main Level | Kitchen | 5.28 m | 2.57 m | 5.28 m x 2.57 m |
| Main Level | Primary Bedroom | 4.98 m | 3.56 m | 4.98 m x 3.56 m |
| Main Level | Bedroom | 3.45 m | 4.57 m | 3.45 m x 4.57 m |
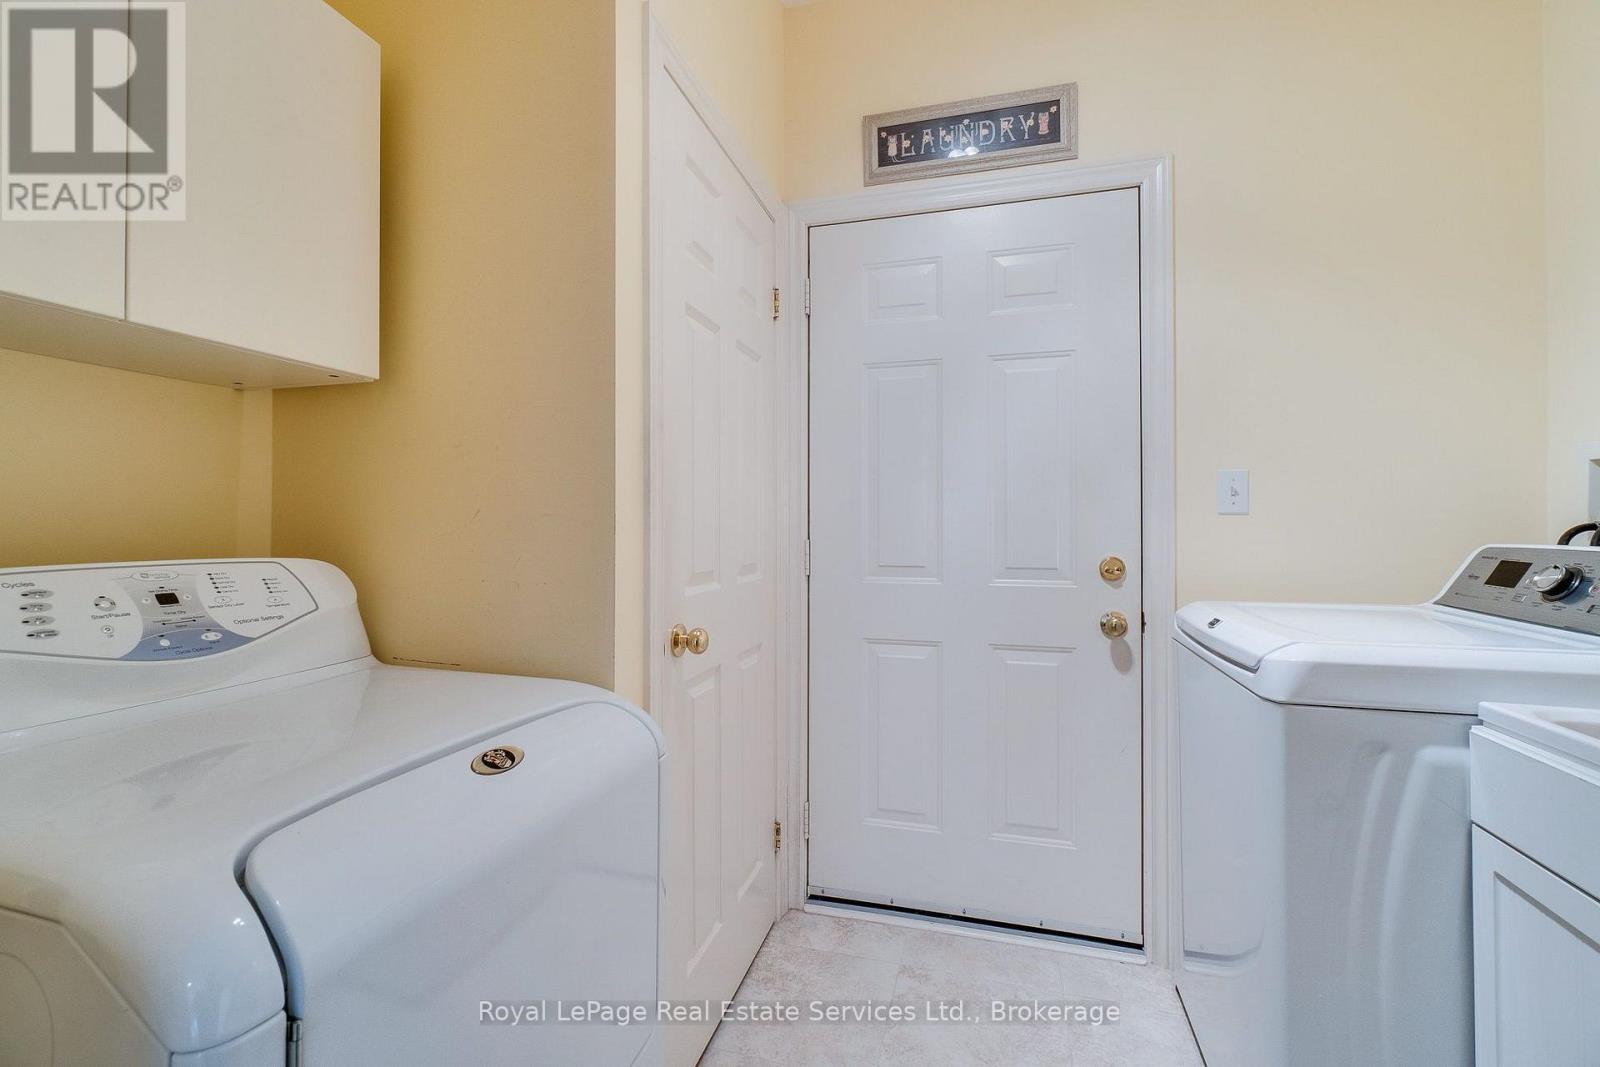
| Main Level | Laundry Room | 1.75 m | 2.57 m | 1.75 m x 2.57 m |
Contact us for more information

The trademarks REALTOR®, REALTORS®, and the REALTOR® logo are controlled by The Canadian Real Estate Association (CREA) and identify real estate professionals who are members of CREA. The trademarks MLS®, Multiple Listing Service® and the associated logos are owned by The Canadian Real Estate Association (CREA) and identify the quality of services provided by real estate professionals who are members of CREA. The trademark DDF® is owned by The Canadian Real Estate Association (CREA) and identifies CREA's Data Distribution Facility (DDF®)