3 Bedroom
2 Bathroom
1,500 - 2,000 sqft
Fireplace
Central Air Conditioning
Forced Air
Waterfront On Lake
$3,800 Monthly
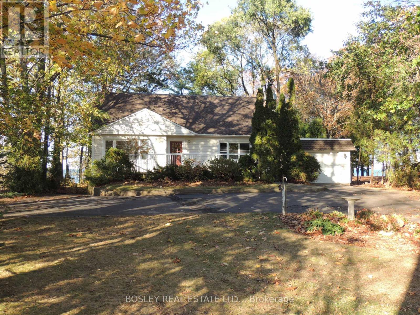
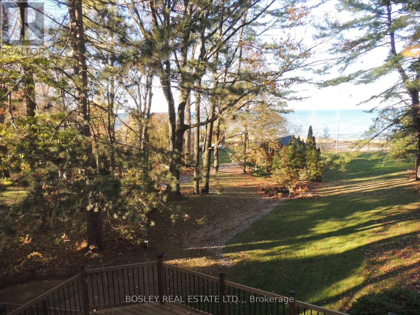
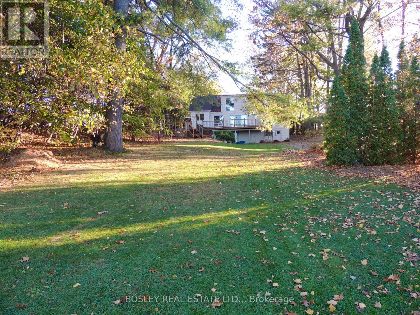
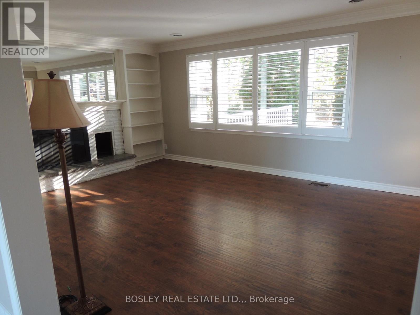
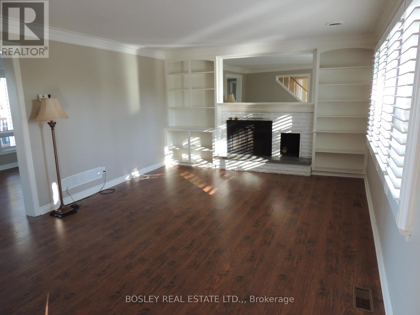
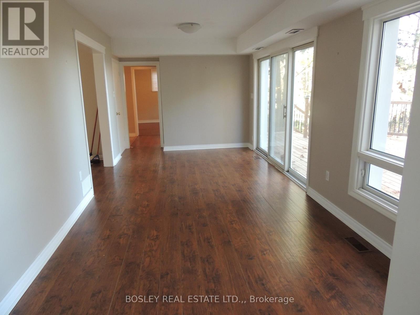
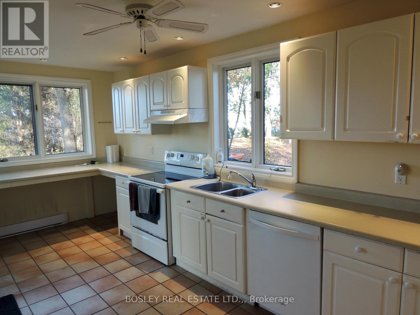
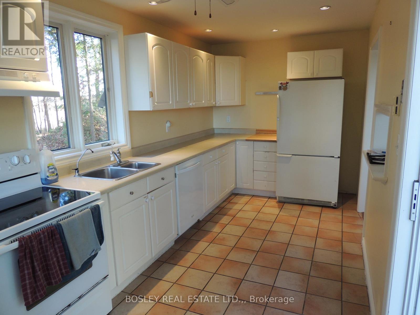
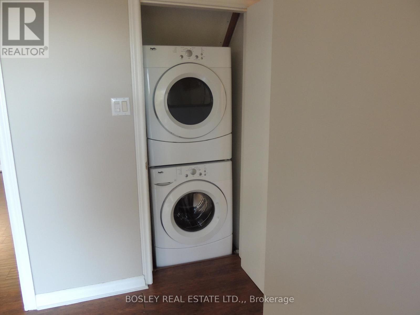
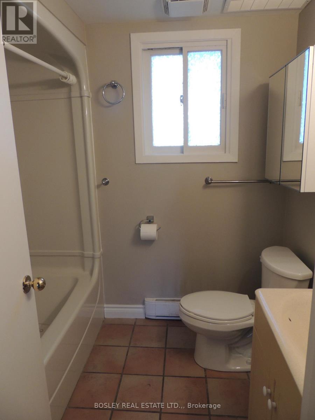
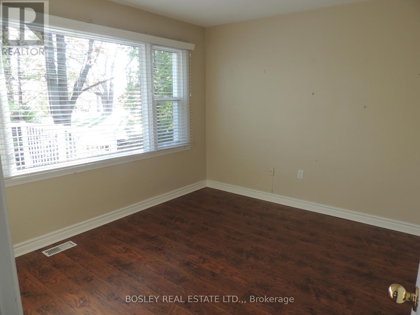
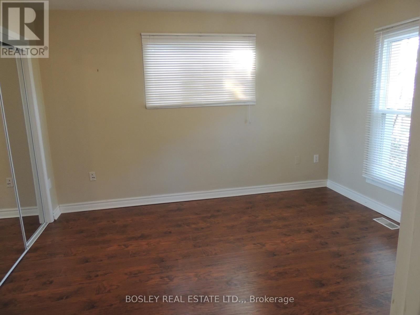
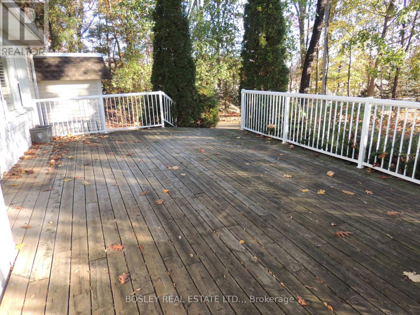
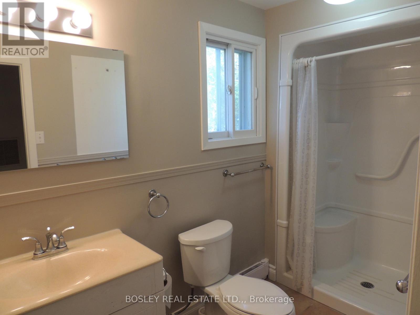
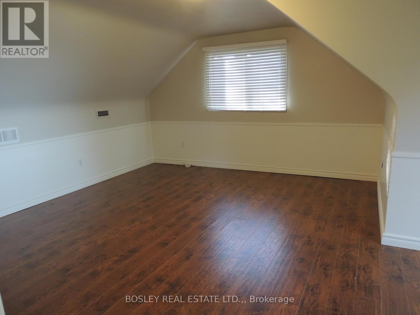
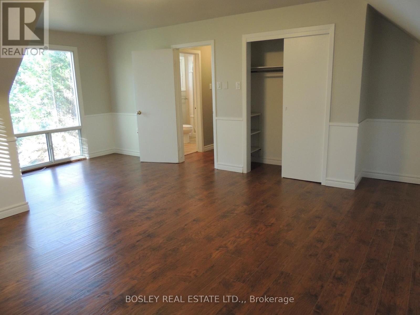
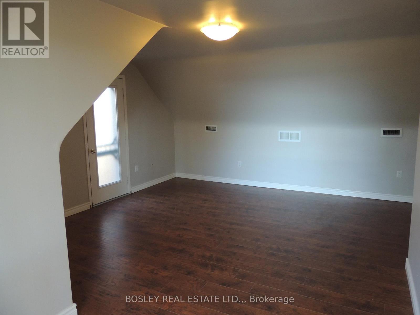
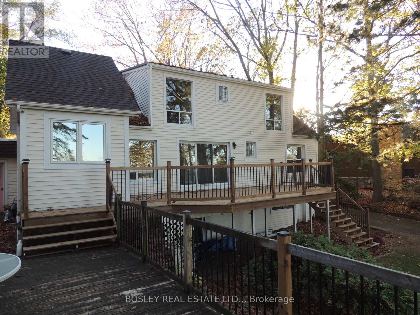
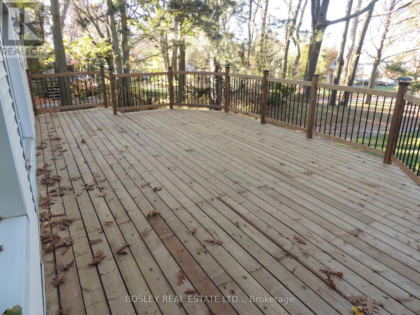
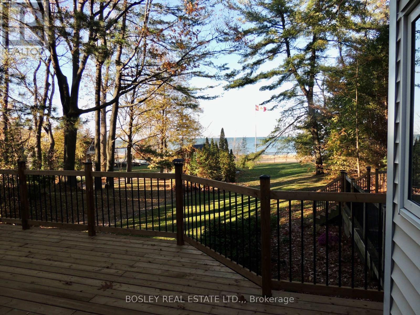
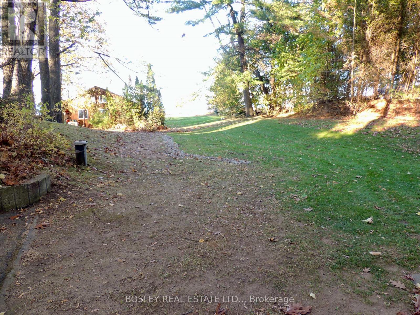
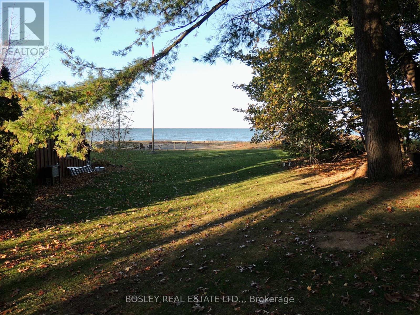
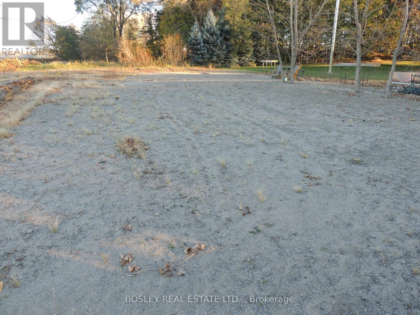
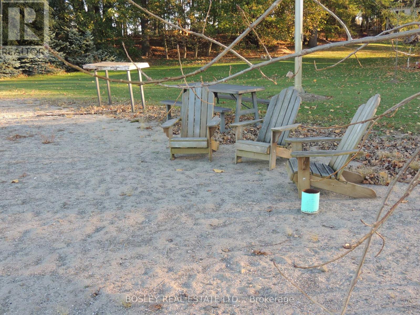
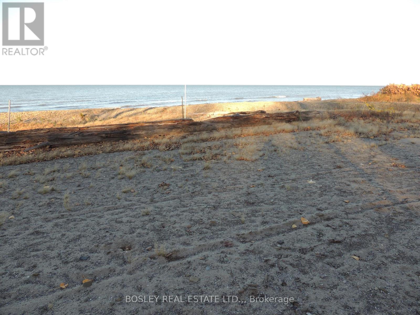
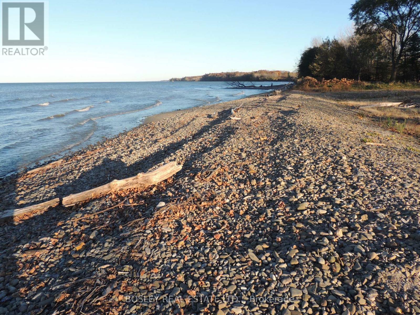
Amazing waterfront location! On a secluded Firelane, yet a very short drive to Old Town, this spacious three bedroom home has the most incredible views of and access to Lake Ontario. The property even has a private beach with direct water access! As you enter the home via a large front deck, there is a very spacious living room off the foyer. Adjacent to that is an equally spacious dining room with great views of the new rear deck and Lake Ontario. The kitchen is next to the dining room and has access to the rear deck. There is a laundry closet with new appliances, and a family bathroom on the main floor along with a den/home office to the front of the home and the first of three bedrooms. Upstairs, there is a family bathroom and two very large bedrooms, each overlooking the back yard with views toward the lake. There is a full, unfinished, walkout basement, suitable for storage only. (id:36096)
Property Details
|
MLS® Number
|
X14176200 |
|
Property Type
|
Single Family |
|
Community Name
|
102 - Lakeshore |
|
Easement
|
Unknown |
|
Features
|
Rolling, In Suite Laundry |
|
Parking Space Total
|
11 |
|
View Type
|
Direct Water View |
|
Water Front Name
|
Lake Ontario |
|
Water Front Type
|
Waterfront On Lake |
Building
|
Bathroom Total
|
2 |
|
Bedrooms Above Ground
|
3 |
|
Bedrooms Total
|
3 |
|
Appliances
|
All |
|
Basement Development
|
Unfinished |
|
Basement Type
|
Full (unfinished) |
|
Construction Style Attachment
|
Detached |
|
Cooling Type
|
Central Air Conditioning |
|
Exterior Finish
|
Vinyl Siding |
|
Fireplace Present
|
Yes |
|
Fireplace Total
|
1 |
|
Foundation Type
|
Concrete |
|
Heating Fuel
|
Propane |
|
Heating Type
|
Forced Air |
|
Stories Total
|
2 |
|
Size Interior
|
1,500 - 2,000 Sqft |
|
Type
|
House |
Parking
Land
|
Access Type
|
Year-round Access |
|
Acreage
|
No |
|
Sewer
|
Septic System |
|
Size Depth
|
527 Ft ,10 In |
|
Size Frontage
|
99 Ft |
|
Size Irregular
|
99 X 527.9 Ft |
|
Size Total Text
|
99 X 527.9 Ft |
Rooms
| Level |
Type |
Length |
Width |
Dimensions |
|
Second Level |
Bedroom 2 |
5.98 m |
5.07 m |
5.98 m x 5.07 m |
|
Second Level |
Bedroom 3 |
5.95 m |
4.66 m |
5.95 m x 4.66 m |
|
Second Level |
Bathroom |
3.2 m |
1.48 m |
3.2 m x 1.48 m |
|
Main Level |
Foyer |
5.1 m |
2.1 m |
5.1 m x 2.1 m |
|
Main Level |
Living Room |
5.75 m |
4 m |
5.75 m x 4 m |
|
Main Level |
Dining Room |
6.4 m |
2.96 m |
6.4 m x 2.96 m |
|
Main Level |
Kitchen |
5.9 m |
2.38 m |
5.9 m x 2.38 m |
|
Main Level |
Den |
3.47 m |
3.1 m |
3.47 m x 3.1 m |
|
Main Level |
Bedroom |
3.83 m |
3.48 m |
3.83 m x 3.48 m |
|
Main Level |
Bathroom |
2.18 m |
1.9 m |
2.18 m x 1.9 m |
Utilities
https://www.realtor.ca/real-estate/30508416/20-firelane-2a-road-niagara-on-the-lake-lakeshore-102-lakeshore