1 Bedroom
1 Bathroom
484 sqft
Bungalow
Wall Unit
Heat Pump
$1,600 MonthlyProperty Management
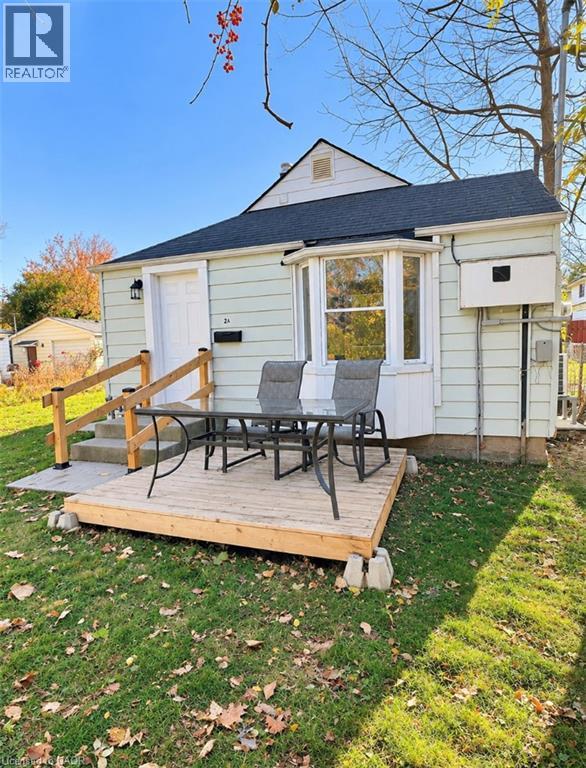
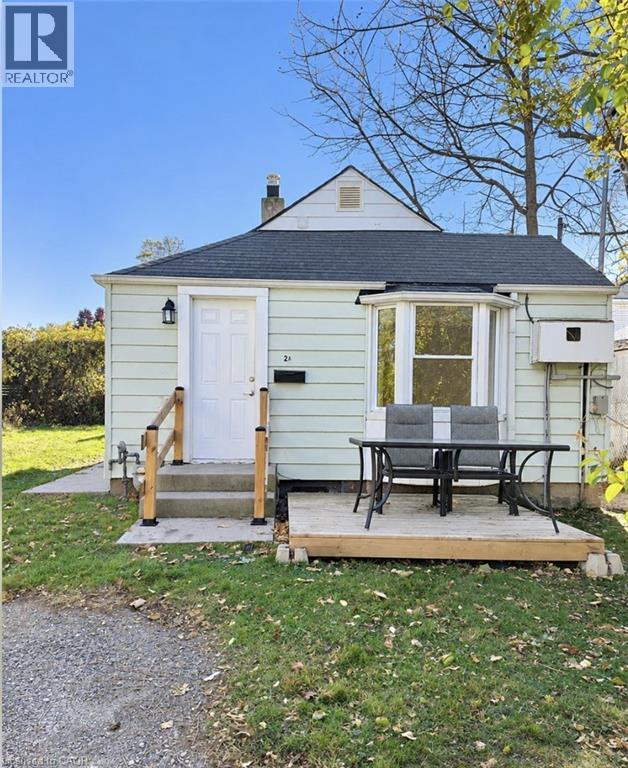
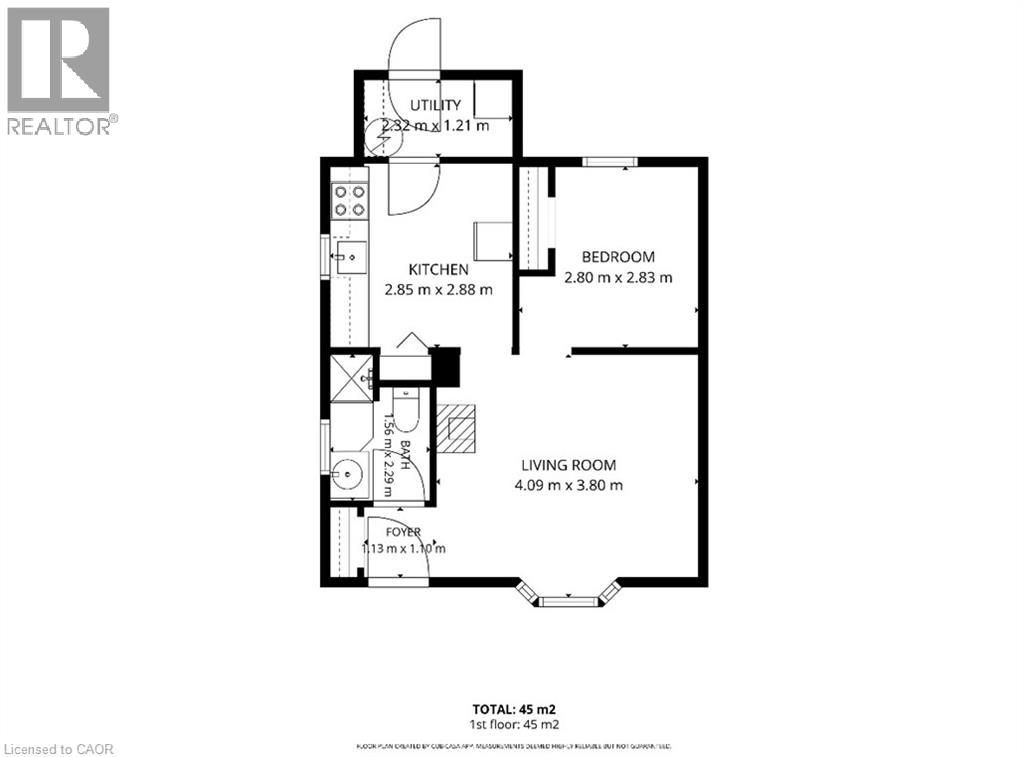
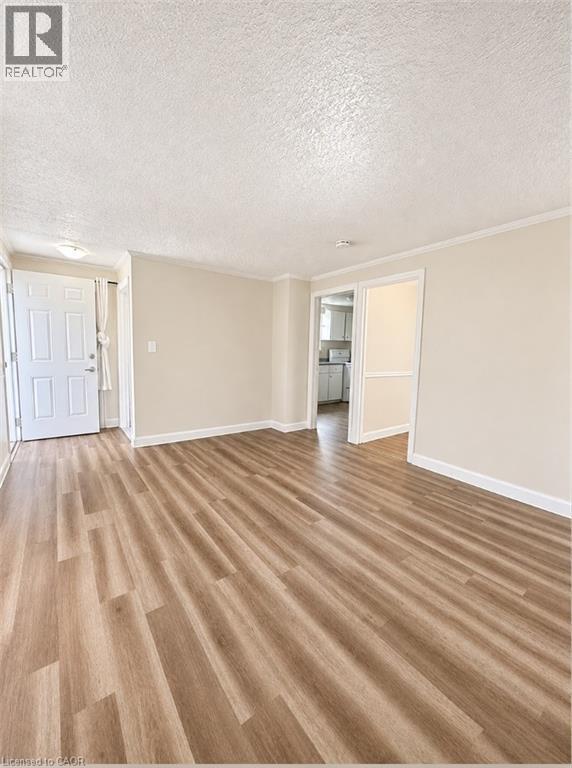
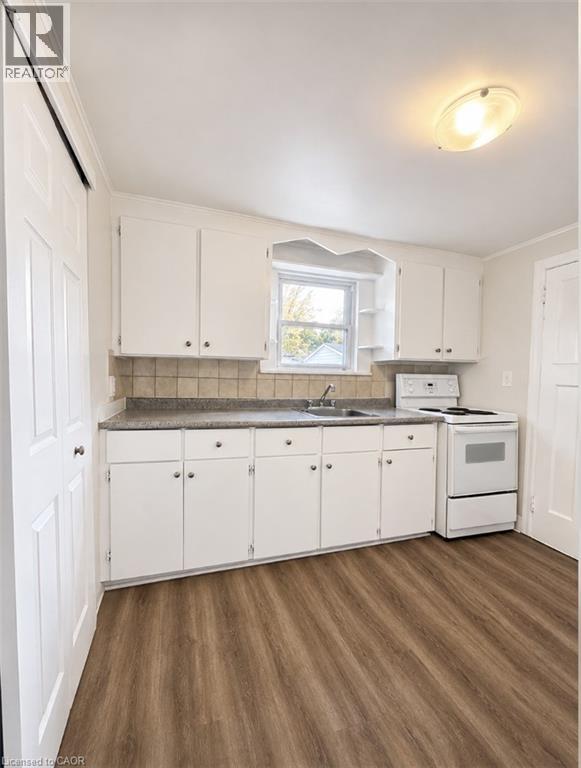
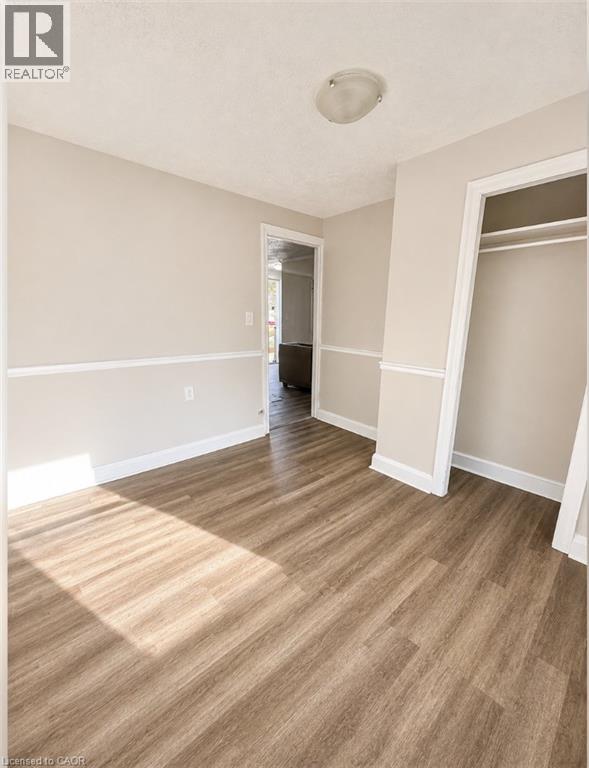
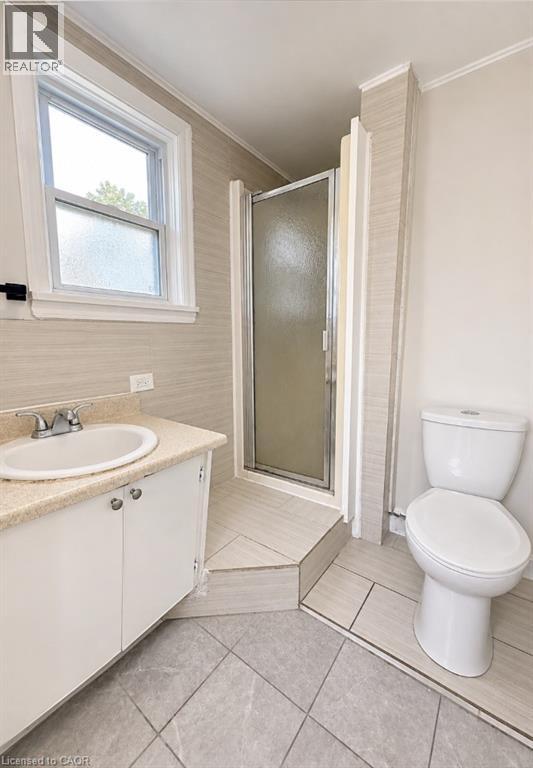
DETACHED 1-BEDROOM HOUSE FOR RENT IN PORT WELLER, ST. CATHARINES – WALK TO SUNSET BEACH! Welcome to 2 Grandview Drive, a detached 1-bedroom, 1-bathroom home located in the desirable Port Weller community of North St. Catharines! This home offers comfortable, single-level living with the added privacy and independence of a detached property. Featuring a functional layout with a comfortable living room, separate kitchen, bedroom, full bathroom, and additional storage space. Enjoy the convenience of on-site laundry and parking. Ideally situated within walking distance of Sunset Beach and the shores of Lake Ontario, with easy access to waterfront trails, parks, the Welland Canal Parkway, and outdoor recreation. Located in an established residential neighbourhood close to shopping, restaurants, everyday amenities, and major routes throughout the Niagara Region. Enjoy the charm of lakeside living in one of St. Catharines' established waterfront communities. A great opportunity to call Port Weller home! (id:36096)
Property Details
|
MLS® Number
|
40877905 |
|
Property Type
|
Single Family |
|
Amenities Near By
|
Beach, Golf Nearby, Hospital, Marina, Park, Place Of Worship, Playground, Schools, Shopping |
|
Community Features
|
Quiet Area, School Bus |
|
Features
|
Conservation/green Belt |
|
Parking Space Total
|
1 |
Building
|
Bathroom Total
|
1 |
|
Bedrooms Above Ground
|
1 |
|
Bedrooms Total
|
1 |
|
Appliances
|
Dryer, Refrigerator, Stove, Washer |
|
Architectural Style
|
Bungalow |
|
Basement Type
|
None |
|
Construction Style Attachment
|
Detached |
|
Cooling Type
|
Wall Unit |
|
Exterior Finish
|
Vinyl Siding |
|
Heating Type
|
Heat Pump |
|
Stories Total
|
1 |
|
Size Interior
|
484 Sqft |
|
Type
|
House |
|
Utility Water
|
Municipal Water |
Parking
Land
|
Access Type
|
Road Access, Highway Access, Highway Nearby |
|
Acreage
|
No |
|
Land Amenities
|
Beach, Golf Nearby, Hospital, Marina, Park, Place Of Worship, Playground, Schools, Shopping |
|
Sewer
|
Municipal Sewage System |
|
Size Depth
|
90 Ft |
|
Size Frontage
|
30 Ft |
|
Size Total Text
|
Unknown |
|
Zoning Description
|
R2 |
Rooms
| Level |
Type |
Length |
Width |
Dimensions |
|
Main Level |
Utility Room |
|
|
7'7'' x 4'0'' |
|
Main Level |
Family Room |
|
|
13'5'' x 12'6'' |
|
Main Level |
Bedroom |
|
|
9'2'' x 9'3'' |
|
Main Level |
3pc Bathroom |
|
|
5'1'' x 7'6'' |
|
Main Level |
Kitchen |
|
|
9'4'' x 9'5'' |
https://www.realtor.ca/real-estate/30503188/2-grandview-drive-unit-a-st-catharines