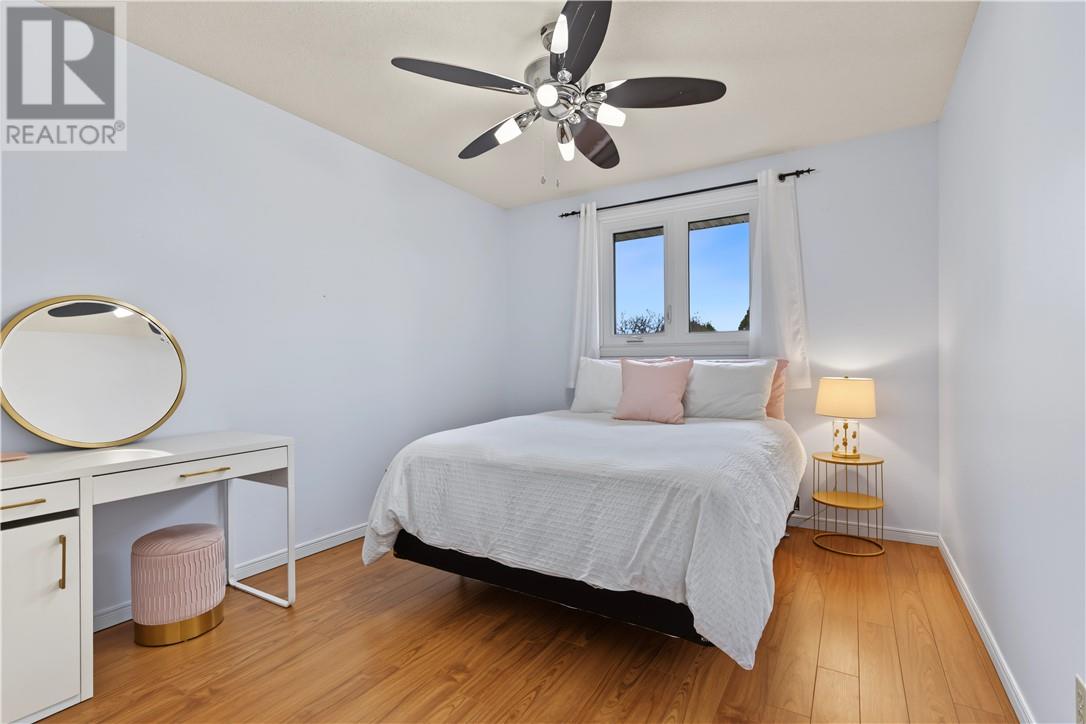
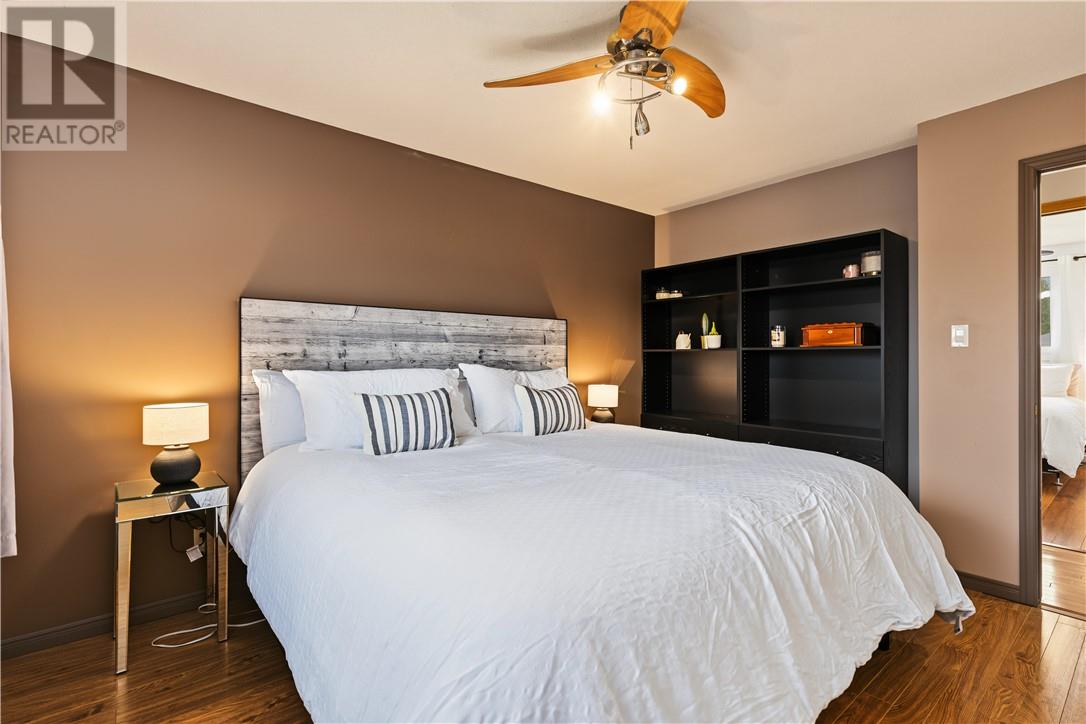
4 Bedroom
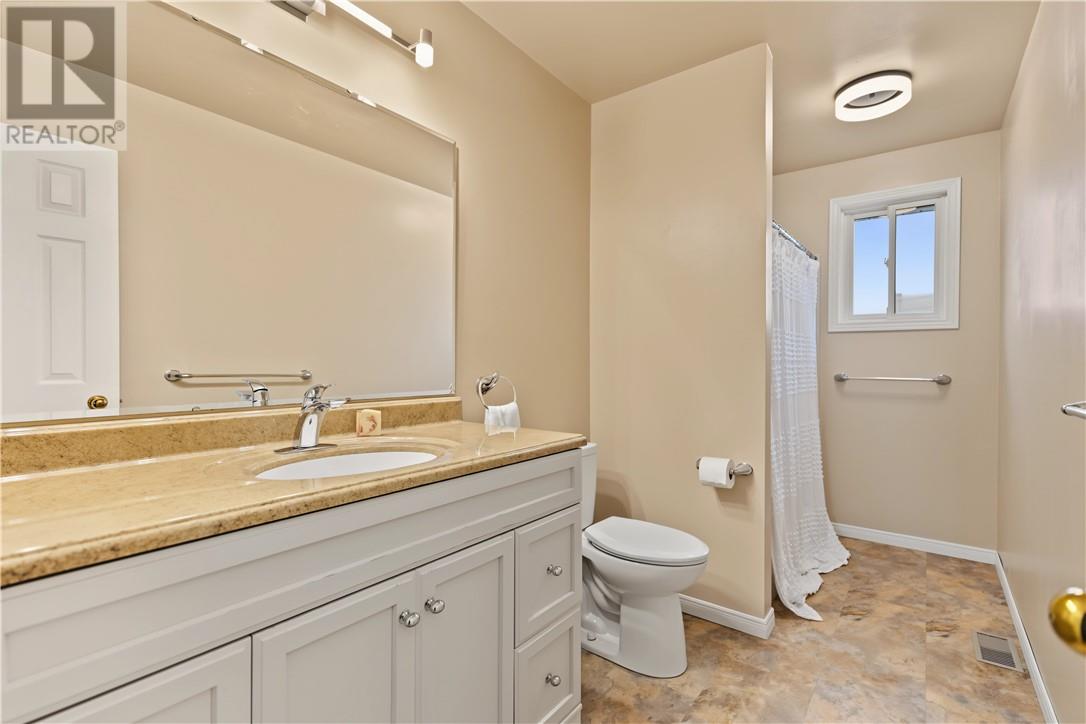
2 Bathroom
1,500 - 2,000 sqft
4 Level
Fireplace
Air Exchanger, Central Air Conditioning
Forced Air
$539,900
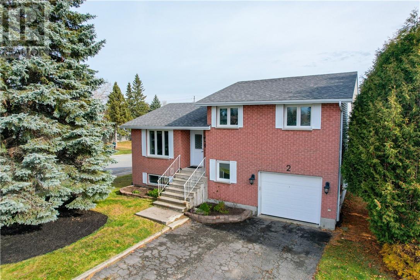
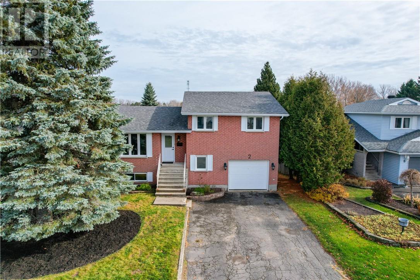
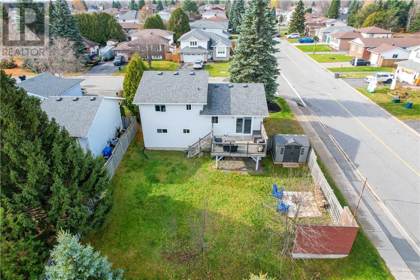
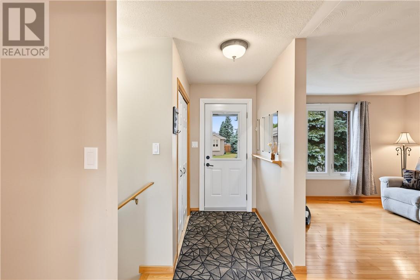
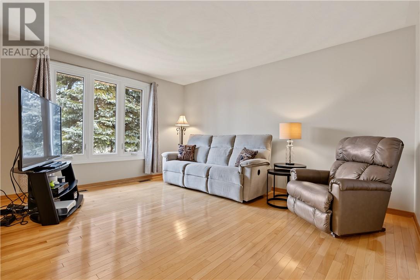
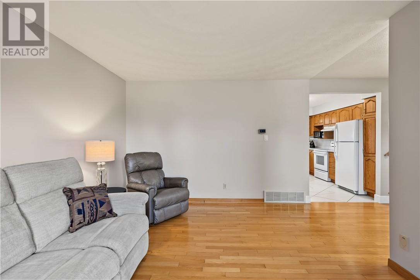
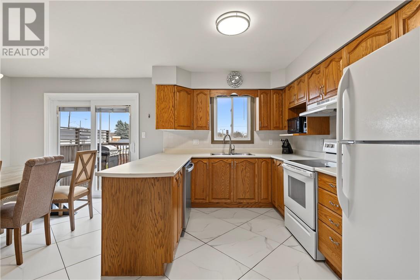
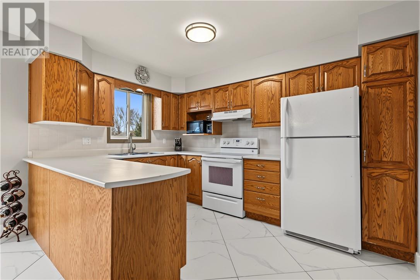
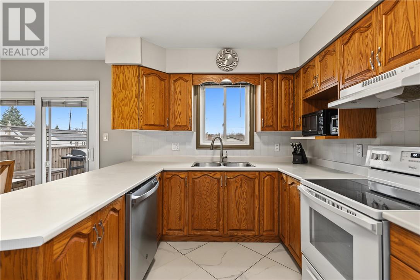
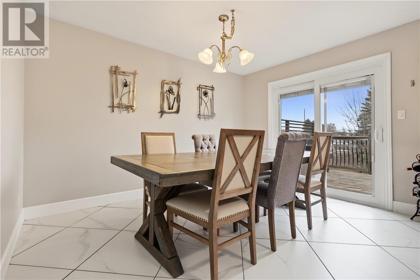
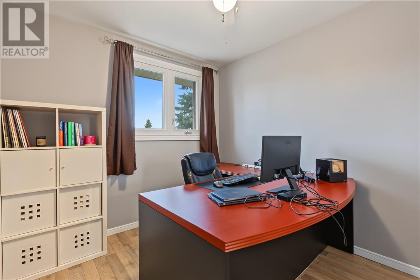
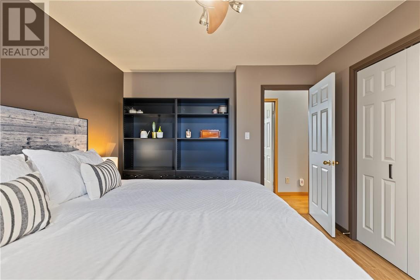
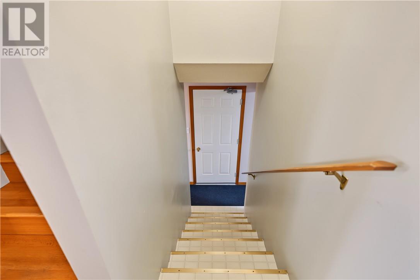
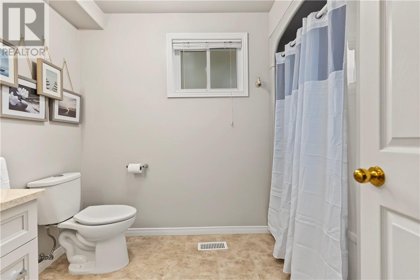
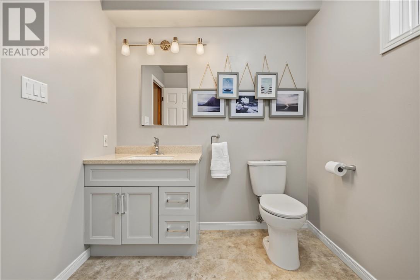
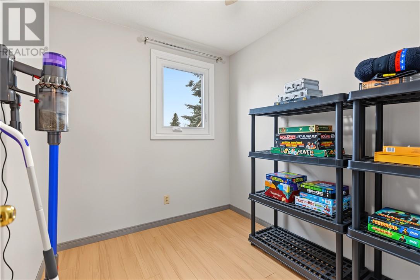
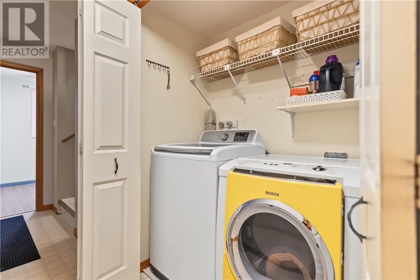
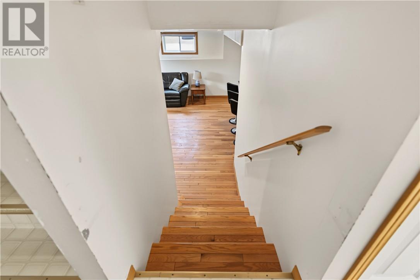
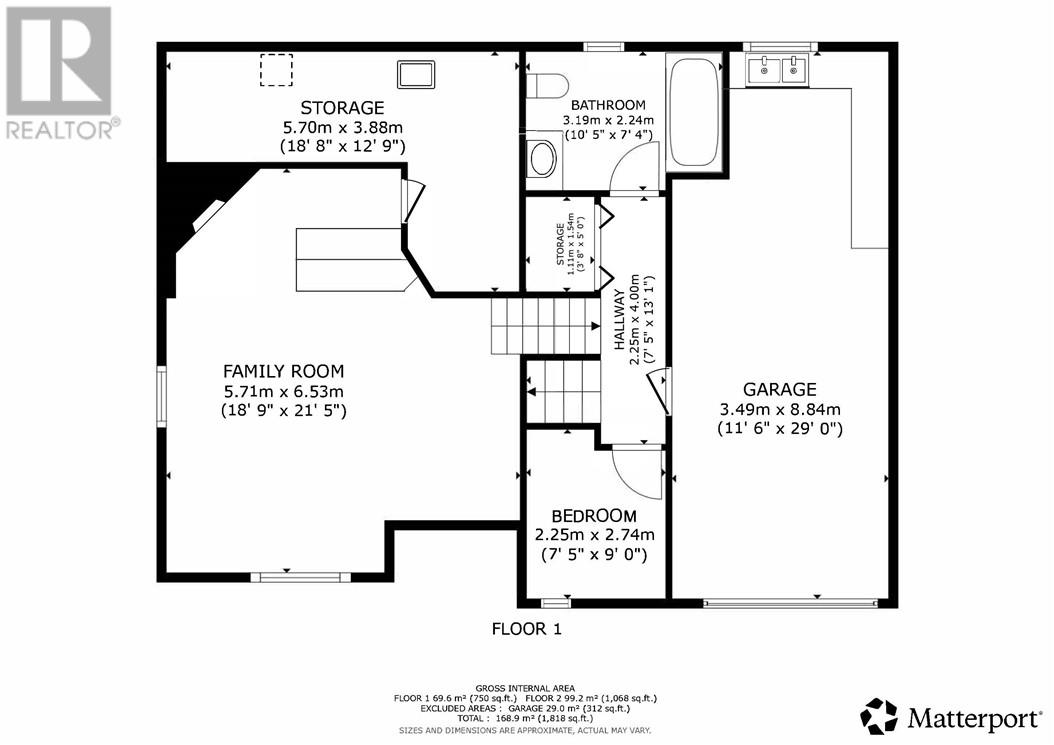
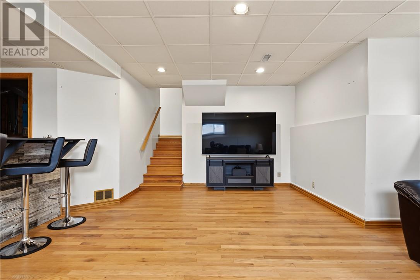
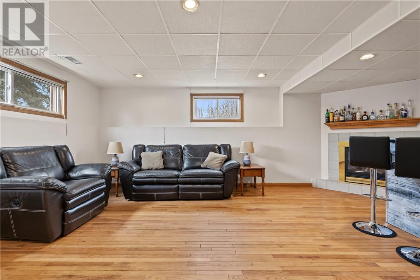
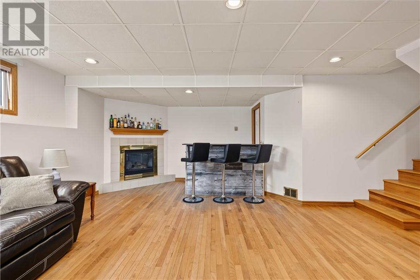
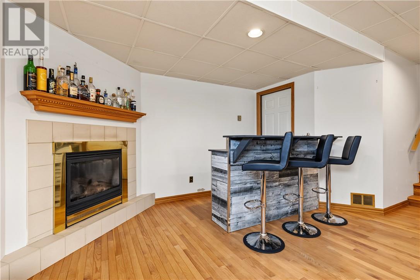
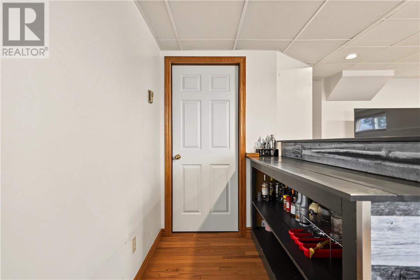
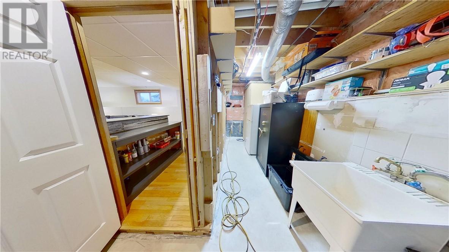
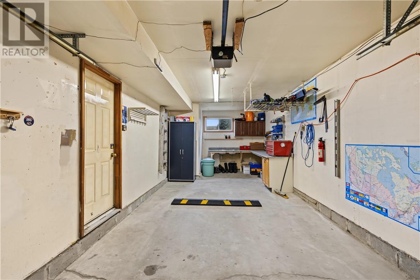
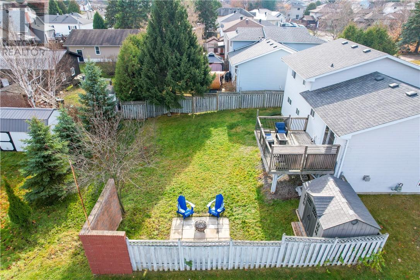
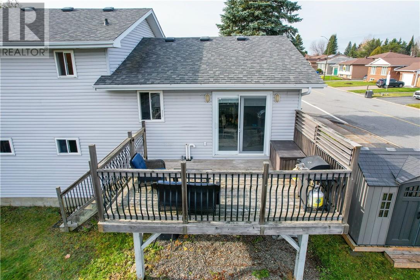
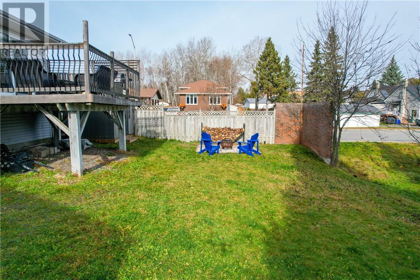
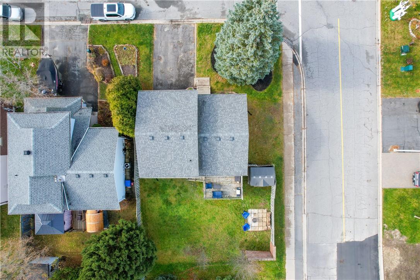
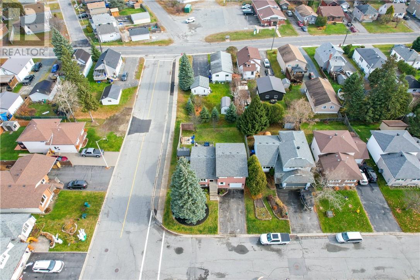
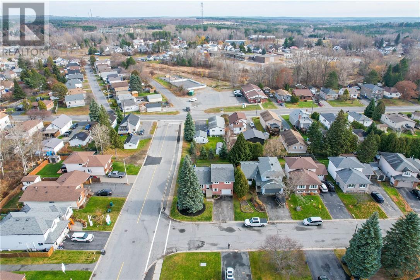
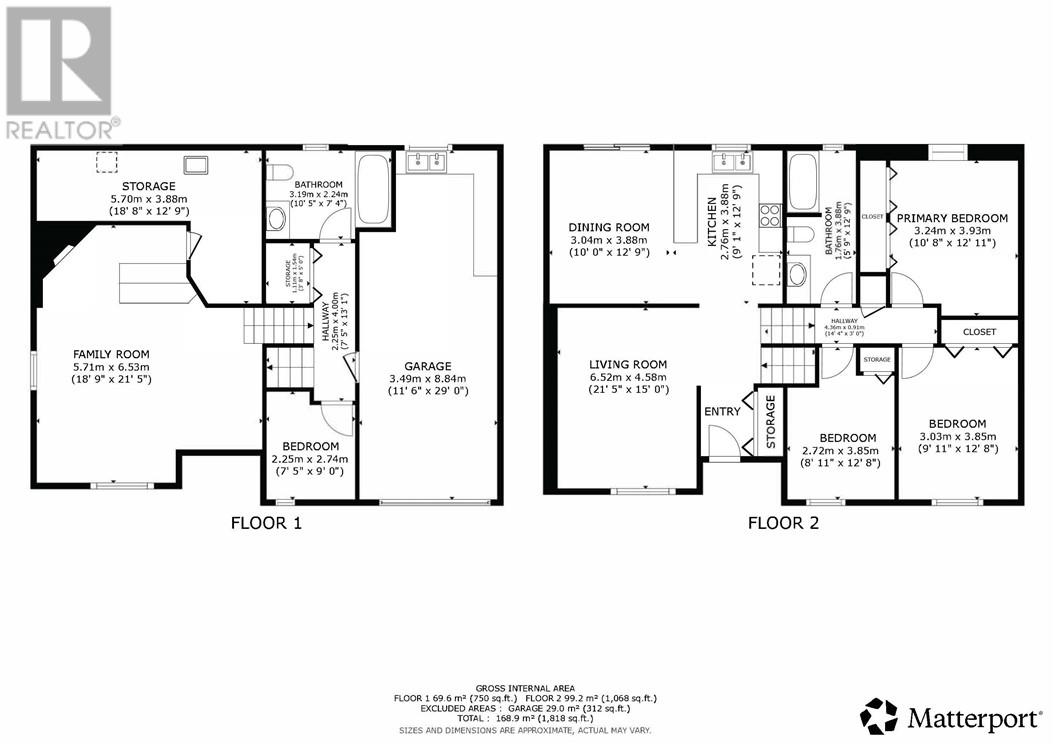
Welcome to 2 Chantal Crescent in Garson’s desirable, family-friendly Ravina Gardens neighbourhood! This well-maintained 4-level side split offers 3 upper-level bedrooms plus a versatile lower-level bonus room, ideal for a guest bedroom, home office, pantry, or mudroom. The bright eat-in kitchen leads to a deck overlooking the landscaped backyard, perfect for entertaining. Enjoy 2 full bathrooms, hardwood flooring, a carpet-free interior and plenty of storage throughout. The cozy lower-level rec room features a natural gas fireplace and a bar, creating the perfect space to relax or gather with friends. Tastefully decorated, move-in ready and conveniently located near local amenities, this home offers comfort, functionality and room to grow. A wonderful place to call home! (id:36096)
Property Details
|
MLS® Number
|
2131278 |
|
Property Type
|
Single Family |
|
Amenities Near By
|
Airport, Golf Course, Playground, Schools |
|
Community Features
|
Family Oriented, School Bus |
|
Equipment Type
|
Water Heater - Gas |
|
Rental Equipment Type
|
Water Heater - Gas |
|
Road Type
|
Paved Road |
|
Storage Type
|
Storage, Storage In Basement |
|
Structure
|
Shed |
Building
|
Bathroom Total
|
2 |
|
Bedrooms Above Ground
|
3 |
|
Bedrooms Below Ground
|
1 |
|
Bedrooms Total
|
4 |
|
Architectural Style
|
4 Level |
|
Basement Type
|
Full |
|
Cooling Type
|
Air Exchanger, Central Air Conditioning |
|
Exterior Finish
|
Brick, Vinyl Siding |
|
Fire Protection
|
Smoke Detectors |
|
Fireplace Fuel
|
Gas |
|
Fireplace Present
|
Yes |
|
Fireplace Total
|
1 |
|
Fireplace Type
|
Insert |
|
Flooring Type
|
Hardwood, Laminate, Tile |
|
Foundation Type
|
Block |
|
Heating Type
|
Forced Air |
|
Roof Material
|
Asphalt Shingle |
|
Roof Style
|
Unknown |
|
Size Interior
|
1,500 - 2,000 Sqft |
|
Type
|
House |
|
Utility Water
|
Municipal Water |
Parking
Land
|
Access Type
|
Year-round Access |
|
Acreage
|
No |
|
Fence Type
|
Partially Fenced |
|
Land Amenities
|
Airport, Golf Course, Playground, Schools |
|
Sewer
|
Municipal Sewage System |
|
Size Frontage
|
60 Ft |
|
Size Total Text
|
Under 1/2 Acre |
|
Zoning Description
|
R1-5 |
Rooms
| Level |
Type |
Length |
Width |
Dimensions |
|
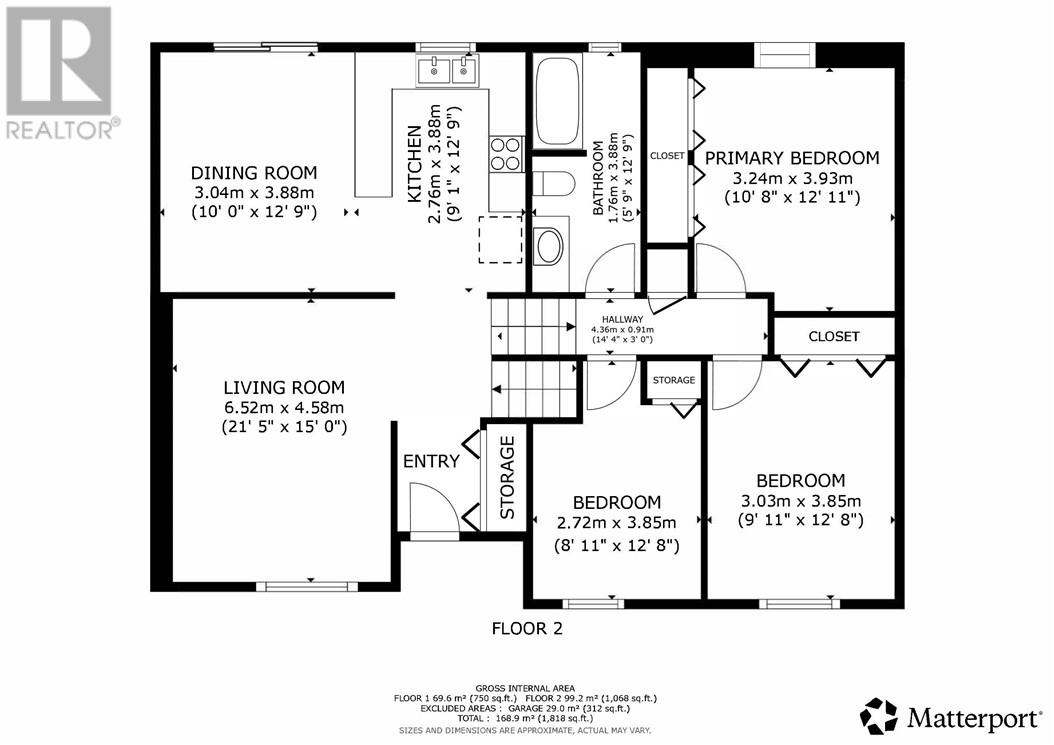
Second Level |
Bedroom |
|
|
8'11"" x 12'8"" |
|
Second Level |
Bedroom |
|
|
9'11"" x 12'8"" |
|
Second Level |
Bathroom |
|
|
5'9""12'9"" |
|
Second Level |
Primary Bedroom |
|
|
10'8"" x 12'11"" |
|
Basement |
Bathroom |
|
|
10'5"" x 7'4"" |
|
Basement |
Family Room |
|
|
18'9"" x 21'5"" |
|
Main Level |
Dining Room |
|
|
10'0"" x 12'9"" |
|
Main Level |
Kitchen |
|
|
9'1"" x 12'9"" |
|
Main Level |
Living Room |
|
|
21'5"" x 15'0"" |
https://www.realtor.ca/real-estate/30488814/2-chantal-crescent-garson