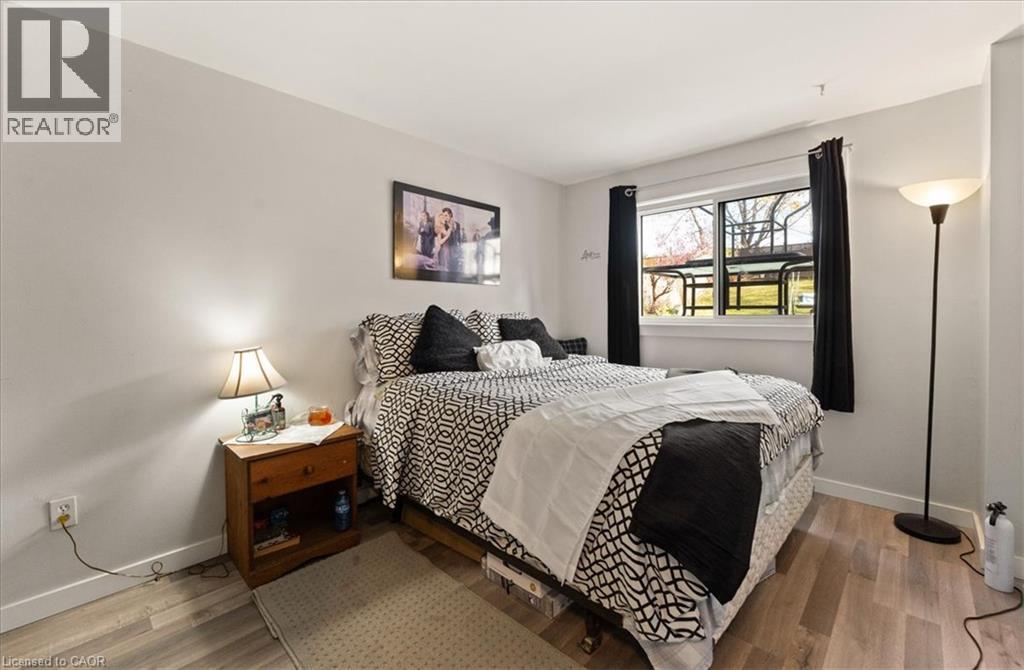
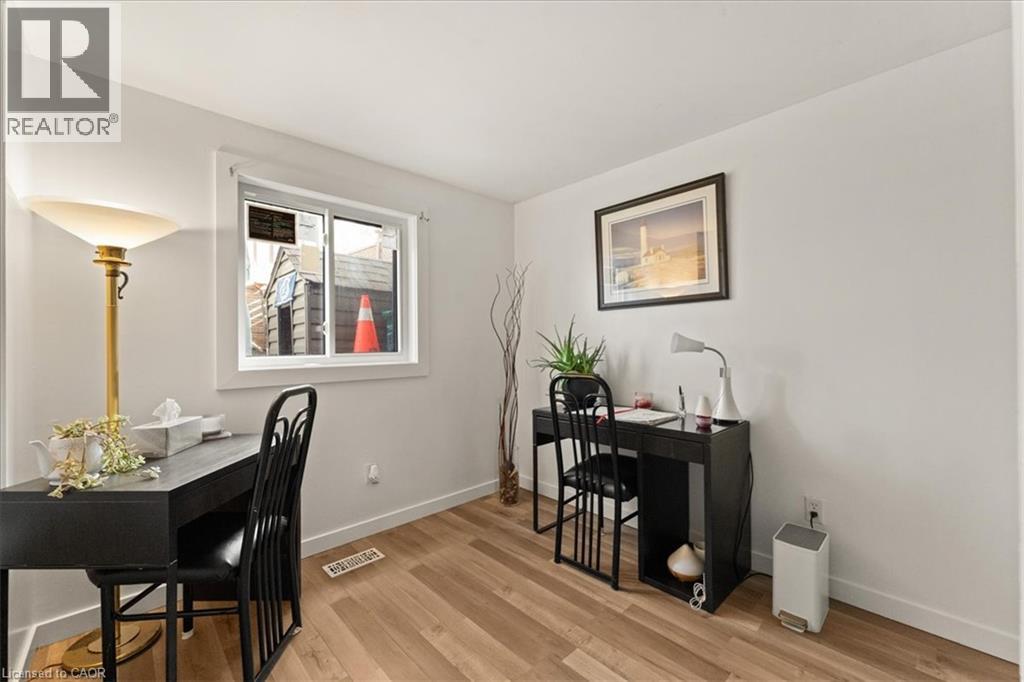
4 Bedroom
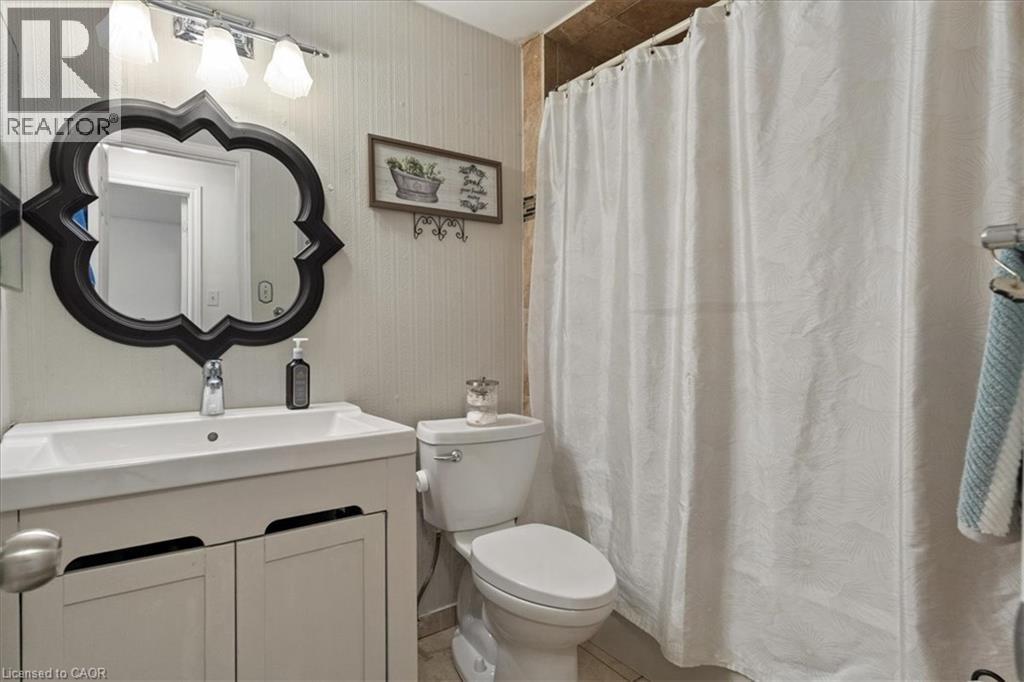
2 Bathroom
1,651 sqft
Other
Central Air Conditioning
Forced Air
$799,999
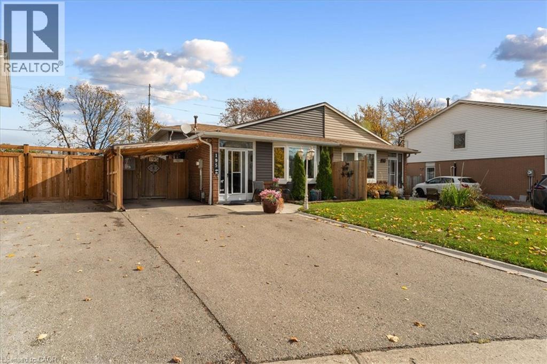
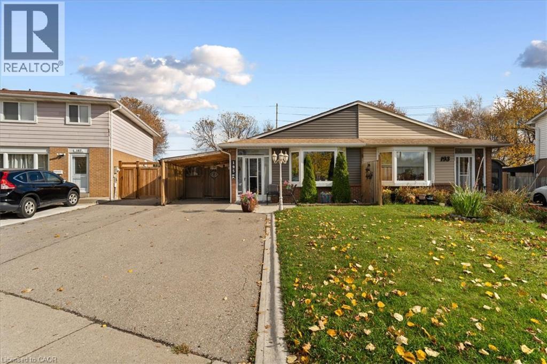
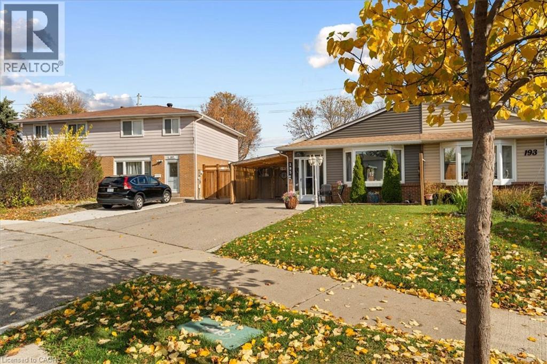
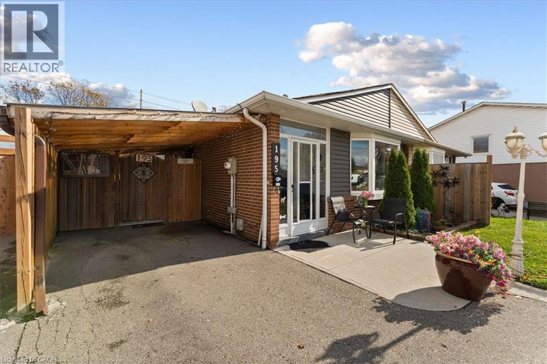
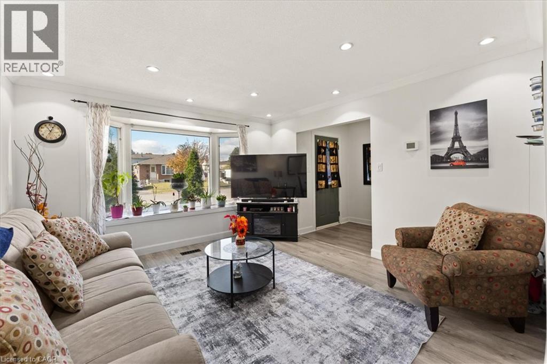
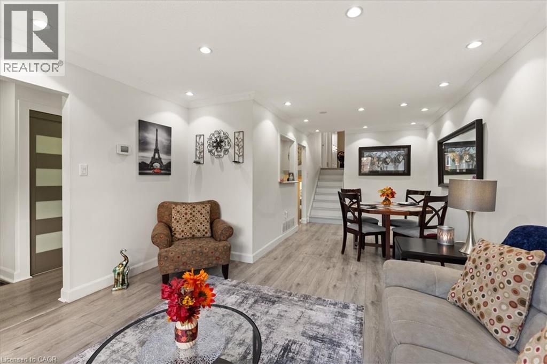
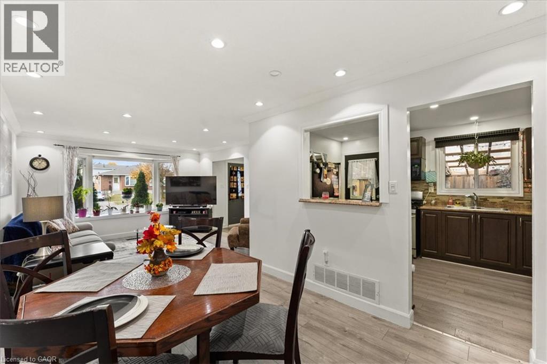
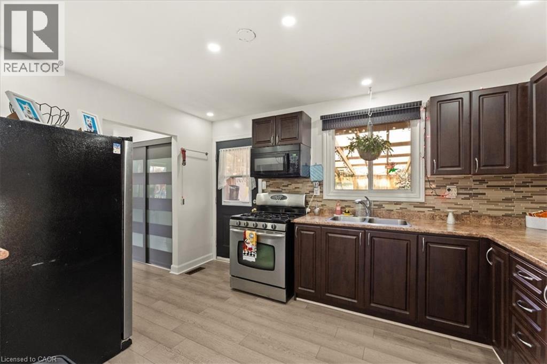
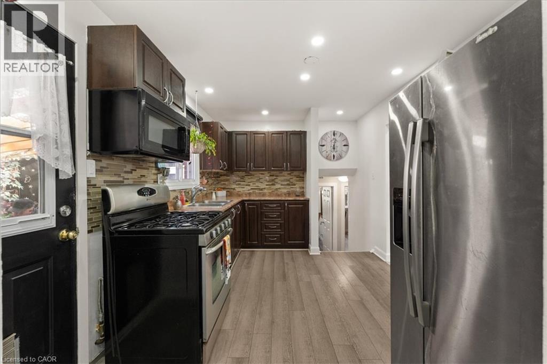
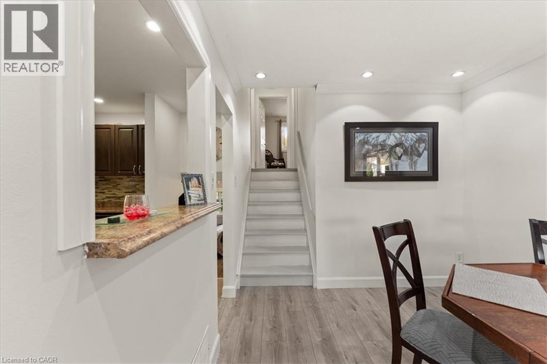
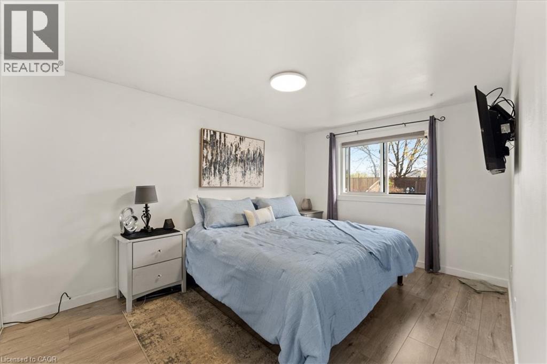
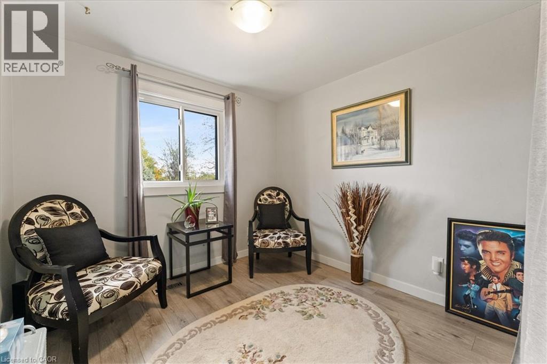
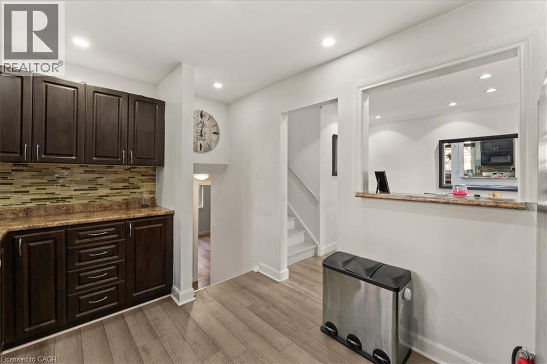
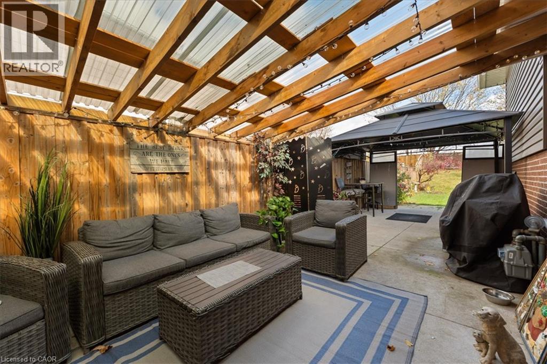
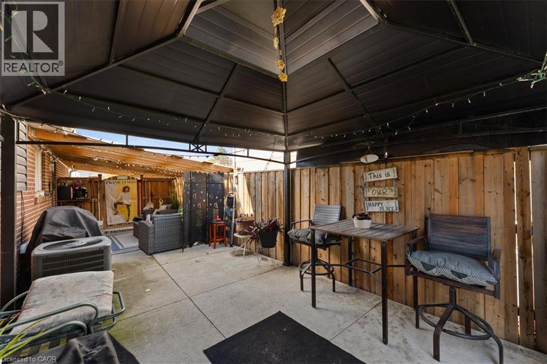
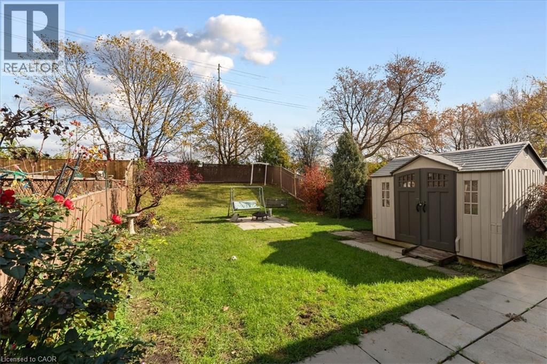
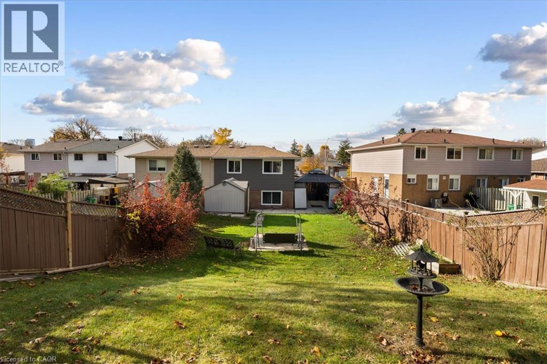
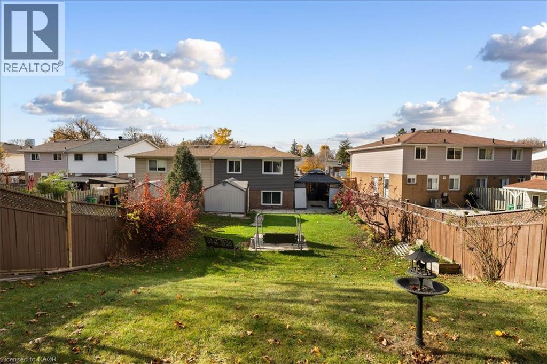
Welcome Home. This spacious 4 bedroom semi-detached home offers the perfect blend of comfort, space, and convenience for growing families. Featuring a desirable back split layout, this home provides plenty of room for everyday living, entertaining, and making lasting memories. Step outside to enjoy the large private backyard - an ideal setting for summer gatherings, outdoor dining, the kids to play, the puppies to run around, or simply relaxing in your own private retreat. Situated in a family-friendly neighbourhood, this home is conveniently located close to schools, parks, shopping, restaurants, everyday amenities, and the highway, making commuting and running errands a breeze. Come see for yourself a home and neighbourhood you and the family will love (id:36096)
Property Details
|
MLS® Number
|
40877231 |
|
Property Type
|
Single Family |
|
Neigbourhood
|
Madoc |
|
Amenities Near By
|
Park, Place Of Worship, Public Transit, Schools, Shopping |
|
Equipment Type
|
Water Heater |
|
Features
|
Paved Driveway |
|
Parking Space Total
|
2 |
|
Rental Equipment Type
|
Water Heater |
|
Structure
|
Shed |
Building
|
Bathroom Total
|
2 |
|
Bedrooms Above Ground
|
2 |
|
Bedrooms Below Ground
|
2 |
|
Bedrooms Total
|
4 |
|
Appliances
|
Dryer, Refrigerator, Stove, Washer |
|
Architectural Style
|
Other |
|
Basement Development
|
Partially Finished |
|
Basement Type
|
Full (partially Finished) |
|
Constructed Date
|
1972 |
|
Construction Style Attachment
|
Semi-detached |
|
Construction Style Split Level
|
Backsplit |
|
Cooling Type
|
Central Air Conditioning |
|
Exterior Finish
|
Brick Veneer, Vinyl Siding |
|
Foundation Type
|
Block |
|
Heating Fuel
|
Natural Gas |
|
Heating Type
|
Forced Air |
|
Stories Total
|
2 |
|
Size Interior
|
1,651 Sqft |
|
Type
|
House |
|
Utility Water
|
Municipal Water |
Parking
Land
|
Access Type
|
Road Access, Highway Nearby |
|
Acreage
|
No |
|
Land Amenities
|
Park, Place Of Worship, Public Transit, Schools, Shopping |
|
Sewer
|
Municipal Sewage System |
|
Size Depth
|
143 Ft |
|
Size Frontage
|
28 Ft |
|
Size Total Text
|
Under 1/2 Acre |
|
Zoning Description
|
R2a |
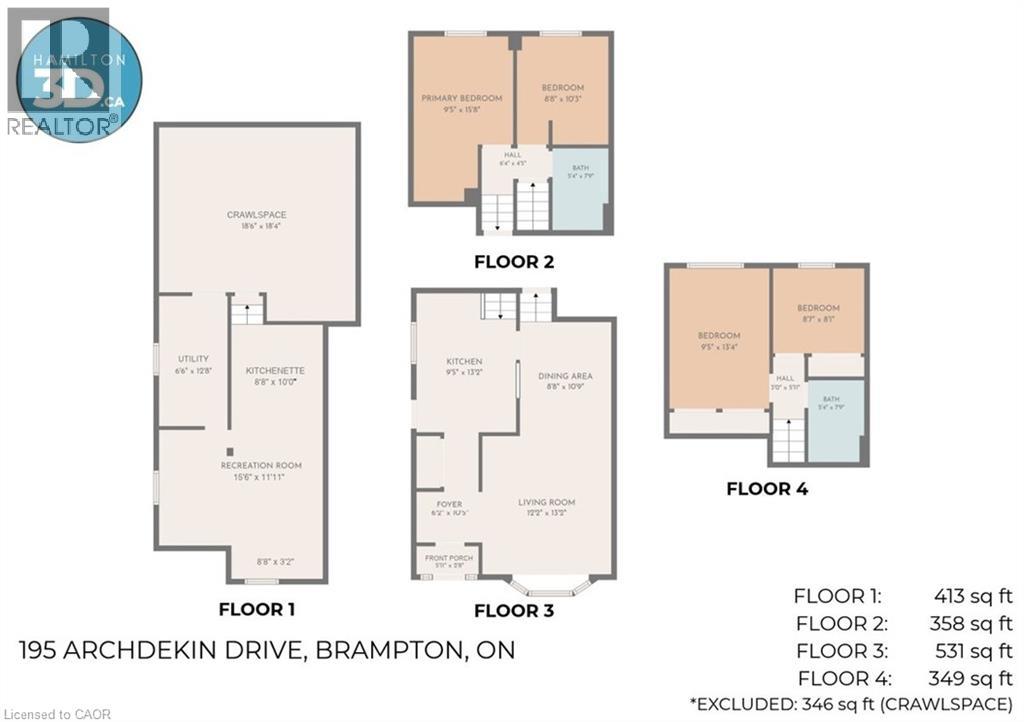
Rooms
| Level |
Type |
Length |
Width |
Dimensions |
|
Second Level |
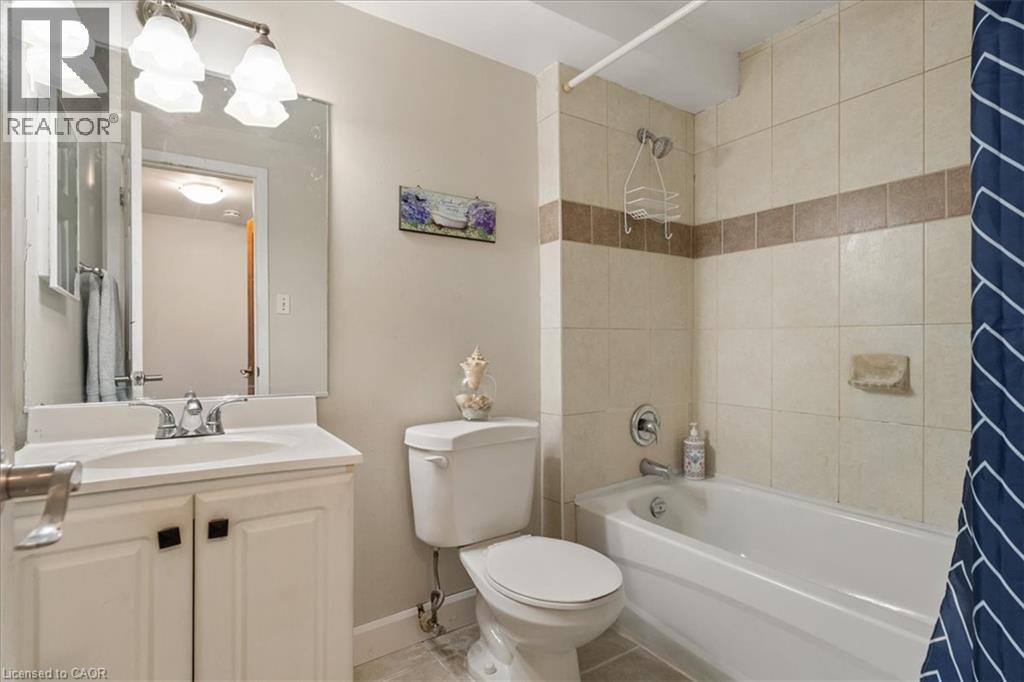
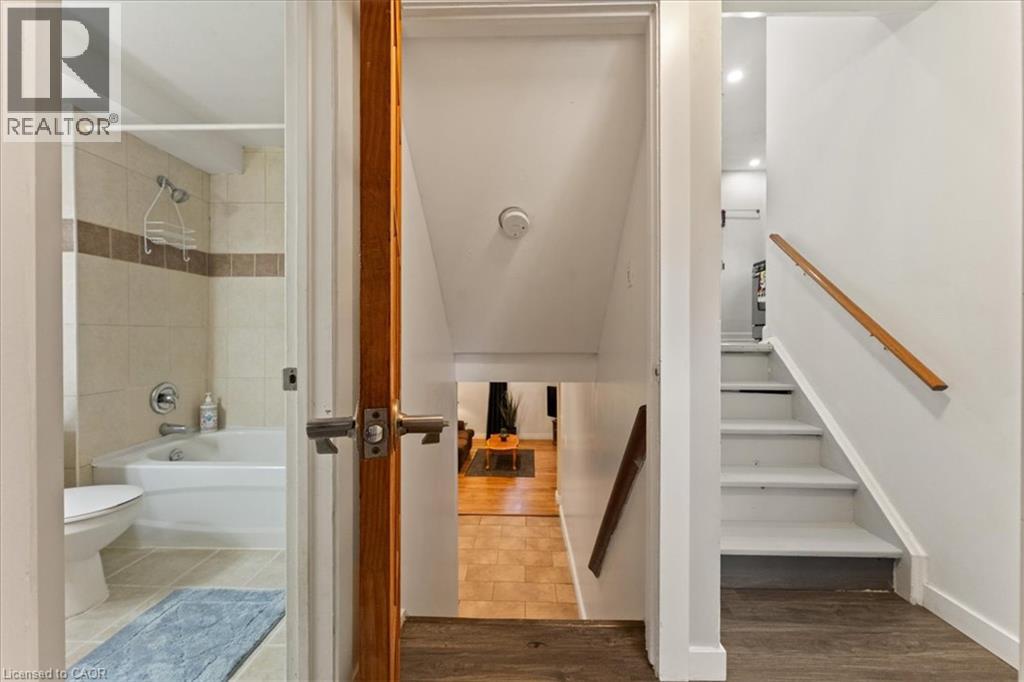
4pc Bathroom |
|
|
5'4'' x 7'9'' |
|
Second Level |
Bedroom |
|
|
8'7'' x 8'1'' |
|
Second Level |
Bedroom |
|
|
9'5'' x 13'4'' |
|
Basement |
Storage |
|
|
18'6'' x 18'4'' |
|
Basement |
Utility Room |
|
|
6'6'' x 12'8'' |
|
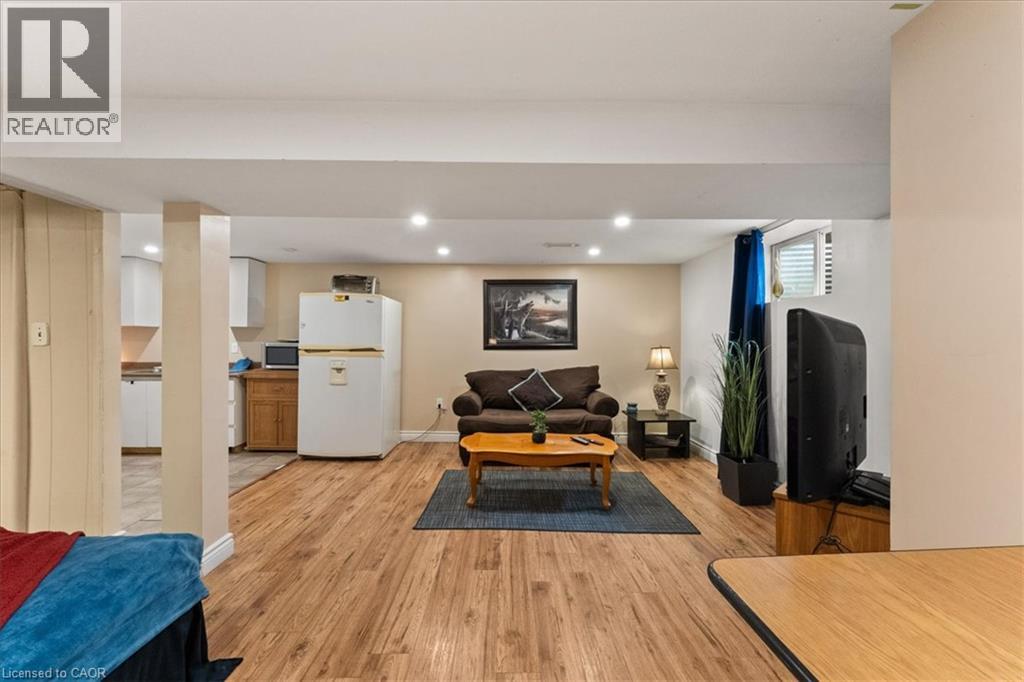
Basement |
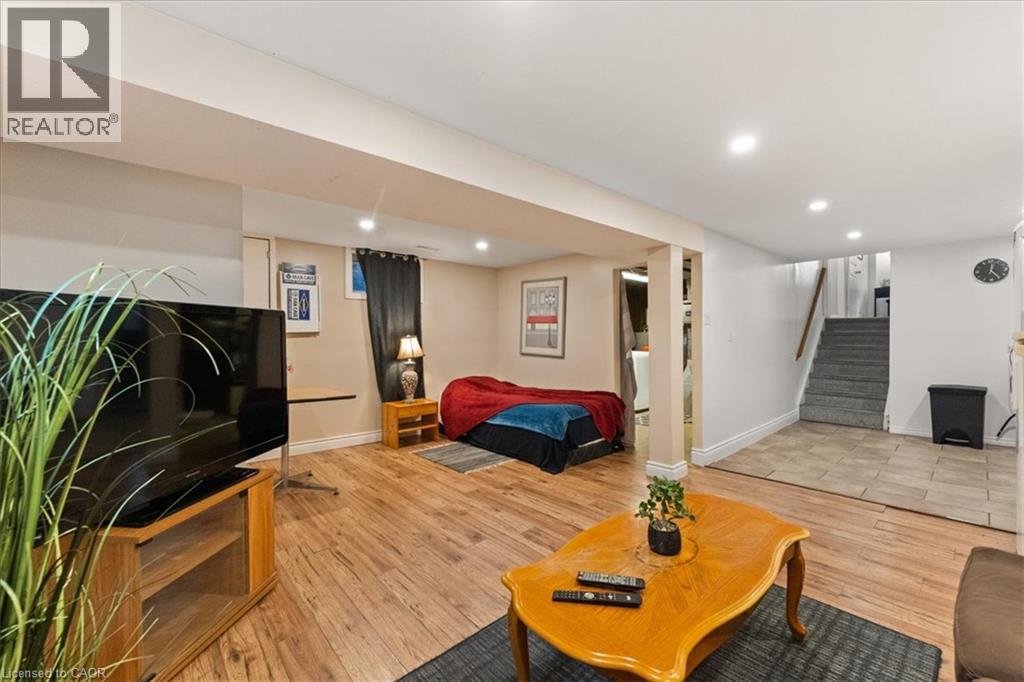
Recreation Room |
|
|
15'6'' x 11'11'' |
|
Basement |
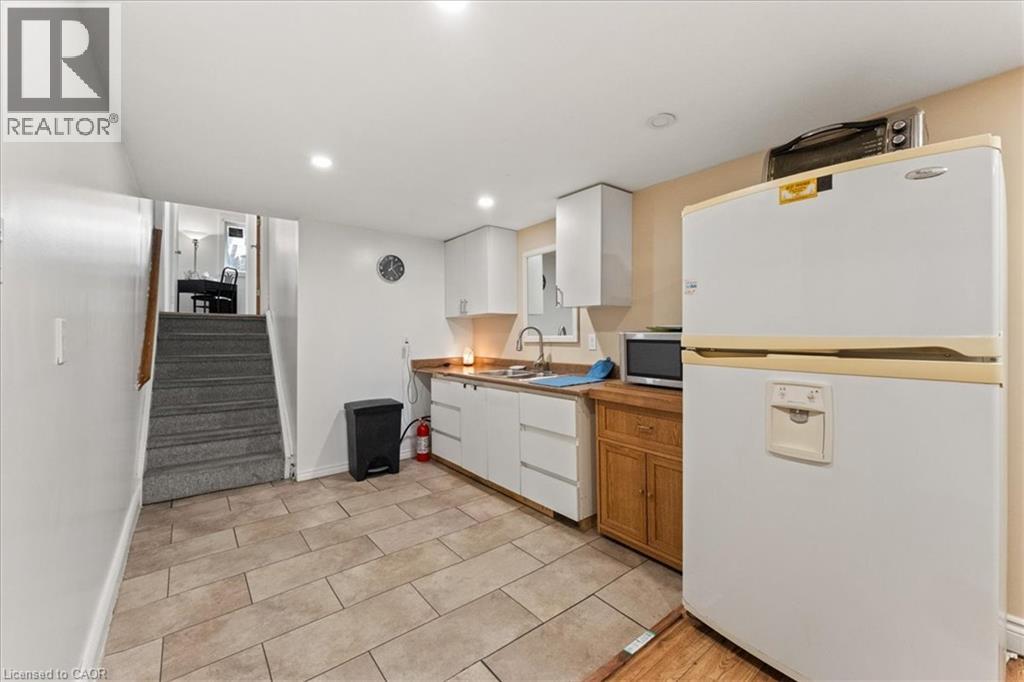
Kitchen |
|
|
8'8'' x 10'0'' |
|
Lower Level |
4pc Bathroom |
|
|
5'4'' x 7'9'' |
|
Lower Level |
Bedroom |
|
|
8'8'' x 10'3'' |
|
Lower Level |
Bedroom |
|
|
9'5'' x 15'8'' |
|
Main Level |
Porch |
|
|
5'11'' x 2'6'' |
|
Main Level |
Foyer |
|
|
6'2'' x 10'5'' |
|
Main Level |
Kitchen |
|
|
9'5'' x 13'2'' |
|
Main Level |
Dining Room |
|
|
8'8'' x 10'9'' |
|
Main Level |
Living Room |
|
|
12'2'' x 13'2'' |
https://www.realtor.ca/real-estate/30496298/195-archdekin-drive-brampton