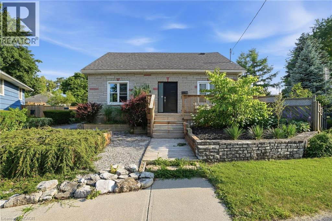
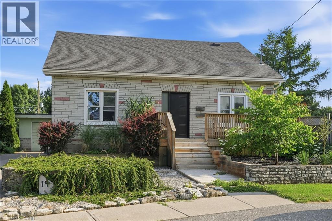
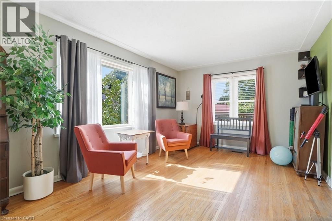
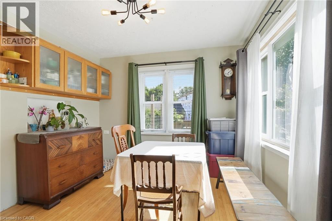
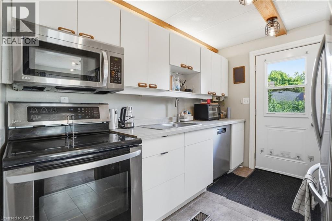
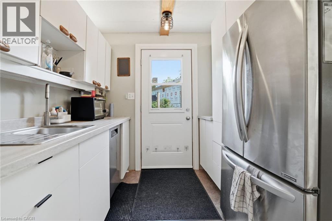
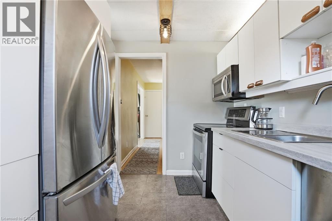
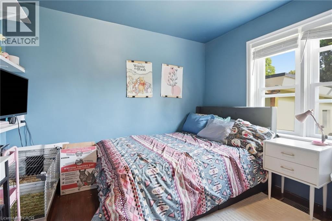
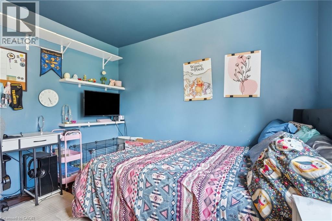
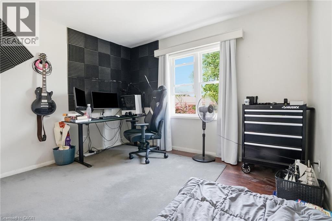
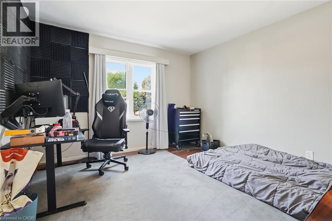
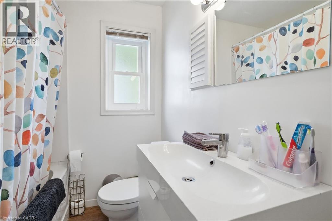
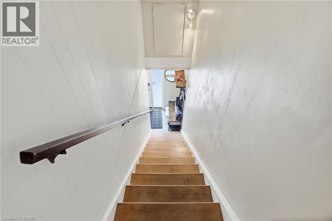
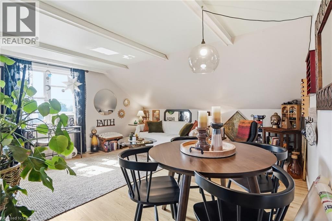
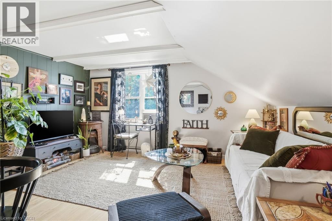
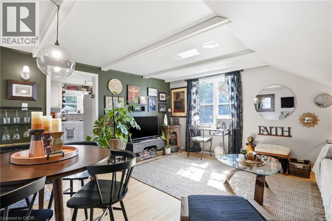
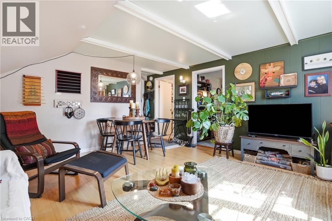
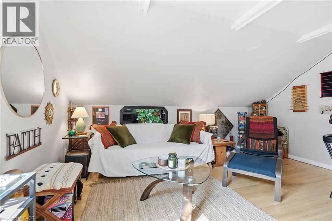
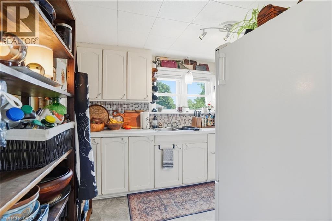
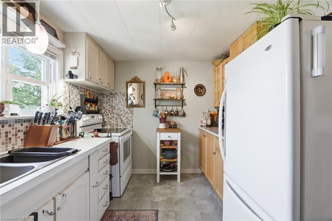
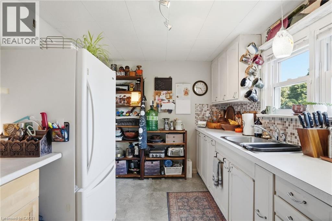
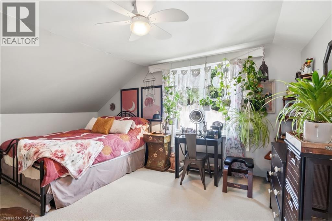
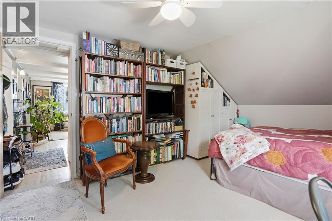
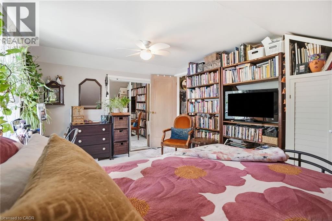
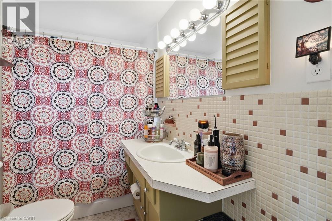
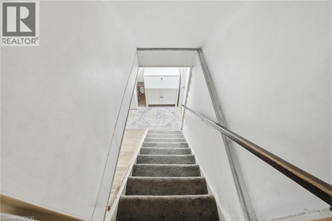
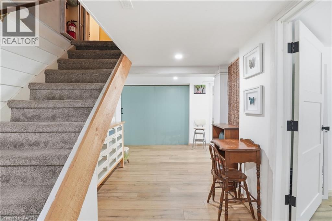
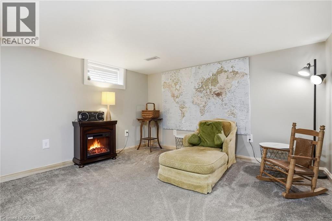
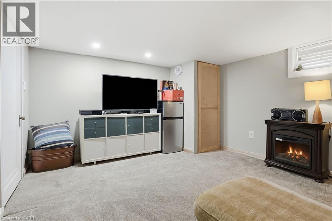
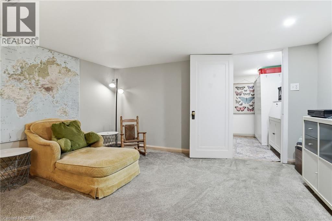
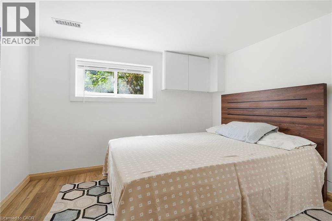
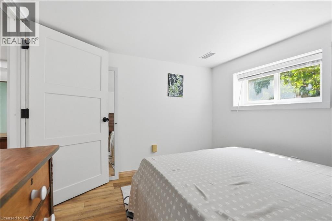
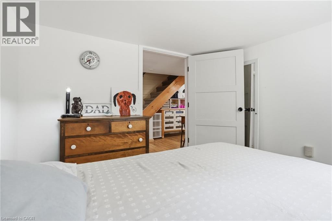
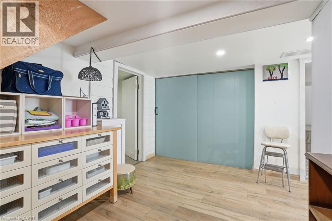
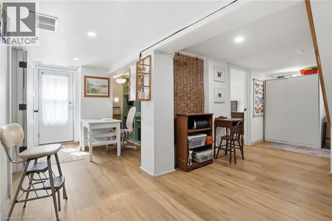
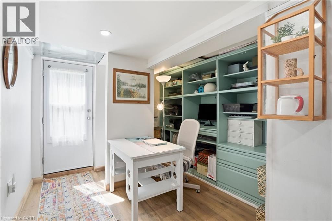
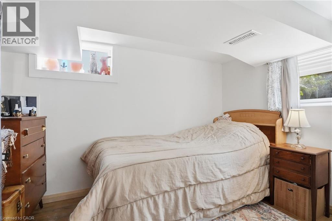
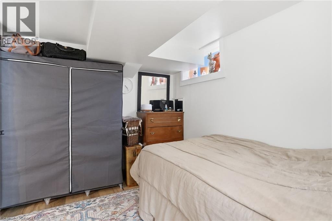
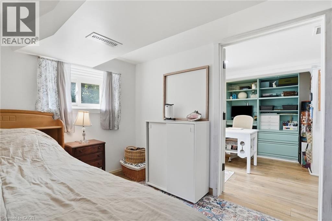
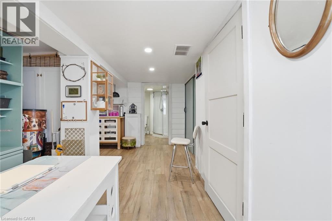
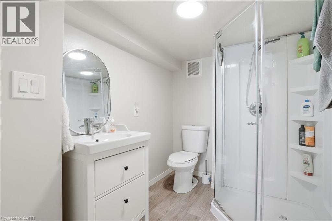
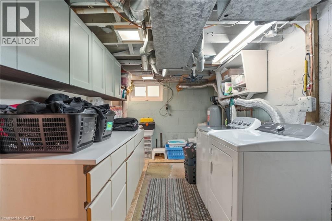
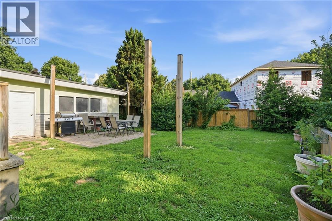
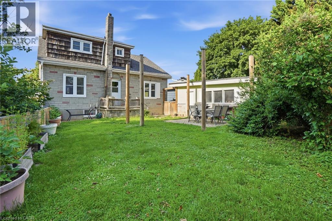
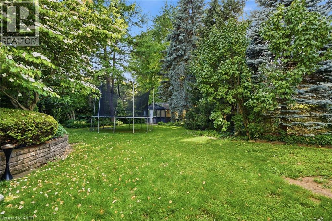
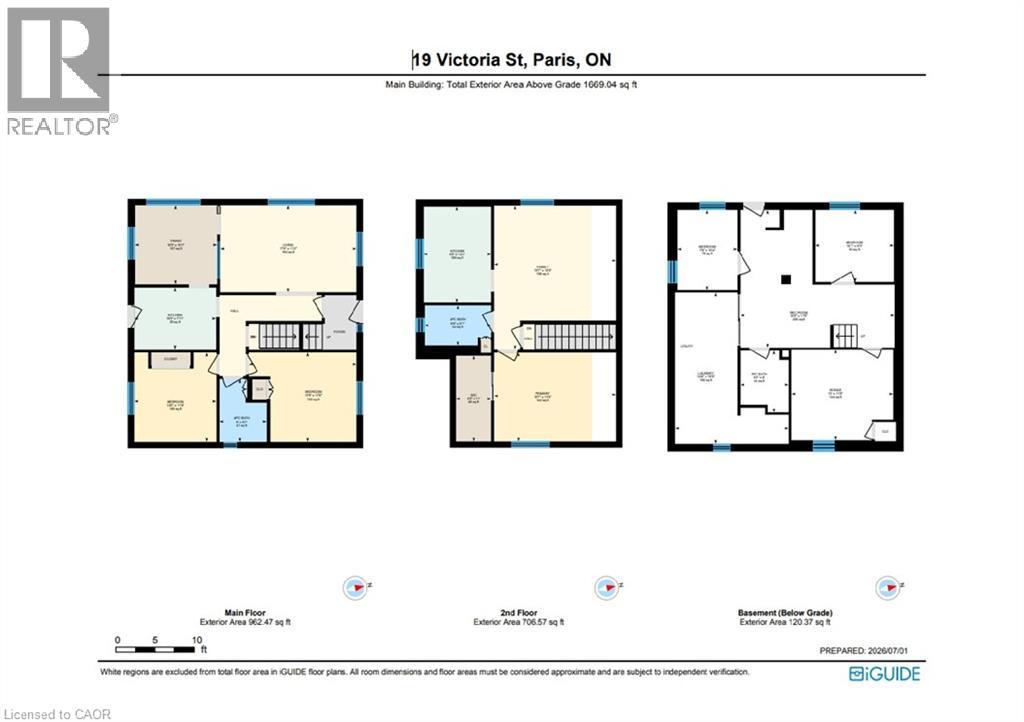
LEGAL DUPLEX - Live in one unit and rent out the other, in this spacious corner lot located on a quiet cul-de-sac in a desirable Paris neighbourhood. This legal non-conforming duplex features a versatile layout with two bedrooms and a full bathroom on the main level, a private second-level primary bedroom with its own full bathroom, and a finished walkout basement featuring two additional bedrooms and a full bathroom with direct access to the fully fenced backyard. The upper level includes a self-contained one-bedroom suite with its own laundry, providing flexibility for multi-generational living or other residential uses. Additional features include sound-insulated bedrooms, updated electrical, and major mechanical updates, including the furnace, air conditioner, hot water tank, and water softener (all approximately five years old or newer, per seller). The roof, windows, and exterior doors have been replaced within the past 15 years (per seller). Conveniently located with easy access to Highway 403 and just minutes from the Brant Sports Complex. (id:36096)
Are you a first-time buyer looking to offset your mortgage with rental income? Alternatively, are you a downsizer searching for a solid, multi-generational home in a quiet community? Look no further than 19 Victoria Street. This spacious corner property stands out as a rare legal duplex in Paris Ontario with walkout basement. Because it sits on a peaceful cul-de-sac in a highly desirable neighbourhood, you will enjoy a quiet lifestyle. In addition, the unique layout provides incredible flexibility for extended families or premium tenants. Therefore, you can live comfortably on one level while generating steady cash flow from the others. You are also just minutes away from local shopping, the Brant Sports Complex, and quick Highway 403 access
| MLS® Number | 40843201 |
| Property Type | Single Family |
| Amenities Near By | Park, Schools |
| Community Features | Quiet Area, School Bus |
| Equipment Type | Rental Water Softener, Water Heater |
| Parking Space Total | 5 |
| Rental Equipment Type | Rental Water Softener, Water Heater |
| Bathroom Total | 3 |
| Bedrooms Above Ground | 3 |
| Bedrooms Below Ground | 2 |
| Bedrooms Total | 5 |
| Architectural Style | Contemporary |
| Basement Development | Finished |
| Basement Type | Full (finished) |
| Constructed Date | 1946 |
| Construction Style Attachment | Detached |
| Cooling Type | Central Air Conditioning |
| Exterior Finish | Brick |
| Foundation Type | Block |
| Heating Fuel | Natural Gas |
| Heating Type | Forced Air |
| Stories Total | 2 |
| Size Interior | 1,788 Sqft |
| Type | House |
| Utility Water | Municipal Water |
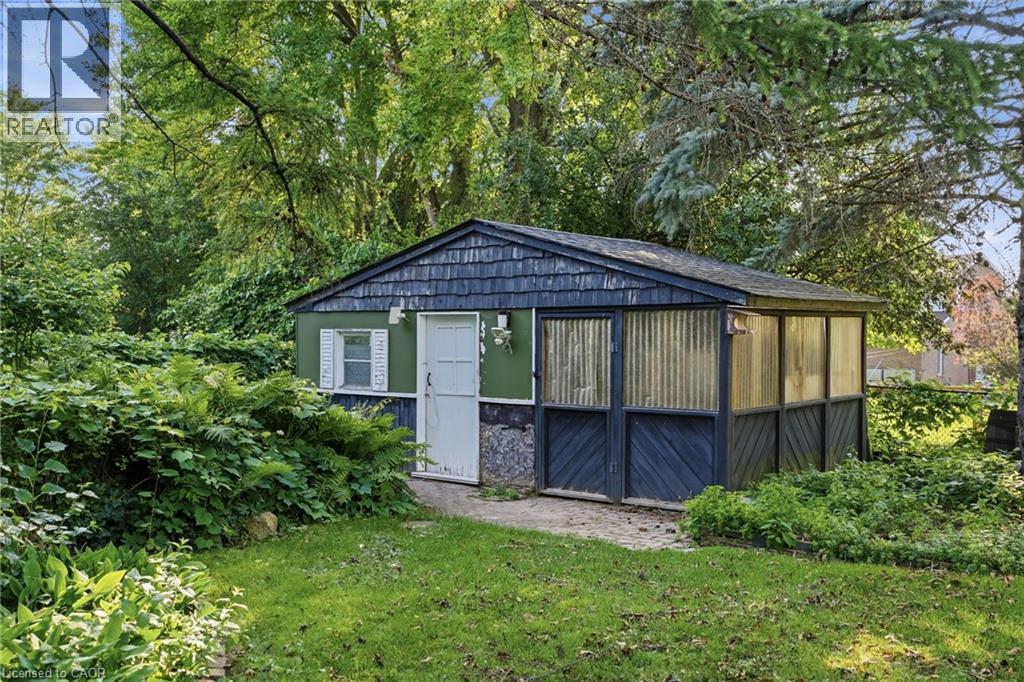
| Detached Garage |
| Access Type | Road Access |
| Acreage | No |
| Land Amenities | Park, Schools |
| Sewer | Municipal Sewage System |
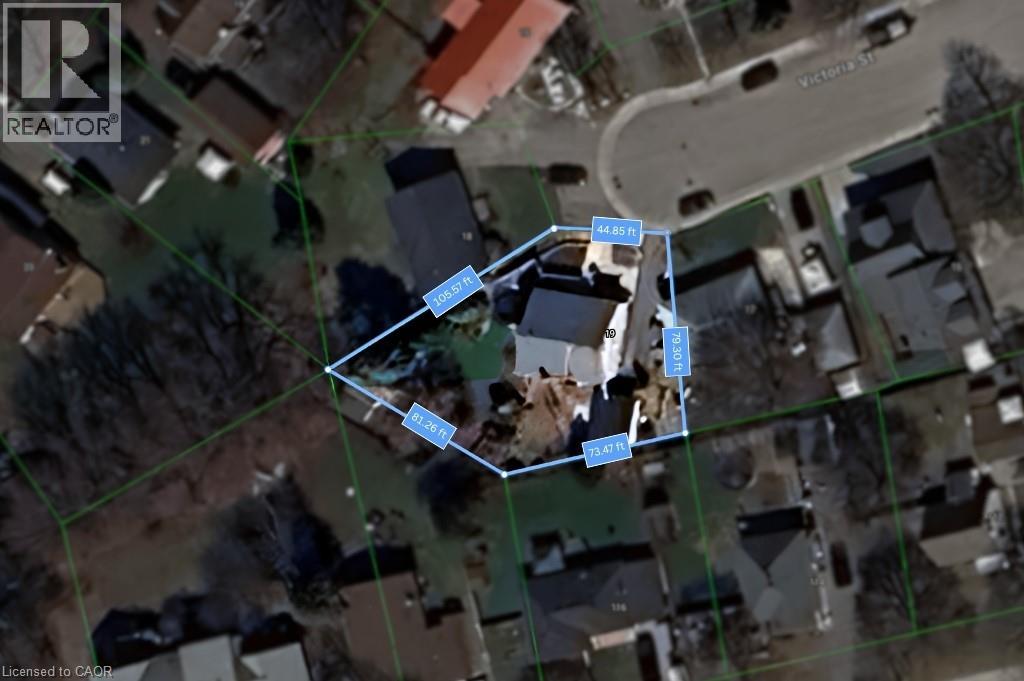
| Size Depth | 106 Ft |
| Size Frontage | 45 Ft |
| Size Total Text | Under 1/2 Acre |
| Zoning Description | R2 |
| Level | Type | Length | Width | Dimensions |
|---|---|---|---|---|
| Second Level | Primary Bedroom | 11'5'' x 15'7'' | ||
| Second Level | 4pc Bathroom | 5'1'' x 8'6'' | ||
| Second Level | Kitchen | 12'3'' x 8'8'' | ||
| Second Level | Family Room | 18'5'' x 15'7'' | ||
| Basement | Bonus Room | 11'8'' x 13'0'' | ||
| Basement | 3pc Bathroom | 8'0'' x 6'2'' | ||
| Basement | Laundry Room | 19'5'' x 14'6'' | ||
| Basement | Bedroom | 10'4'' x 7'8'' | ||
| Basement | Bedroom | 9'3'' x 10'1'' | ||
| Basement | Recreation Room | 17'8'' x 19'9'' | ||
| Main Level | Bedroom | 13'9'' x 11'6'' | ||
| Main Level | 4pc Bathroom | 6'0'' x 8'1'' | ||
| Main Level | Bedroom | 10'6'' x 11'6'' | ||
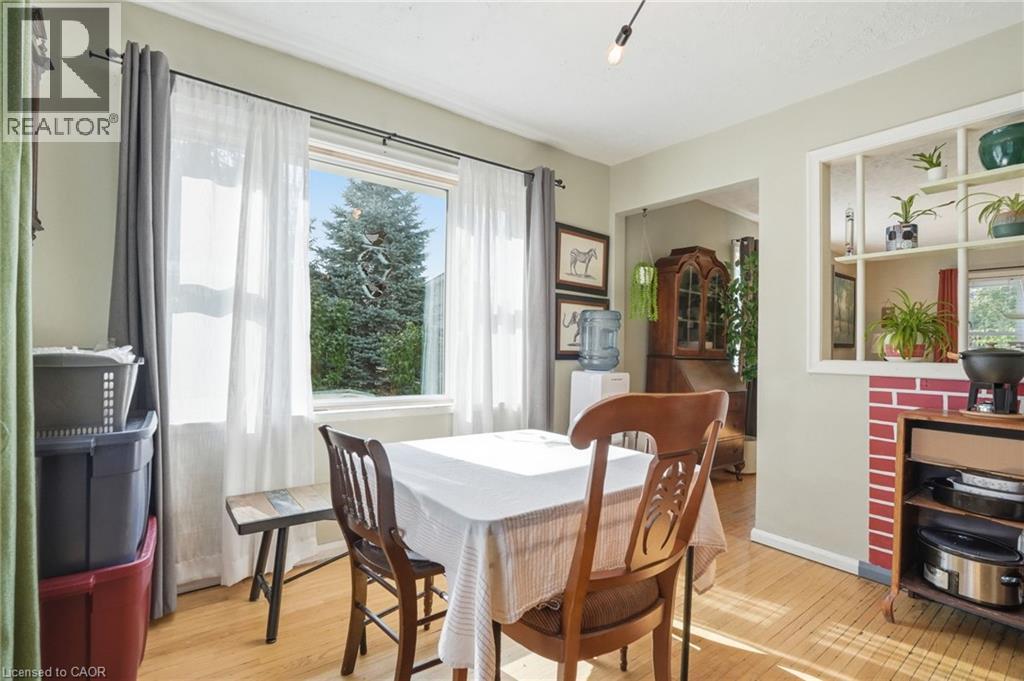
| Main Level | Dining Room | 10'6'' x 10'1'' | ||
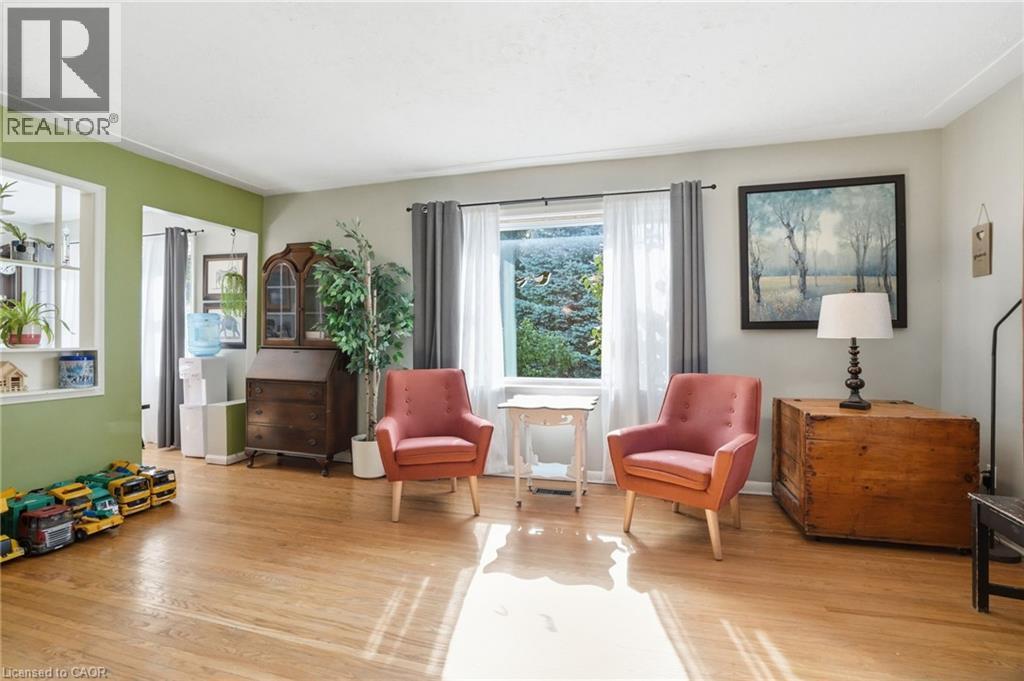
| Main Level | Living Room | 17'5'' x 11'2'' | ||
| Main Level | Kitchen | 10'6'' x 7'11'' |
https://www.realtor.ca/real-estate/29982175/19-victoria-street-paris
Contact us for more information

The trademarks REALTOR®, REALTORS®, and the REALTOR® logo are controlled by The Canadian Real Estate Association (CREA) and identify real estate professionals who are members of CREA. The trademarks MLS®, Multiple Listing Service® and the associated logos are owned by The Canadian Real Estate Association (CREA) and identify the quality of services provided by real estate professionals who are members of CREA. The trademark DDF® is owned by The Canadian Real Estate Association (CREA) and identifies CREA's Data Distribution Facility (DDF®)