2 Bedroom
2 Bathroom
1,159 sqft
Central Air Conditioning
Forced Air
$2,499 Monthly
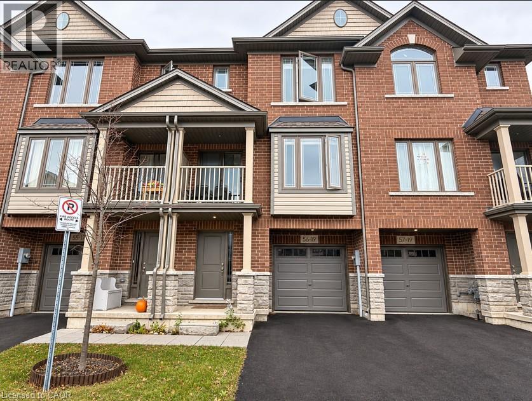
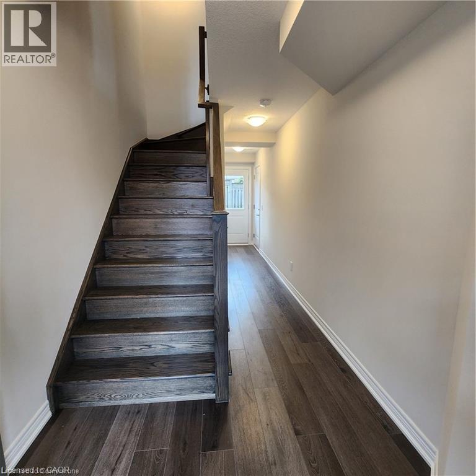
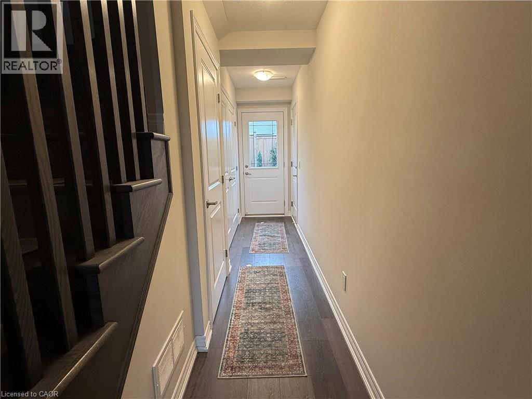
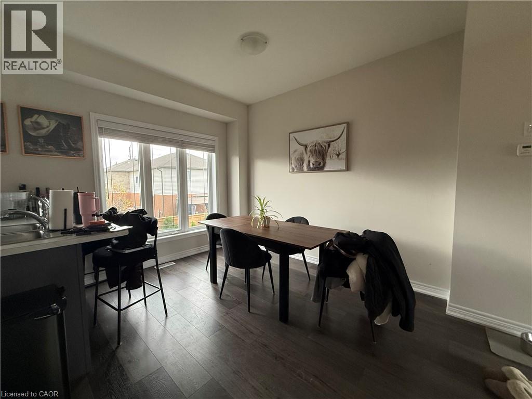
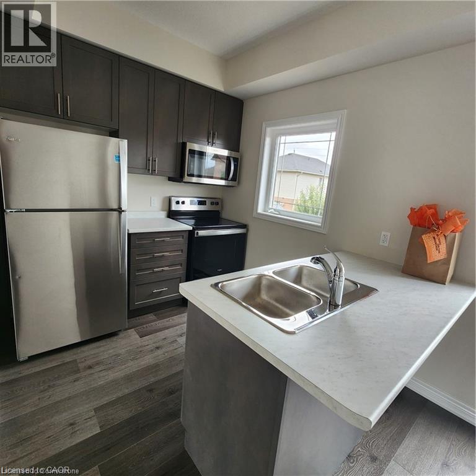
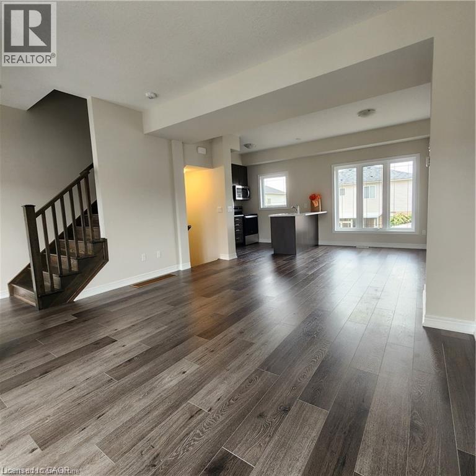
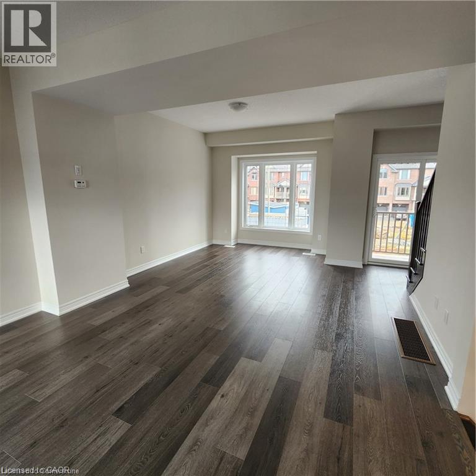
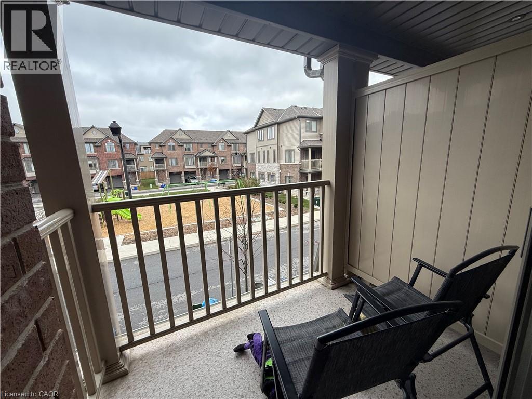
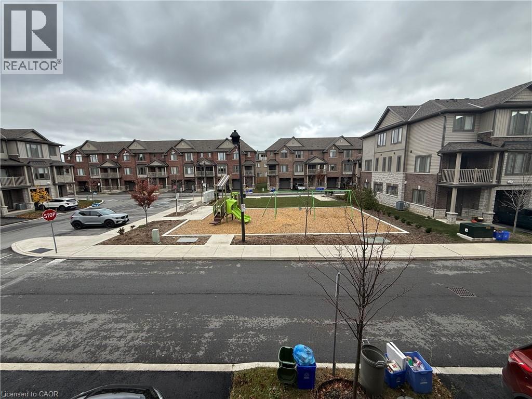
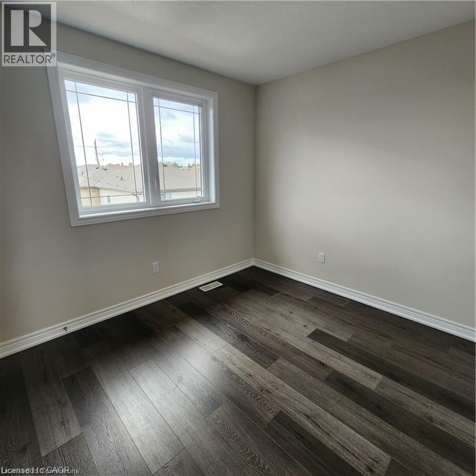
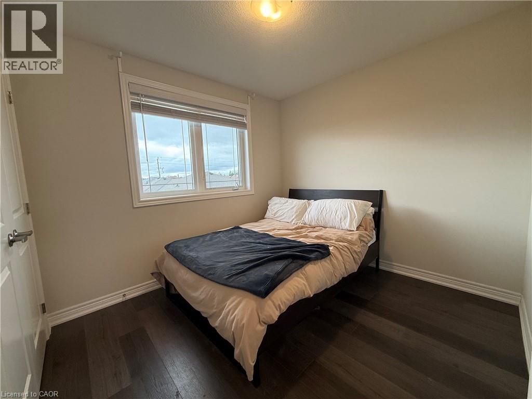
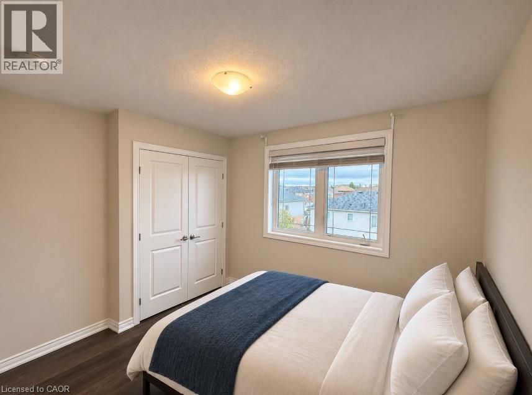
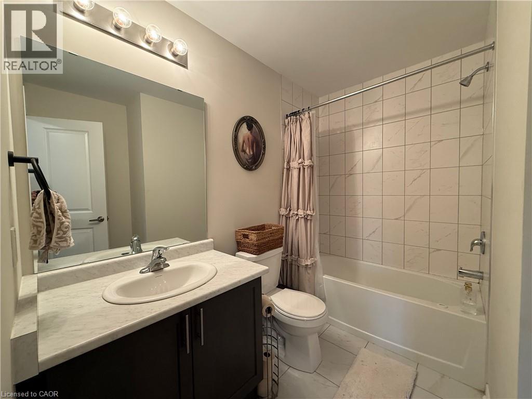
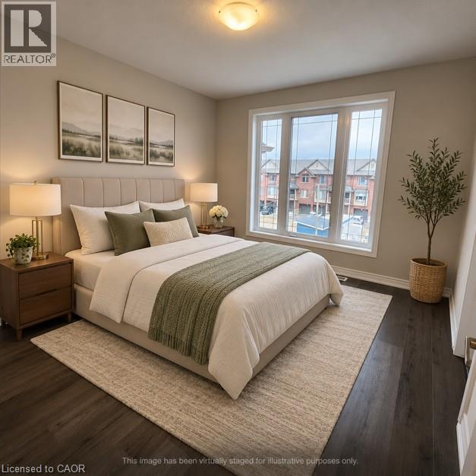
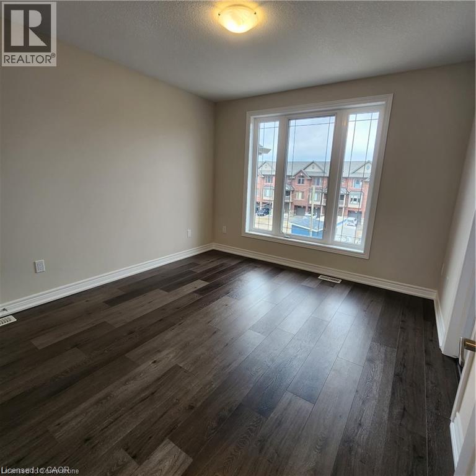
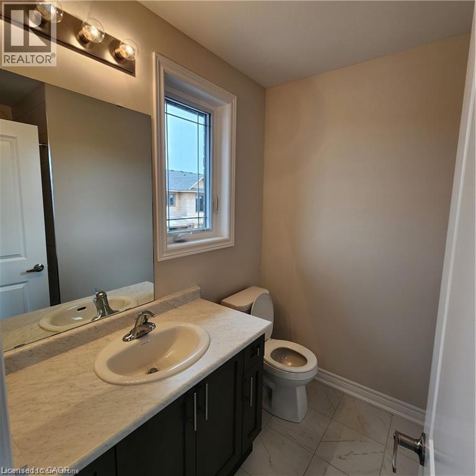
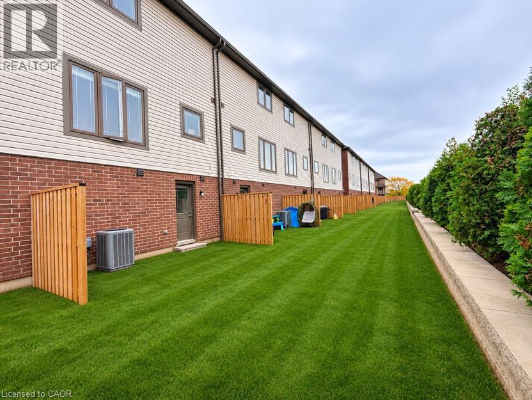
Welcome to this beautiful, modern 2-bedroom, 2-bathroom townhouse located in the highly desirable Stoney Creek Mountain community! Less than 4 years old, this well-maintained home offers a bright, open-concept layout designed for comfortable everyday living. Ideally situated directly across from Saltfleet District High School, this property provides exceptional convenience with easy access to major highways, grocery stores, Walmart, shopping, and everyday amenities. Enjoy the perfect combination of modern living, a family-friendly neighbourhood, and an unbeatable location. A fantastic opportunity to call Stoney Creek Mountain home! Available for occupancy January 1, 2027. (id:36096)
Property Details
|
MLS® Number
|
40878276 |
|
Property Type
|
Single Family |
|
Amenities Near By
|
Hospital, Park, Playground, Public Transit, Schools |
|
Community Features
|
Quiet Area |
|
Features
|
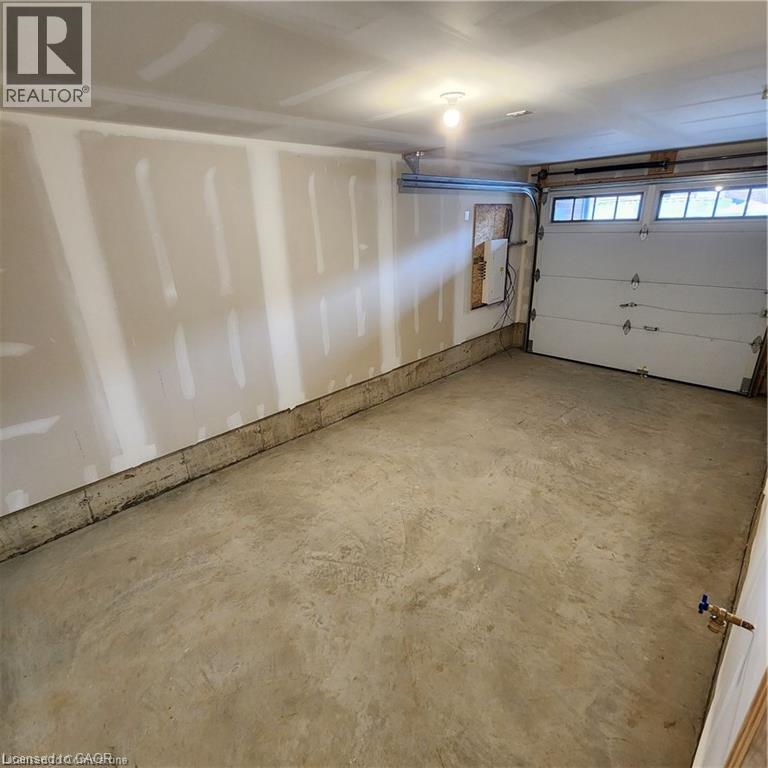
Balcony, Paved Driveway, Sump Pump |
|
Parking Space Total
|
2 |
Building
|
Bathroom Total
|
2 |
|
Bedrooms Above Ground
|
2 |
|
Bedrooms Total
|
2 |
|
Appliances
|
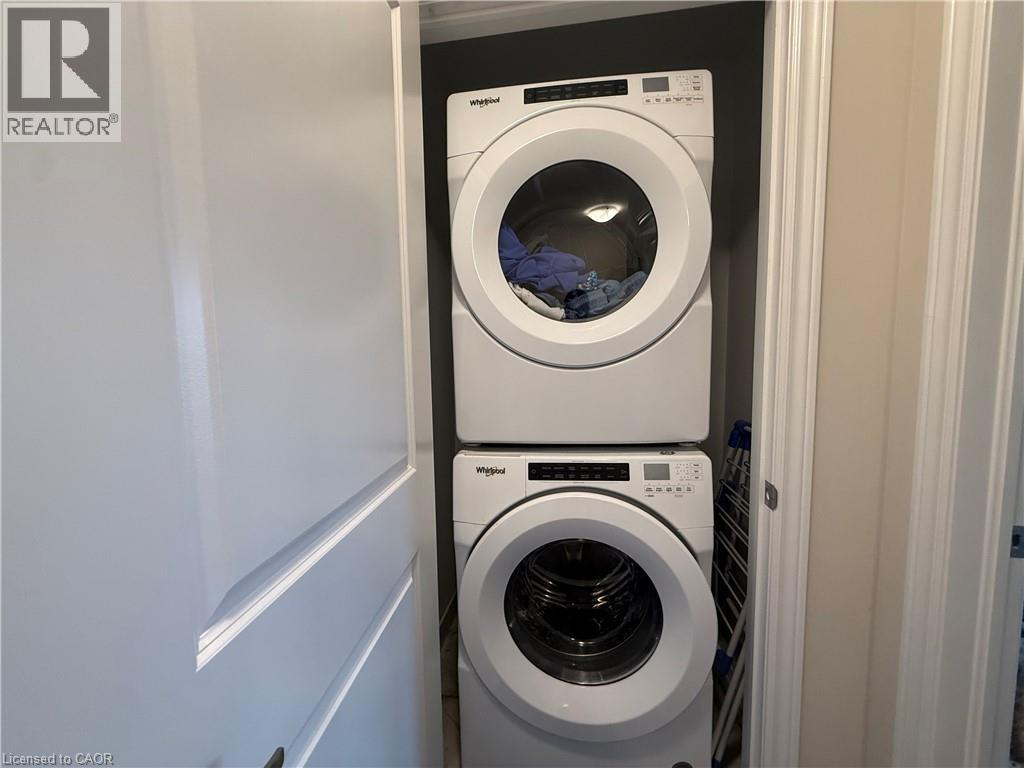
Dryer, Refrigerator, Stove, Washer, Microwave Built-in, Hood Fan, Window Coverings |
|
Basement Type
|
None |
|
Constructed Date
|
2023 |
|
Construction Style Attachment
|
Attached |
|
Cooling Type
|
Central Air Conditioning |
|
Exterior Finish
|
Brick Veneer |
|
Fire Protection
|
Smoke Detectors |
|
Foundation Type
|
Poured Concrete |
|
Heating Type
|
Forced Air |
|
Stories Total
|
3 |
|
Size Interior
|
1,159 Sqft |
|
Type
|
Row / Townhouse |
|
Utility Water
|
Municipal Water |
Parking
Land
|
Access Type
|
Highway Access |
|
Acreage
|
No |
|
Land Amenities
|
Hospital, Park, Playground, Public Transit, Schools |
|
Sewer
|
Municipal Sewage System |
|
Size Depth
|
71 Ft |
|
Size Frontage
|
18 Ft |
|
Size Total Text
|
Under 1/2 Acre |
|
Zoning Description
|
Rm3-63 |
Rooms
| Level |
Type |
Length |
Width |
Dimensions |
|
Second Level |
Dining Room |
|
|
8'5'' x 12'5'' |
|
Second Level |
Family Room |
|
|
14'0'' x 13'1'' |
|
Second Level |
Kitchen |
|
|
9'3'' x 8'0'' |
|
Third Level |
3pc Bathroom |
|
|
5' x 7' |
|
Third Level |
Laundry Room |
|
|
Measurements not available |
|
Third Level |
4pc Bathroom |
|
|
7' x 7' |
|
Third Level |
Bedroom |
|
|
10'1'' x 9'0'' |
|
Third Level |
Primary Bedroom |
|
|
10'9'' x 11'10'' |
|
Main Level |
Utility Room |
|
|
Measurements not available |
|
Main Level |
Foyer |
|
|
Measurements not available |
https://www.realtor.ca/real-estate/30513166/19-picardy-drive-unit-56-stoney-creek