2 Bedroom
2 Bathroom
731 sqft
Other
Central Air Conditioning
Forced Air
$2,690 MonthlyInsurance
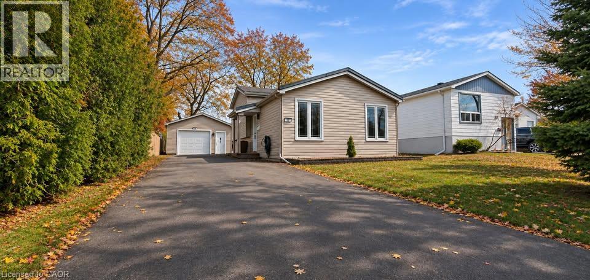
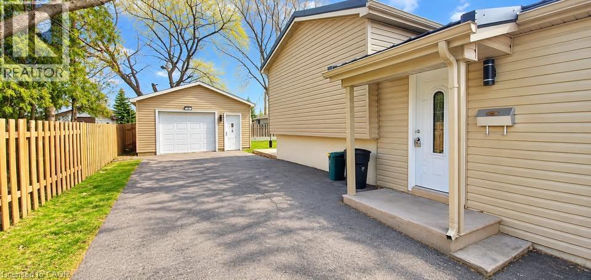
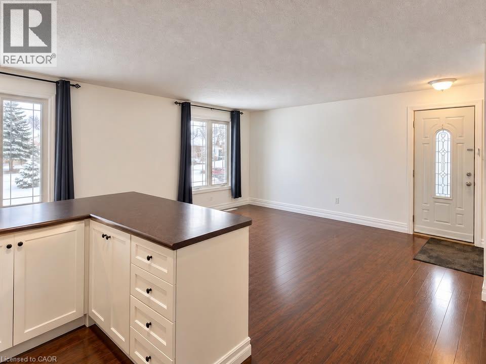
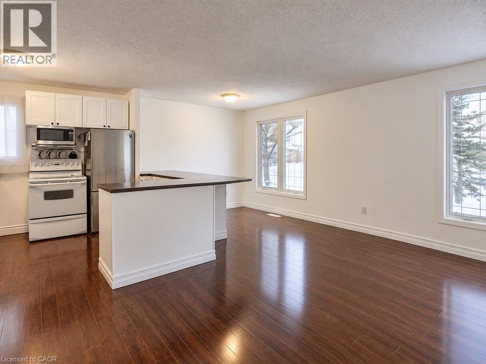
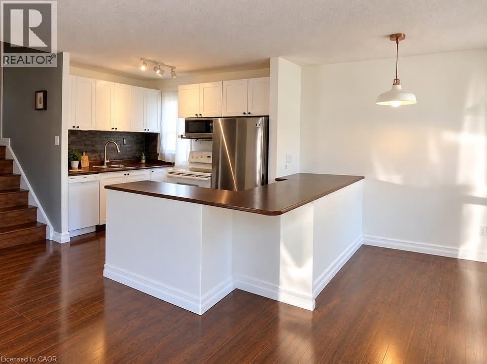
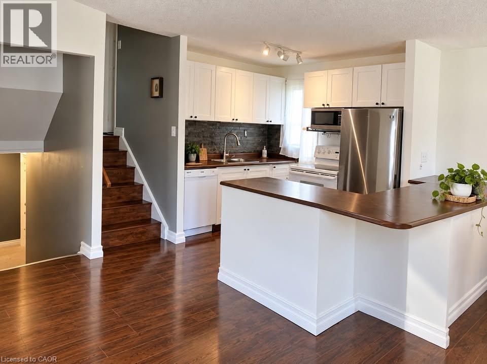
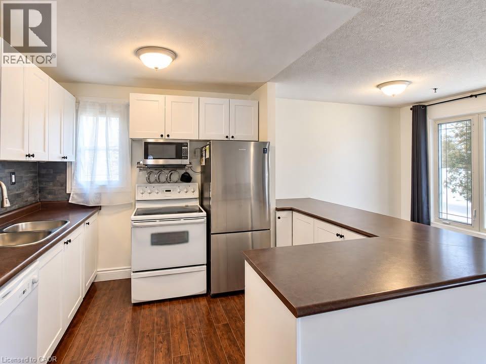
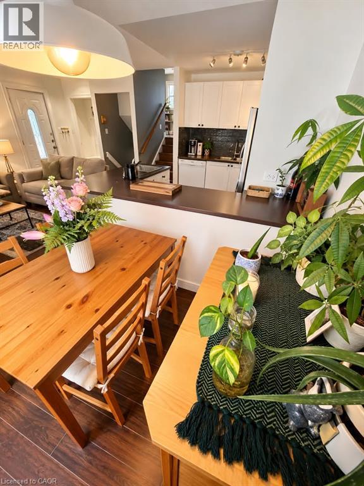
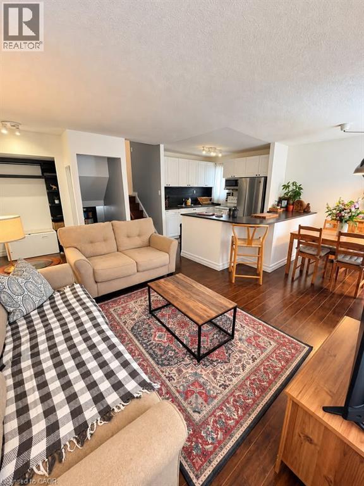
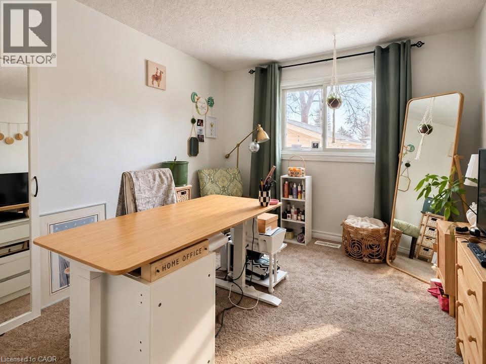
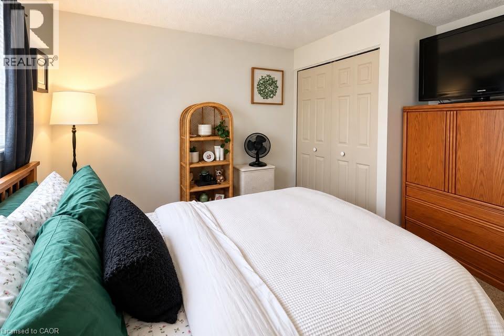
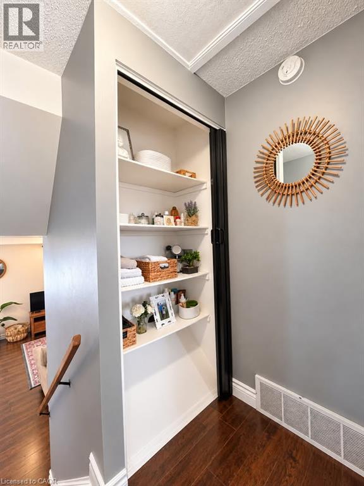
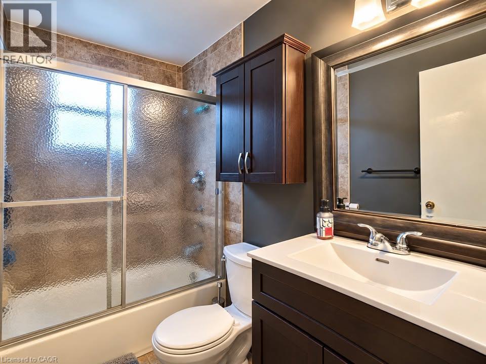
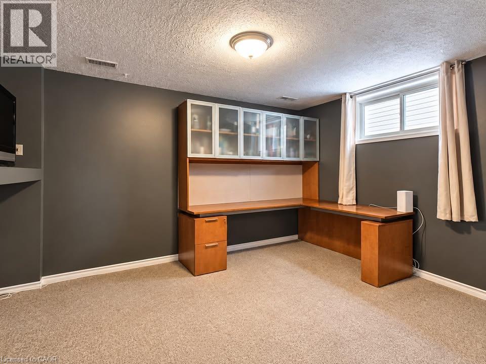
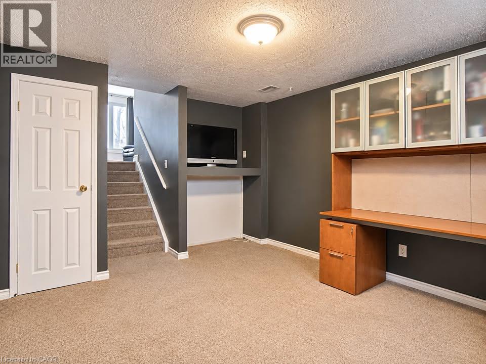
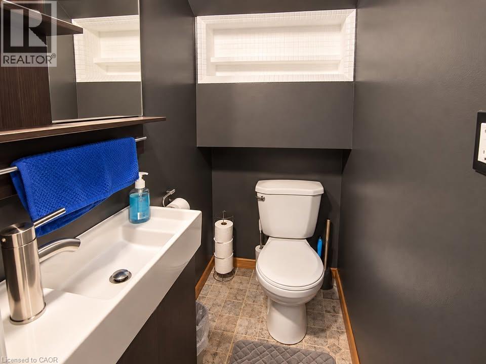
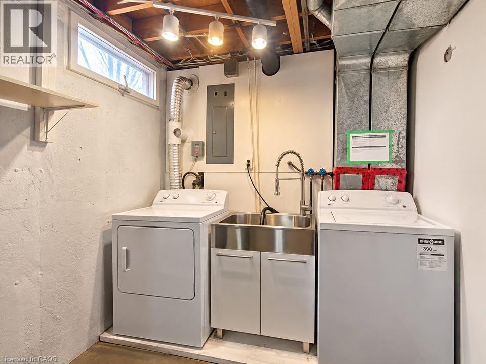
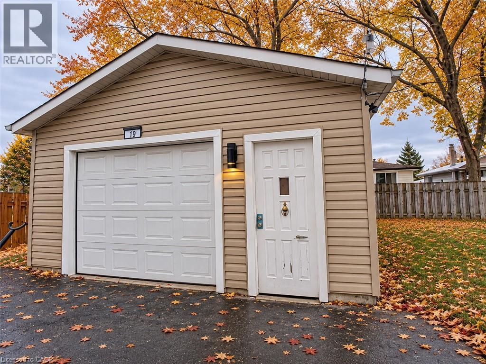
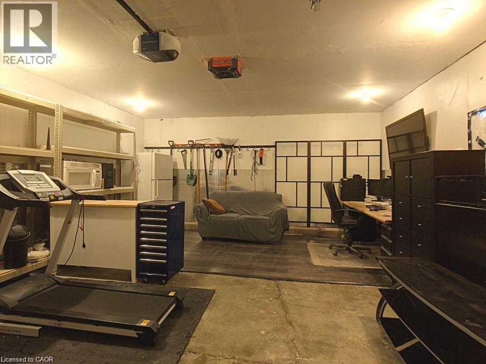
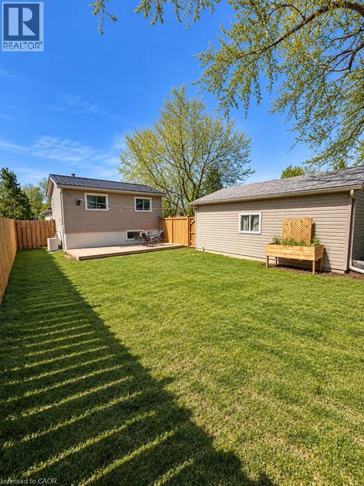
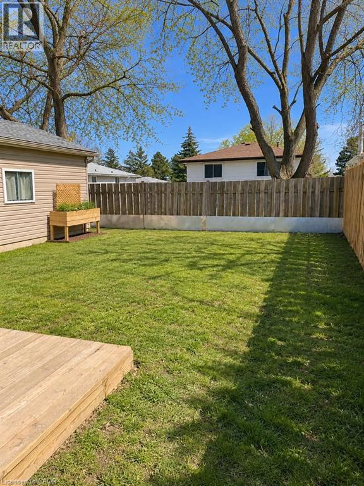
**Entire House for Rent + Detached 1.5-Car Garage!** Welcome to this well-maintained backsplit located in a family-friendly neighbourhood! This home offers 2 bedrooms, 1.5 bathrooms, and a bright, open-concept main floor. The spacious eat-in kitchen features stainless steel appliances, while the lower-level family room provides additional living space and a convenient powder room. A standout feature is the detached 1.5-car garage, complete with heat and hydro, perfect for extra storage, a workshop, or hobby space. Enjoy walking distance to schools, parks, public transit, and everyday amenities, with easy access to both the Mountain accesses and major highways. A great opportunity to rent an entire home with the added bonus of a versatile detached garage! (id:36096)
Property Details
|
MLS® Number
|
40877084 |
|
Property Type
|
Single Family |
|
Amenities Near By
|
Park, Place Of Worship |
|
Community Features
|
Quiet Area, Community Centre |
|
Equipment Type
|
None |
|
Features
|
Paved Driveway |
|
Parking Space Total
|
5 |
|
Rental Equipment Type
|
None |
Building
|
Bathroom Total
|
2 |
|
Bedrooms Above Ground
|
2 |
|
Bedrooms Total
|
2 |
|
Architectural Style
|
Other |
|
Basement Development
|
Finished |
|
Basement Type
|
Full (finished) |
|
Constructed Date
|
1973 |
|
Construction Style Attachment
|
Detached |
|
Construction Style Split Level
|
Backsplit |
|
Cooling Type
|
Central Air Conditioning |
|
Exterior Finish
|
Vinyl Siding |
|
Foundation Type
|
Poured Concrete |
|
Half Bath Total
|
1 |
|
Heating Fuel
|
Natural Gas |
|
Heating Type
|
Forced Air |
|
Stories Total
|
1 |
|
Size Interior
|
731 Sqft |
|
Type
|
House |
|
Utility Water
|
Municipal Water |
Parking
Land
|
Access Type
|
Highway Nearby |
|
Acreage
|
No |
|
Land Amenities
|
Park, Place Of Worship |
|
Sewer
|
Municipal Sewage System |
|
Size Depth
|
100 Ft |
|
Size Frontage
|
47 Ft |
|
Size Total Text
|
Under 1/2 Acre |
|
Zoning Description
|
R1 |
Rooms
| Level |
Type |
Length |
Width |
Dimensions |
|
Second Level |
Bedroom |
|
|
11'7'' x 9'3'' |
|
Second Level |
Primary Bedroom |
|
|
11'1'' x 10'8'' |
|
Second Level |
4pc Bathroom |
|
|
Measurements not available |
|
Basement |
2pc Bathroom |
|
|
Measurements not available |
|
Basement |
Family Room |
|
|
12'1'' x 10'11'' |
|
Main Level |
Living Room |
|
|
15'2'' x 10'8'' |
|
Main Level |
Kitchen |
|
|
17'7'' x 8'8'' |
https://www.realtor.ca/real-estate/30491363/19-lamb-court-hamilton