1 Bedroom
1 Bathroom
1,150 sqft
Bungalow
Central Air Conditioning
Forced Air
$1,600 Monthly
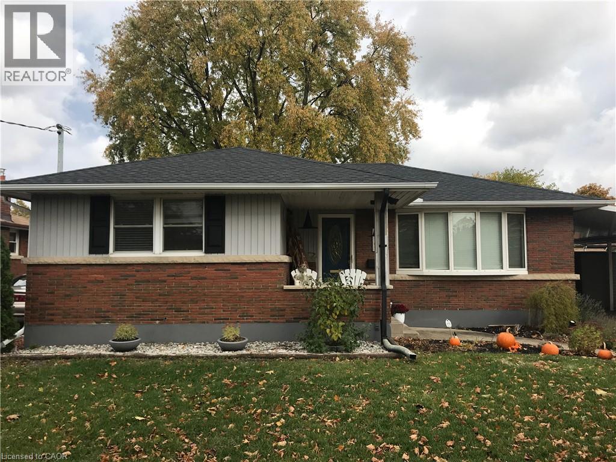
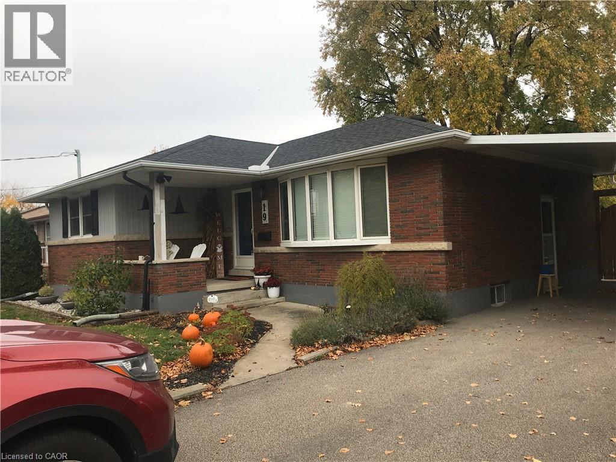
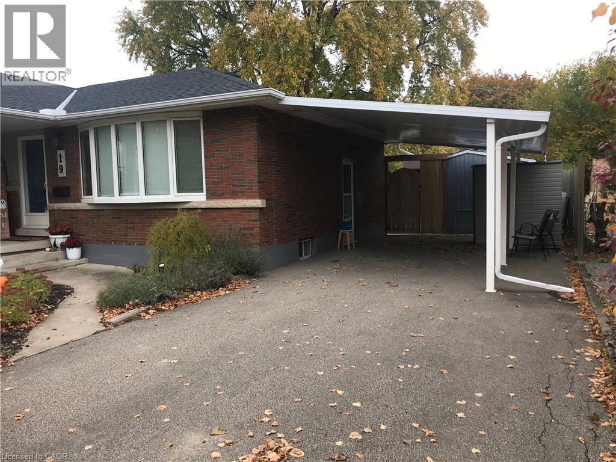
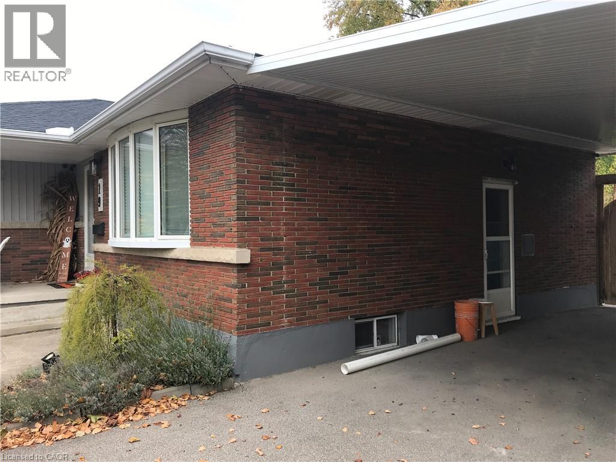
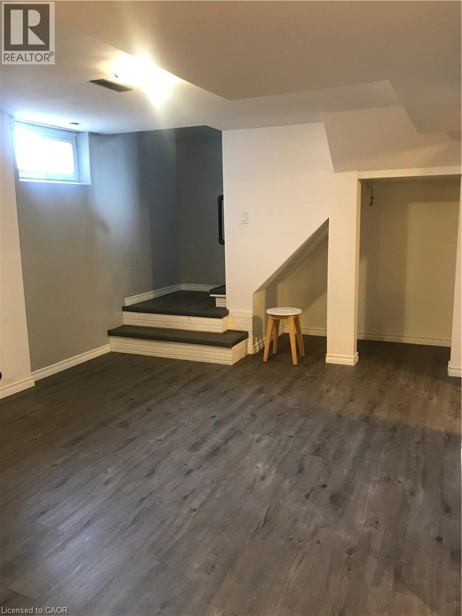
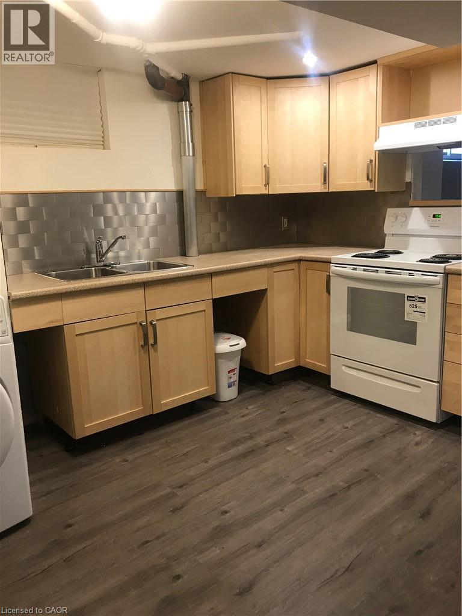
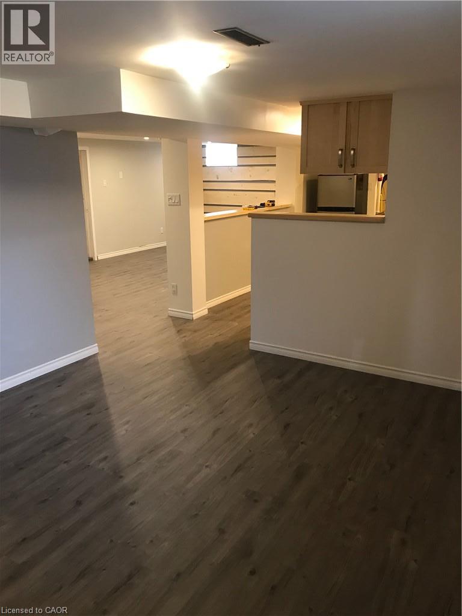
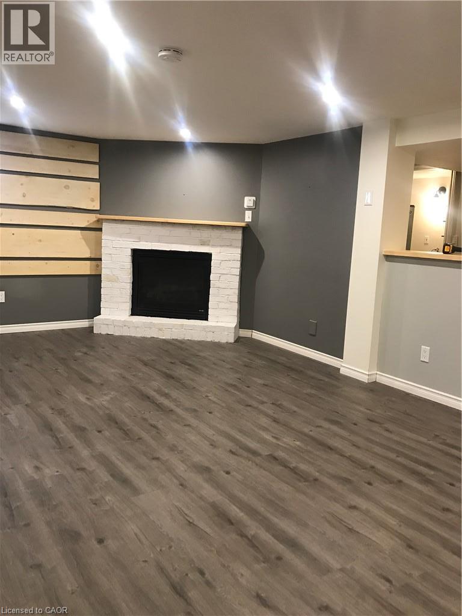
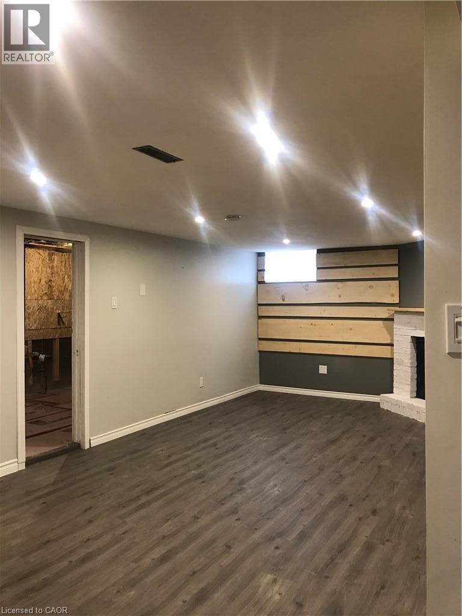
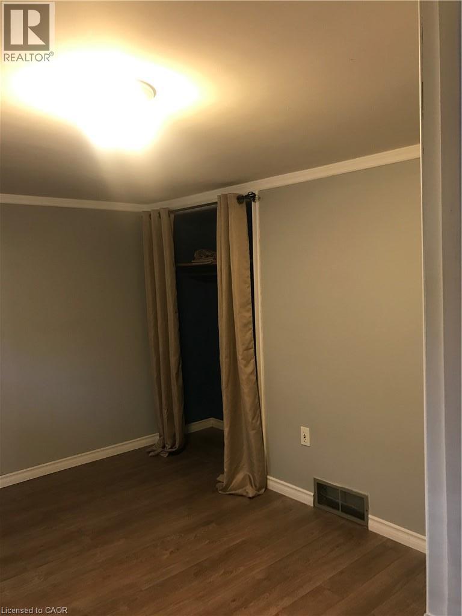
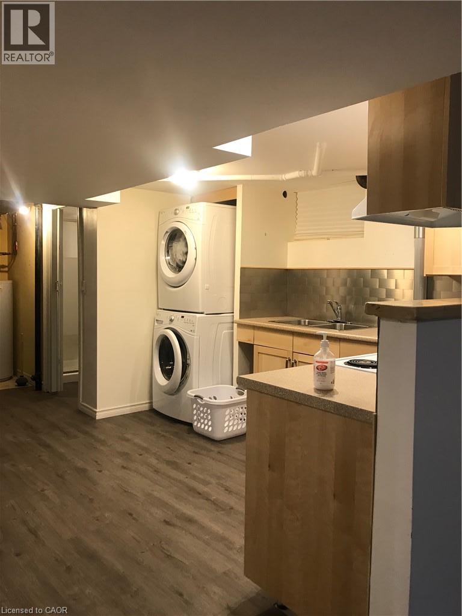
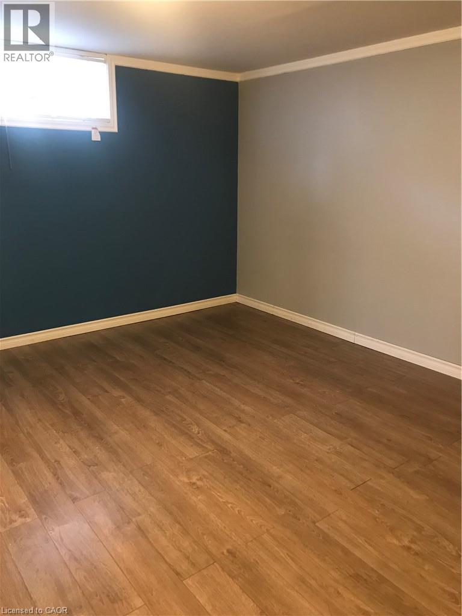
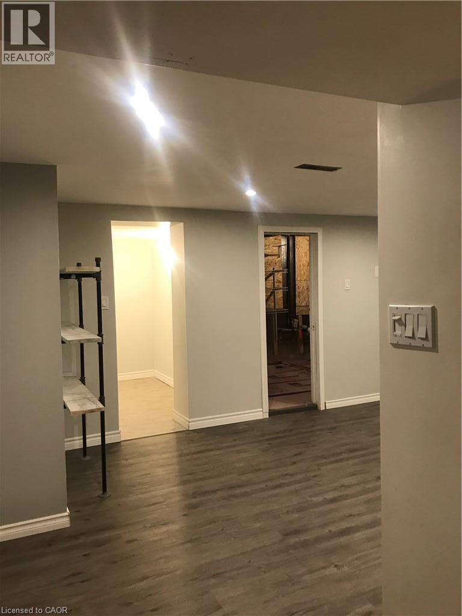
Welcome to this cozy and well-maintained 1-bedroom basement apartment in St. Catharines! Featuring a bright, open-concept layout, pot lights, and stylish laminate flooring throughout, this inviting space offers comfortable and functional living. The apartment includes a spacious bedroom, a stylish bathroom, and the convenience of ensuite laundry. Enjoy the added flexibility of a separate den, perfect for a home office, along with a bonus room ideal for a workshop, hobby space, or additional storage. Unwind in the living area featuring a fireplace, adding warmth and character to the space. Outside, enjoy your own private driveway parking and a dedicated storage shed. Conveniently located close to public transit, shopping, parks, and schools, making everyday living easy and accessible. Non-smoking unit. No pets permitted. Please note: The property is currently tenanted. Listing photos were taken when the unit was vacant, prior to the current tenancy. (id:36096)
Property Details
|
MLS® Number
|
40877094 |
|
Property Type
|
Single Family |
|
Amenities Near By
|
Hospital, Park, Public Transit, Shopping |
|
Community Features
|
Quiet Area |
|
Equipment Type
|
Furnace |
|
Features
|
Paved Driveway |
|
Parking Space Total
|
2 |
|
Rental Equipment Type
|
Furnace |
Building
|
Bathroom Total
|
1 |
|
Bedrooms Below Ground
|
1 |
|
Bedrooms Total
|
1 |
|
Appliances
|
Dryer, Refrigerator, Stove, Washer, Hood Fan |
|
Architectural Style
|
Bungalow |
|
Basement Development
|
Finished |
|
Basement Type
|
Full (finished) |
|
Construction Style Attachment
|
Detached |
|
Cooling Type
|
Central Air Conditioning |
|
Exterior Finish
|
Aluminum Siding |
|
Foundation Type
|
Block |
|
Heating Fuel
|
Natural Gas |
|
Heating Type
|
Forced Air |
|
Stories Total
|
1 |
|
Size Interior
|
1,150 Sqft |
|
Type
|
House |
|
Utility Water
|
Municipal Water |
Parking
Land
|
Acreage
|
No |
|
Land Amenities
|
Hospital, Park, Public Transit, Shopping |
|
Sewer
|
Municipal Sewage System |
|
Size Depth
|
100 Ft |
|
Size Frontage
|
60 Ft |
|
Size Total Text
|
Under 1/2 Acre |
|
Zoning Description
|
R1 |
Rooms
| Level |
Type |
Length |
Width |
Dimensions |
|
Lower Level |
3pc Bathroom |
|
|
8' x 5' |
|
Lower Level |
Other |
|
|
14'0'' x 8'0'' |
|
Lower Level |
Den |
|
|
3'0'' x 5'0'' |
|
Lower Level |
Bedroom |
|
|
13'0'' x 11'3'' |
|
Lower Level |
Living Room |
|
|
23'2'' x 11'2'' |
|
Lower Level |
Dining Room |
|
|
12'0'' x 11'0'' |
|
Lower Level |
Kitchen |
|
|
14'0'' x 11'0'' |
https://www.realtor.ca/real-estate/30499310/19-hawthorne-avenue-unit-lower-level-st-catharines