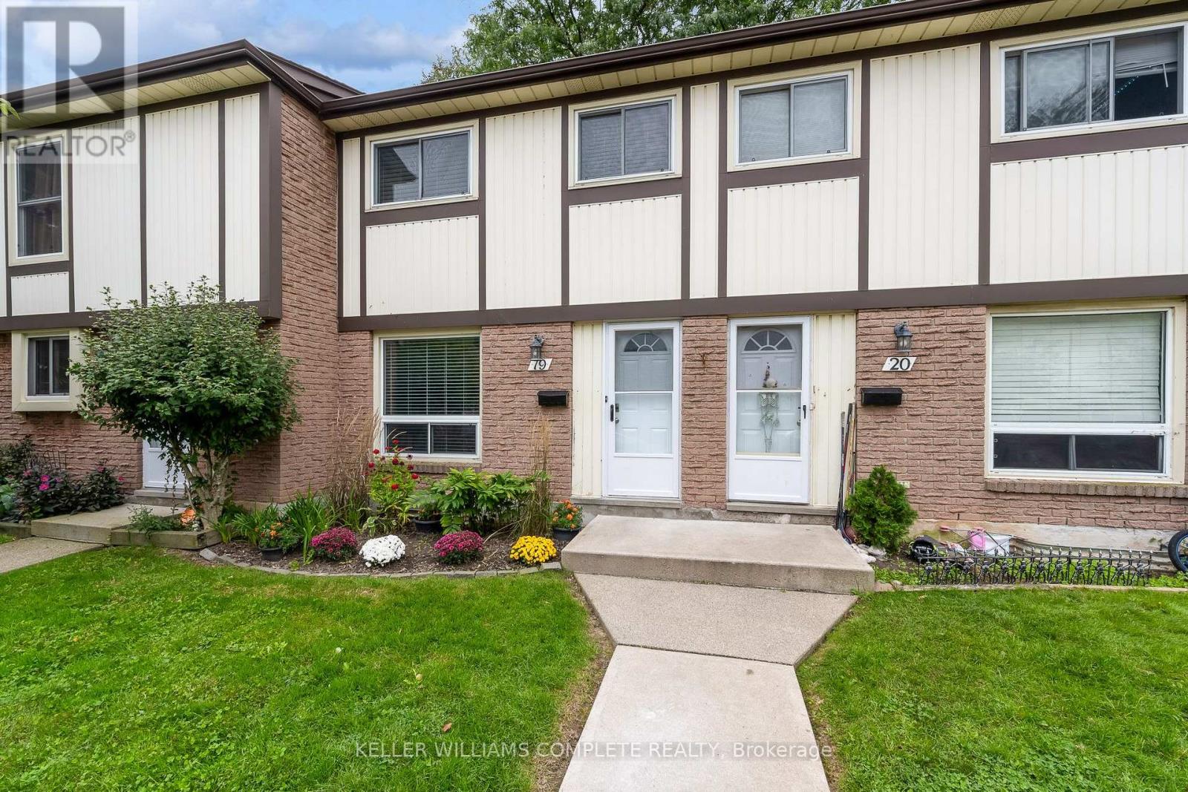
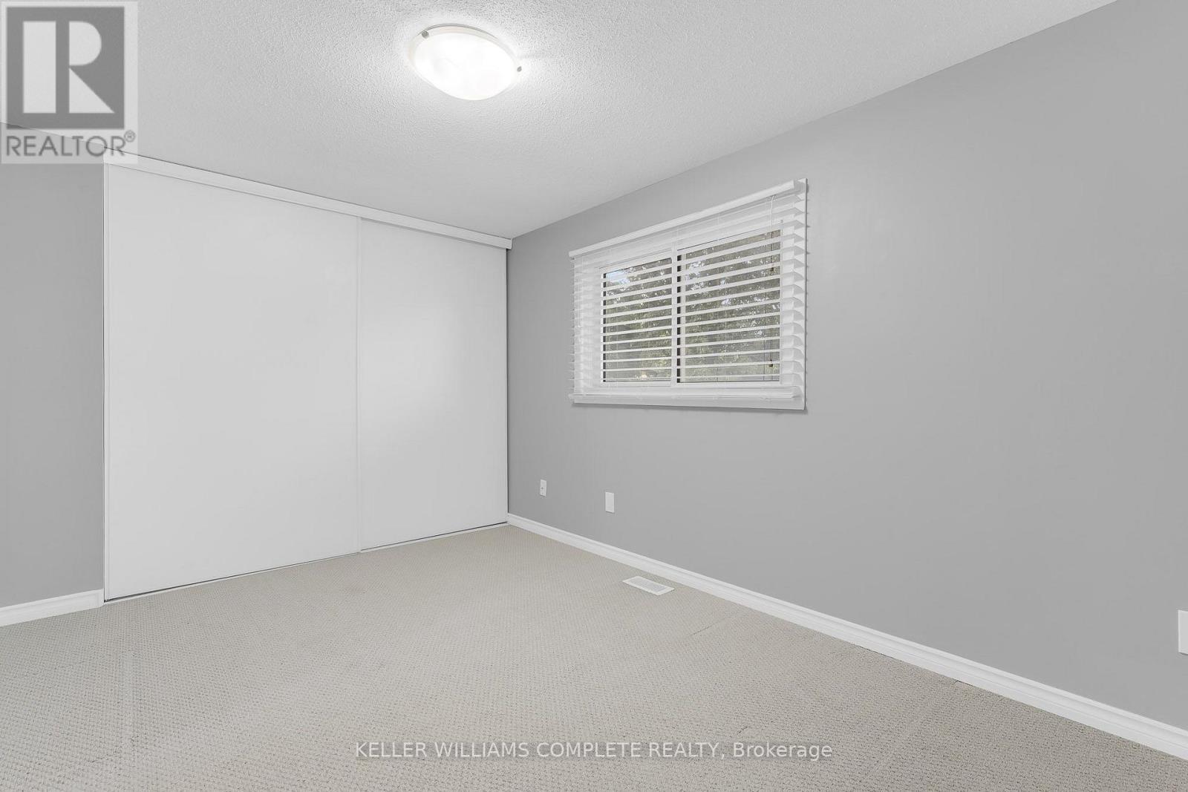
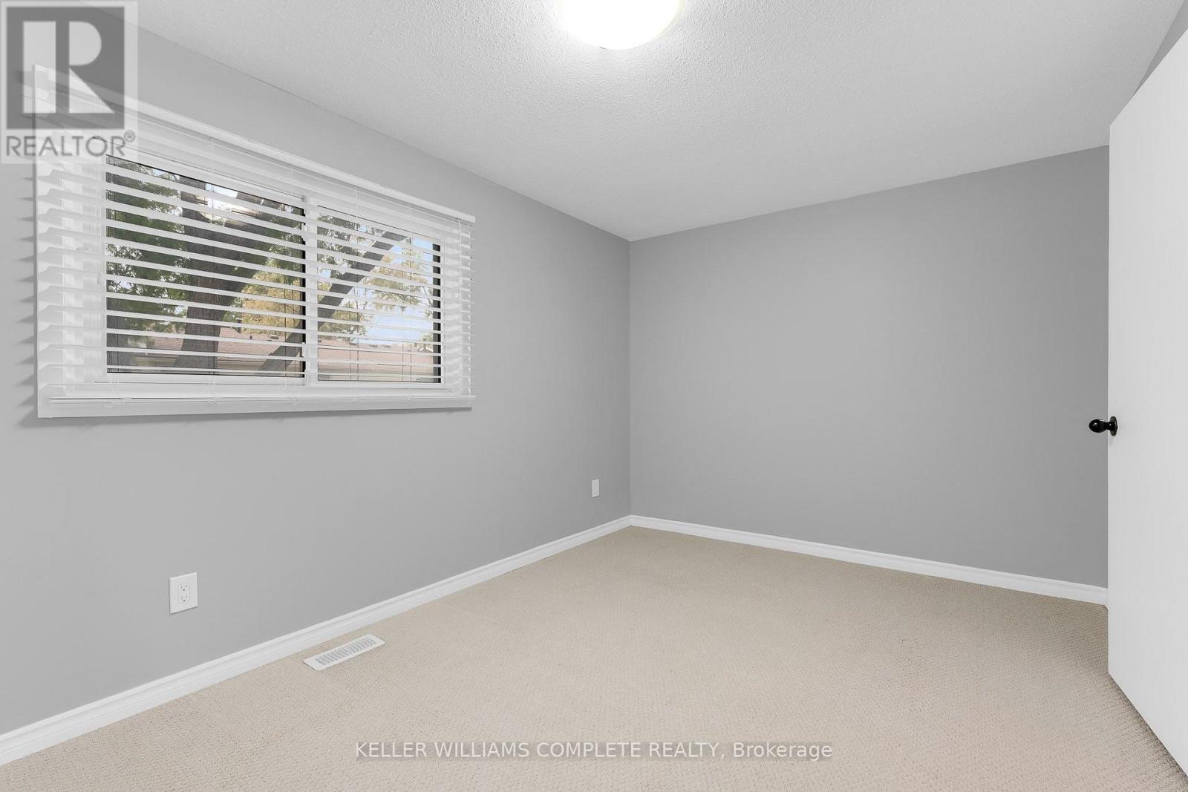
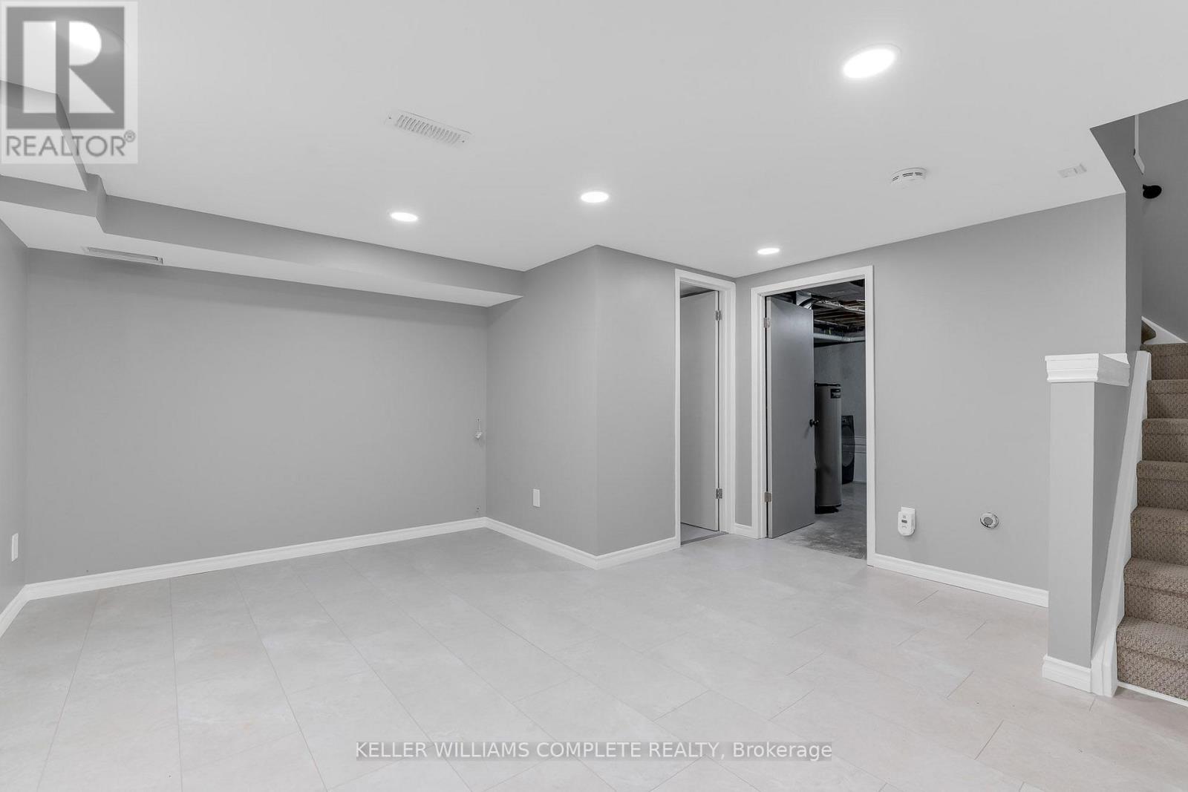
3 Bedroom
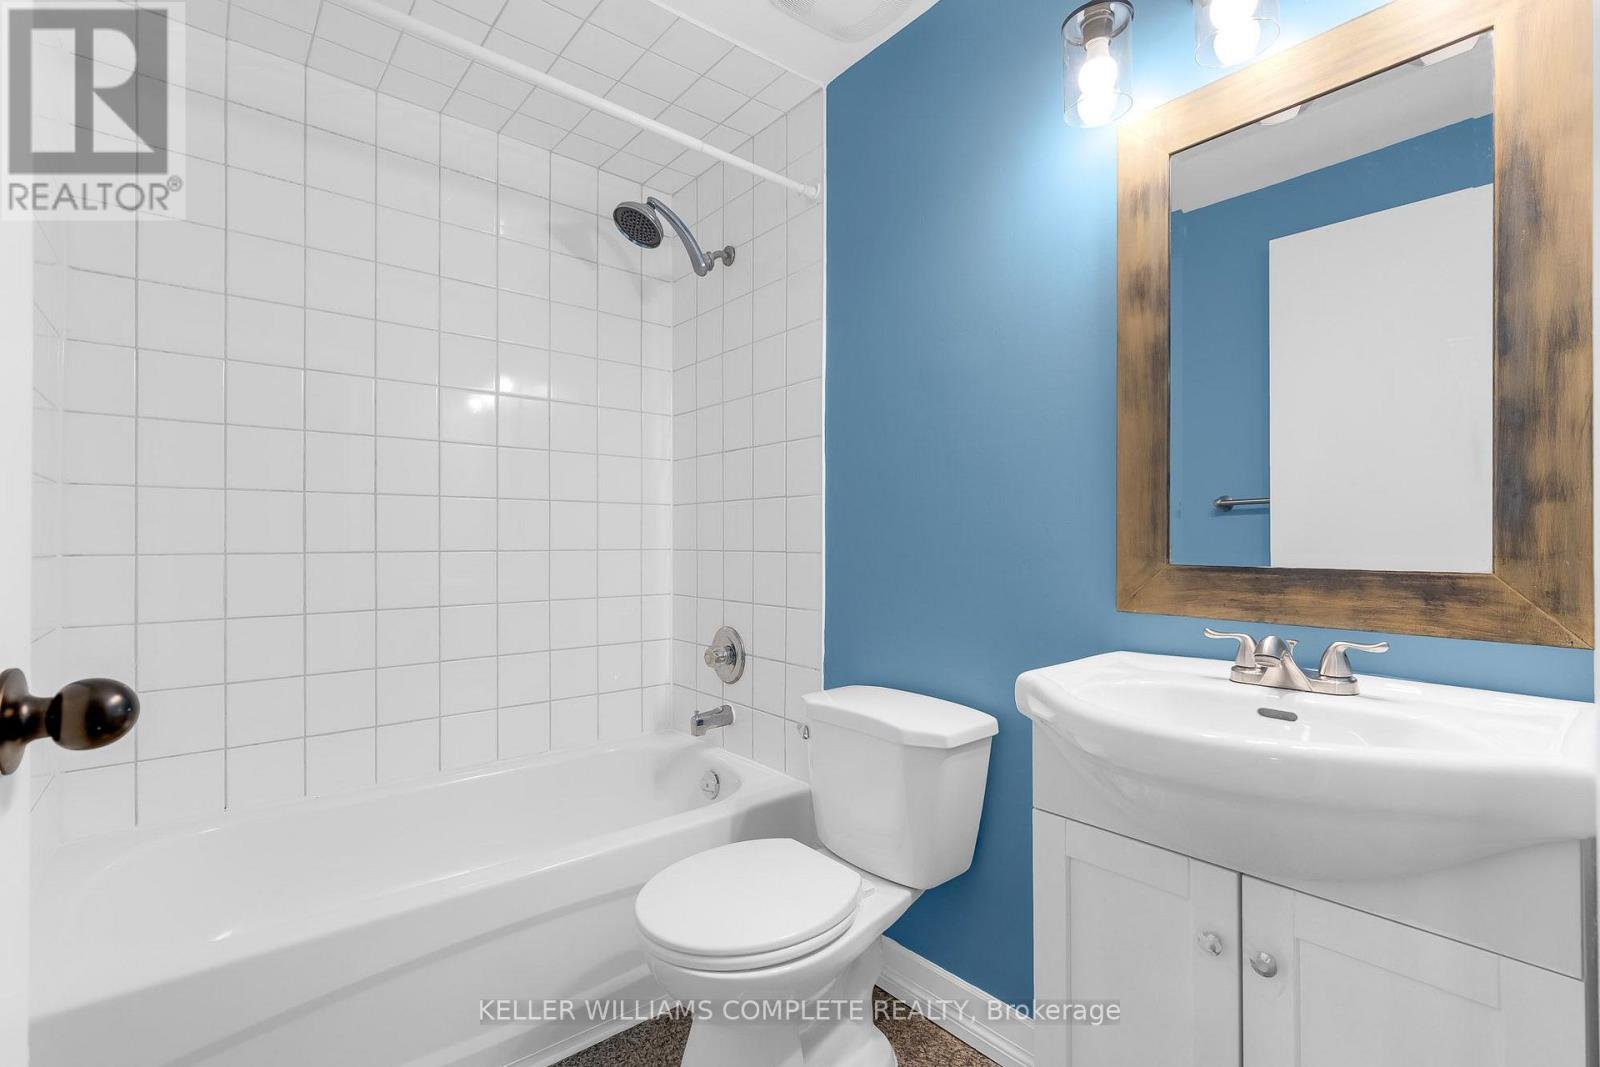
2 Bathroom
900 - 999 sqft
Central Air Conditioning
Forced Air
$2,400 Monthly
Credit Cheque, Deposit, Letter of Employment and Reference Letter (id:36096)
Property Details
|
MLS® Number
|
X13843184 |
|
Property Type
|
Single Family |
|
Community Name
|
443 - Lakeport |
|
Amenities Near By
|
Marina, Beach, Public Transit, Park, Schools |
|
Community Features
|
Pets Not Allowed, School Bus |
|
Features
|
In Suite Laundry |
|
Parking Space Total
|
1 |
Building
|
Bathroom Total
|
2 |
|
Bedrooms Above Ground
|
3 |
|
Bedrooms Total
|
3 |
|
Age
|
31 To 50 Years |
|
Basement Development
|
Finished |
|
Basement Type
|
Full (finished) |
|
Cooling Type
|
Central Air Conditioning |
|
Exterior Finish
|
Steel, Brick Facing |
|
Foundation Type
|
Poured Concrete |
|
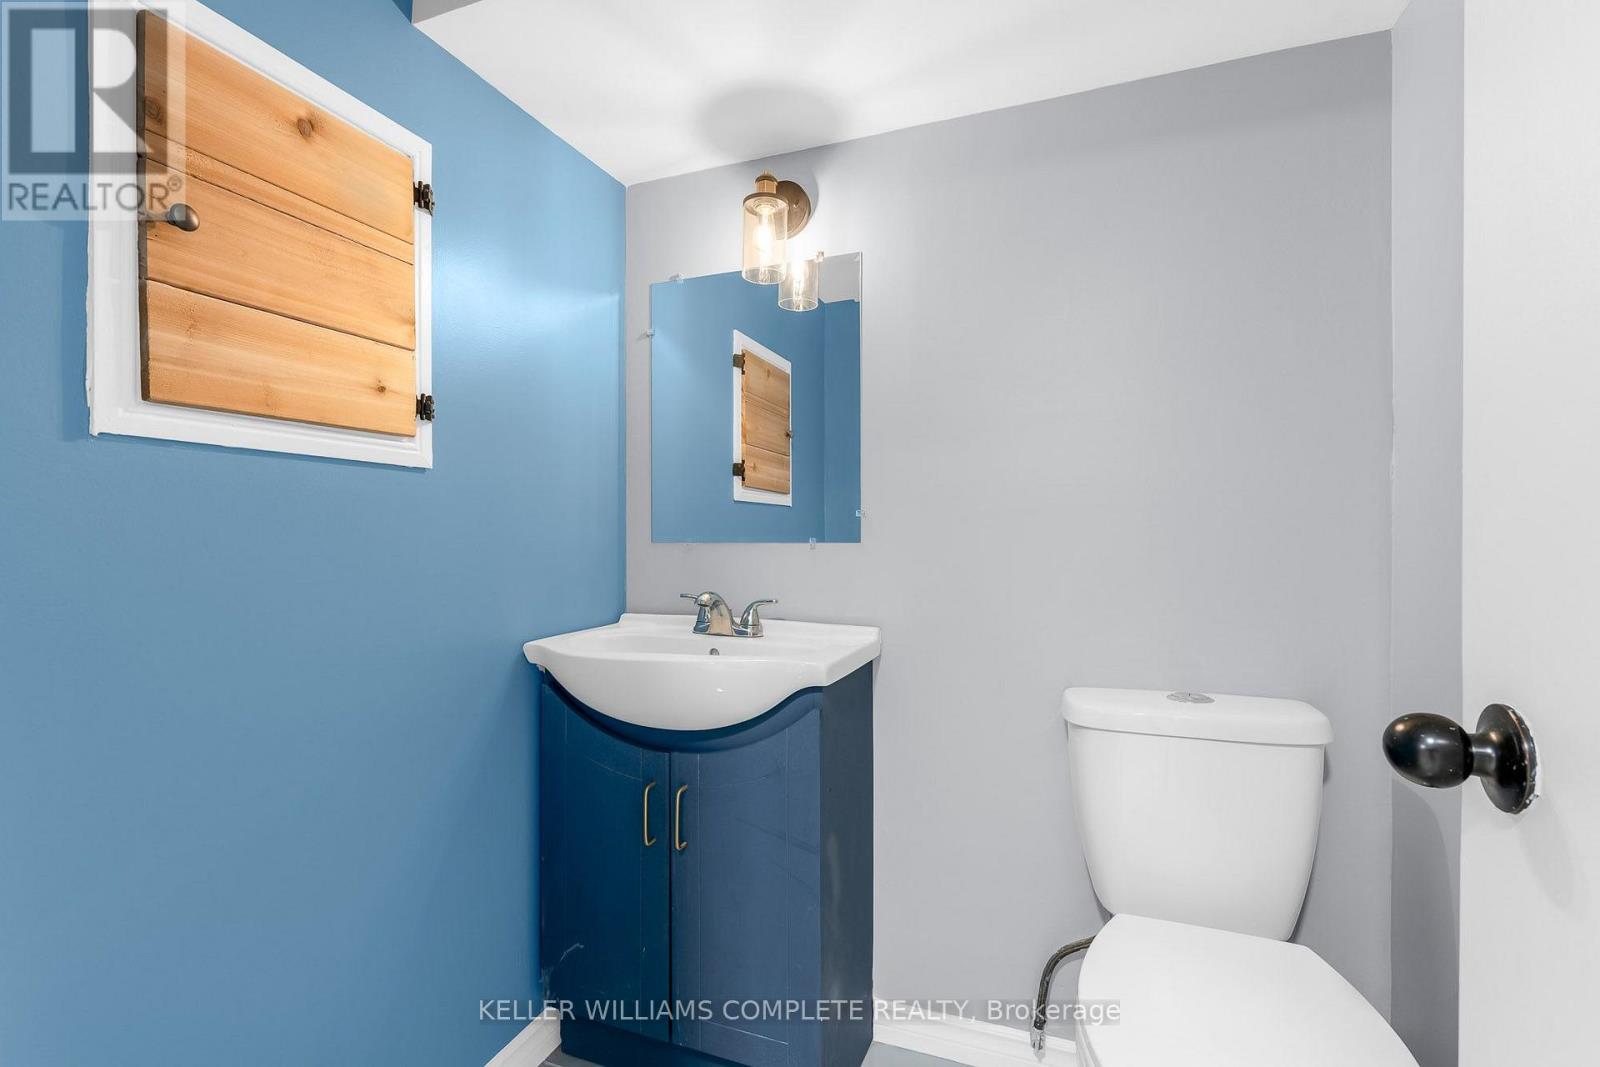
Half Bath Total
|
1 |
|
Heating Fuel
|
Natural Gas |
|
Heating Type
|
Forced Air |
|
Stories Total
|
2 |
|
Size Interior
|
900 - 999 Sqft |
|
Type
|
Row / Townhouse |
Parking
Land
|
Acreage
|
No |
|
Land Amenities
|
Marina, Beach, Public Transit, Park, Schools |
Rooms
| Level |
Type |
Length |
Width |
Dimensions |
|
Second Level |
Primary Bedroom |
4.16 m |
2.79 m |
4.16 m x 2.79 m |
|
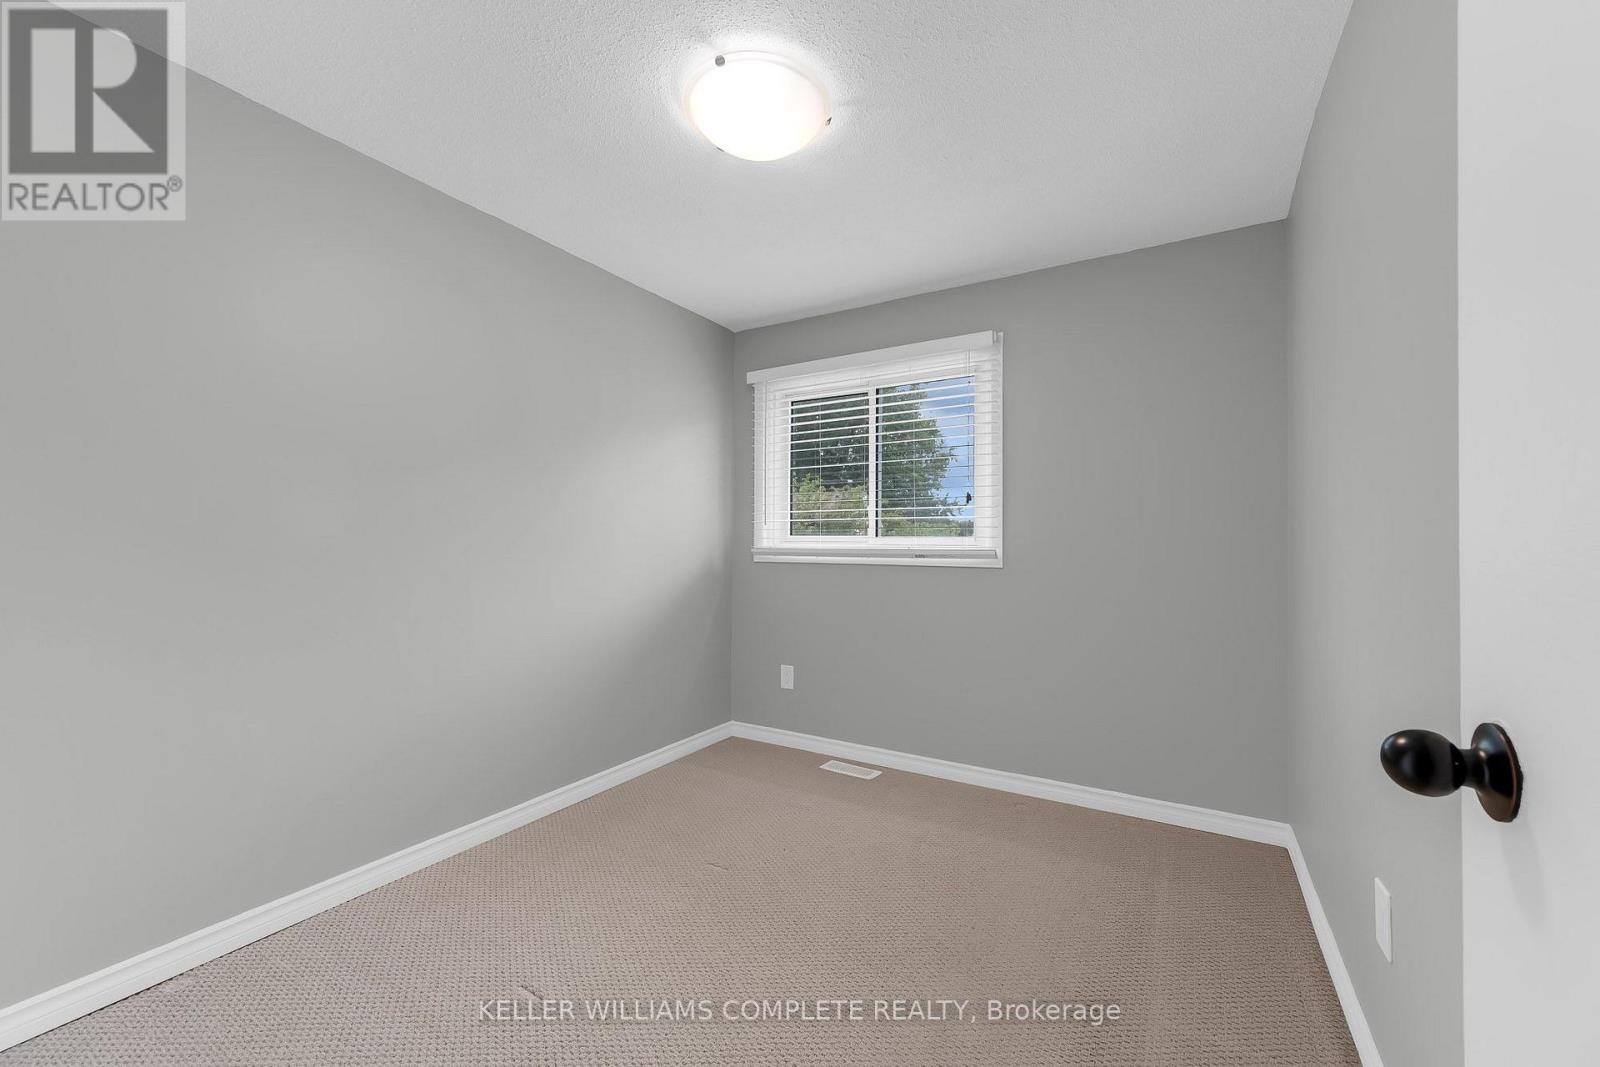
Second Level |
Bedroom |
3.25 m |
2.18 m |
3.25 m x 2.18 m |
|
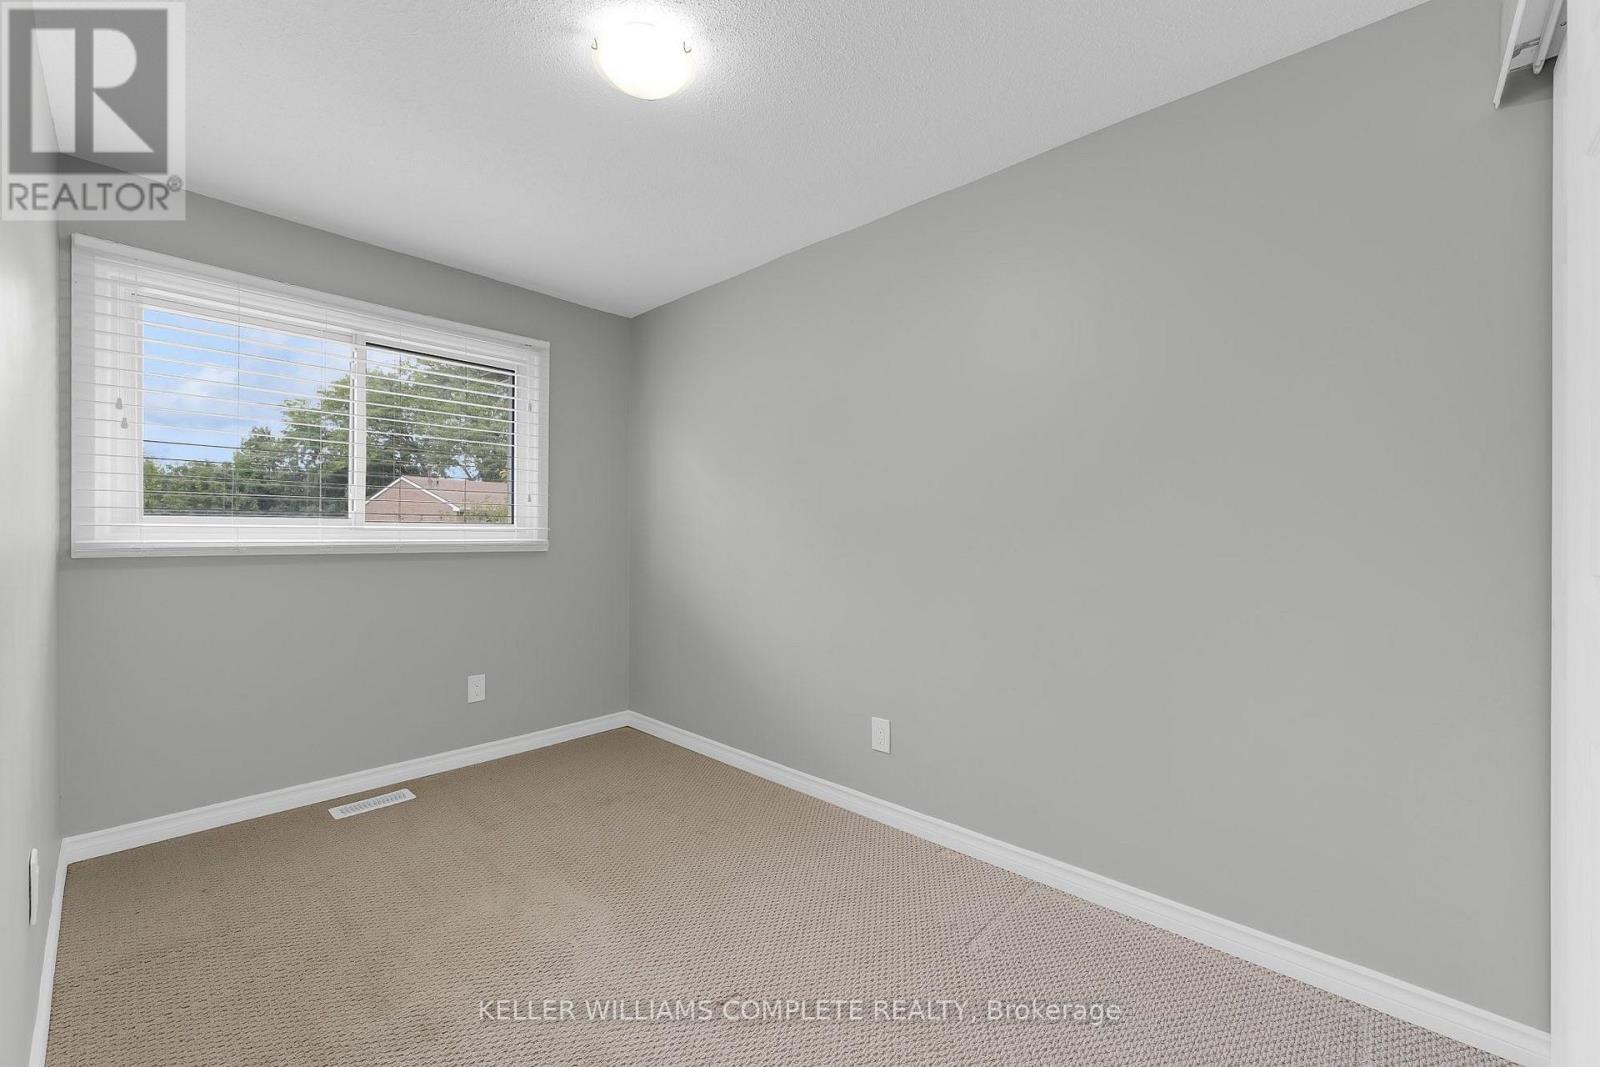
Second Level |
Bedroom |
2.54 m |
2.89 m |
2.54 m x 2.89 m |
|
Second Level |
Bathroom |
1.52 m |
1.83 m |
1.52 m x 1.83 m |
|
Basement |
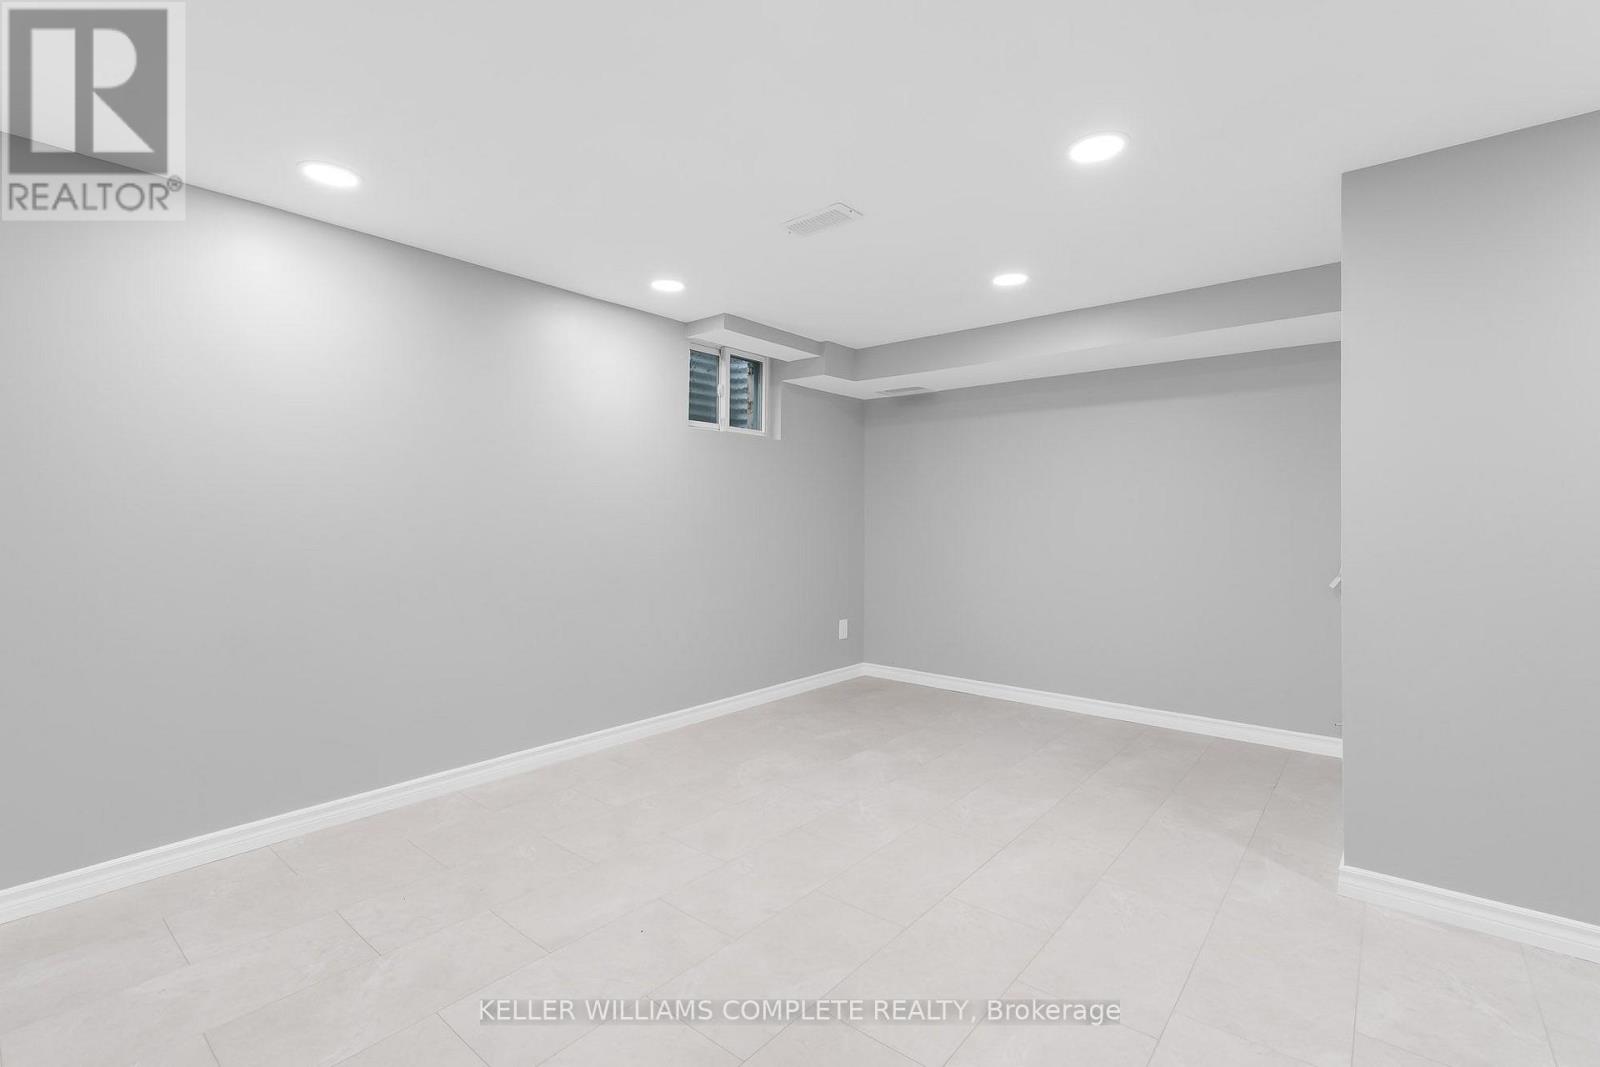
Recreational, Games Room |
4.11 m |
4.24 m |
4.11 m x 4.24 m |
|
Basement |
Bathroom |
1.52 m |
1.83 m |
1.52 m x 1.83 m |
|
Basement |
Utility Room |
3.66 m |
3.66 m |
3.66 m x 3.66 m |
|
Main Level |
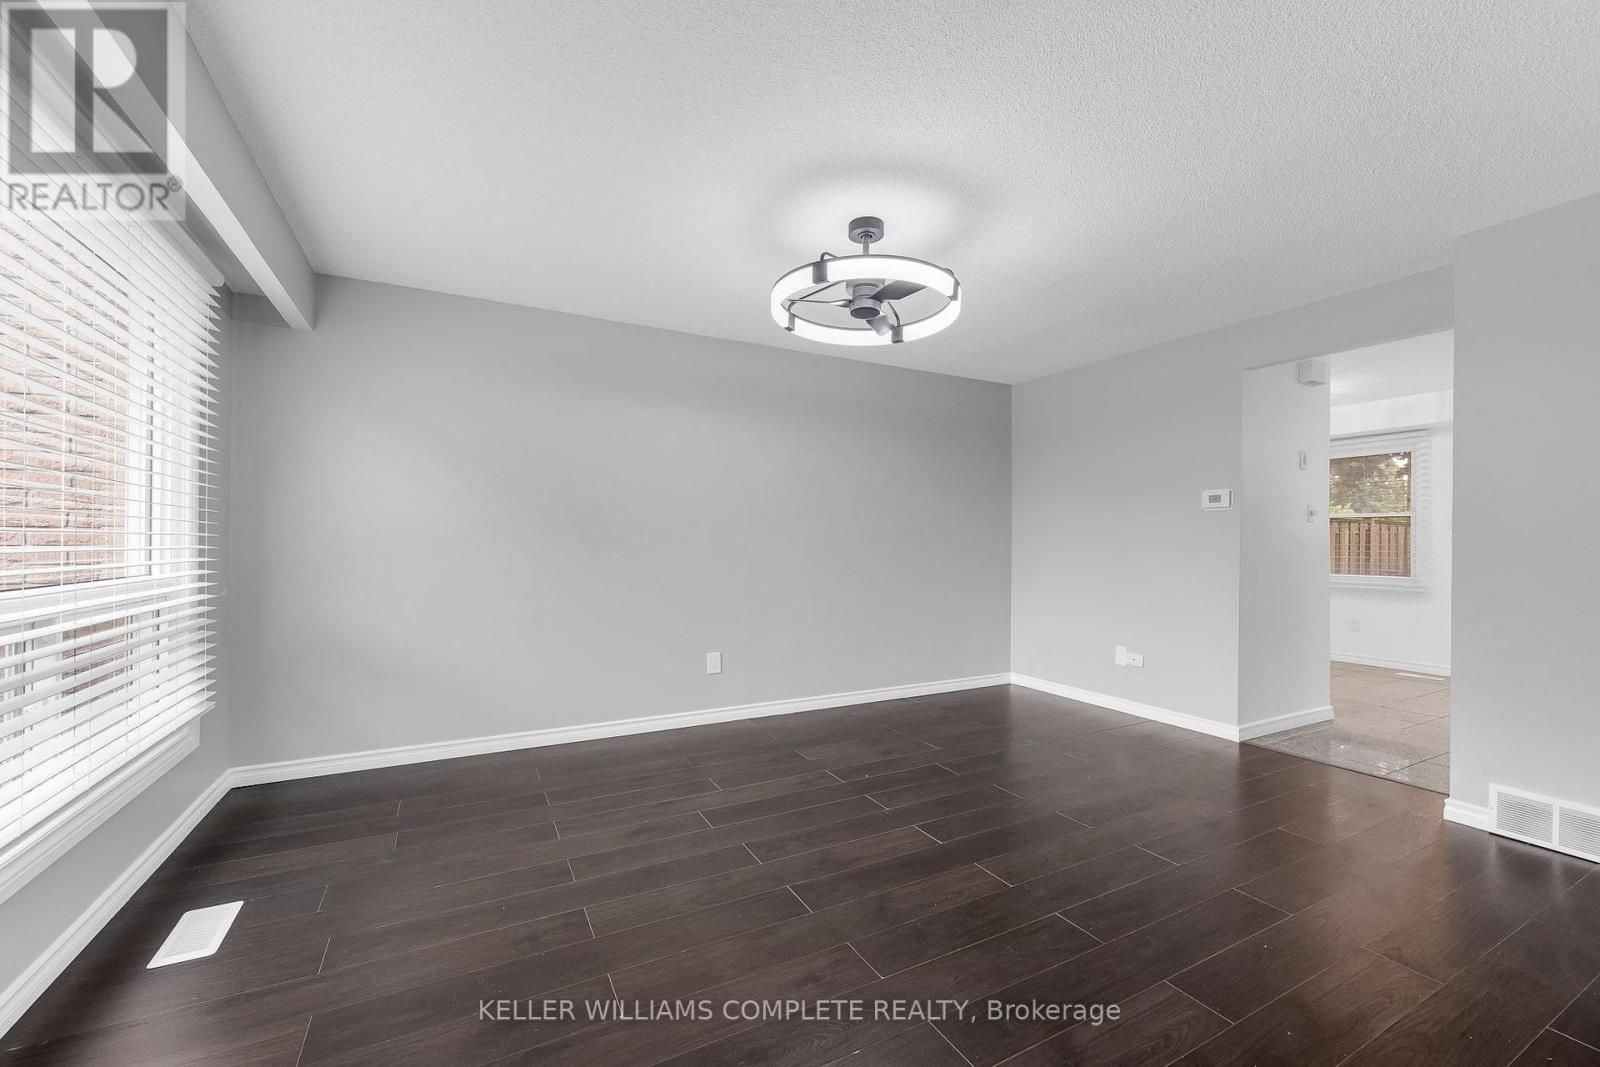
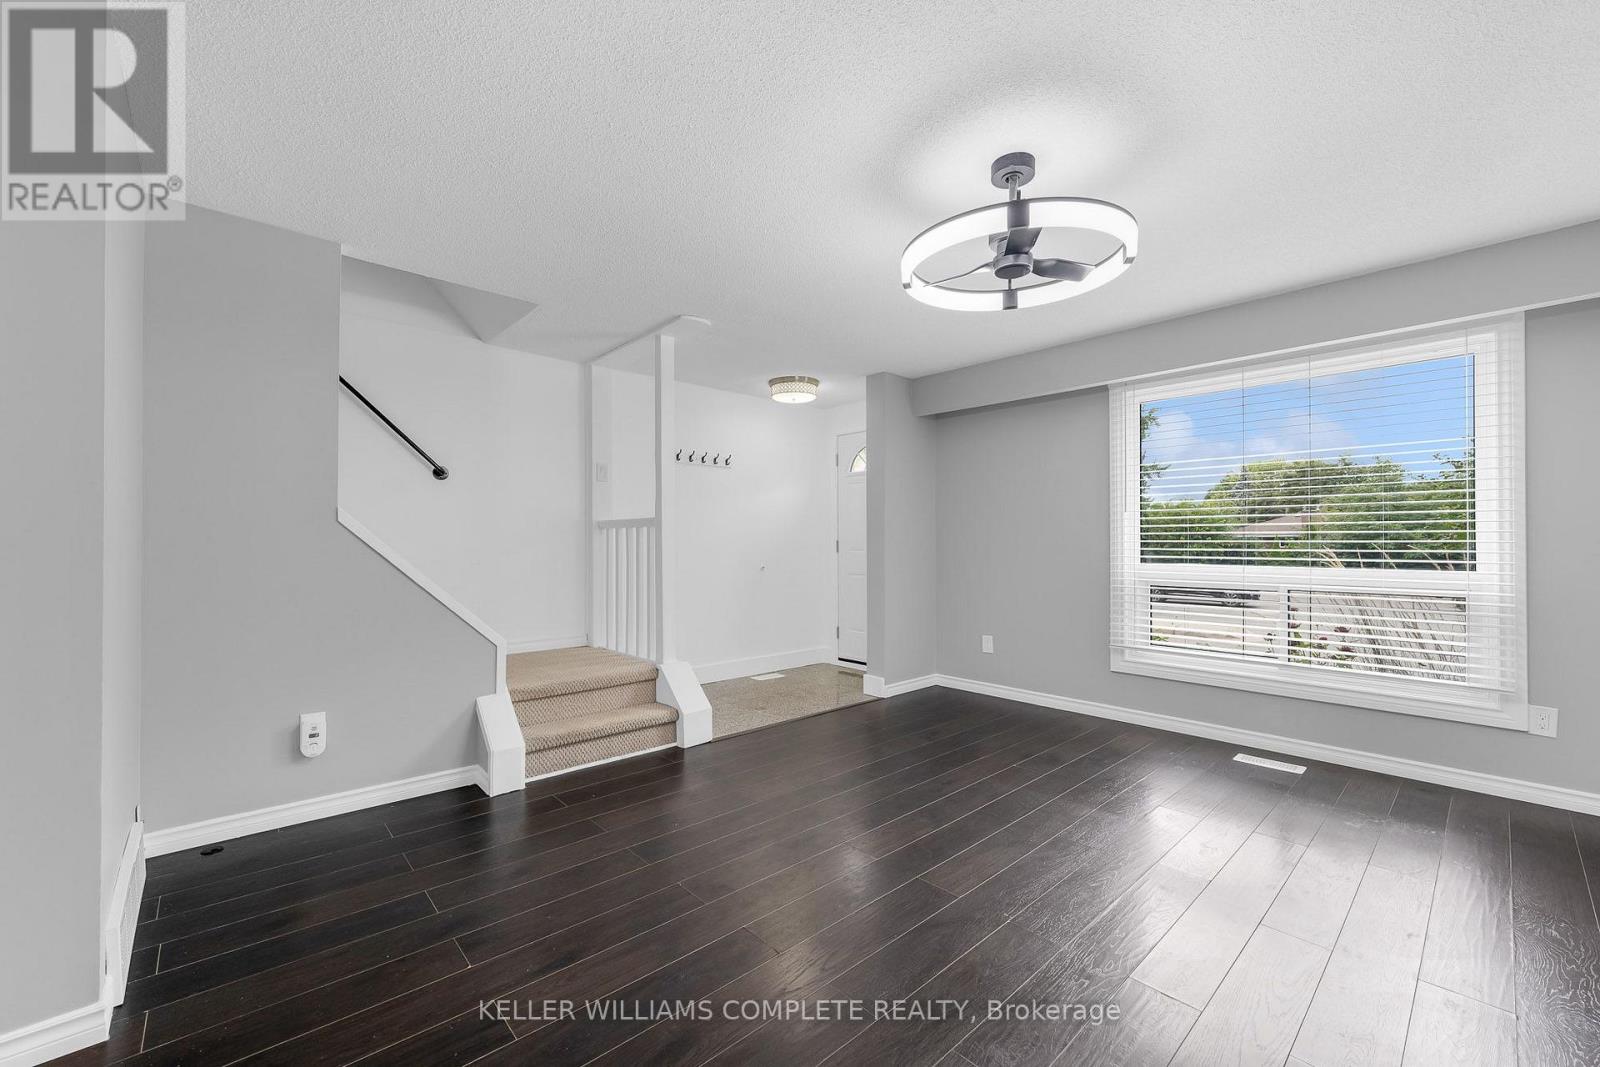
Living Room |
3.75 m |
4.67 m |
3.75 m x 4.67 m |
|
Main Level |
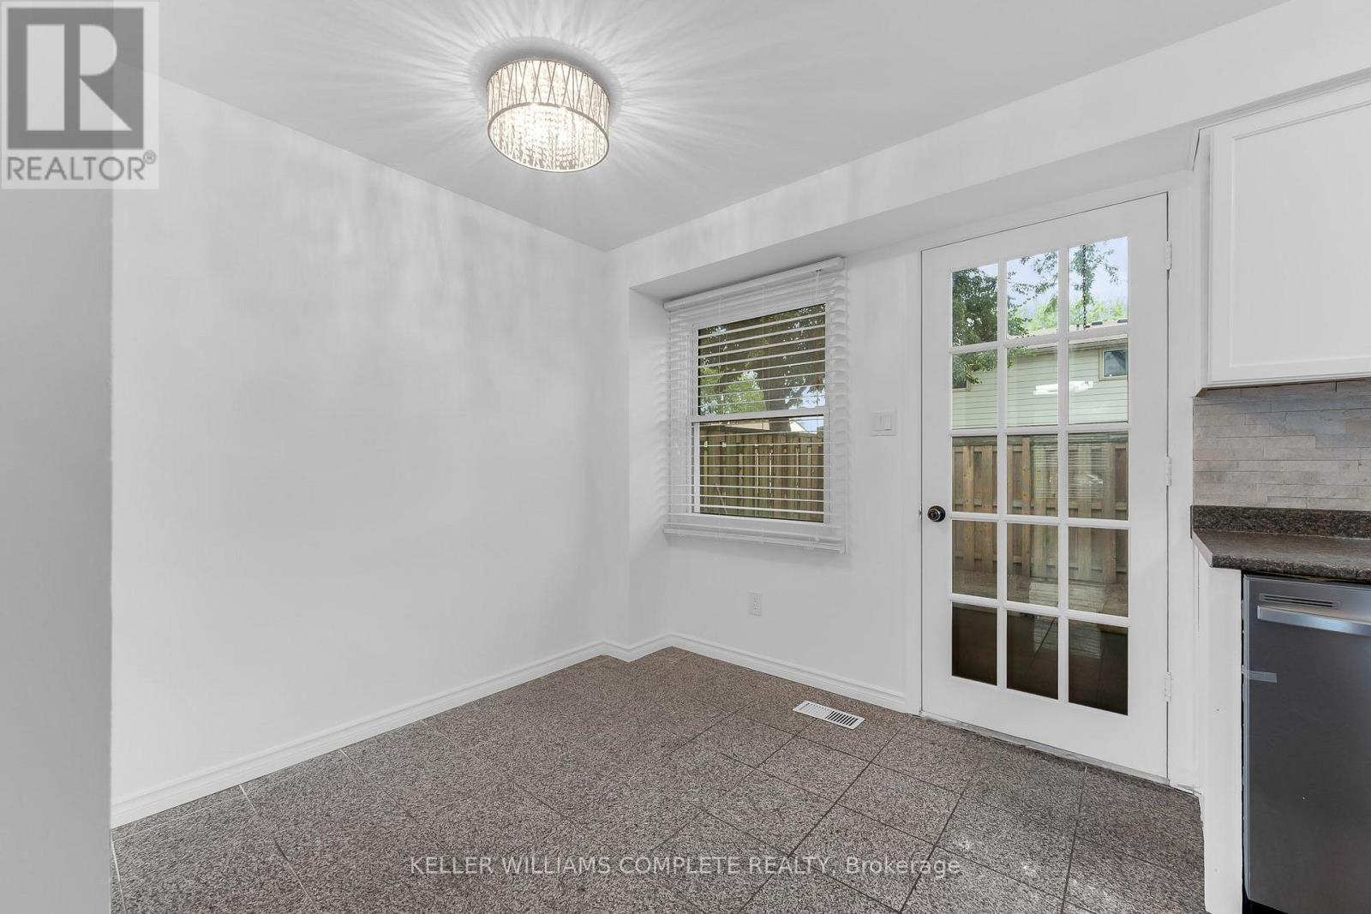
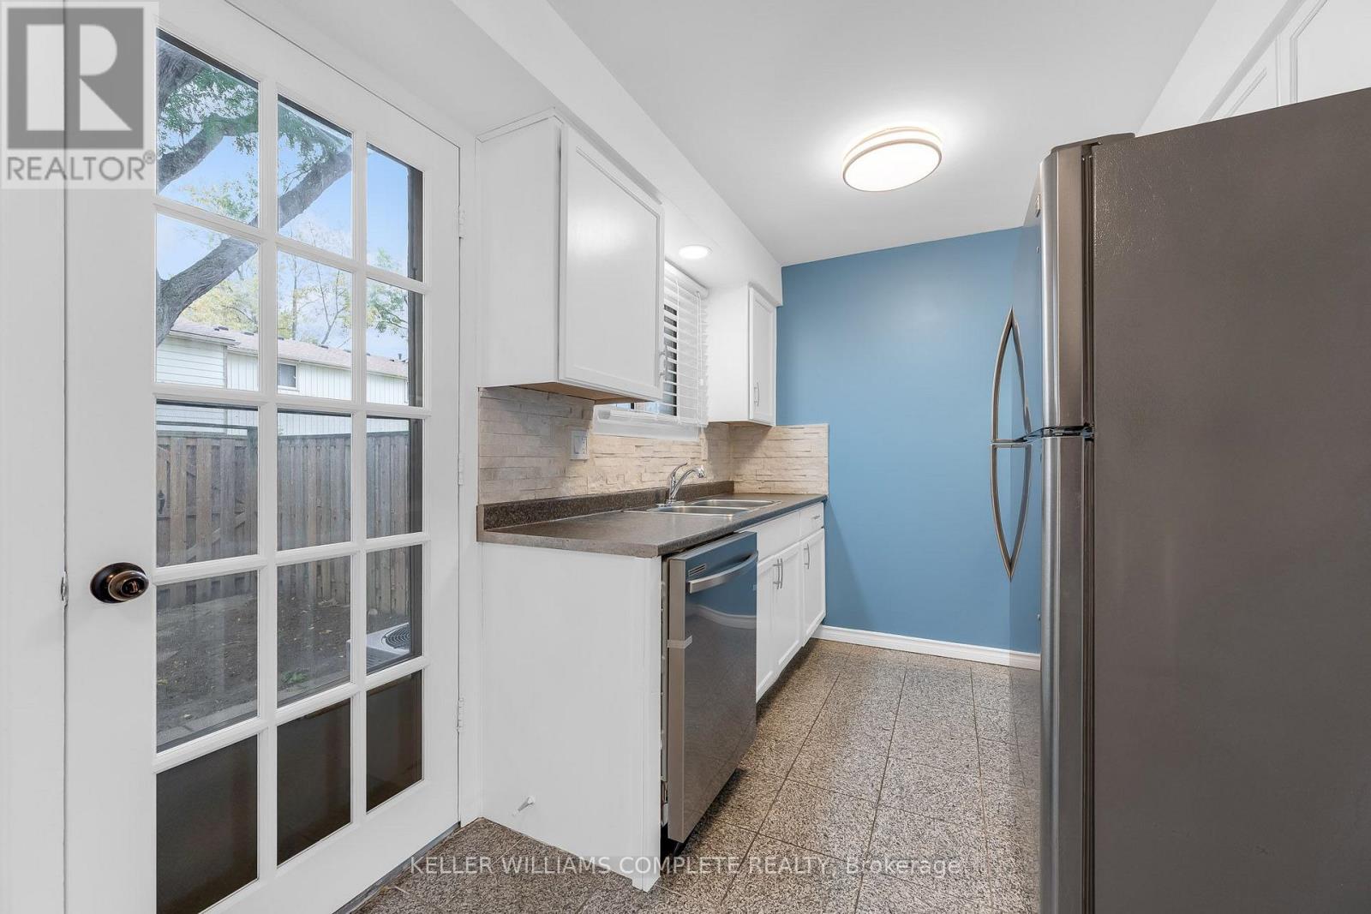
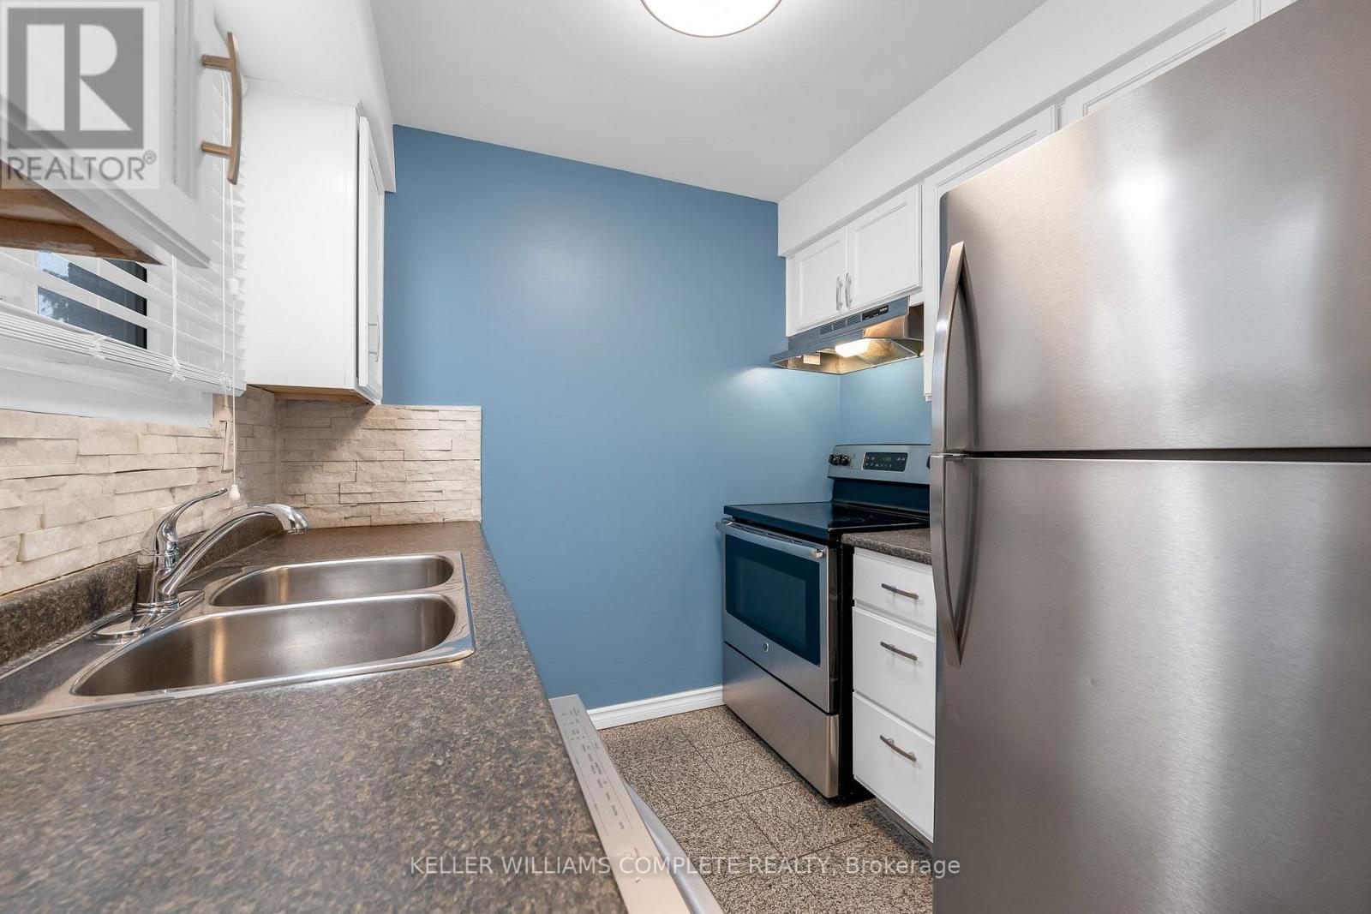
Kitchen |
4.72 m |
2.46 m |
4.72 m x 2.46 m |
https://www.realtor.ca/real-estate/30344330/19-25-linfield-drive-st-catharines-lakeport-443-lakeport