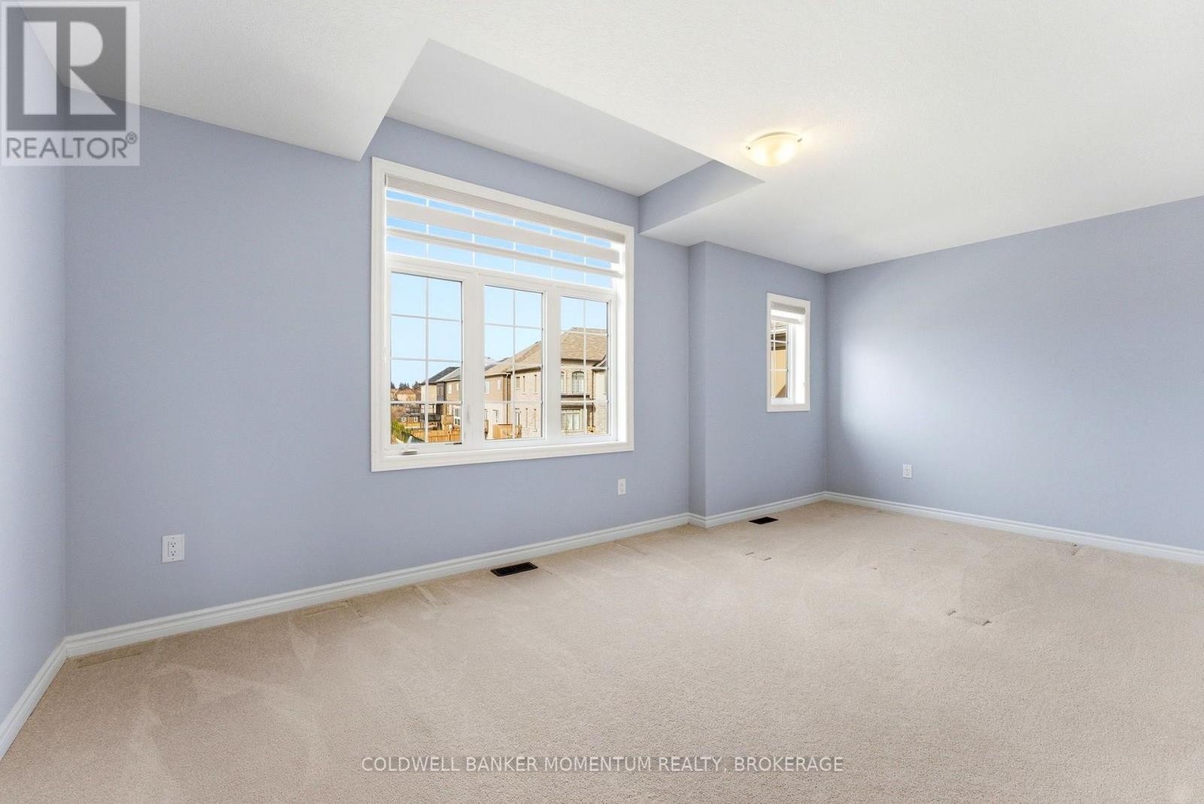
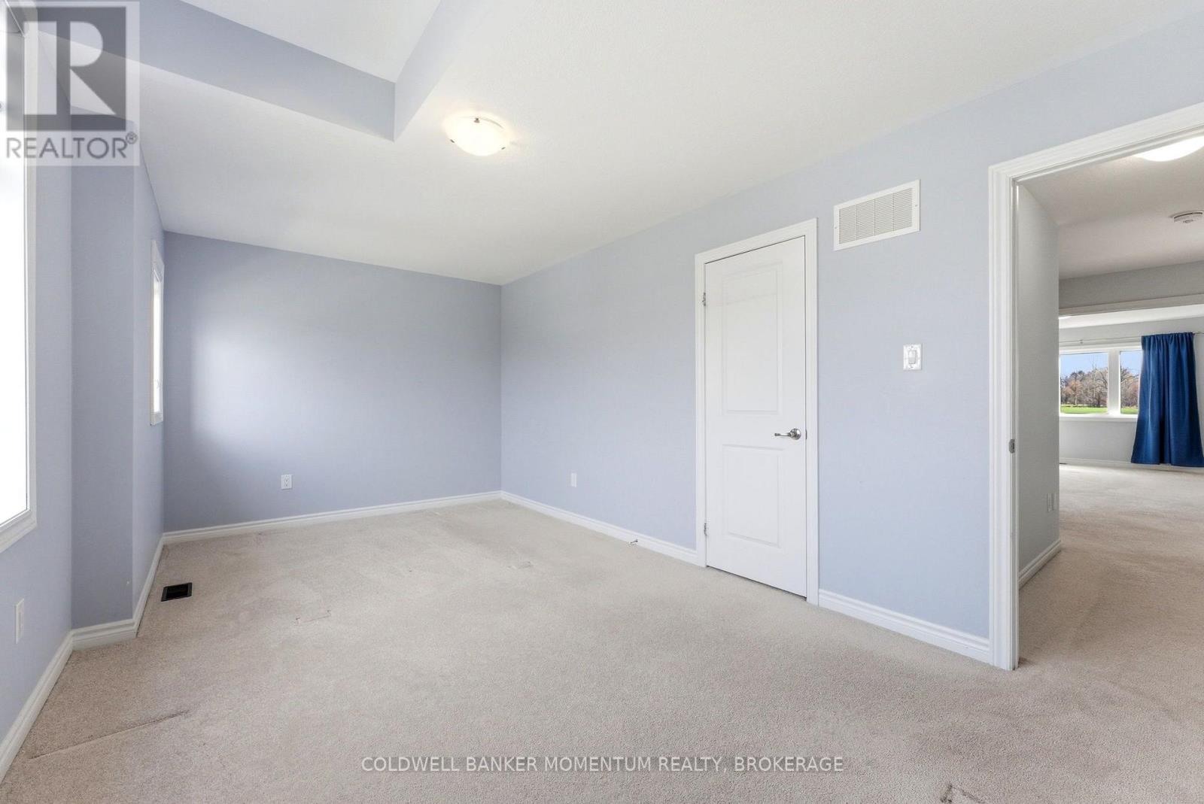
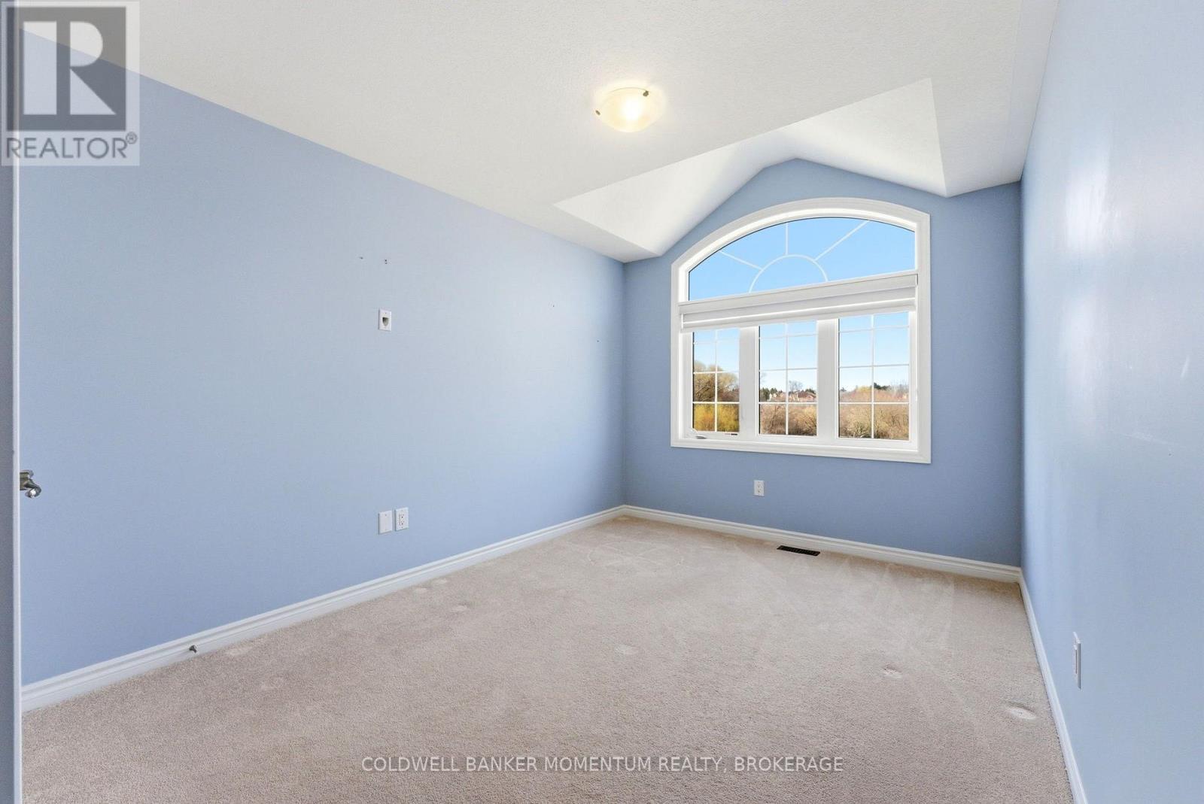
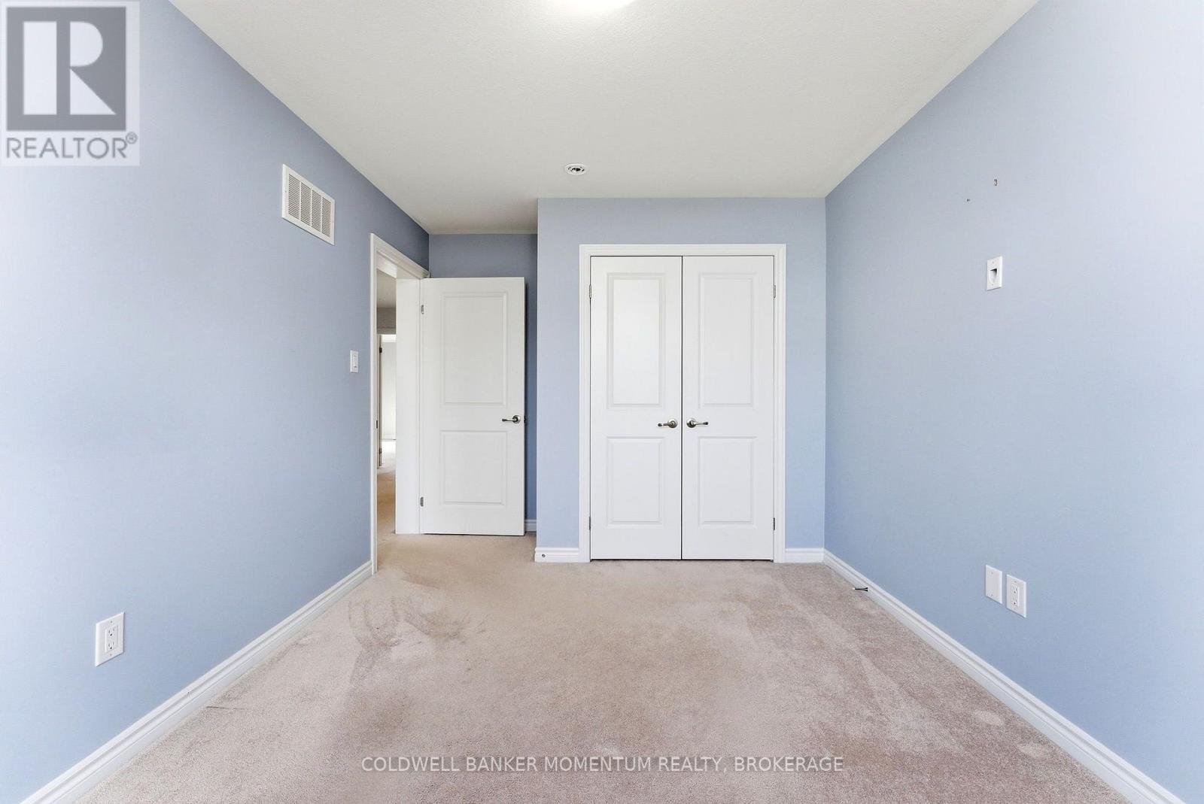
4 Bedroom
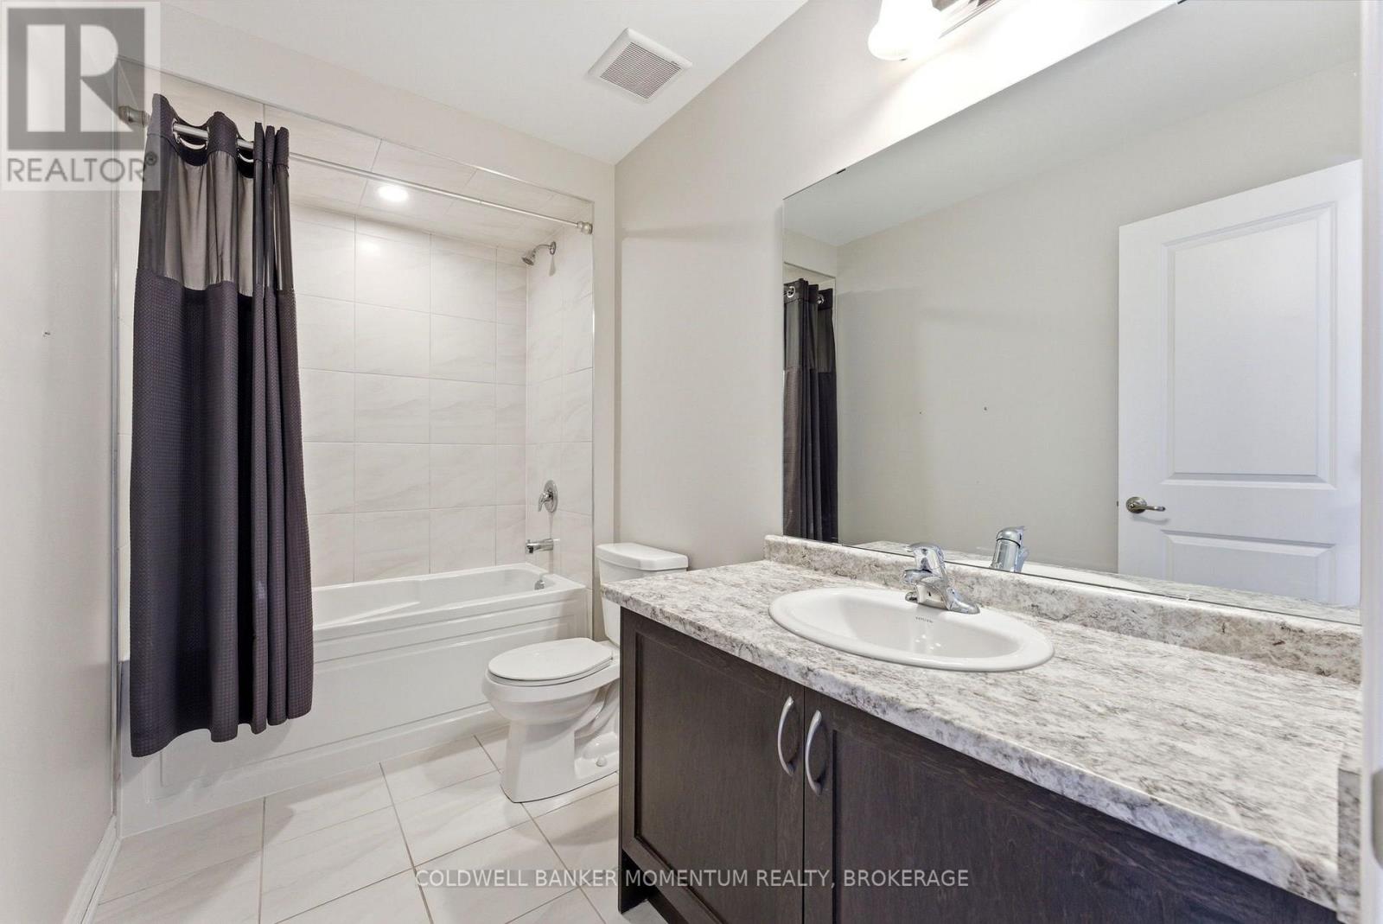
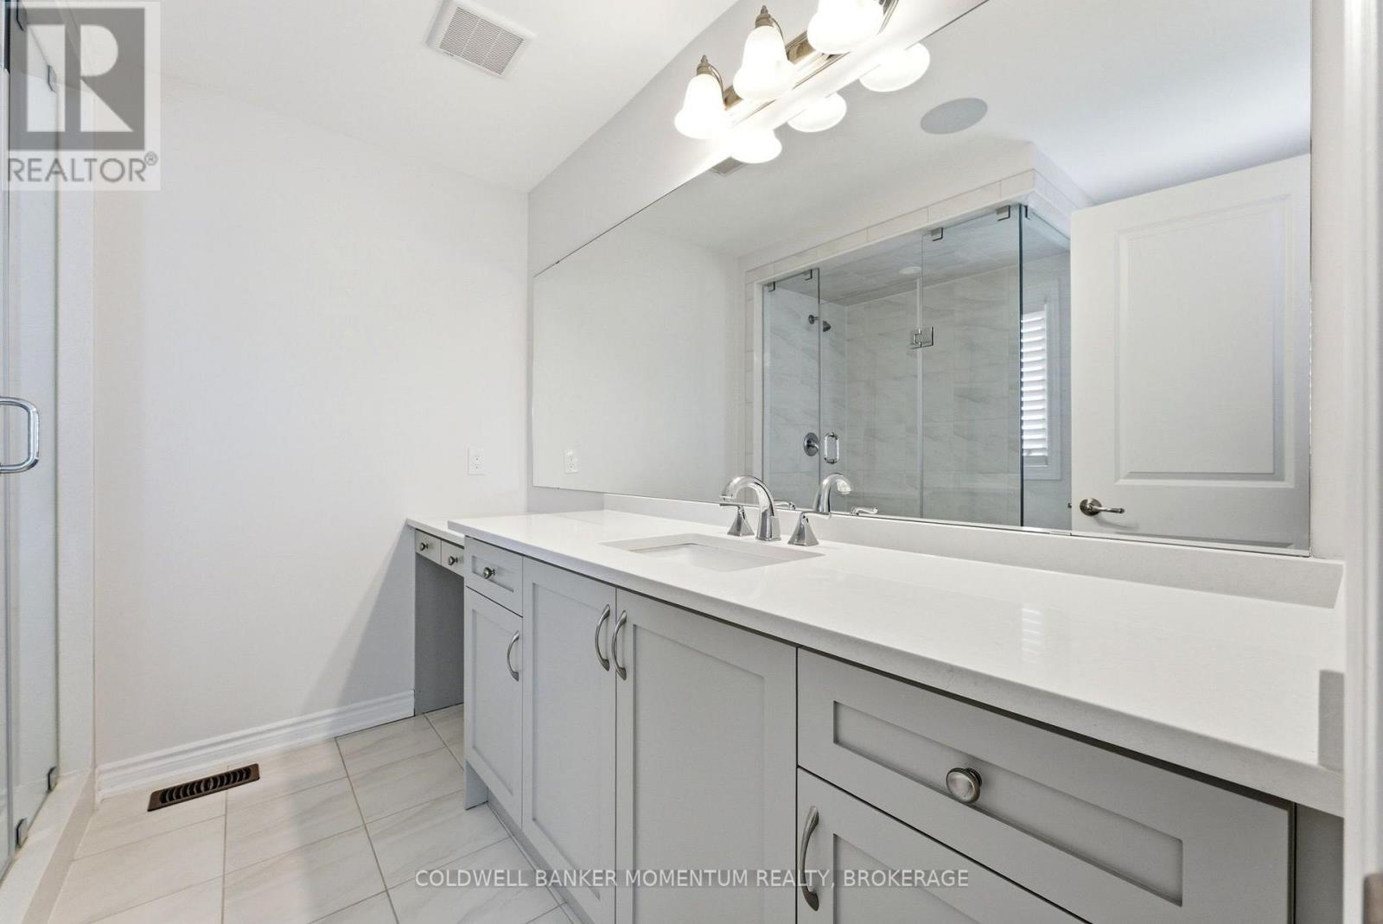
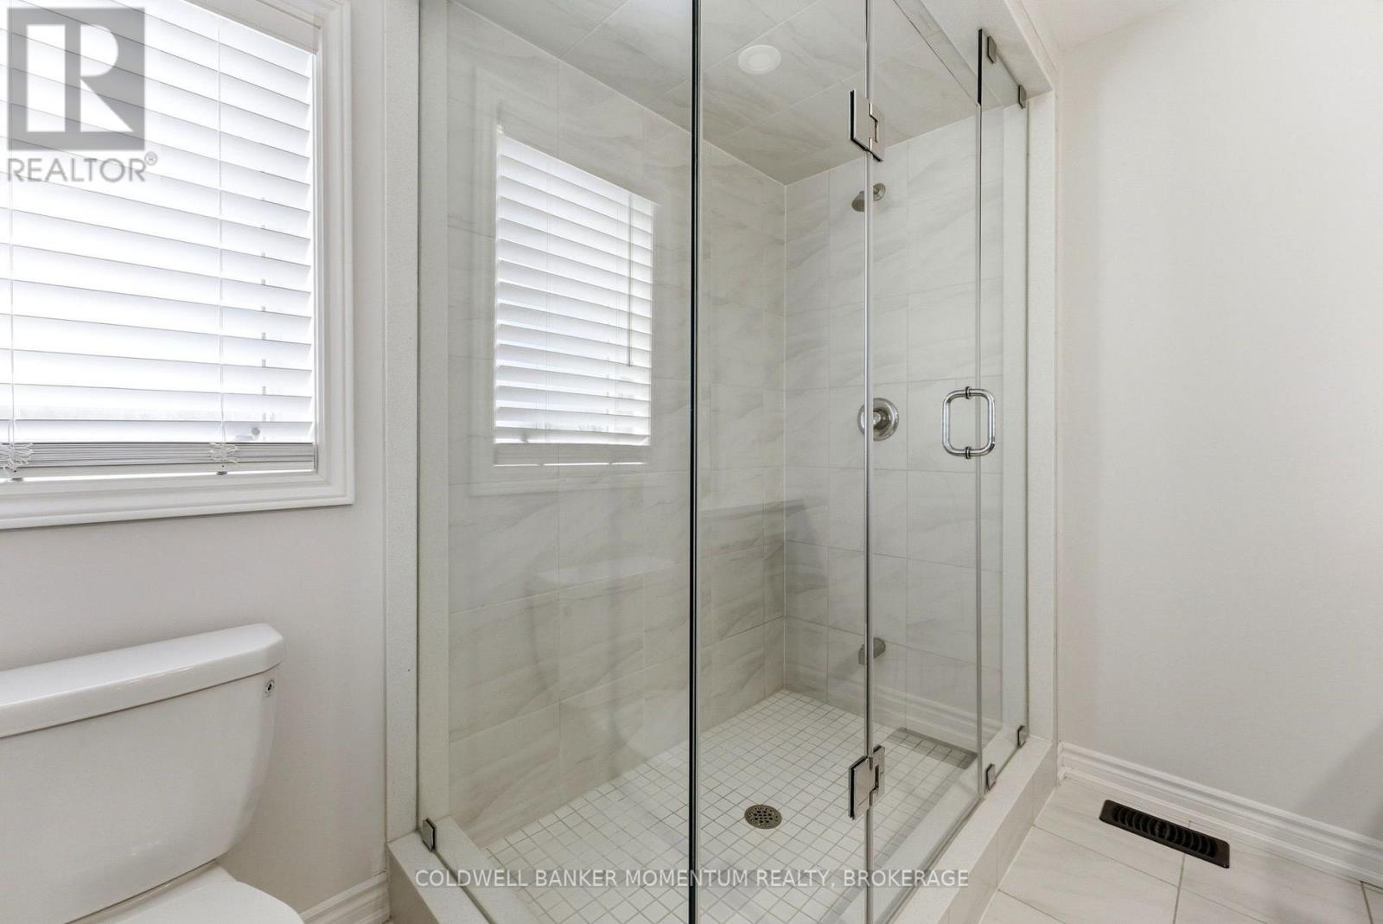
3 Bathroom
2,000 - 2,500 sqft
Central Air Conditioning
Forced Air
$799,900
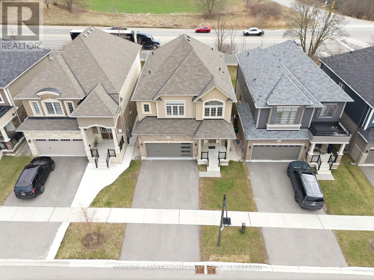
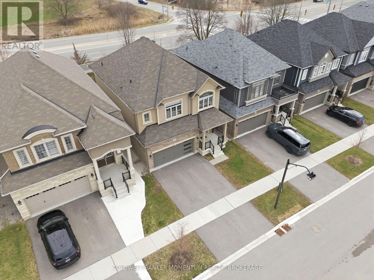
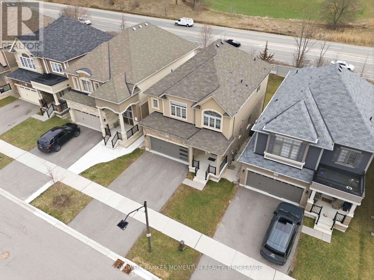
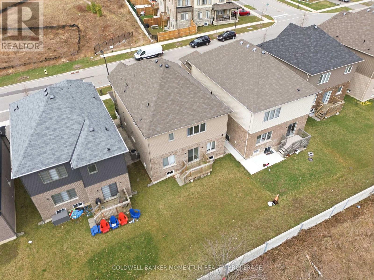
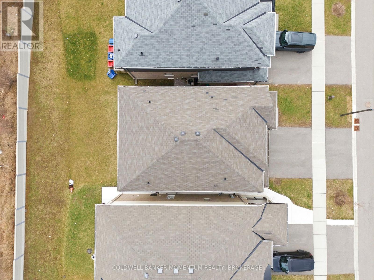
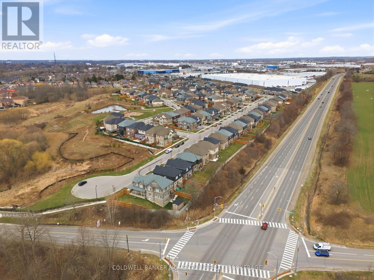
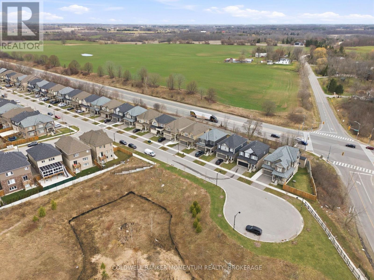
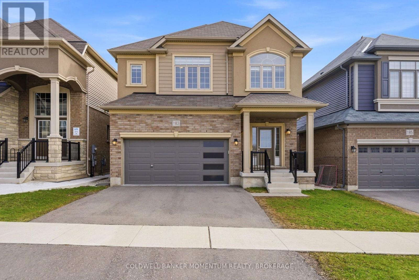
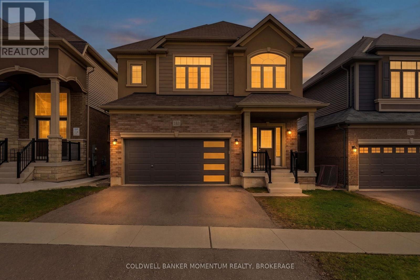
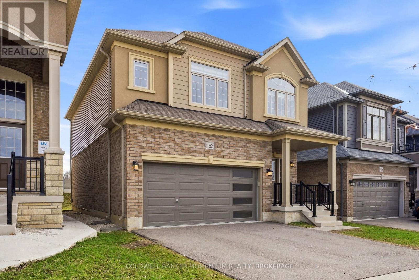
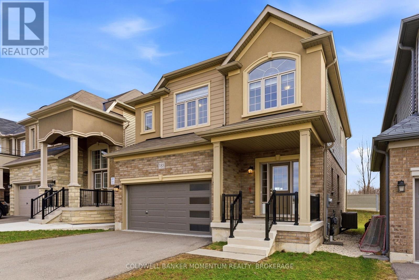
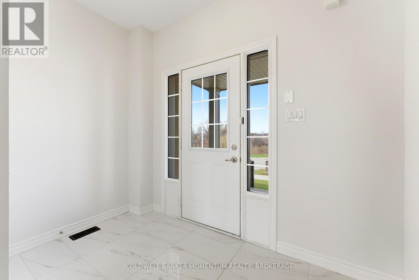
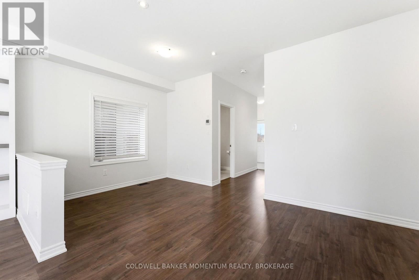
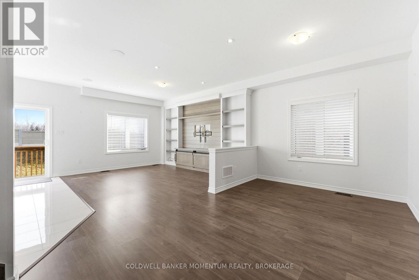
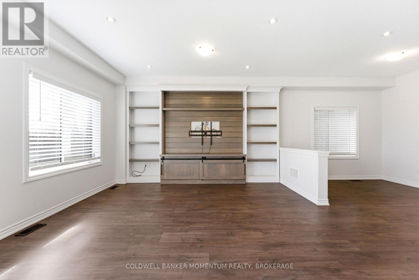
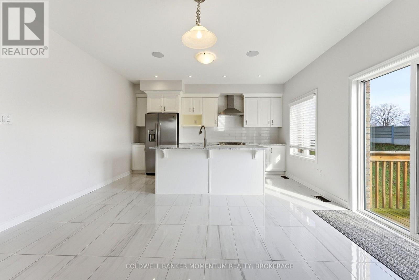
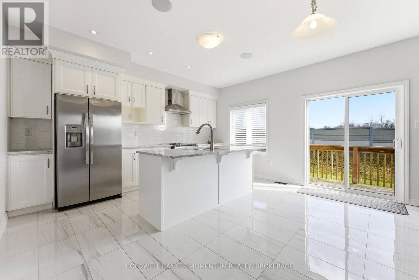
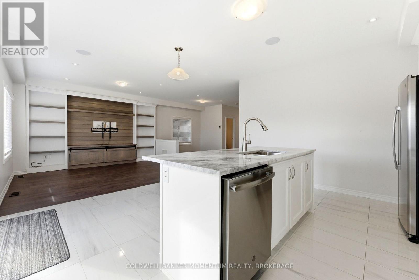
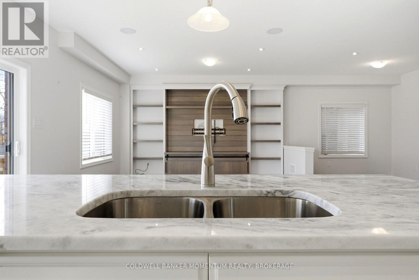
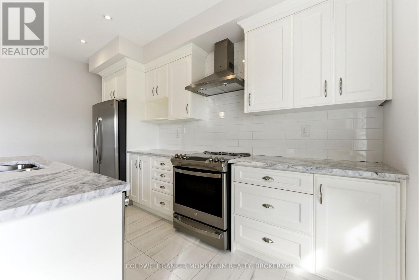
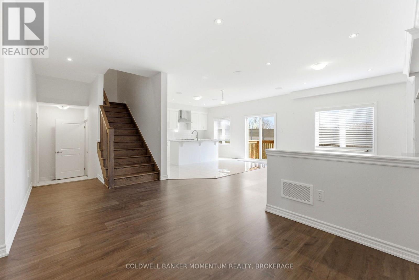
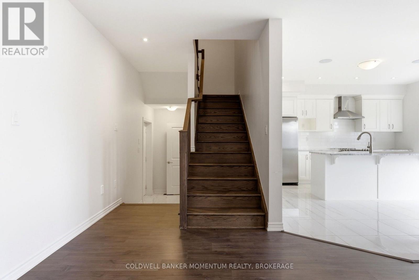
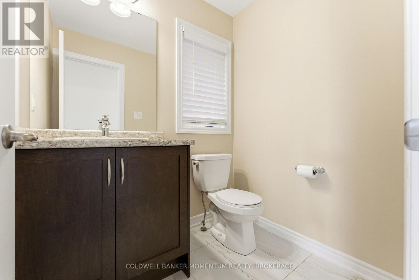
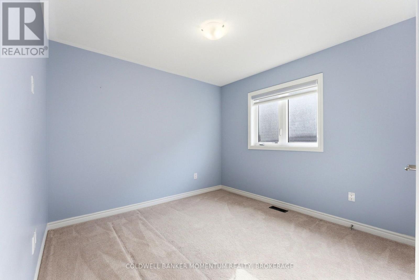
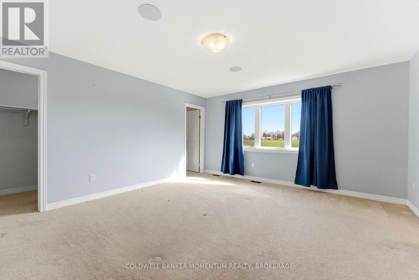
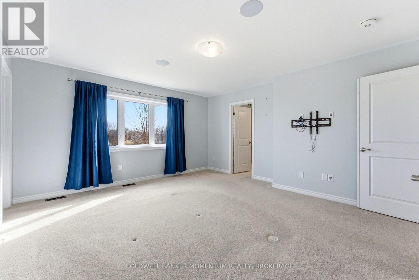
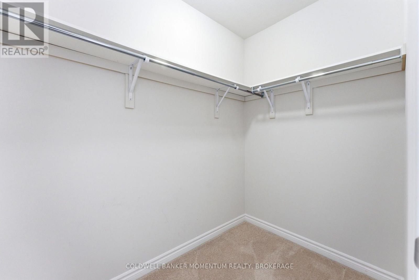
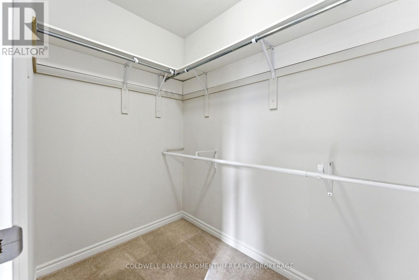
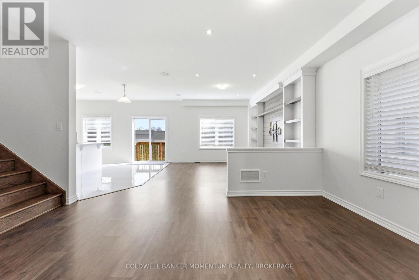
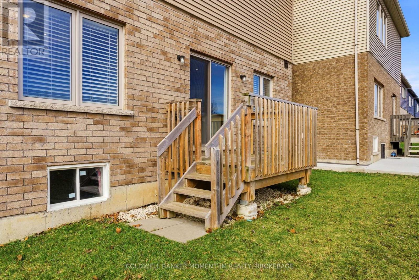
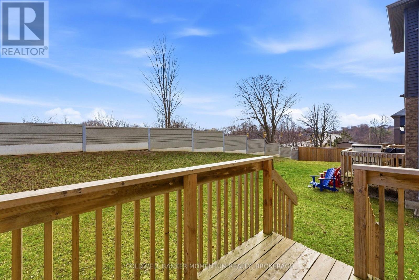
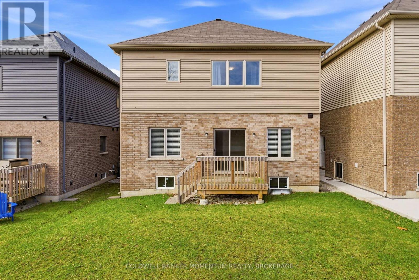
Beautiful Family Home! - Prime Location! Welcome to this stunning 6 year new 2,211 sq ft family home designed with comfort and functionality in mind. Step inside the bright open concept main floor, 9 foot ceilings, spacious layout, large kitchen flows seamlessly into family room. This home offers 4 generous bedrooms, 2.5 baths. Location sets us apart. Situated in desirable East End minutes from Hwy access for commuters. Enjoy rare privacy with no rear neighbours, no front neighbours, positioned near end of cul-de-sac with minimal traffic and plenty of street parking. (id:36096)
Property Details
|
MLS® Number
|
X14158124 |
|
Property Type
|
Single Family |
|
Equipment Type
|
Water Heater |
|
Parking Space Total
|
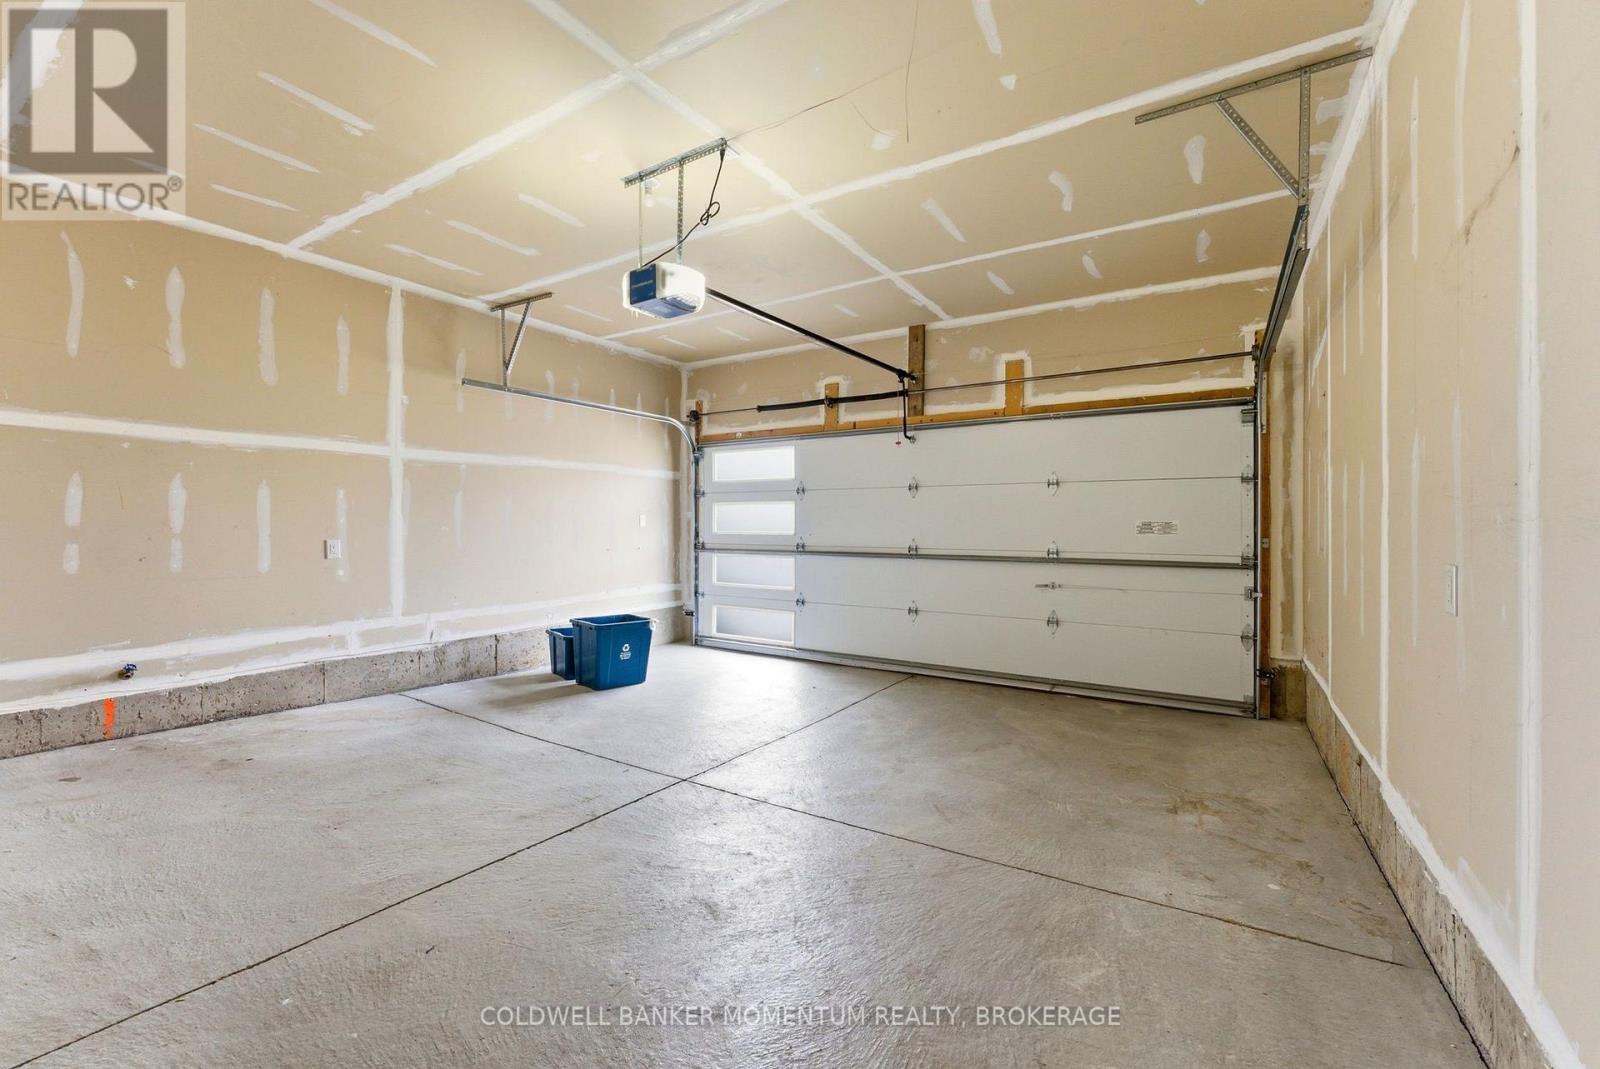
4 |
|
Rental Equipment Type
|
Water Heater |
Building
|
Bathroom Total
|
3 |
|
Bedrooms Above Ground
|
4 |
|
Bedrooms Total
|
4 |
|
Appliances
|
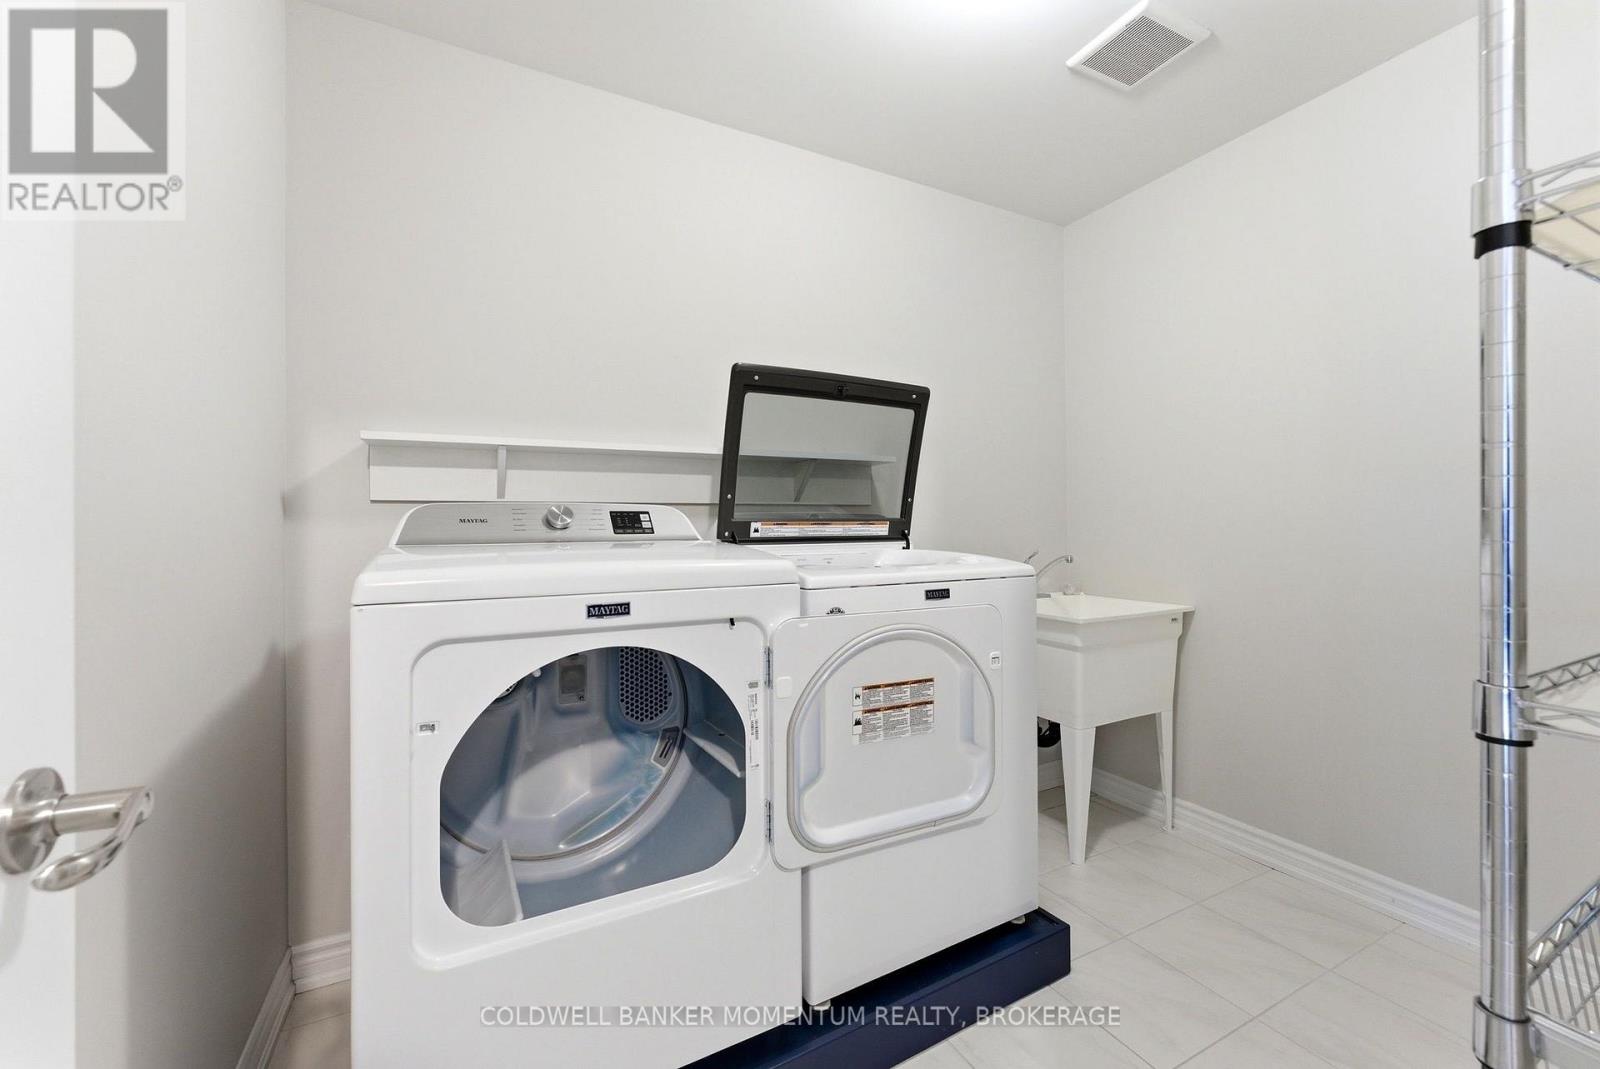
Garage Door Opener Remote(s), Dishwasher, Dryer, Stove, Washer, Refrigerator |
|
Basement Development
|
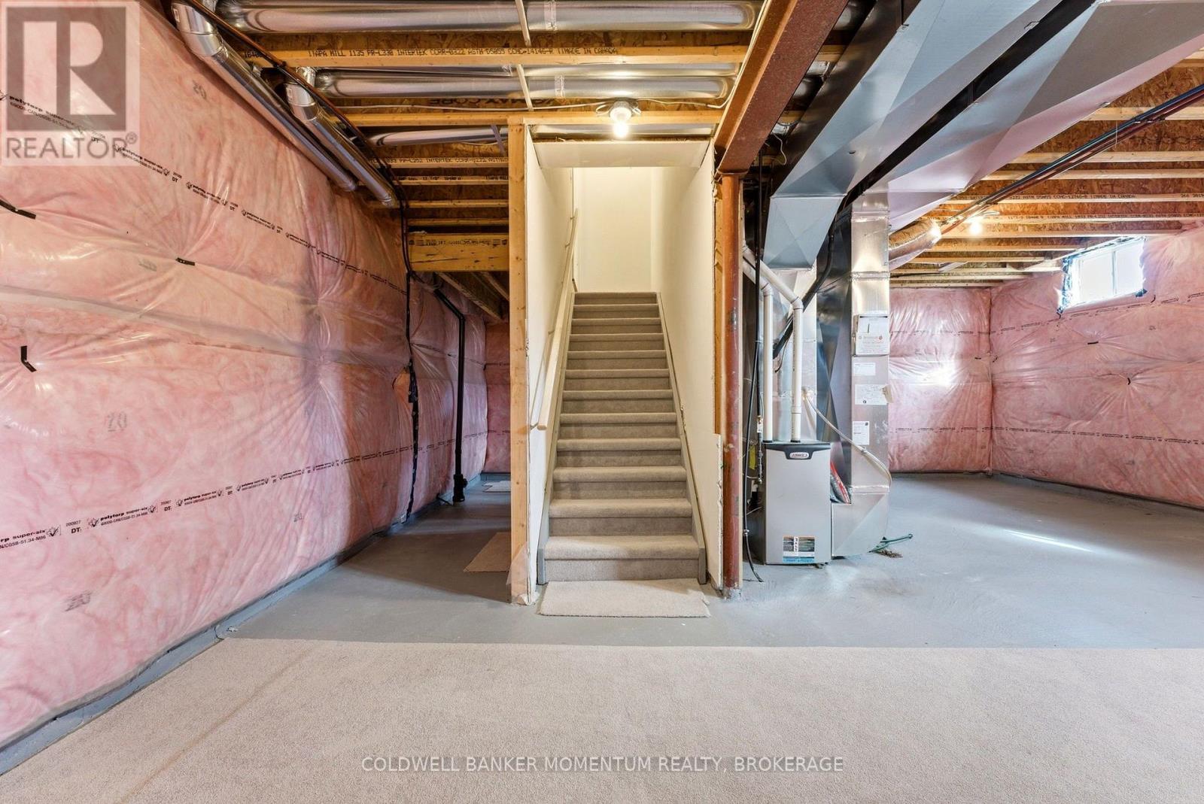
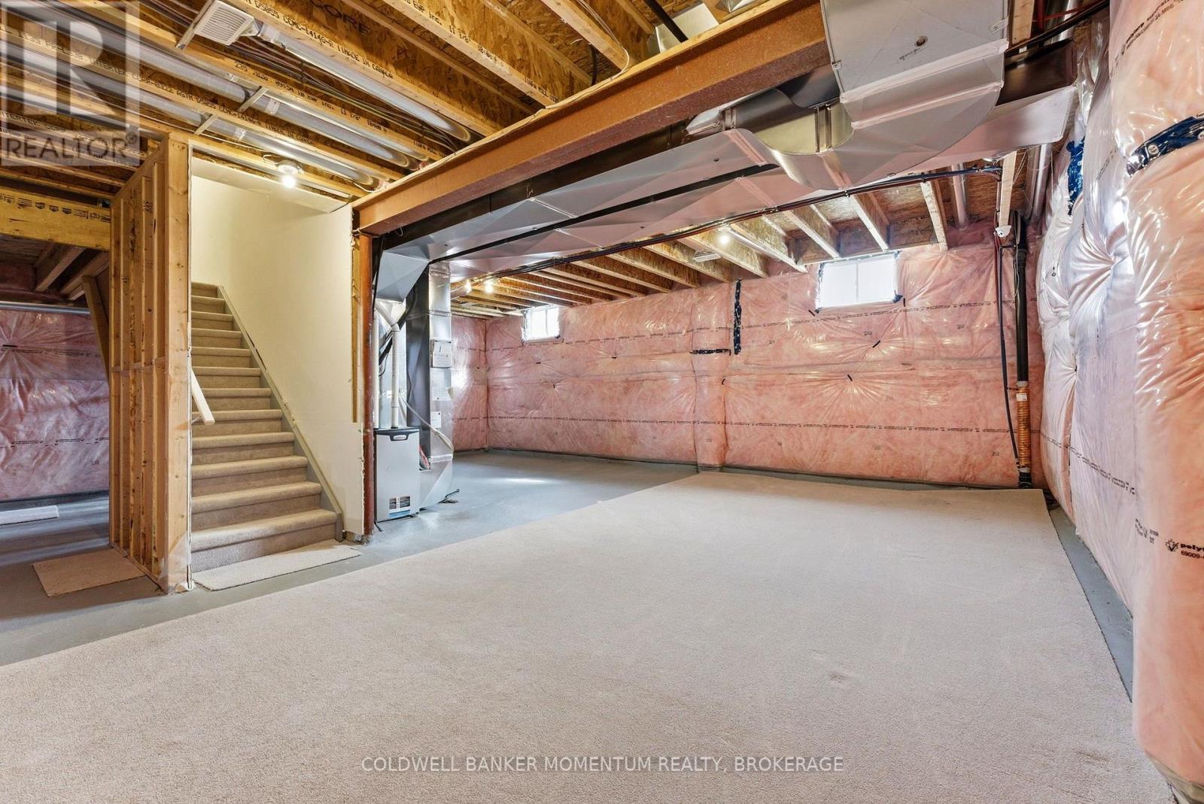
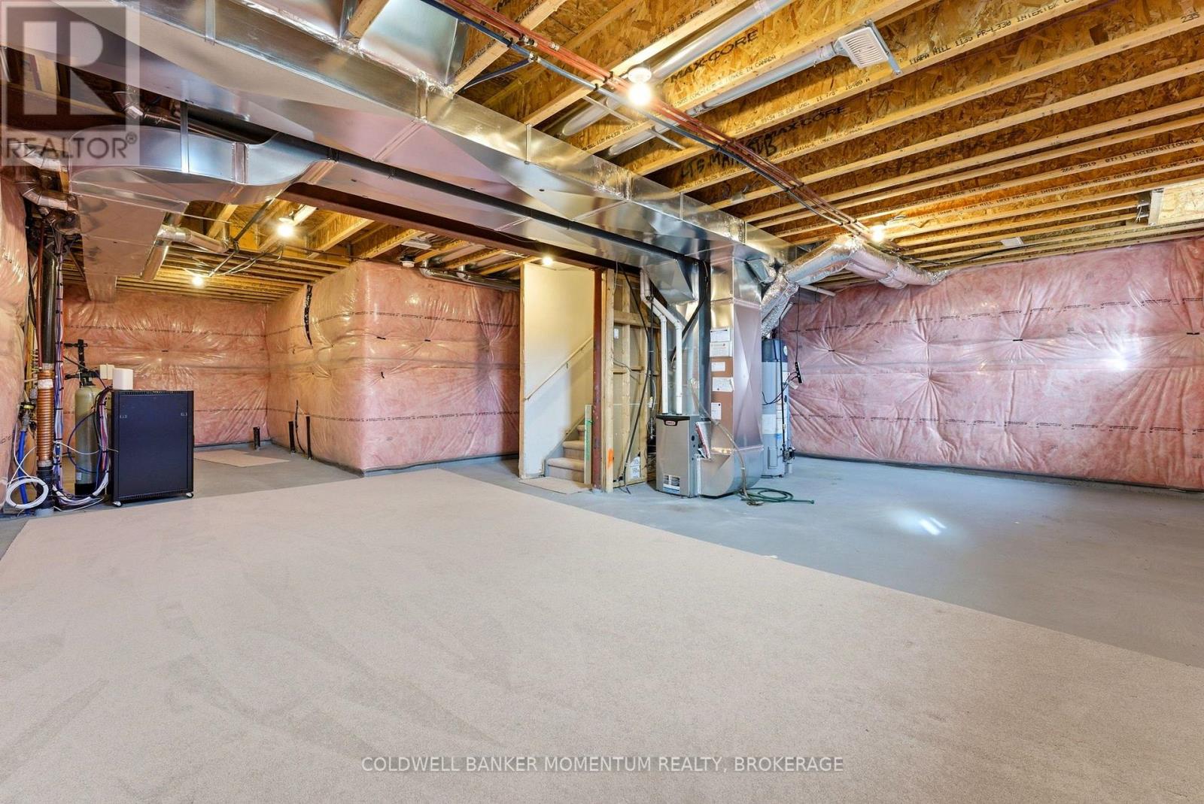
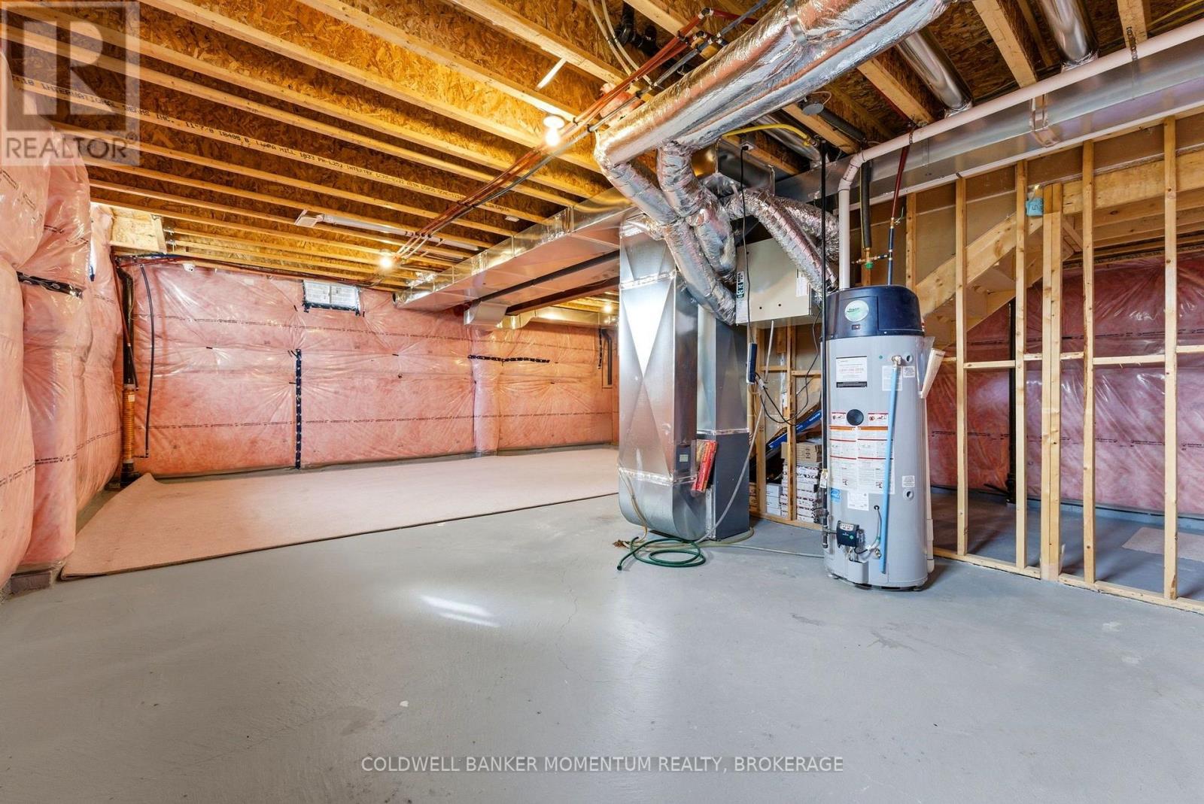
Unfinished |
|
Basement Type
|
Full (unfinished) |
|
Construction Style Attachment
|
Detached |
|
Cooling Type
|
Central Air Conditioning |
|
Exterior Finish
|
Brick Facing, Vinyl Siding |
|
Foundation Type
|
Poured Concrete |
|
Half Bath Total
|
1 |
|
Heating Fuel
|
Natural Gas |
|
Heating Type
|
Forced Air |
|
Stories Total
|
2 |
|
Size Interior
|
2,000 - 2,500 Sqft |
|
Type
|
House |
|
Utility Water
|
Municipal Water |
Parking
Land
|
Acreage
|
No |
|
Sewer
|
Sanitary Sewer |
|
Size Depth
|
31.7 M |
|
Size Frontage
|
11 M |
|
Size Irregular
|
11 X 31.7 M |
|
Size Total Text
|
11 X 31.7 M |
Rooms
| Level |
Type |
Length |
Width |
Dimensions |
|
Second Level |
Primary Bedroom |
4.7 m |
4.32 m |
4.7 m x 4.32 m |
|
Second Level |
Bedroom 2 |
3.05 m |
3.05 m |
3.05 m x 3.05 m |
|
Second Level |
Bedroom 3 |
3.86 m |
2.95 m |
3.86 m x 2.95 m |
|
Second Level |
Bedroom 4 |
5.59 m |
3.12 m |
5.59 m x 3.12 m |
|
Main Level |
Kitchen |
4.57 m |
2.59 m |
4.57 m x 2.59 m |
|
Main Level |
Eating Area |
4.6 m |
2.44 m |
4.6 m x 2.44 m |
|
Main Level |
Great Room |
4.27 m |
3.56 m |
4.27 m x 3.56 m |
|
Main Level |
Dining Room |
3.76 m |
3.05 m |
3.76 m x 3.05 m |
https://www.realtor.ca/real-estate/30489086/183-bilanski-farm-road-brantford