3 Bedroom
2 Bathroom
1,500 - 2,000 sqft
Central Air Conditioning
Forced Air
$749,900
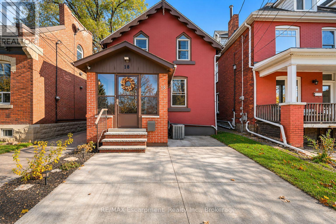
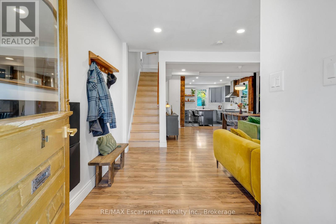
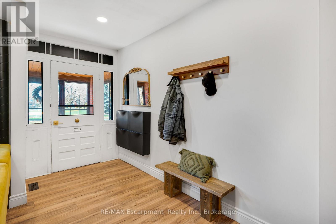
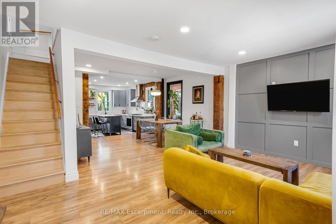
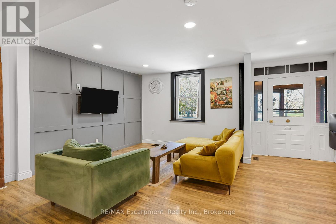
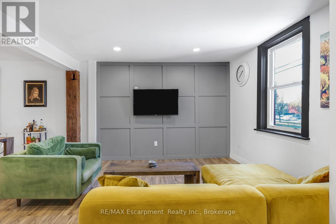
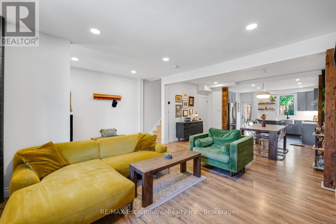
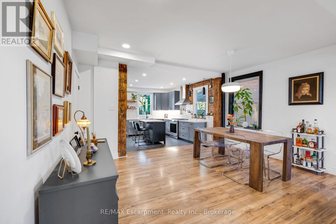
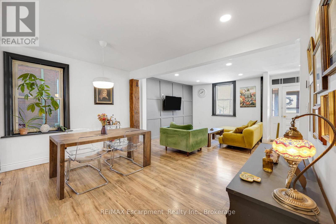
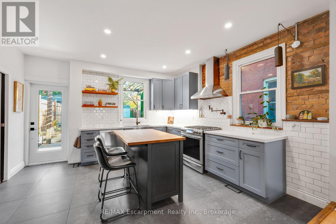
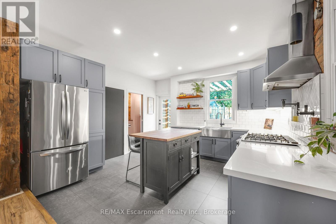
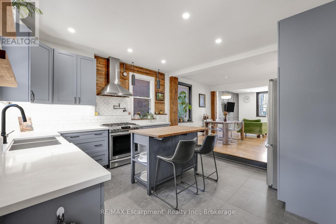
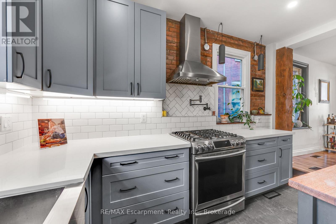
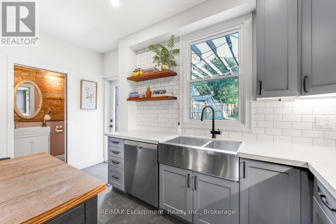
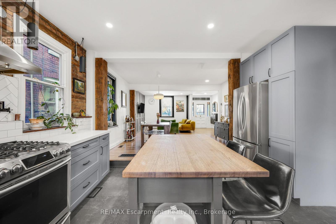
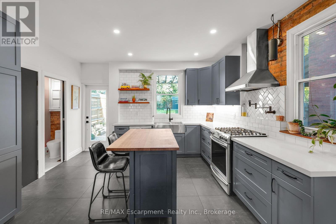
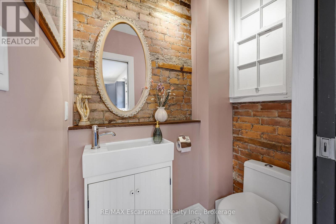
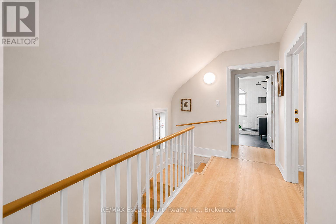
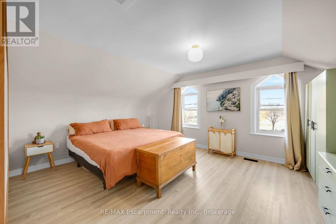
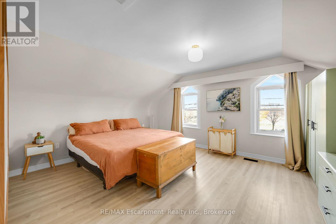
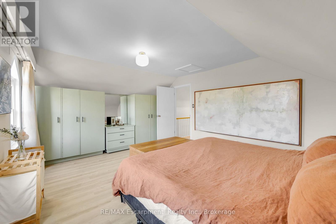
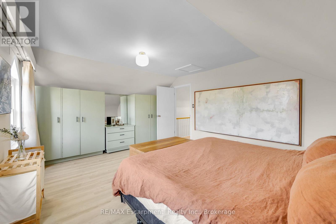
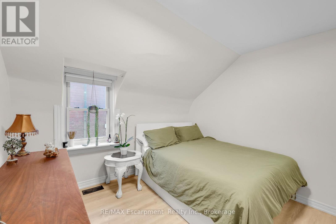
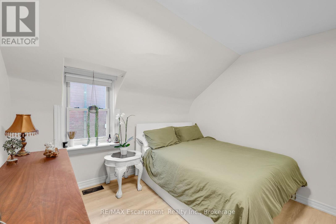
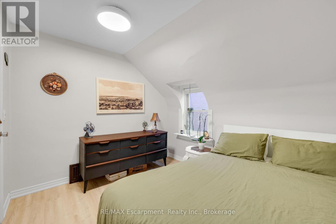
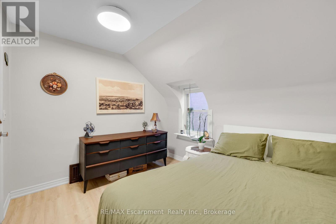
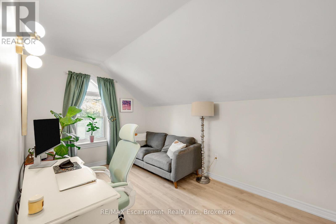
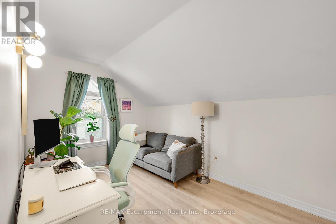
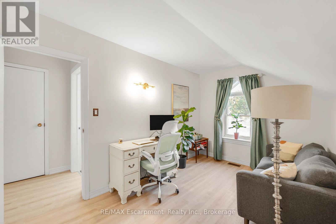
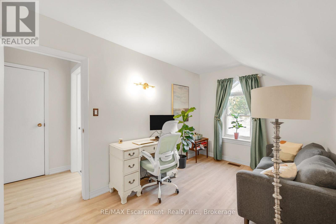
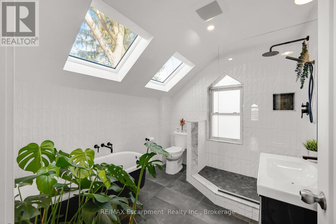
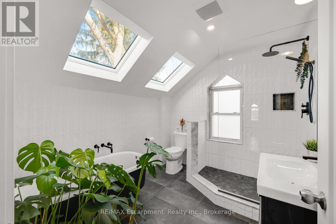
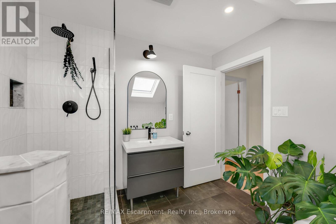
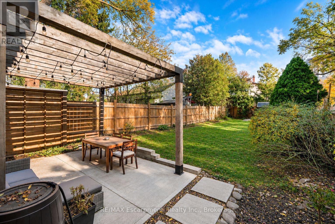
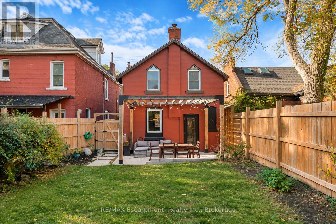
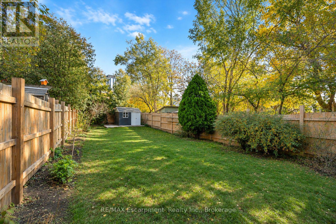
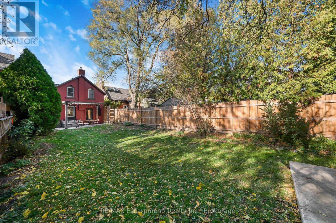
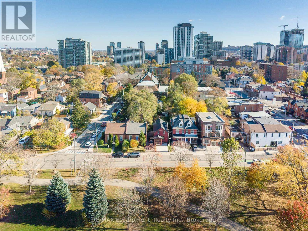
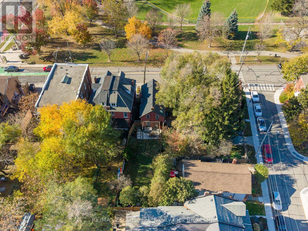
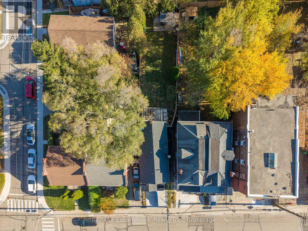
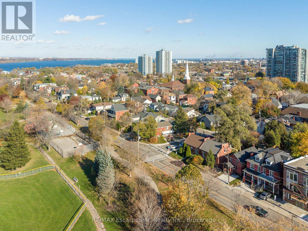
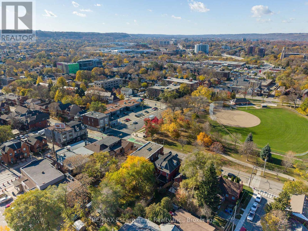
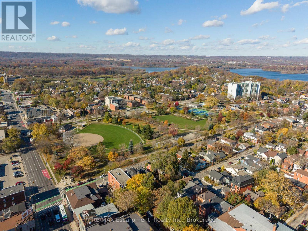
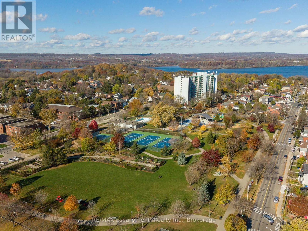
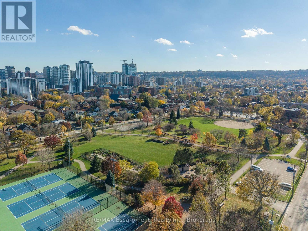
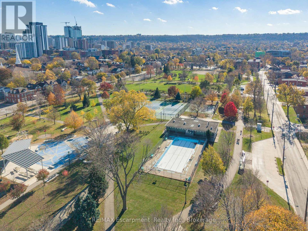
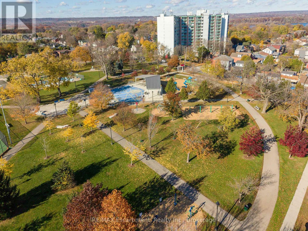
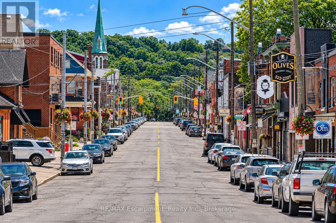
Exposed brick. Rustic timbers. A claw foot tub beneath the skylights. And an address that puts the best of Hamilton at your door. Friday nights on James North. Saturday afternoons on Locke South. Everything in between is a short walk. Inside, the renovation kept what matters. Exposed brick and timbers anchor an open concept main level with updated flooring and pot lights throughout. The living room has a feature wall, the dining room is made for dinners that run long, and there's a powder room on the main floor. The kitchen offers quartz counters, classic subway tile, stainless appliances, with seamless flow to the rear patio, where a natural gas line is ready for barbecue season. Upstairs, the primary bedroom is a rare size for a home of this era, with custom built-ins and real storage. Two more bedrooms suit kids, guests or a home office. In the bath, skylights pour natural light over the claw foot tub and a separate walk-in glass shower. Out back, the extra deep, fully fenced yard has room for a garden, a studio, a play space or your next big project. The driveway parks 2 cars and includes an EV charger, a rare pairing this close to downtown. Roof shingles were replaced in 2022 and central air in 2021. You're steps from the future LRT line, a walk to the GO Train and minutes from Hwy 403. A character home with a yard this deep, this close to downtown, doesn't come up often. (id:36096)
Property Details
|
MLS® Number
|
X14174636 |
|
Property Type
|
Single Family |
|
Neigbourhood
|
Strathcona |
|
Community Name
|
Strathcona |
|
Amenities Near By
|
Park, Place Of Worship, Public Transit, Schools, Hospital |
|
Equipment Type
|
Water Heater |
|
Parking Space Total
|
2 |
|
Rental Equipment Type
|
Water Heater |
Building
|
Bathroom Total
|
2 |
|
Bedrooms Above Ground
|
3 |
|
Bedrooms Total
|
3 |
|
Age
|
100+ Years |
|
Appliances
|
Dishwasher, Dryer, Stove, Washer, Refrigerator |
|
Basement Development
|
Unfinished |
|
Basement Type
|
Partial (unfinished) |
|
Construction Style Attachment
|
Detached |
|
Cooling Type
|
Central Air Conditioning |
|
Exterior Finish
|
Brick |
|
Foundation Type
|
Block, Stone |
|
Half Bath Total
|
1 |
|
Heating Fuel
|
Natural Gas |
|
Heating Type
|
Forced Air |
|
Stories Total
|
2 |
|
Size Interior
|
1,500 - 2,000 Sqft |
|
Type
|
House |
|
Utility Water
|
Municipal Water |
Parking
Land
|
Acreage
|
No |
|
Land Amenities
|
Park, Place Of Worship, Public Transit, Schools, Hospital |
|
Sewer
|
Sanitary Sewer |
|
Size Depth
|
131 Ft ,10 In |
|
Size Frontage
|
22 Ft ,9 In |
|
Size Irregular
|
22.8 X 131.9 Ft |
|
Size Total Text
|
22.8 X 131.9 Ft|under 1/2 Acre |
|
Zoning Description
|
D |
Rooms
| Level |
Type |
Length |
Width |
Dimensions |
|
Second Level |
Primary Bedroom |
4.98 m |
4.04 m |
4.98 m x 4.04 m |
|
Second Level |
Bedroom |
2.9 m |
3.2 m |
2.9 m x 3.2 m |
|
Second Level |
Bedroom |
2.62 m |
4.12 m |
2.62 m x 4.12 m |
|
Second Level |
Bathroom |
2.57 m |
2.85 m |
2.57 m x 2.85 m |
|
Basement |
Cold Room |
2.64 m |
1.7 m |
2.64 m x 1.7 m |
|
Basement |
Utility Room |
4.42 m |
7.52 m |
4.42 m x 7.52 m |
|
Main Level |
Living Room |
5.31 m |
4.02 m |
5.31 m x 4.02 m |
|
Main Level |
Dining Room |
4.37 m |
3.07 m |
4.37 m x 3.07 m |
|
Main Level |
Kitchen |
4.04 m |
4.06 m |
4.04 m x 4.06 m |
|
Main Level |
Bathroom |
1.04 m |
1.6 m |
1.04 m x 1.6 m |
https://www.realtor.ca/real-estate/30506635/18-locke-street-n-hamilton-strathcona-strathcona