4 Bedroom
4 Bathroom
2,000 - 2,500 sqft
Fireplace
Central Air Conditioning
Forced Air
$4,000 Monthly
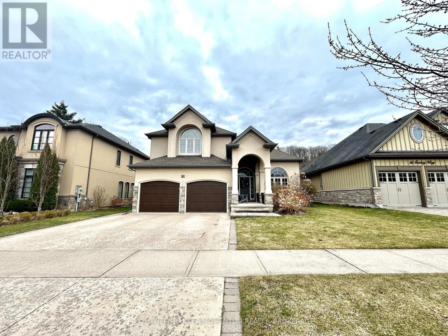
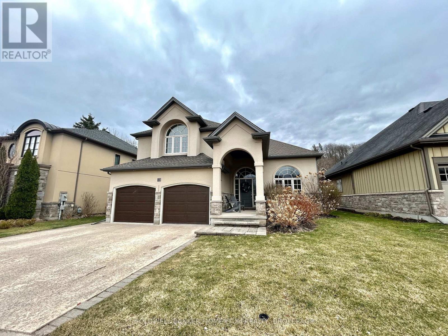
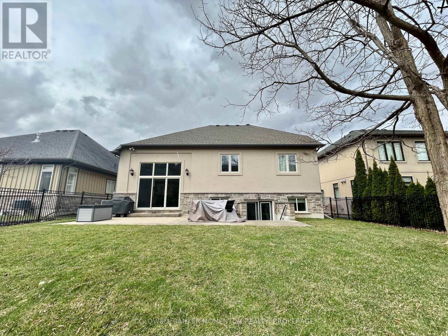
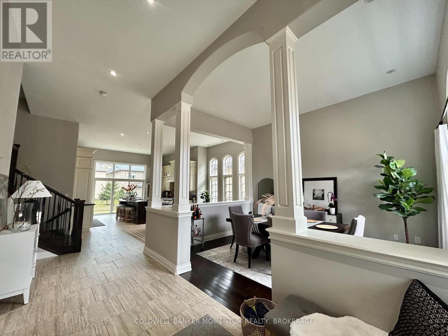
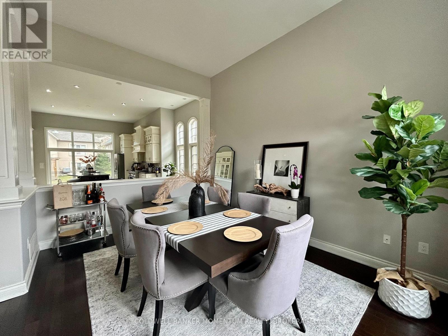
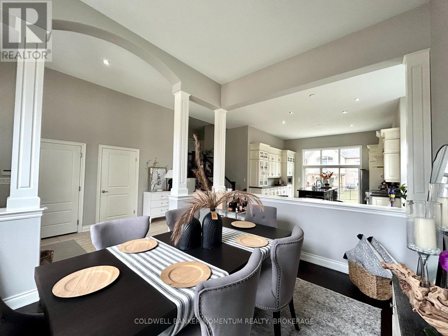
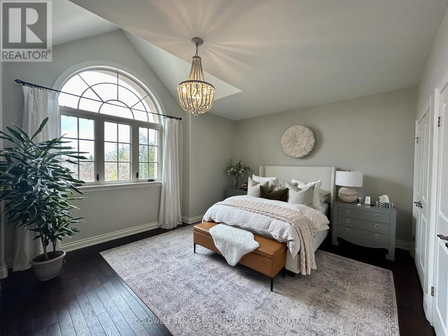
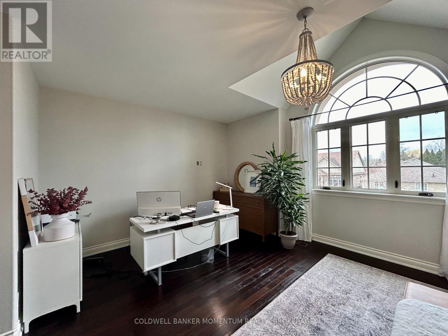
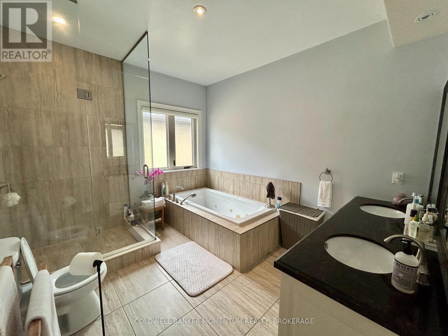
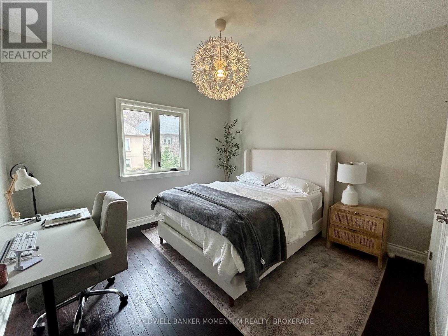
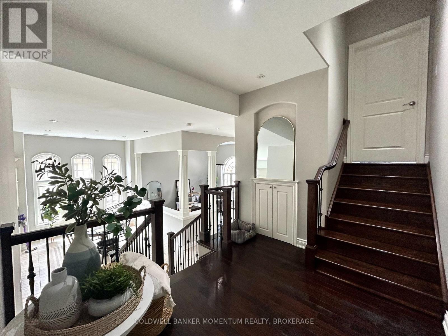
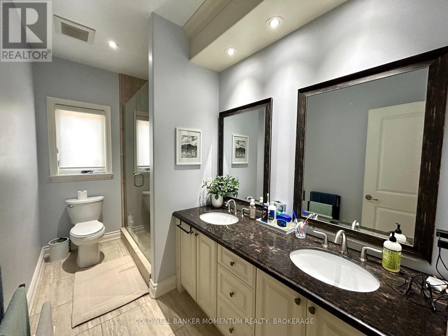
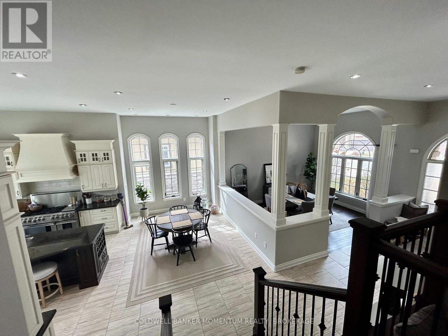
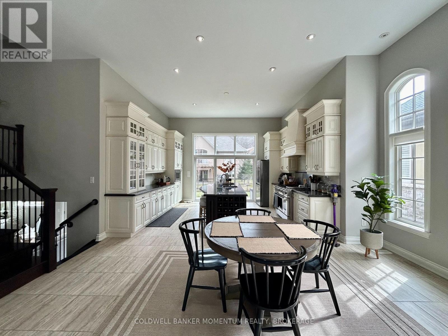
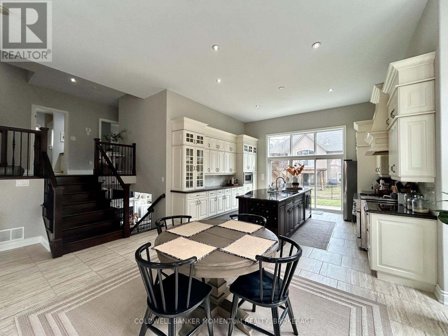
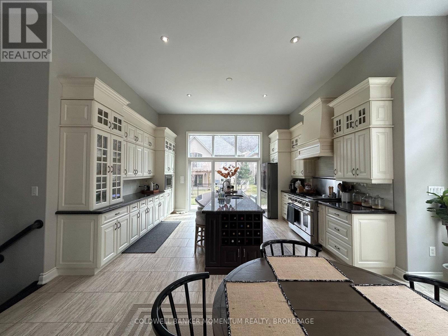
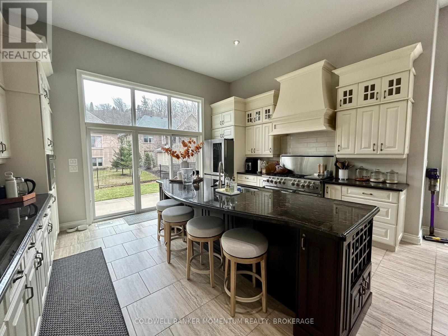
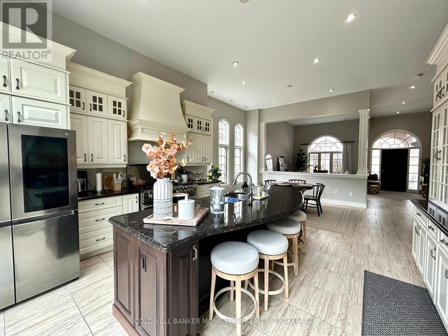
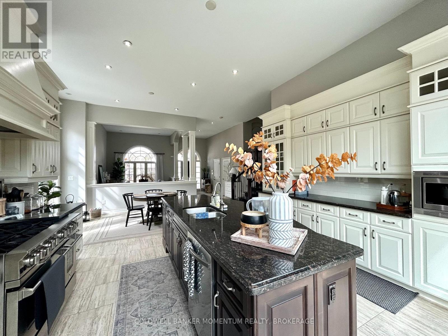
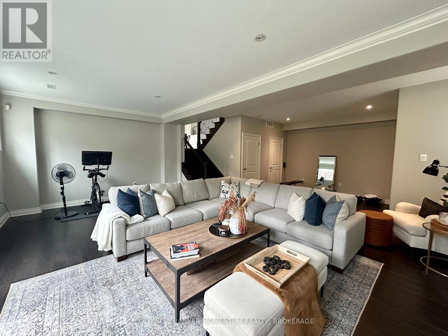
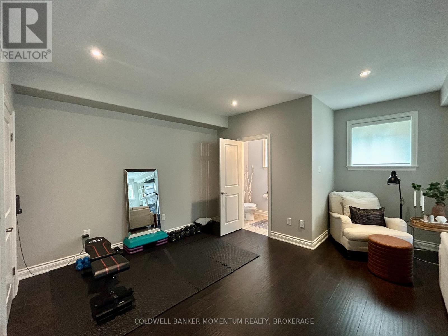
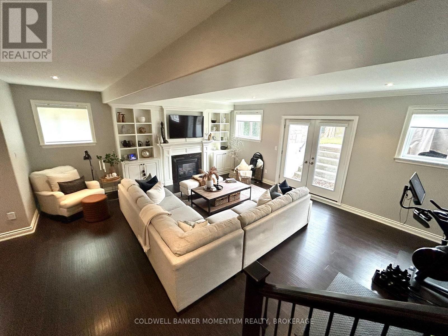
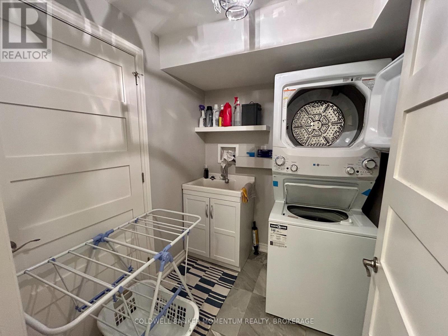
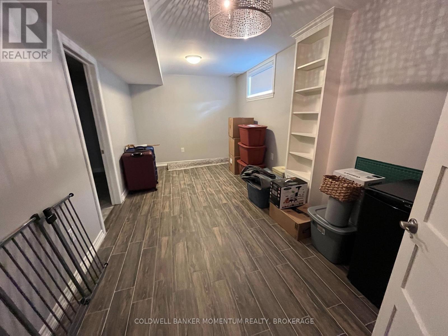
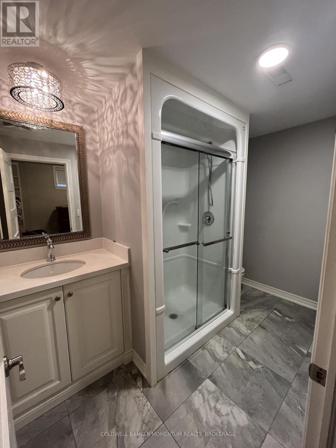
Stunning build located in St. Davids, off of Four Mile Creek Road, minutes to The Grist, Ravine Estate Winery, St. Davids Golf Club, Fireman's Park, Queenston-Lewiston Bridge and highway 405. You won't find another build like this! Custom finishes throughout the 3000 sqft of finished space. The home offers 3+1bedrooms, 3.5 bathrooms, master suite with walk-in closet and 5-piece bath, 2 spacious living areas, gourmet kitchen with upgraded appliances, granite countertops and large centre island. Additional features include: gas fireplace, laundry, attached double car garage, fenced-in backyard, concrete patio and basement walk-up. Tenant to pay all utilities. (id:36096)
Property Details
|
MLS® Number
|
X14170068 |
|
Property Type
|
Single Family |
|
Community Name
|
105 - St. Davids |
|
Equipment Type
|
Water Heater |
|
Parking Space Total
|
4 |
|
Rental Equipment Type
|
Water Heater |
|
Structure
|
Porch, Patio(s) |
Building
|
Bathroom Total
|
4 |
|
Bedrooms Above Ground
|
3 |
|
Bedrooms Below Ground
|
1 |
|
Bedrooms Total
|
4 |
|
Amenities
|
Fireplace(s) |
|
Appliances
|
Water Heater |
|
Basement Type
|
Full |
|
Construction Style Attachment
|
Detached |
|
Construction Style Split Level
|
Sidesplit |
|
Cooling Type
|
Central Air Conditioning |
|
Exterior Finish
|
Stone, Stucco |
|
Fireplace Present
|
Yes |
|
Fireplace Total
|
1 |
|
Foundation Type
|
Poured Concrete |
|
Half Bath Total
|
1 |
|
Heating Fuel
|
Natural Gas |
|
Heating Type
|
Forced Air |
|
Size Interior
|
2,000 - 2,500 Sqft |
|
Type
|
House |
|
Utility Water
|
Municipal Water |
Parking
Land
|
Acreage
|
No |
|
Sewer
|
Sanitary Sewer |
Rooms
| Level |
Type |
Length |
Width |
Dimensions |
|
Second Level |
Bedroom |
6.22 m |
3.81 m |
6.22 m x 3.81 m |
|
Second Level |
Bathroom |
3.48 m |
3.05 m |
3.48 m x 3.05 m |
|
Second Level |
Bedroom |
3.48 m |
3.81 m |
3.48 m x 3.81 m |
|
Second Level |
Bedroom |
3.35 m |
3.66 m |
3.35 m x 3.66 m |
|
Second Level |
Bathroom |
3.48 m |
1.98 m |
3.48 m x 1.98 m |
|
Basement |
Bathroom |
3.66 m |
1.52 m |
3.66 m x 1.52 m |
|
Basement |
Bedroom |
4.27 m |
3.66 m |
4.27 m x 3.66 m |
|
Lower Level |
Family Room |
8.33 m |
7.16 m |
8.33 m x 7.16 m |
|
Lower Level |
Bathroom |
1.83 m |
1.22 m |
1.83 m x 1.22 m |
|
Main Level |
Living Room |
3.45 m |
4.5 m |
3.45 m x 4.5 m |
|
Main Level |
Dining Room |
3.43 m |
4.88 m |
3.43 m x 4.88 m |
|
Main Level |
Kitchen |
4.06 m |
16 m |
4.06 m x 16 m |
https://www.realtor.ca/real-estate/30502377/18-goring-way-niagara-on-the-lake-st-davids-105-st-davids