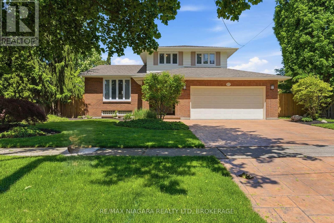
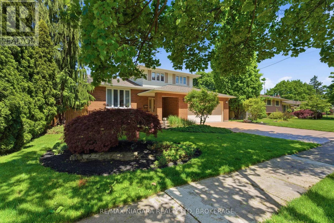
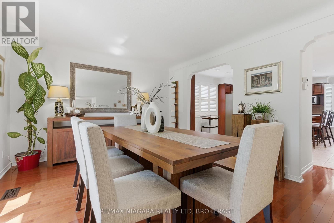
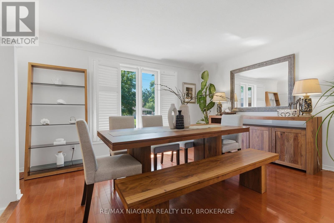
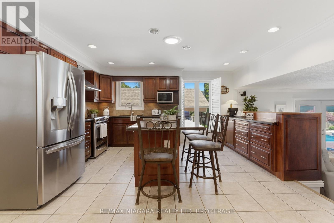
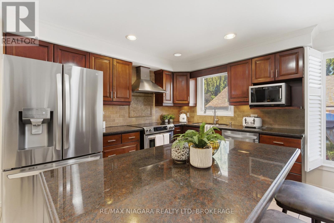
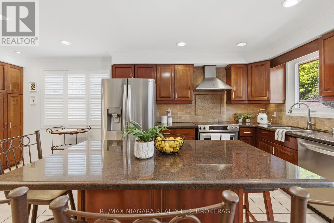
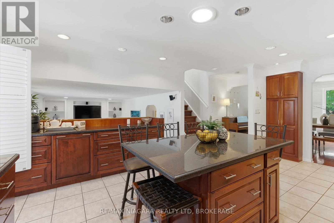
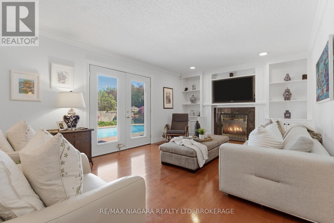
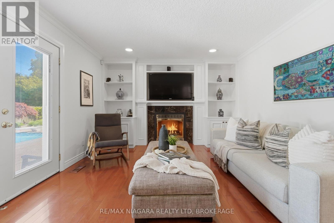
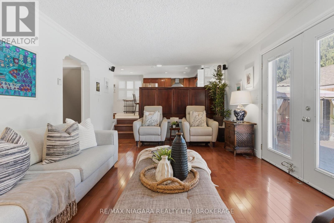
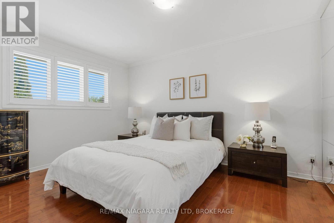
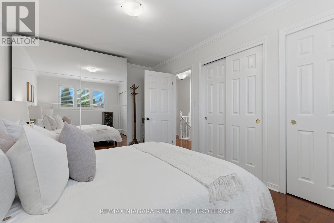
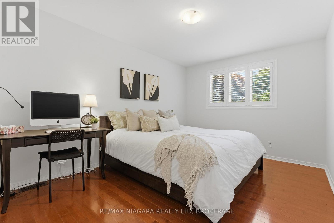
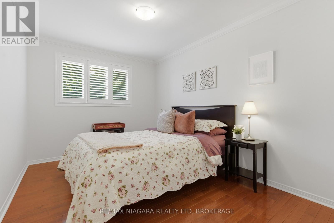
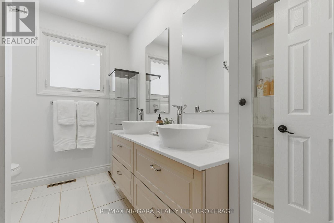
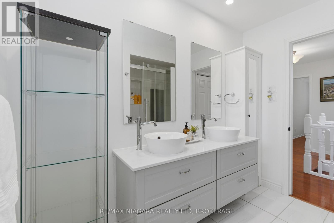
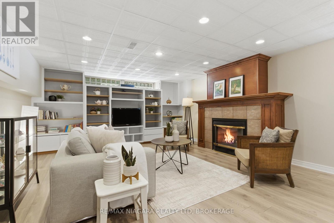
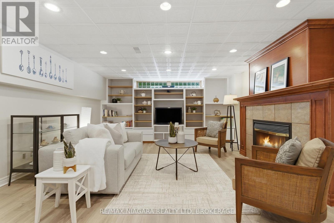
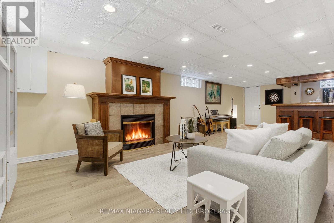
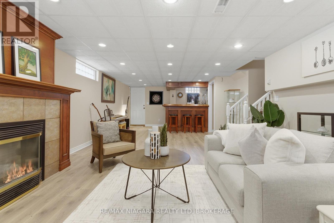
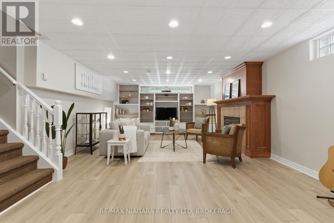
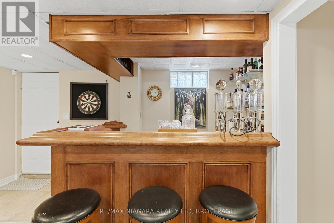
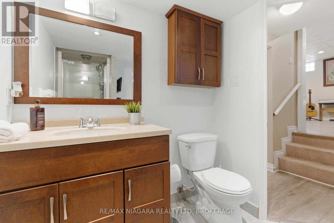
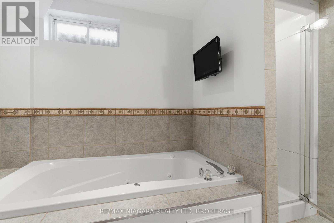
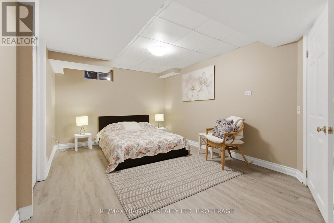
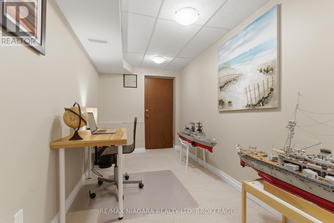
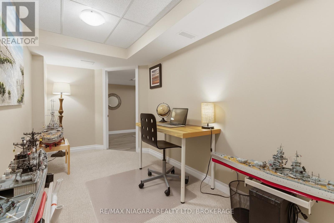
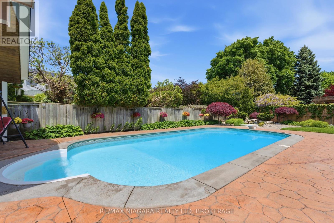
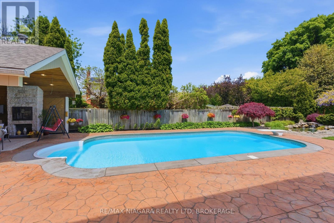
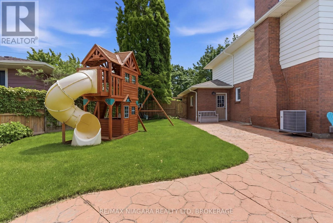
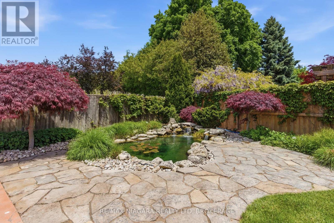
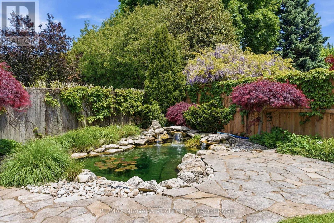
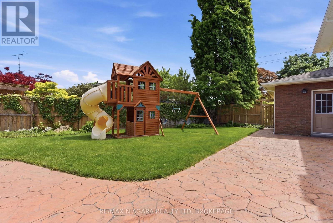
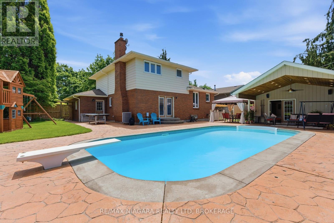
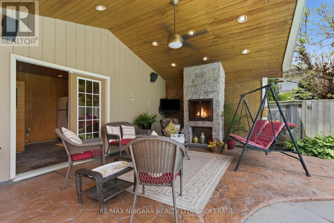
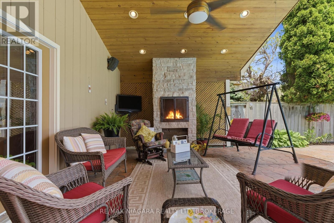
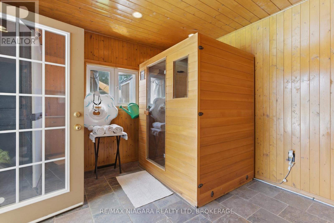
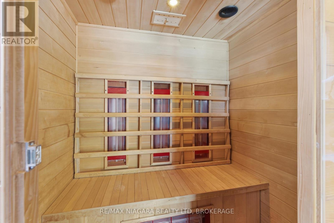
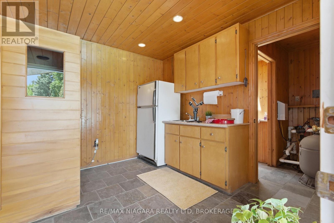
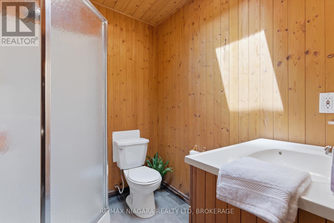
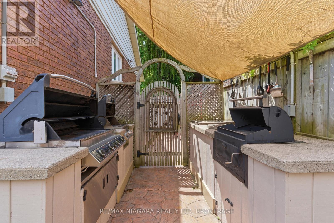
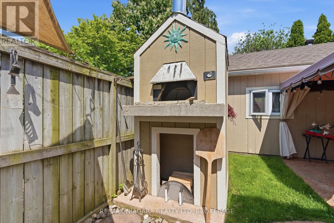
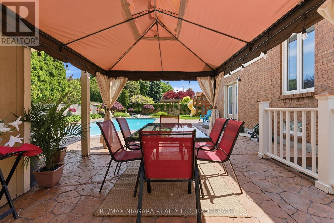
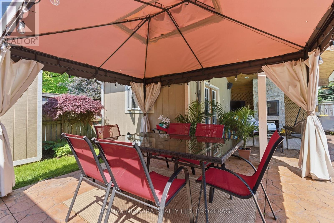
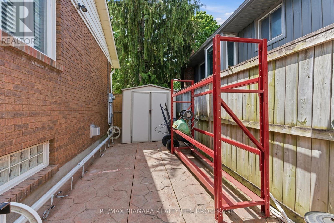
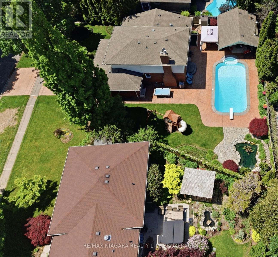
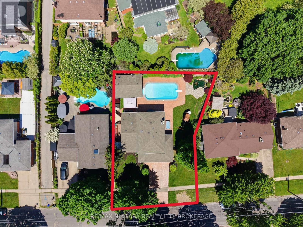
Welcome to 177 Parnell Road, St. Catharines an exceptional property blending luxury, functionality and resort-style living. With 2,843 sqft of finished living space, this beautifully maintained multi-level home showcases true pride of ownership and is thoughtfully designed for both family living and entertaining. The bright main floor features a formal dining area, main floor laundry and an open-concept kitchen complete with a centre island and abundant cabinetry. The sunken living room offers a cozy gas fireplace and patio doors leading to the backyard retreat .Upstairs, you'll find three spacious bedrooms and a stylish 4-piece bathroom. The fully finished walkout basement extends the living space with a wet bar, secondary rec room with an additional gas fireplace, a lower-level bedroom with a full bathroom featuring a jacuzzi soaker tub and separate shower. A bonus walk-in closet provides excellent storage or office potential-ideal for guests or multigenerational living. Step outside to your own private backyard oasis designed for entertaining and relaxation, featuring a covered seating and dining area with pot lights and a wood-burning fireplace. Outdoor cooking enthusiasts will love the custom double built-in BBQ, smoker and wood-fired pizza oven, plus green space and a children's activity area. The impressive pool house includes a kitchenette and 3-piece bathroom, making it perfect for entertaining or relaxing poolside. Additional highlights include a sauna, gazebo with built-in speakers, kayak and canoe rack, mature landscaped gardens with Japanese maple trees, and a custom stone koi pond for a tranquil-zen vibe. Complete with a double car garage, fully fenced yard and private lot, this is a true entertainer's dream home. The property is located in a desirable St. Catharines north end neighbourhood close to schools, parks, welland canal parkway, and minutes from Niagara on the Lake premier golf courses and wineries. (id:36096)
2:00 pm
Ends at:4:00 pm
| MLS® Number | X13212156 |
| Property Type | Single Family |
| Neigbourhood | Port Weller |
| Community Name | 442 - Vine/Linwell |
| Amenities Near By | Place Of Worship, Park, Schools |
| Community Features | School Bus |
| Equipment Type | Water Heater |
| Features | Gazebo, Sauna |
| Parking Space Total | 4 |
| Pool Type | Inground Pool |
| Rental Equipment Type | Water Heater |
| Structure | Shed |
| Bathroom Total | 3 |
| Bedrooms Above Ground | 3 |
| Bedrooms Below Ground | 1 |
| Bedrooms Total | 4 |
| Age | 31 To 50 Years |
| Amenities | Fireplace(s) |
| Appliances | Barbeque, Dishwasher, Dryer, Freezer, Oven, Hood Fan, Sauna, Stove, Washer, Refrigerator |
| Basement Development | Finished |
| Basement Features | Walk Out, Separate Entrance |
| Basement Type | N/a, Full, N/a (finished), N/a |
| Construction Style Attachment | Detached |
| Cooling Type | Central Air Conditioning |
| Exterior Finish | Brick, Vinyl Siding |
| Fireplace Present | Yes |
| Fireplace Total | 2 |
| Foundation Type | Poured Concrete |
| Half Bath Total | 1 |
| Heating Fuel | Natural Gas |
| Heating Type | Forced Air |
| Size Interior | 1,500 - 2,000 Sqft |
| Type | House |
| Utility Water | Municipal Water |
| Attached Garage | |
| Garage |
| Acreage | No |
| Fence Type | Fully Fenced, Fenced Yard |
| Land Amenities | Place Of Worship, Park, Schools |
| Landscape Features | Landscaped, Lawn Sprinkler |
| Sewer | Sanitary Sewer |
| Size Depth | 119 Ft ,2 In |
| Size Frontage | 54 Ft ,9 In |
| Size Irregular | 54.8 X 119.2 Ft |
| Size Total Text | 54.8 X 119.2 Ft |
| Zoning Description | R1 |
| Level | Type | Length | Width | Dimensions |
|---|---|---|---|---|
| Second Level | Bedroom | 3.11 m | 4.74 m | 3.11 m x 4.74 m |
| Second Level | Bedroom | 3.11 m | 4.87 m | 3.11 m x 4.87 m |
| Second Level | Bedroom | 2.85 m | 3.82 m | 2.85 m x 3.82 m |
| Basement | Utility Room | 2.84 m | 2.77 m | 2.84 m x 2.77 m |
| Basement | Recreational, Games Room | 4.48 m | 9.71 m | 4.48 m x 9.71 m |
| Basement | Other | 2 m | 2.72 m | 2 m x 2.72 m |
| Basement | Primary Bedroom | 4.89 m | 3.35 m | 4.89 m x 3.35 m |
| Basement | Office | 2.01 m | 4.7 m | 2.01 m x 4.7 m |
| Main Level | Kitchen | 4.76 m | 6.03 m | 4.76 m x 6.03 m |
| Main Level | Living Room | 6.18 m | 3.77 m | 6.18 m x 3.77 m |
| Main Level | Dining Room | 4.65 m | 3.66 m | 4.65 m x 3.66 m |
| Main Level | Laundry Room | 3.56 m | 2.35 m | 3.56 m x 2.35 m |
| Main Level | Foyer | 2.27 m | 2.92 m | 2.27 m x 2.92 m |
Contact us for more information

The trademarks REALTOR®, REALTORS®, and the REALTOR® logo are controlled by The Canadian Real Estate Association (CREA) and identify real estate professionals who are members of CREA. The trademarks MLS®, Multiple Listing Service® and the associated logos are owned by The Canadian Real Estate Association (CREA) and identify the quality of services provided by real estate professionals who are members of CREA. The trademark DDF® is owned by The Canadian Real Estate Association (CREA) and identifies CREA's Data Distribution Facility (DDF®)