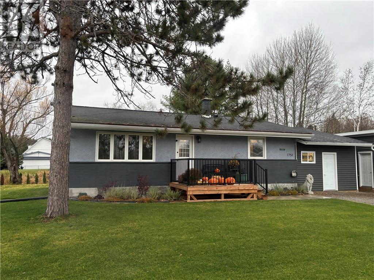
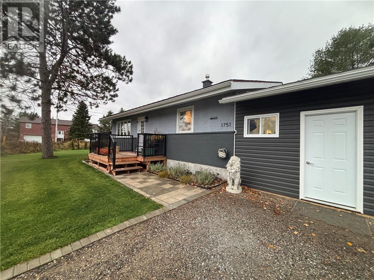
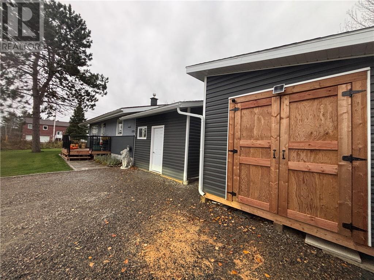
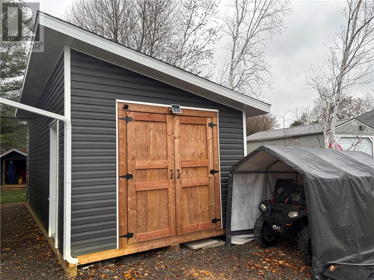
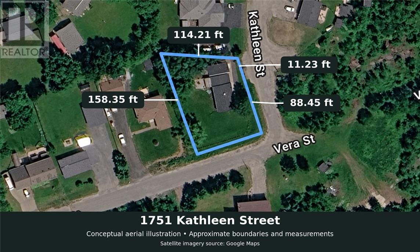
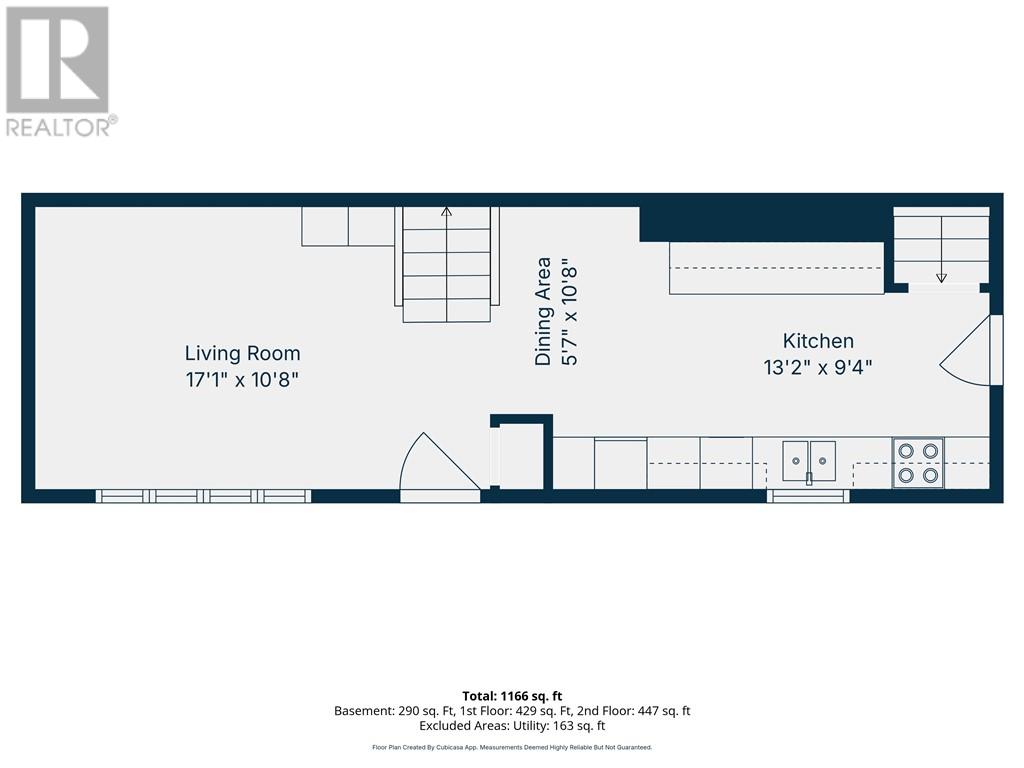
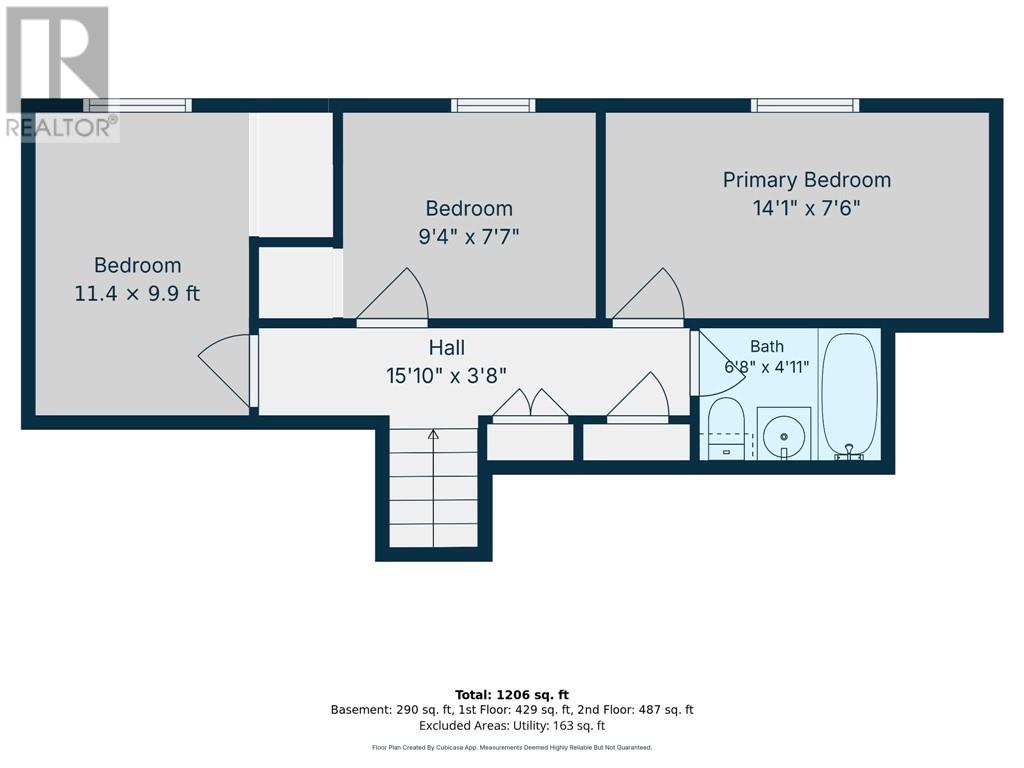
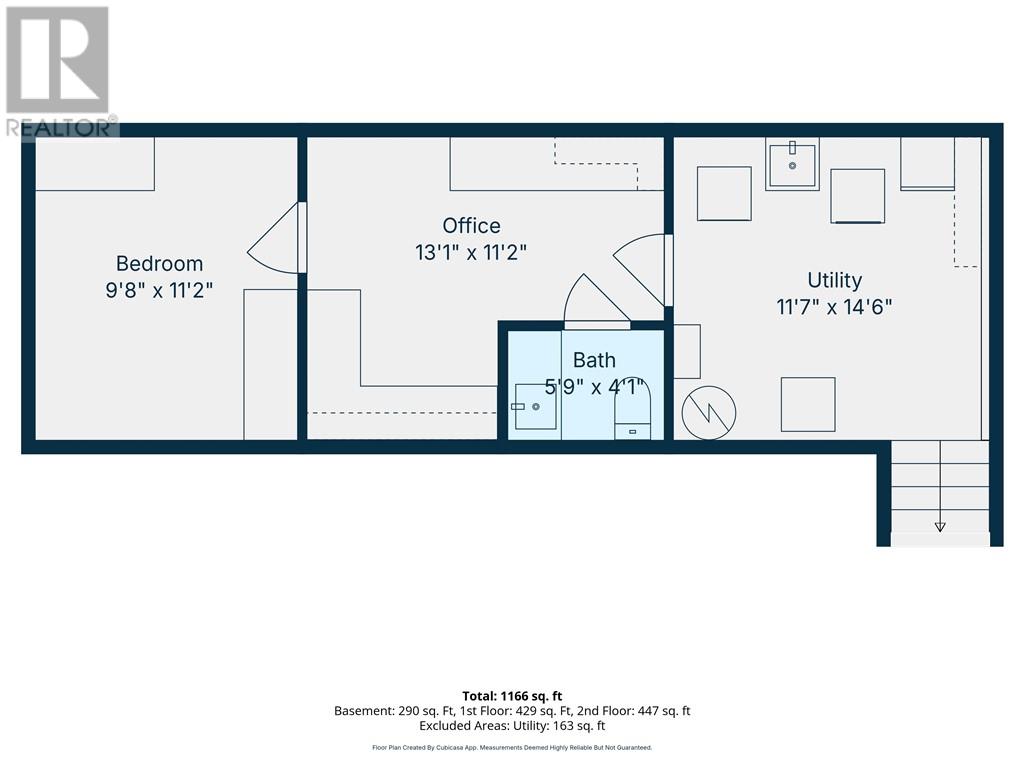
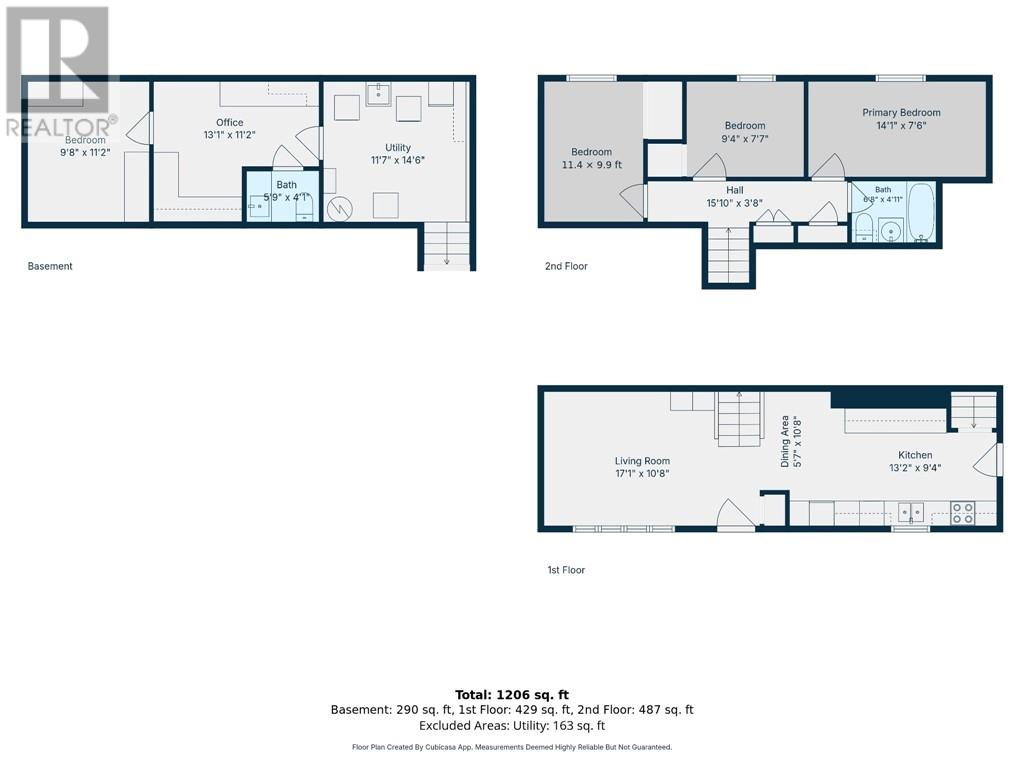
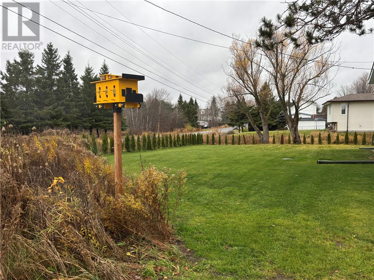
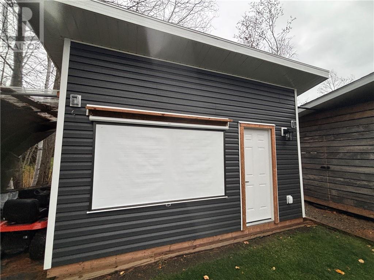
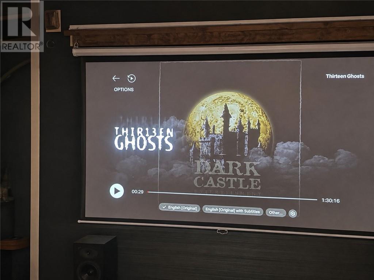
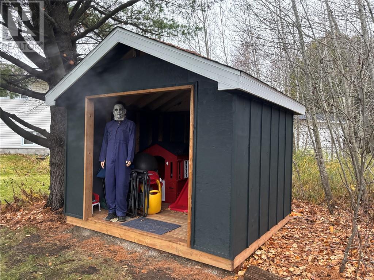
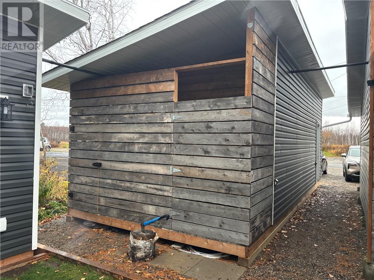
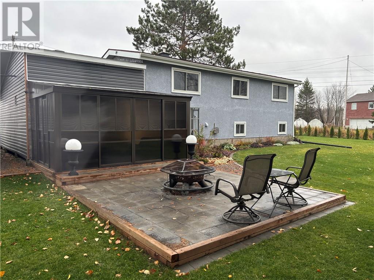
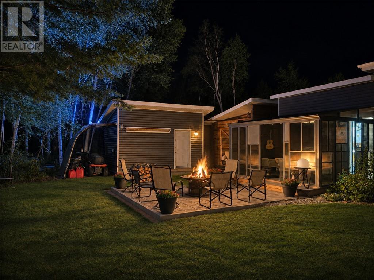
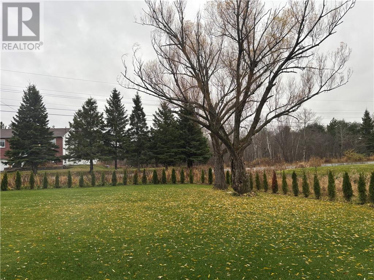
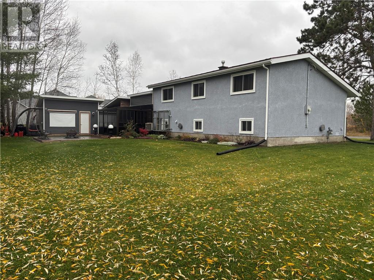
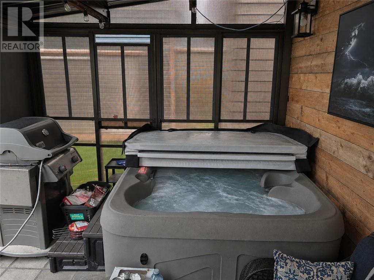
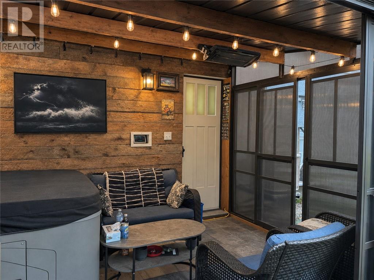
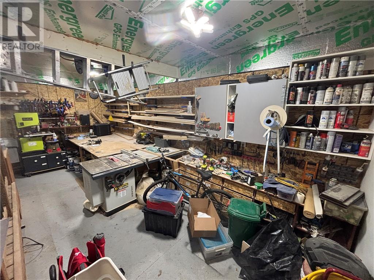
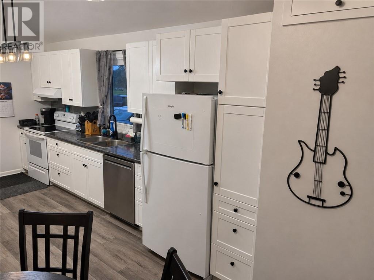
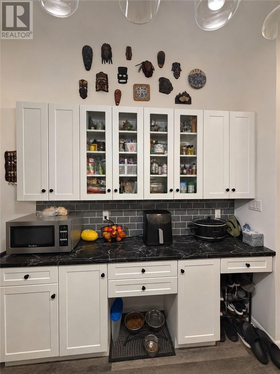
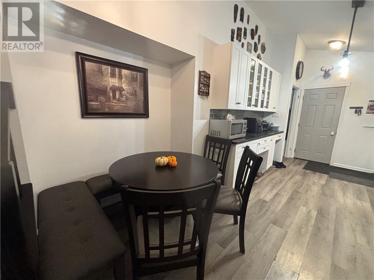
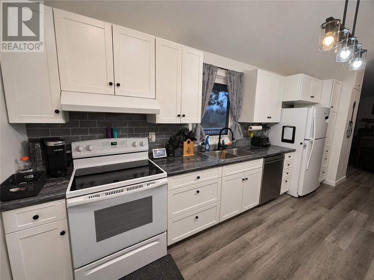
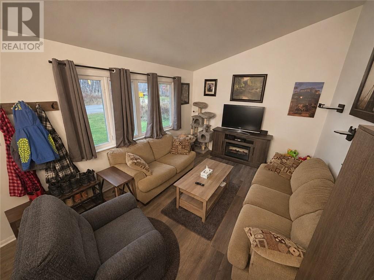
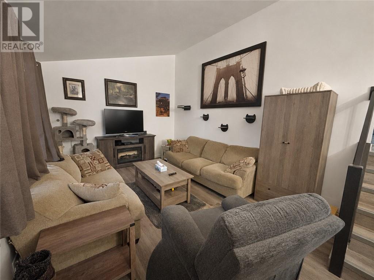
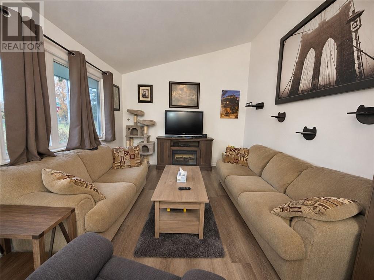
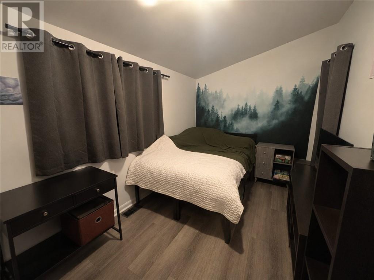
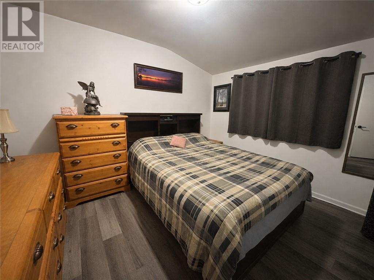
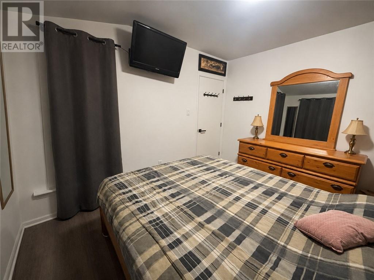
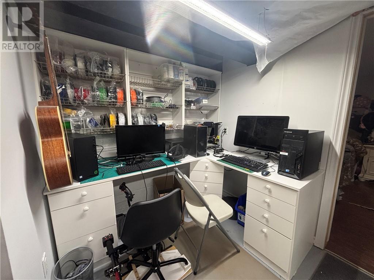
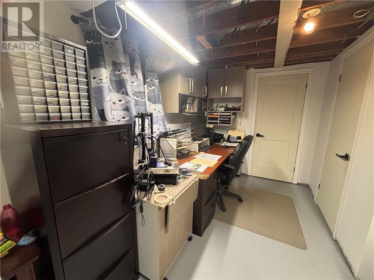
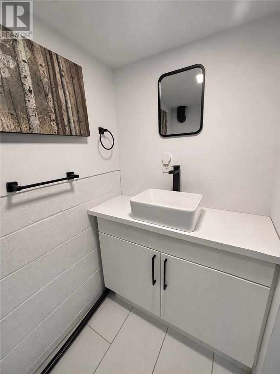
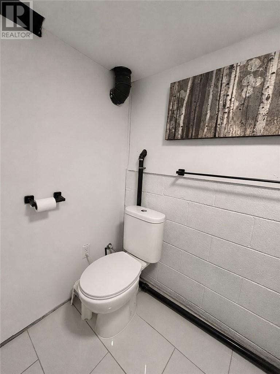
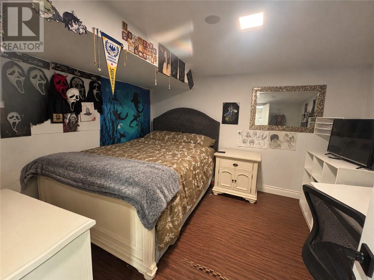
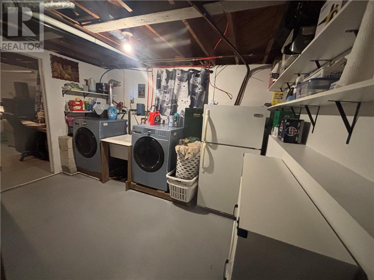
Welcome to 1751 Kathleen Street. The eat-in kitchen features white cabinetry, plenty of counter space and a dining nook for everyday meals. A large front window brings natural light into the living room. The lower level offers a laundry area, a two-piece bathroom and space for hobbies and storage. Start your day with a coffee in the screened-in sitting area overlooking the large, private backyard. The adjoining patio is a great spot to have friends over, and the large shed doubles as an outdoor movie theatre with a screen mounted on its exterior. There’s plenty of lawn for gardening or play, plus a detached workshop for projects, separate storage sheds and a wide gravel driveway. The septic system was replaced in 2023, and the shingles were replaced in 2018. (id:36096)
| MLS® Number | 2131298 |
| Property Type | Single Family |
| Amenities Near By | Public Transit, Schools |
| Equipment Type | Water Heater - Gas |
| Rental Equipment Type | Water Heater - Gas |
| Road Type | No Thru Road |
| Storage Type | Storage Shed |
| Structure | Shed, Patio(s), Workshop |
| Bathroom Total | 2 |
| Bedrooms Above Ground | 3 |
| Bedrooms Below Ground | 1 |
| Bedrooms Total | 4 |
| Basement Type | Partial |
| Cooling Type | Central Air Conditioning |
| Exterior Finish | Vinyl Siding |
| Flooring Type | Laminate |
| Foundation Type | Block |
| Half Bath Total | 1 |
| Heating Type | Forced Air, High-efficiency Furnace |
| Roof Material | Asphalt Shingle |
| Roof Style | Unknown |
| Size Interior | 1,100 - 1,500 Sqft |
| Type | House |
| Utility Water | Municipal Water |
| Gravel |
| Access Type | Year-round Access |
| Acreage | No |
| Land Amenities | Public Transit, Schools |
| Sewer | Septic System |
| Size Frontage | 110 Ft |
| Size Total Text | 10,890 - 21,799 Sqft (1/4 - 1/2 Ac) |
| Zoning Description | R1-2 |
https://www.realtor.ca/real-estate/30486542/1751-kathleen-street-greater-sudbury
Contact us for more information

The trademarks REALTOR®, REALTORS®, and the REALTOR® logo are controlled by The Canadian Real Estate Association (CREA) and identify real estate professionals who are members of CREA. The trademarks MLS®, Multiple Listing Service® and the associated logos are owned by The Canadian Real Estate Association (CREA) and identify the quality of services provided by real estate professionals who are members of CREA. The trademark DDF® is owned by The Canadian Real Estate Association (CREA) and identifies CREA's Data Distribution Facility (DDF®)