3 Bedroom
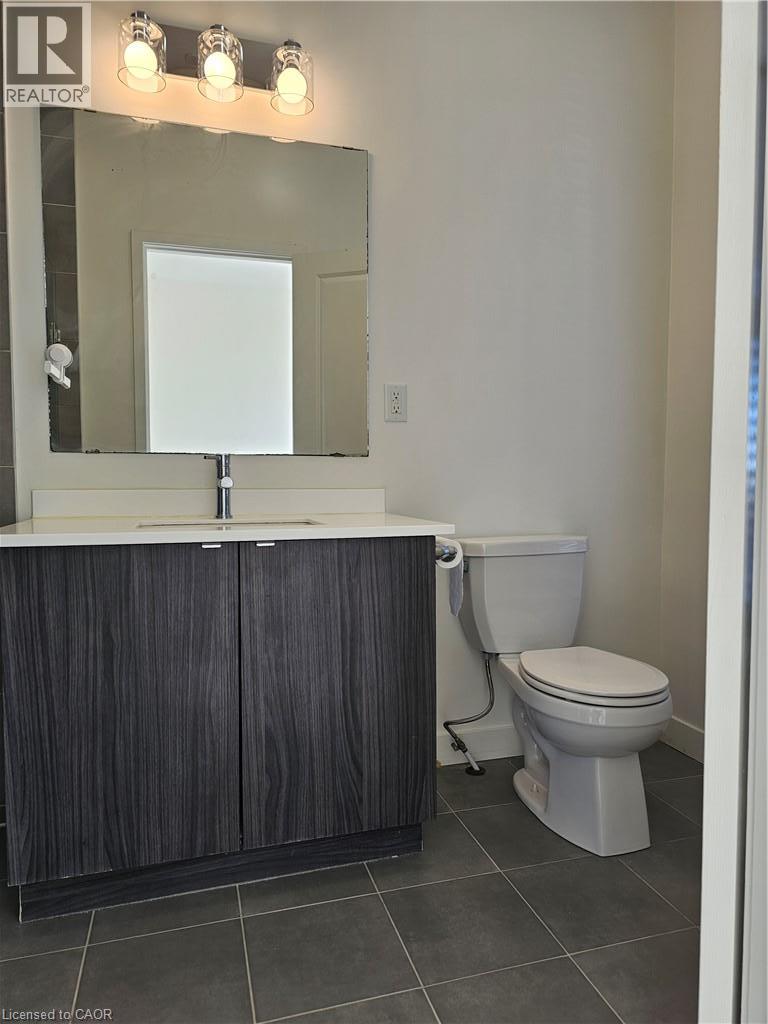
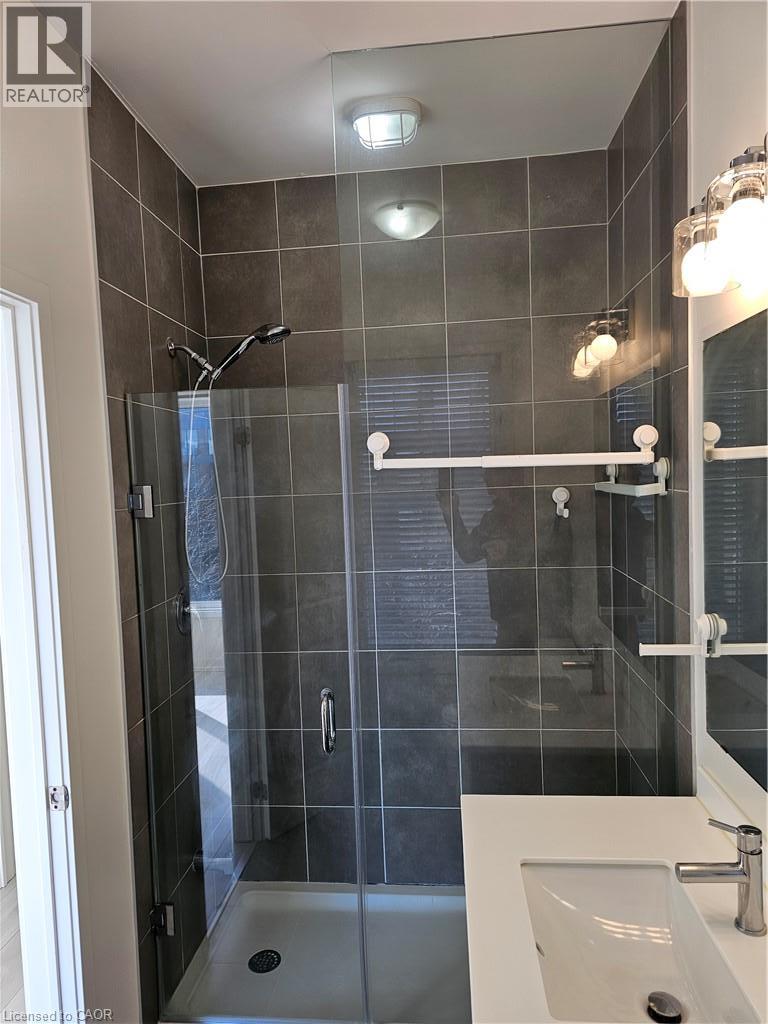
3 Bathroom
1,765 sqft
Central Air Conditioning
Forced Air
$3,430 MonthlyInsurance
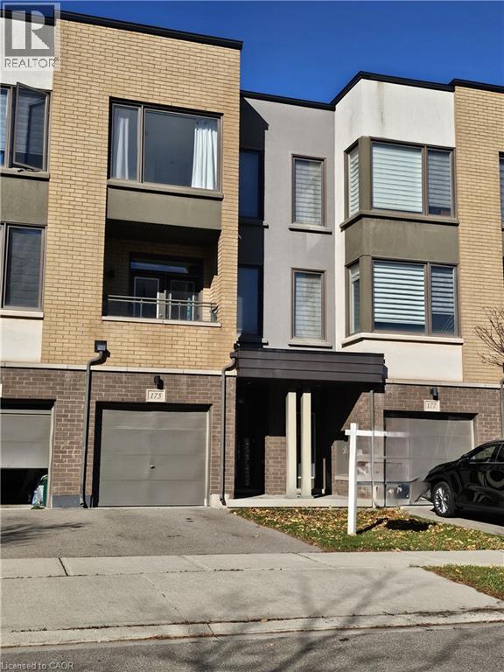
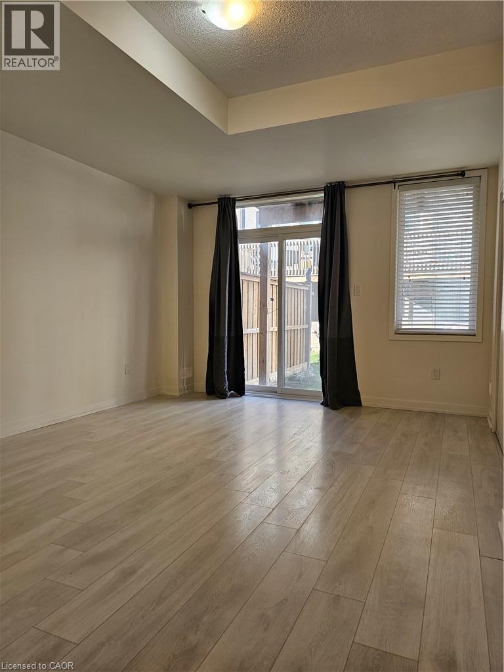
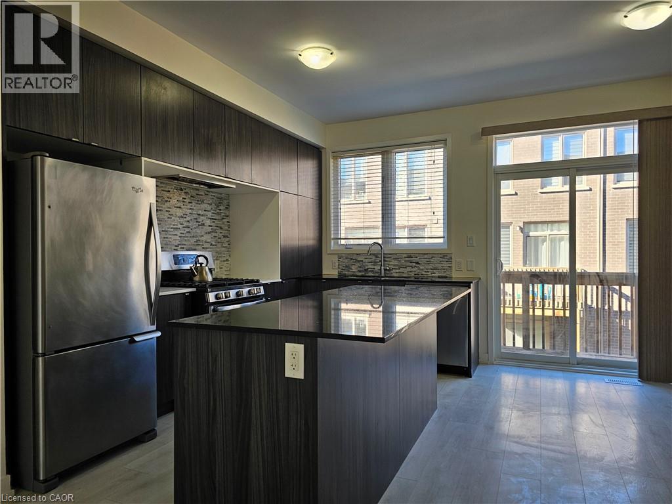
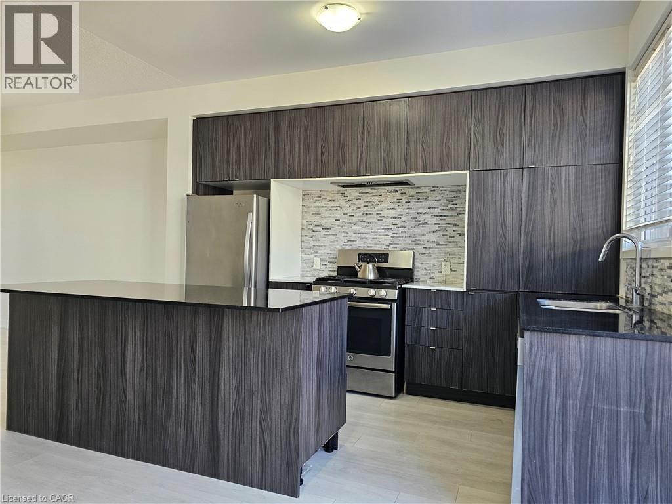
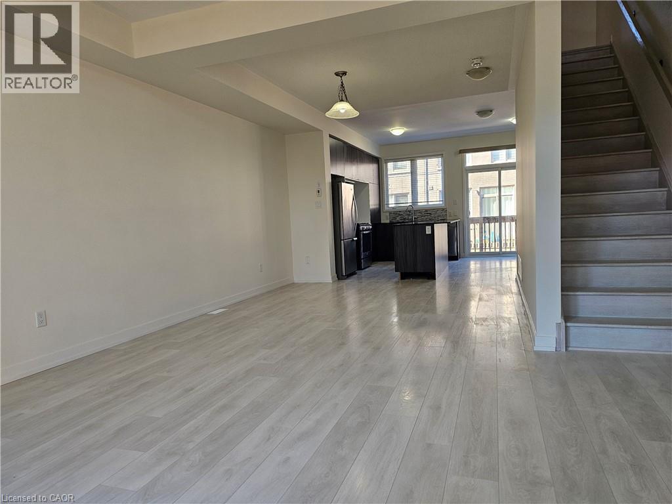
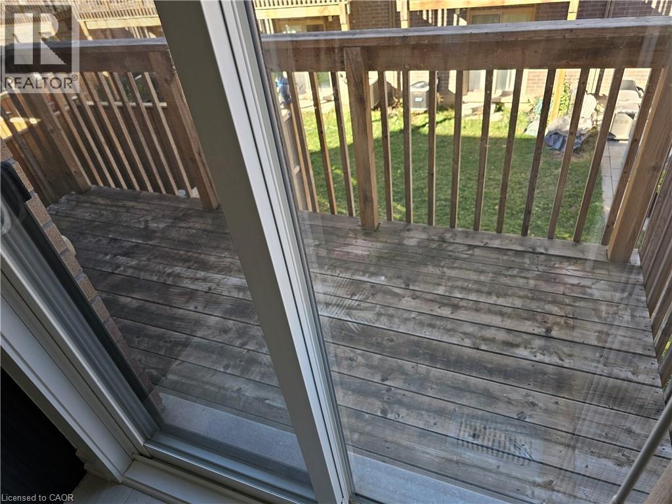
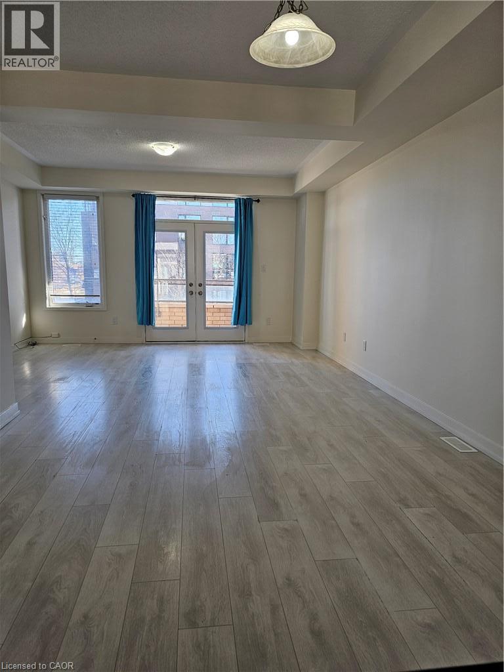
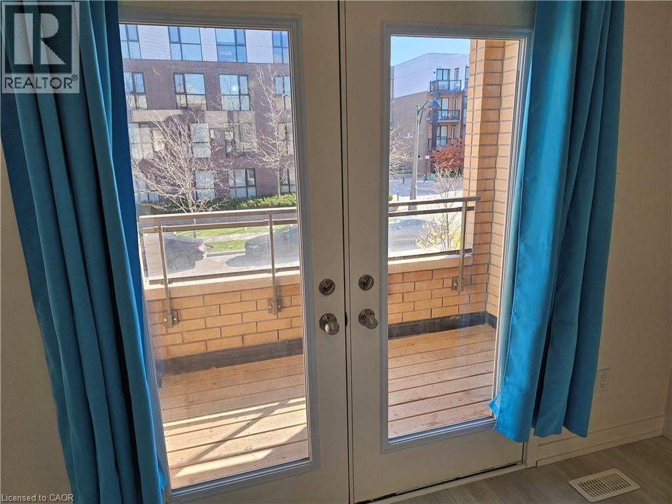
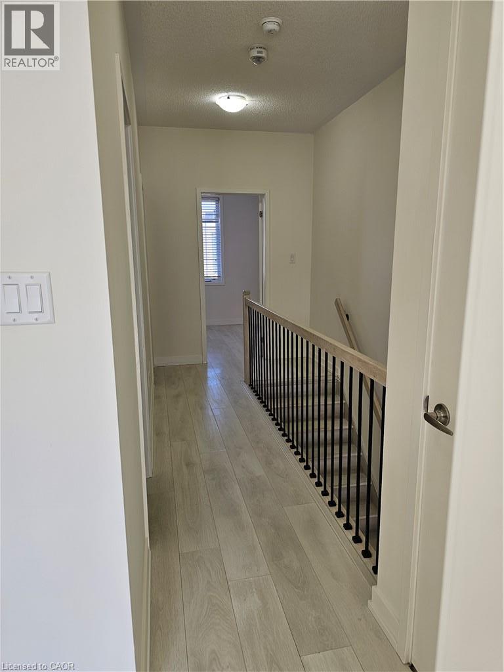
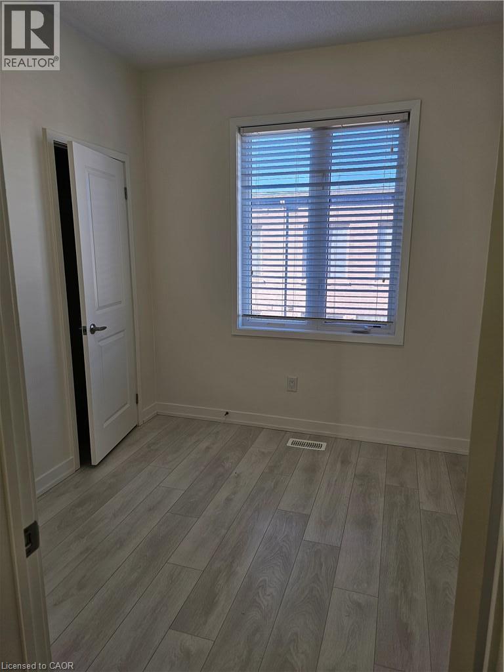
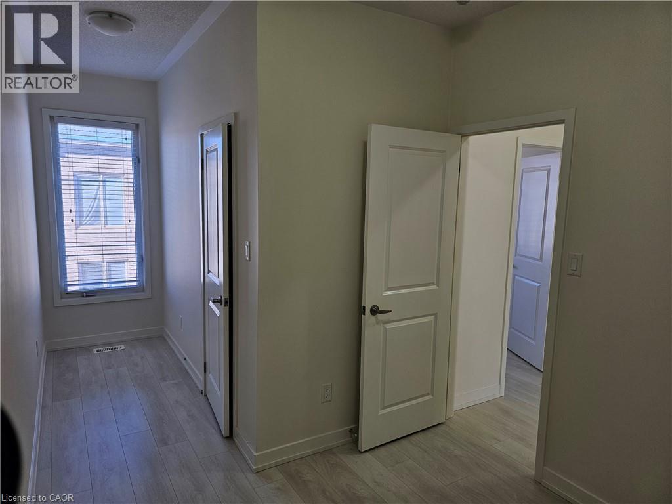
Welcome to this beautifully appointed, spacious executive townhome in Oakville, offering modern style, comfort, and convenience. Featuring a carpet-free interior with a bright, open-concept layout, this home is designed for contemporary living. The upgraded granite kitchen is a standout, complete with a large island with breakfast bar. Enjoy additional outdoor living space with a private balcony and deck on the second floor. Great location, with easy access to major Highways, Public Transit, Schools, and Shopping. (id:36096)
Property Details
|
MLS® Number
|
40877351 |
|
Property Type
|
Single Family |
|
Amenities Near By
|
Hospital, Schools, Shopping |
|
Features
|
Automatic Garage Door Opener |
|
Parking Space Total
|
2 |
Building
|
Bathroom Total
|
3 |
|
Bedrooms Above Ground
|
3 |
|
Bedrooms Total
|
3 |
|
Appliances
|
Dryer, Refrigerator, Washer, Range - Gas, Window Coverings, Garage Door Opener |
|
Basement Type
|
None |
|
Construction Style Attachment
|
Attached |
|
Cooling Type
|
Central Air Conditioning |
|
Exterior Finish
|
Concrete |
|
Foundation Type
|
Brick |
|
Half Bath Total
|
1 |
|
Heating Fuel
|
Natural Gas |
|
Heating Type
|
Forced Air |
|
Stories Total
|
3 |
|
Size Interior
|
1,765 Sqft |
|
Type
|
Row / Townhouse |
|
Utility Water
|
Municipal Water |
Parking
Land
|
Access Type
|
Road Access, Highway Nearby |
|
Acreage
|
No |
|
Land Amenities
|
Hospital, Schools, Shopping |
|
Sewer
|
Municipal Sewage System |
|
Size Depth
|
84 Ft |
|
Size Frontage
|
16 Ft |
|
Size Total Text
|
Under 1/2 Acre |
|
Zoning Description
|
309 |
Rooms
| Level |
Type |
Length |
Width |
Dimensions |
|
Second Level |
Kitchen/dining Room |
|
|
26'5'' x 12'1'' |
|
Second Level |
Family Room |
|
|
15'6'' x 12'0'' |
|
Third Level |
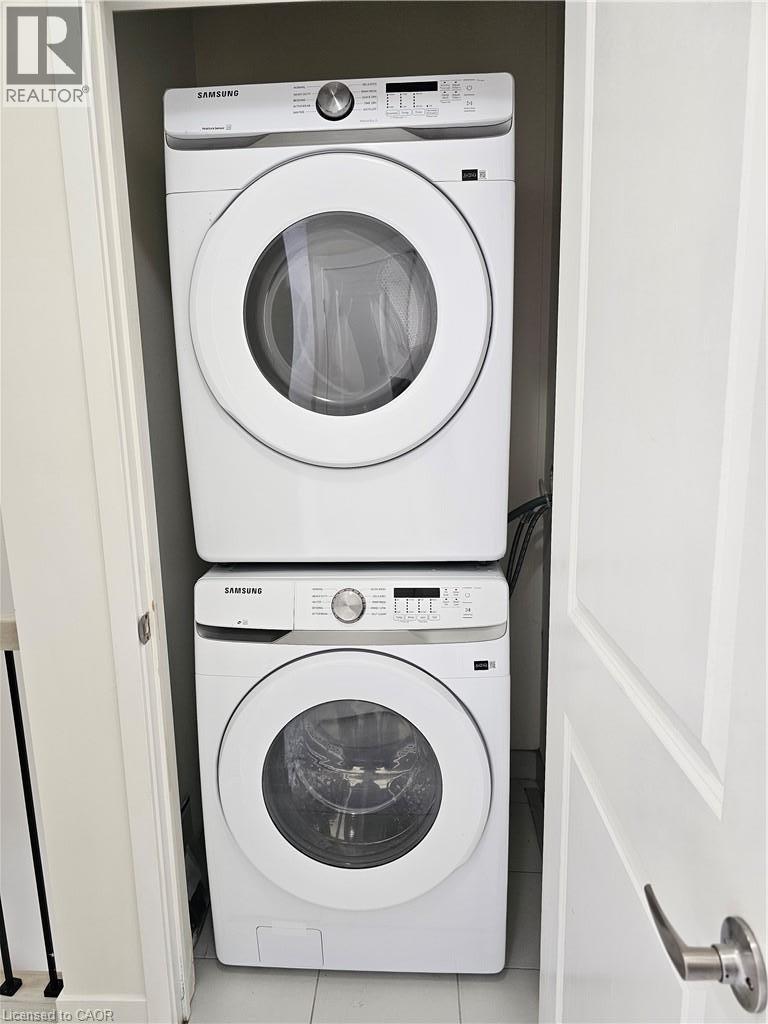
Laundry Room |
|
|
Measurements not available |
|
Third Level |
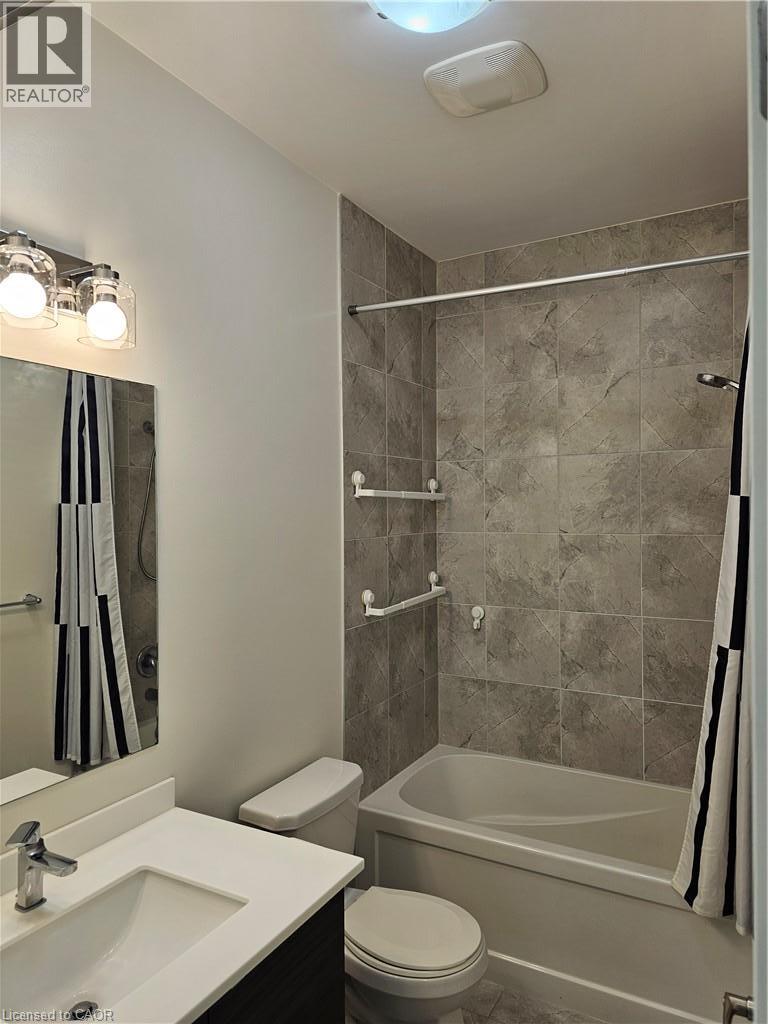
3pc Bathroom |
|
|
Measurements not available |
|
Third Level |
3pc Ensuite Bath |
|
|
Measurements not available |
|
Third Level |
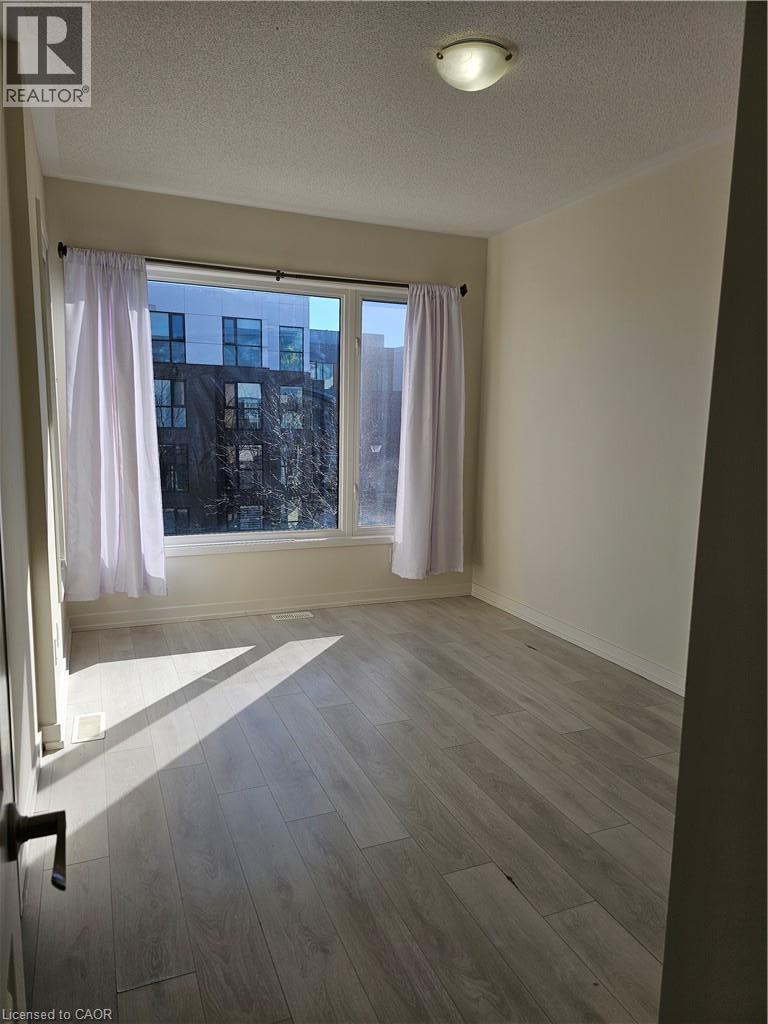
Bedroom |
|
|
8'8'' x 8'6'' |
|
Third Level |
Bedroom |
|
|
9'0'' x 8'9'' |
|
Third Level |
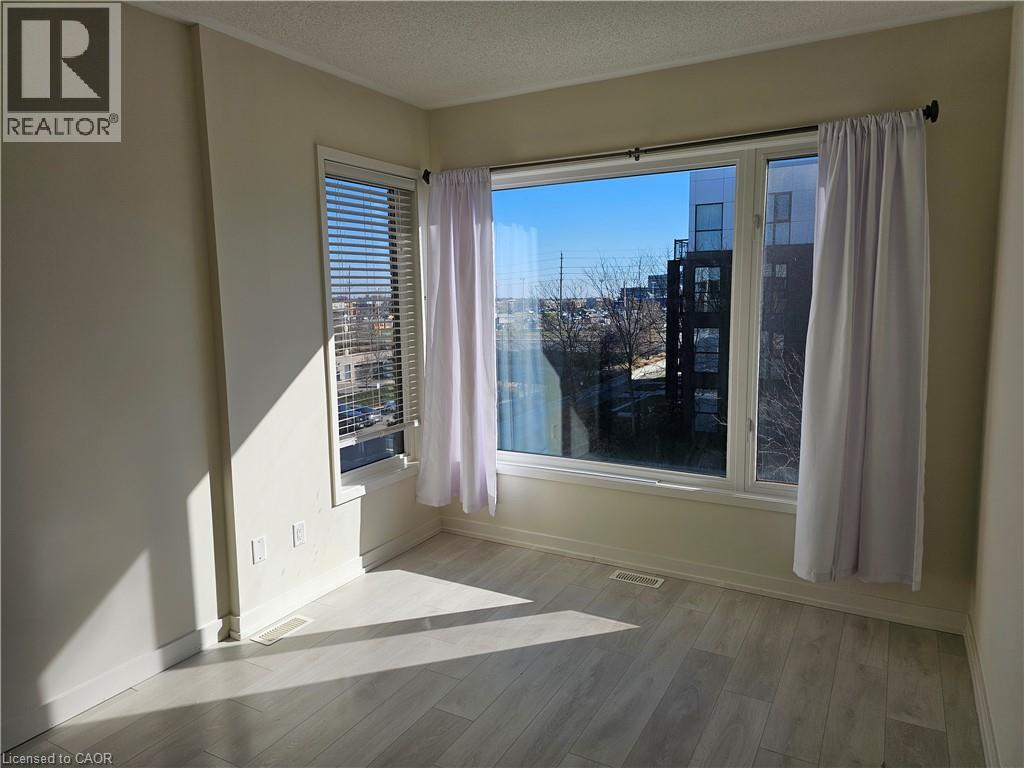
Primary Bedroom |
|
|
13'2'' x 10'1'' |
|
Main Level |
2pc Bathroom |
|
|
Measurements not available |
|
Main Level |
Office |
|
|
14'2'' x 12'1'' |
https://www.realtor.ca/real-estate/30500776/175-sabina-drive-oakville