4 Bedroom
3 Bathroom
1,500 - 2,000 sqft
Bungalow
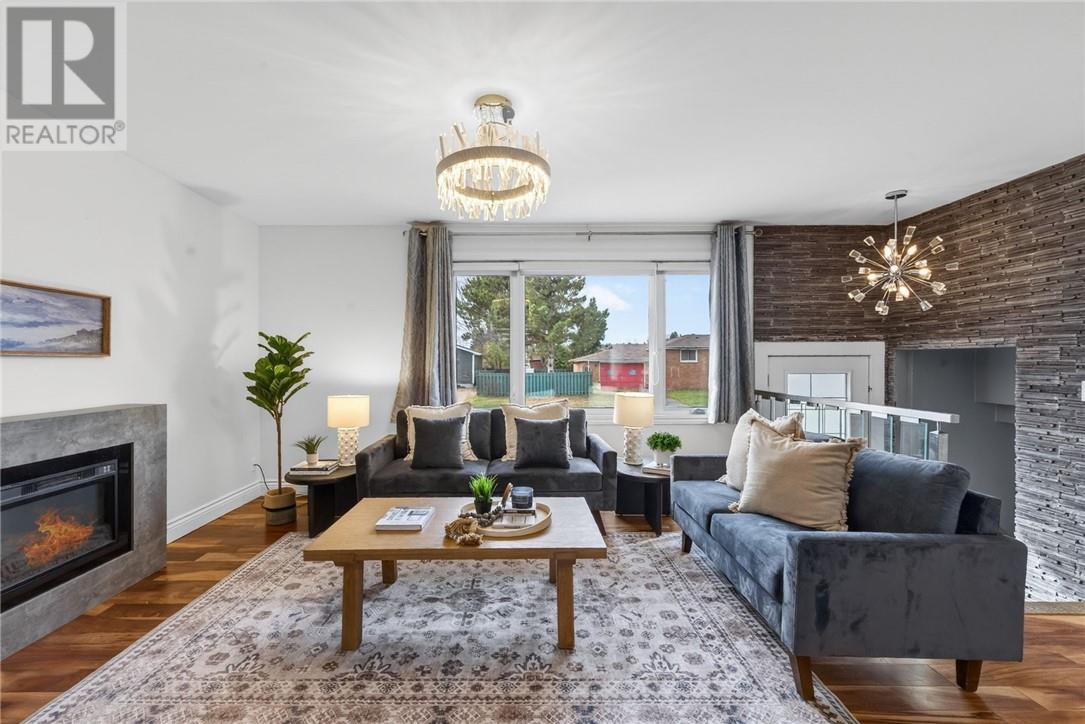
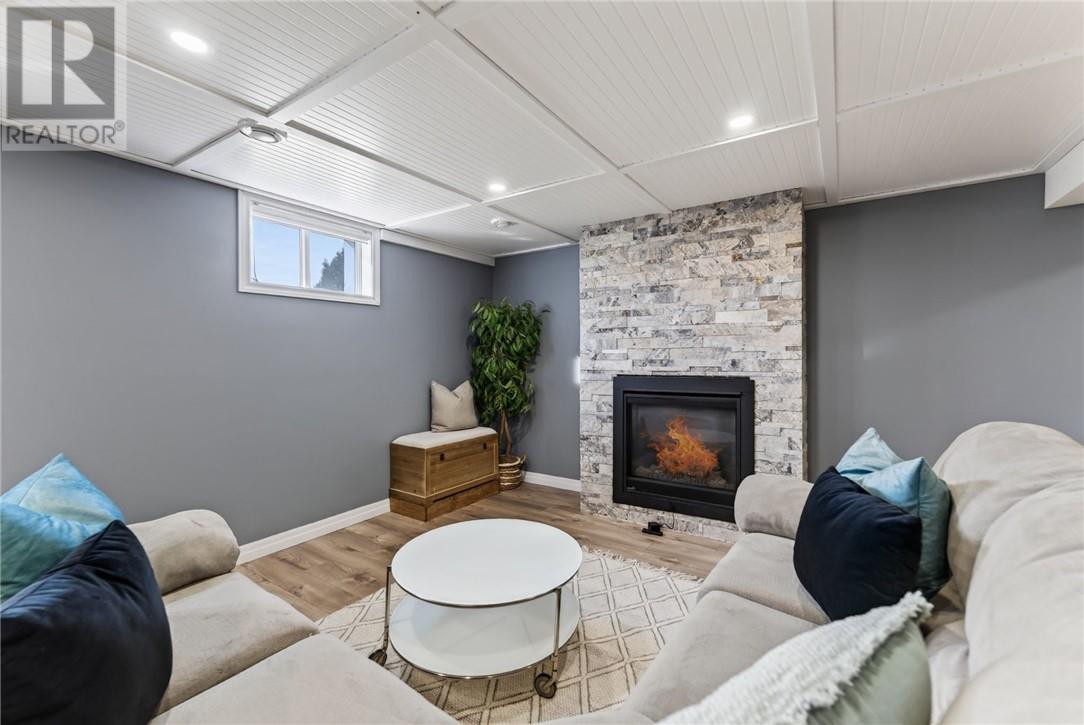
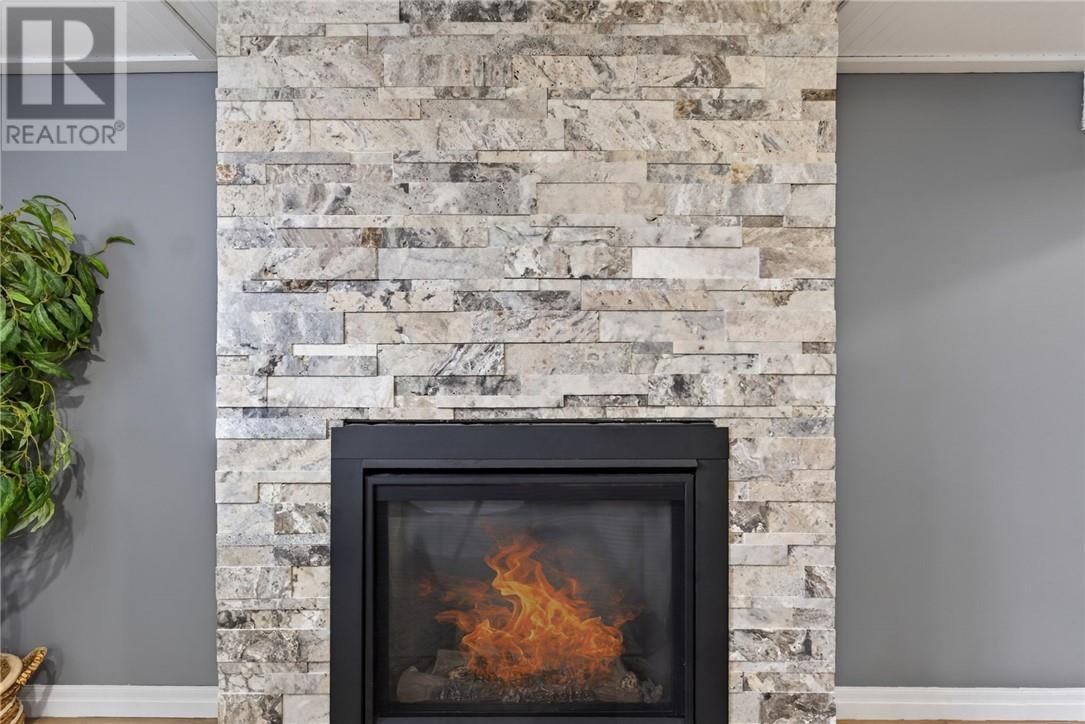
Fireplace
Above Ground Pool
Central Air Conditioning
Forced Air
$599,900
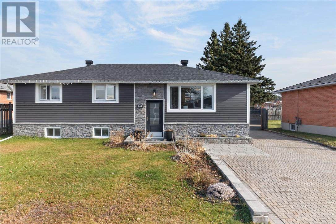
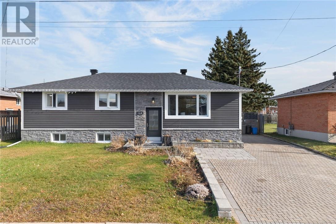
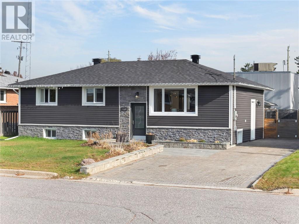
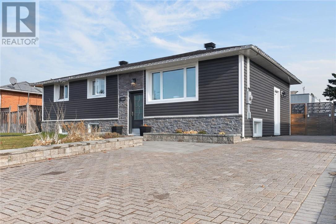
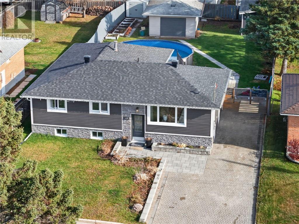
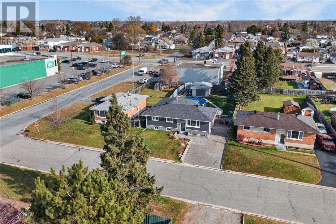
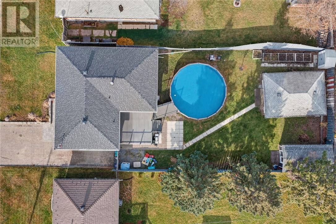
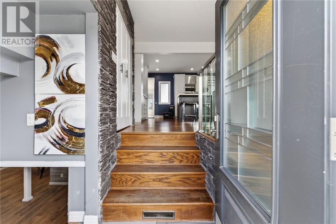
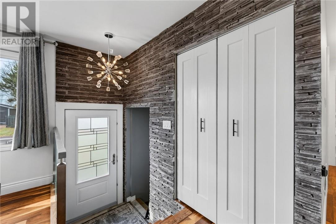
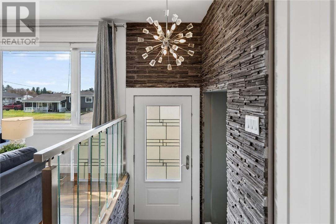
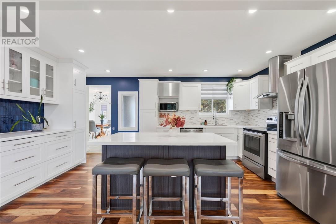
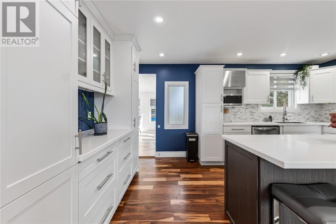
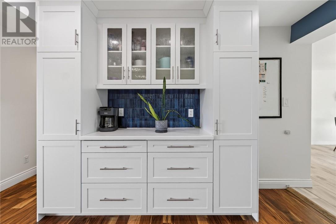
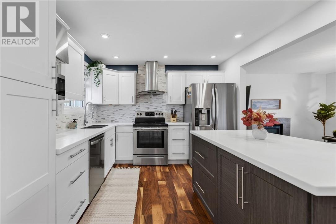
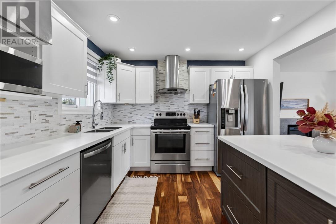
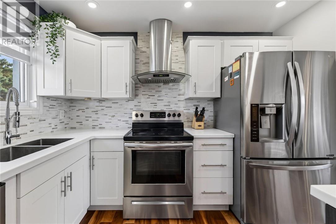
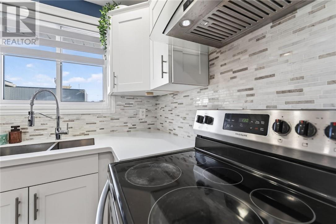
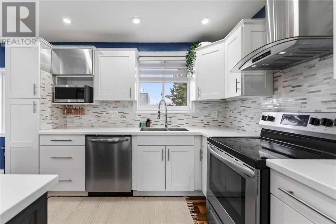
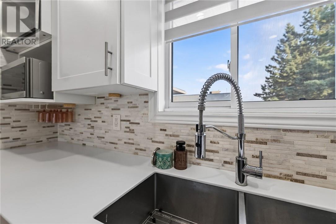
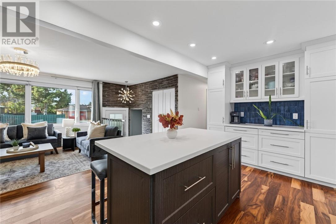
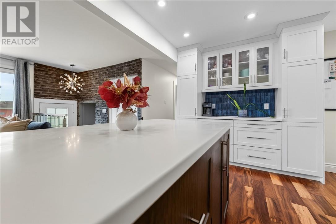
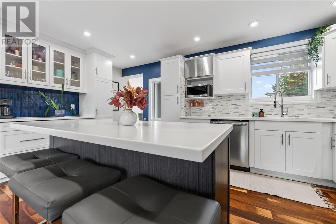
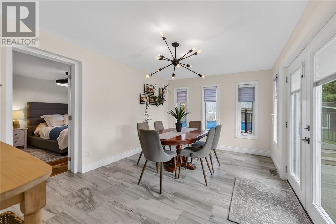
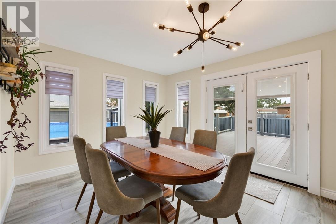
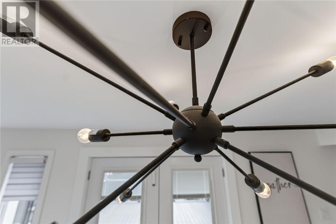
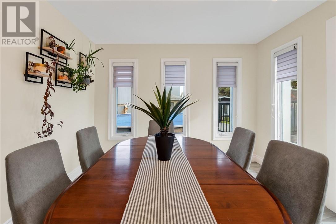
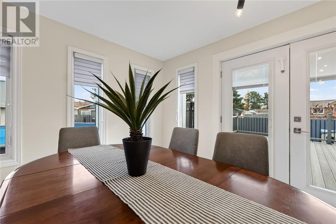
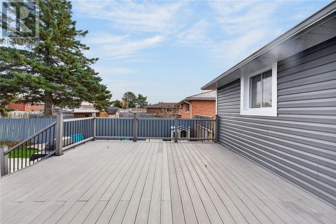
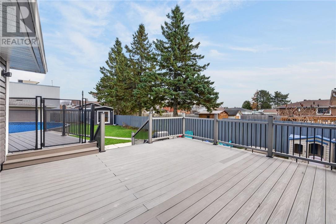
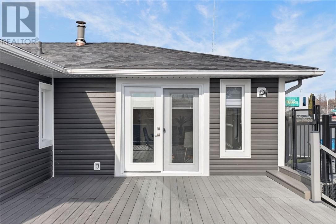
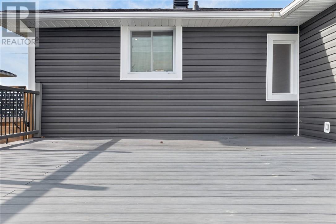
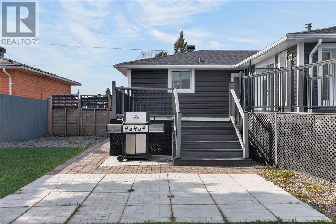
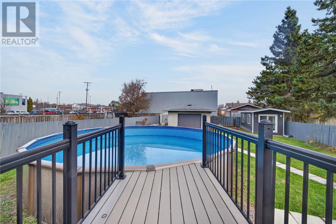
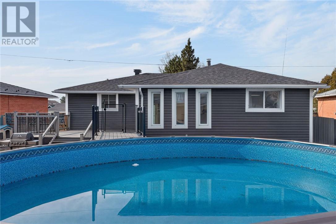
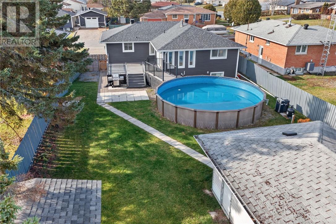
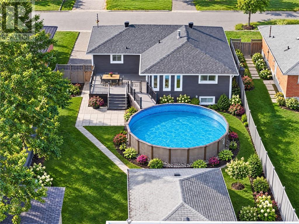
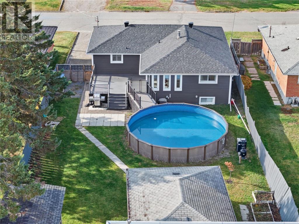
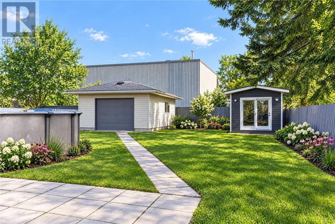
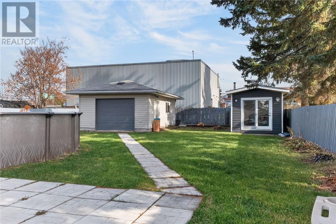
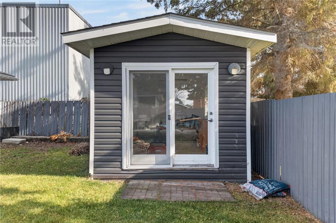
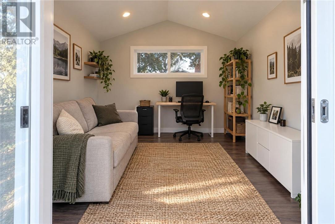
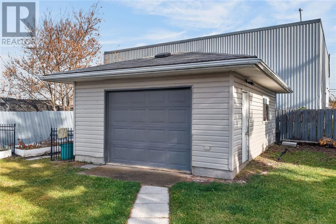
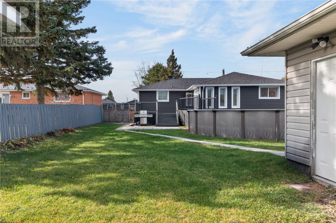
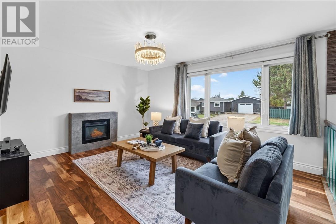
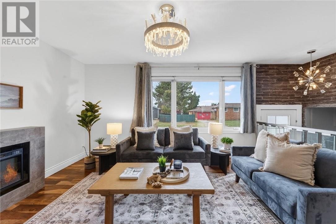
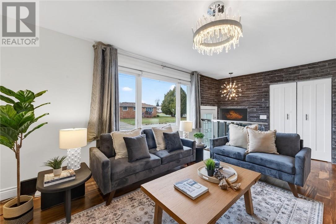
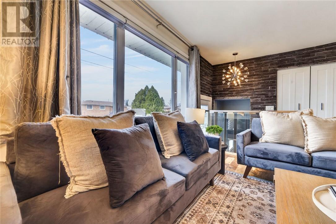
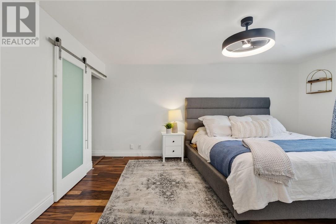
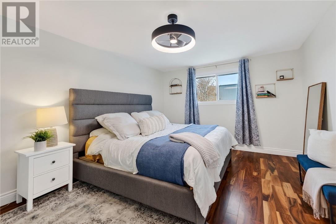
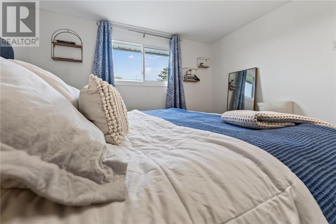
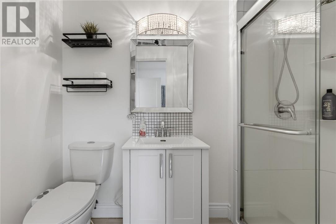
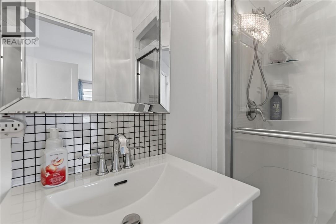
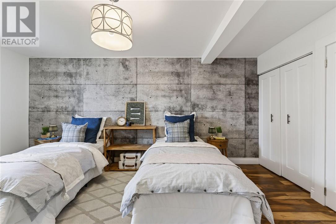
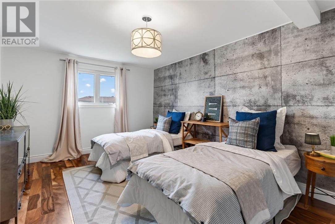
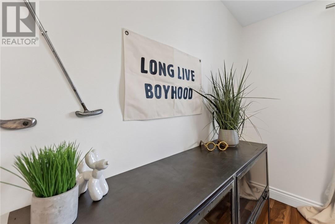
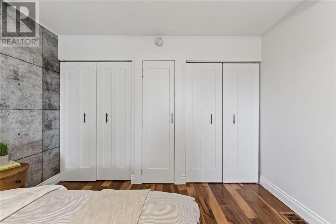
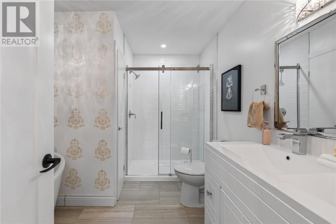
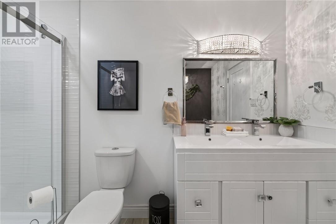
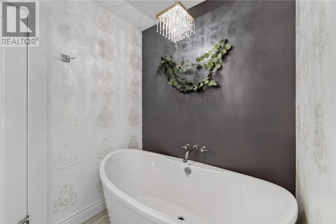
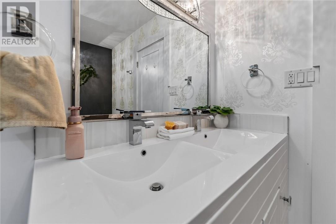
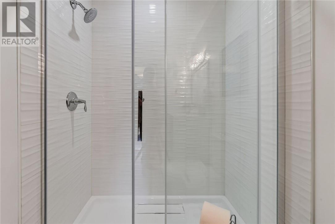
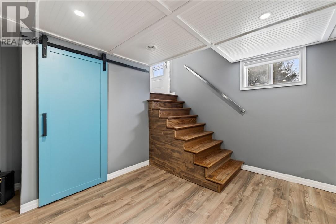
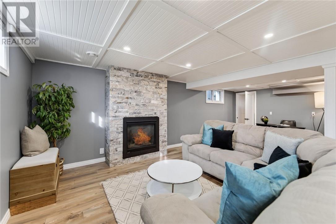
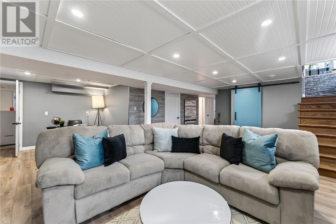
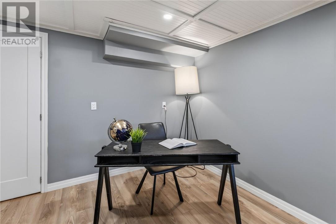
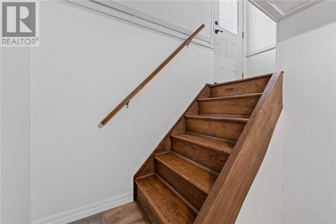
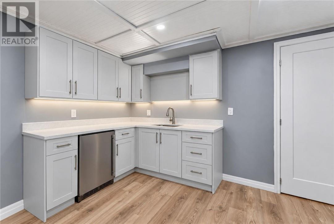
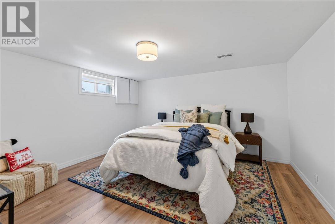
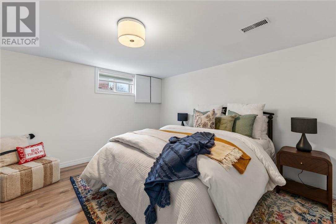
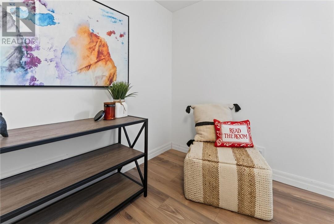
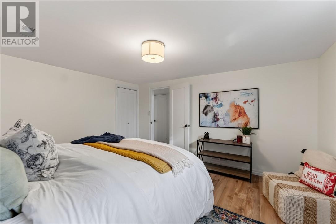
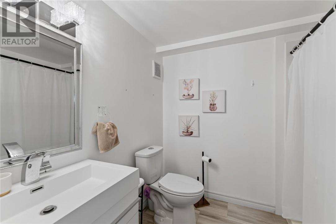
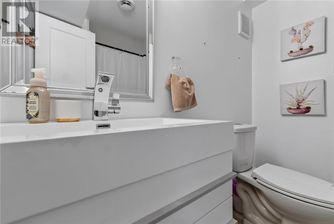
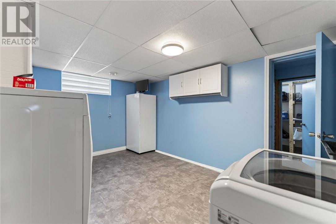
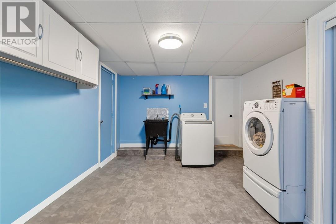
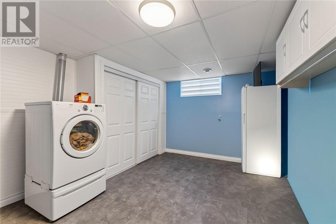
No stone was left unturned in the remake of this classic split entry bungalow centrally located in Chelmsford. The sellers style and taste truly makes this a remarkable turn-key home. Totally renovated in the last 5 years, the home offers an open concept layout with upgraded kitchen with island and Quartz counter tops, laminate and ceramic floors throughout. Master bedroom off the dining room features a walk-in closet and 3 piece ensuite bathroom. There are 2 additional bedrooms and a gorgeous spa like bathroom with stand alone soaker tub as well as tiled walk-in shower and double vanity. Dining room with walk-out to composite deck and 27' above ground heated pool. The lower level is finished with a family room with linear gas fireplace, 4th bedroom, additional bathroom, spacious laundry room and storage room. There is a separate entrance making this an easy convert to in-law suite. This magazine worthy home has a private backyard oasis with ""she"" shed, perfect for afternoon wine drinking after a game of golf, or perhaps a yoga studio or art studio, the possibilities are endless. All of this with a detached garage and plenty of room to store your toys. You won't be disappointed in the quality finishes this home has to offer! (id:36096)
Property Details
|
MLS® Number
|
2131224 |
|
Property Type
|
Single Family |
|
Equipment Type
|
Water Heater - Gas |
|
Pool Type
|
Above Ground Pool |
|
Rental Equipment Type
|
Water Heater - Gas |
Building
|
Bathroom Total
|
3 |
|
Bedrooms Above Ground
|
3 |
|
Bedrooms Below Ground
|
1 |
|
Bedrooms Total
|
4 |
|
Architectural Style
|
Bungalow |
|
Basement Type
|
Full |
|
Cooling Type
|
Central Air Conditioning |
|
Exterior Finish
|
Vinyl Siding |
|
Fireplace Fuel
|
Gas |
|
Fireplace Present
|
Yes |
|
Fireplace Total
|
1 |
|
Fireplace Type
|
Insert |
|
Flooring Type
|
Hardwood, Laminate, Tile |
|
Heating Type
|
Forced Air |
|
Roof Material
|
Asphalt Shingle |
|
Roof Style
|
Unknown |
|
Stories Total
|
1 |
|
Size Interior
|
1,500 - 2,000 Sqft |
|
Type
|
House |
|
Utility Water
|
Municipal Water |
Parking
Land
|
Acreage
|
No |
|
Sewer
|
Municipal Sewage System |
|
Size Frontage
|
60 Ft |
|
Size Total Text
|
7,251 - 10,889 Sqft |
|
Zoning Description
|
R1 |
Rooms
| Level |
Type |
Length |
Width |
Dimensions |
|
Lower Level |
Den |
|
|
10.2 x 8.10 |
|
Lower Level |
Storage |
|
|
15.3 x 17.10 |
|
Lower Level |
Laundry Room |
|
|
11.7 x 15.10 |
|
Lower Level |
Bedroom |
|
|
12.1 x 12.58 |
|
Lower Level |
3pc Bathroom |
|
|
6.9 x 7.9 |
|
Lower Level |
Family Room |
|
|
16.4 x 23.11 |
|
Main Level |
3pc Ensuite Bath |
|
|
5.0 x 7.1 |
|
Main Level |
Bedroom |
|
|
9.6 x 7.9 |
|
Main Level |
Bedroom |
|
|
17.0 x 11 |
|
Main Level |
4pc Bathroom |
|
|
8.0 x 10.6 |
|
Main Level |
Primary Bedroom |
|
|
12.2 x 16 |
|
Main Level |
Sunroom |
|
|
10.9 x 15.10 |
|
Main Level |
Living Room |
|
|
14.4 x 13.11 |
|
Main Level |
Kitchen |
|
|
10.8 x 17.0 |
https://www.realtor.ca/real-estate/30478182/168-mona-avenue-chelmsford