2 Bedroom
3 Bathroom
2,400 sqft
Other
None
Forced Air
$89,900
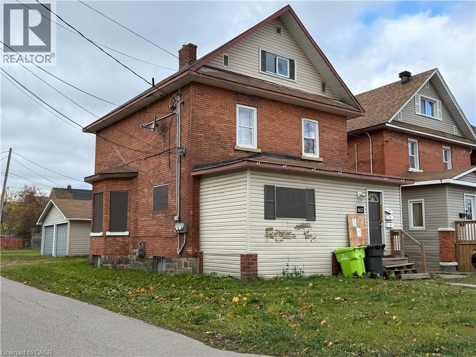
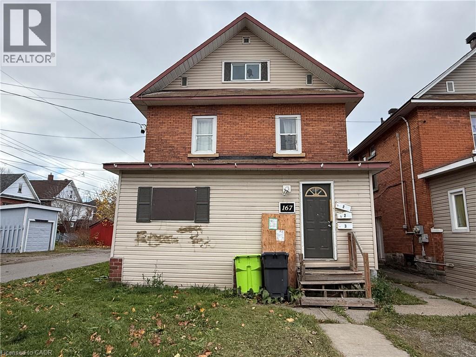
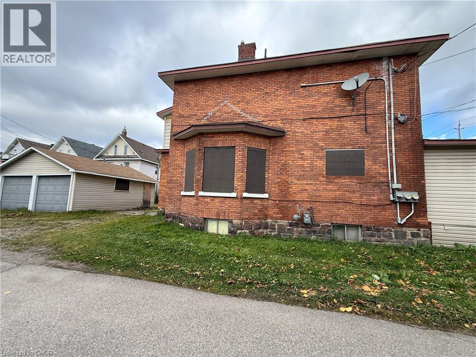
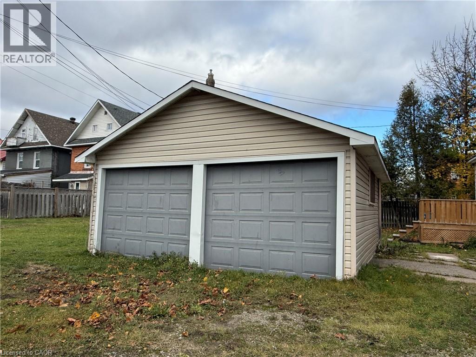
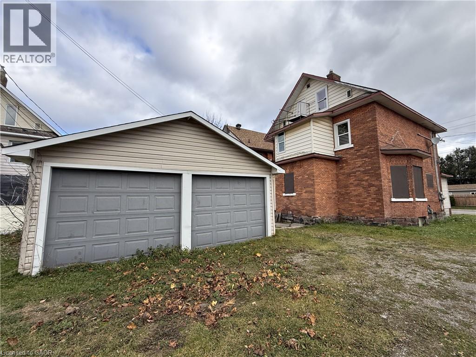
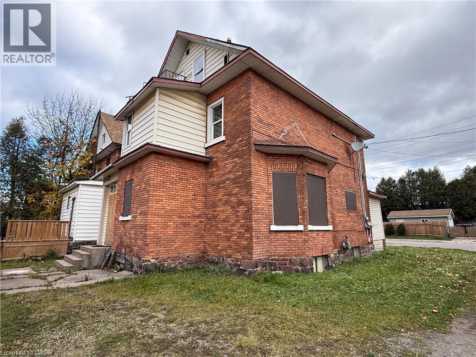
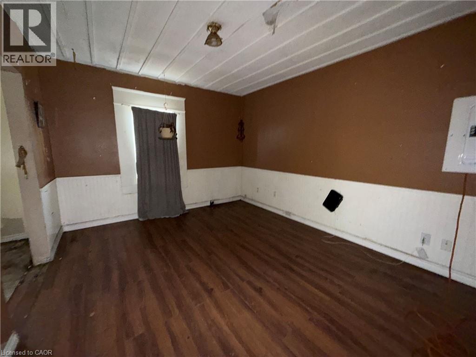
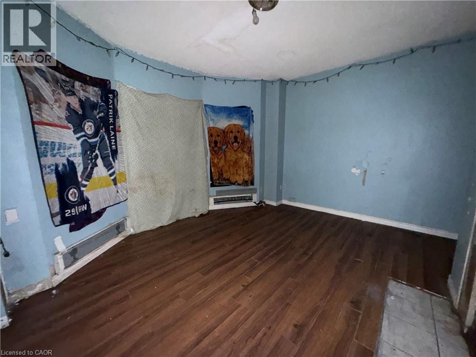
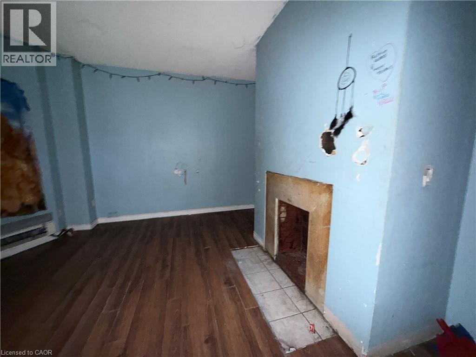
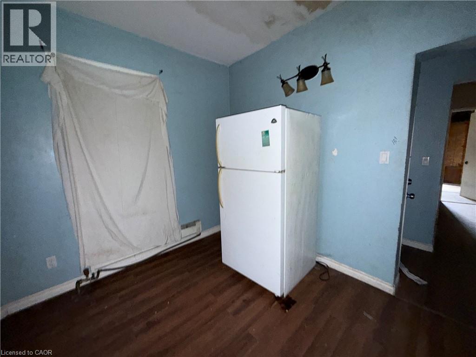
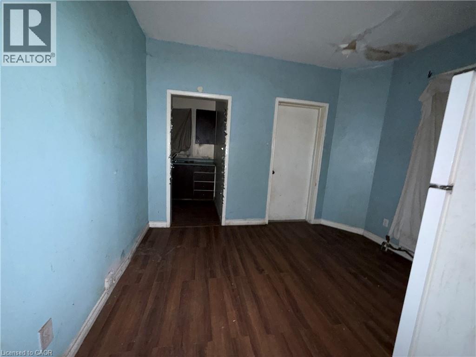
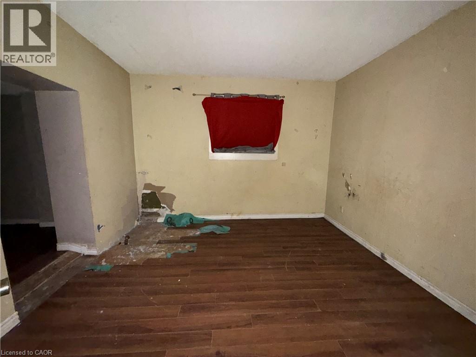
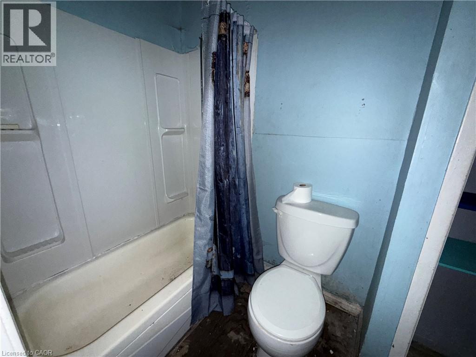
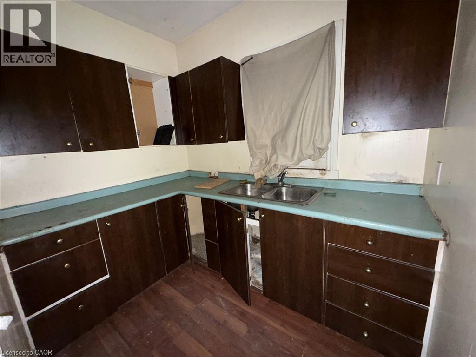
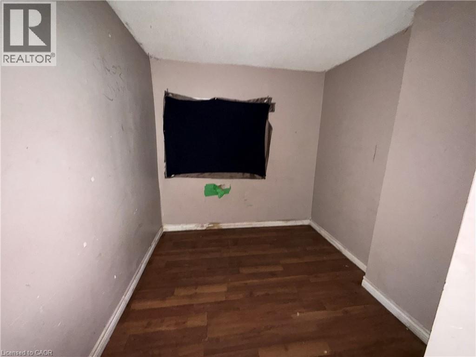
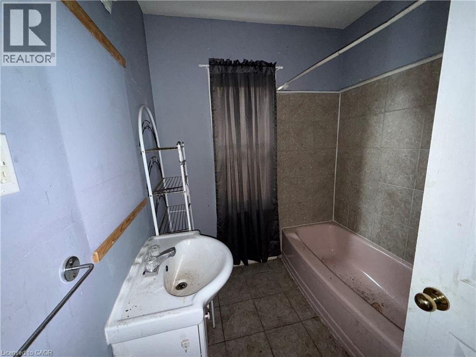
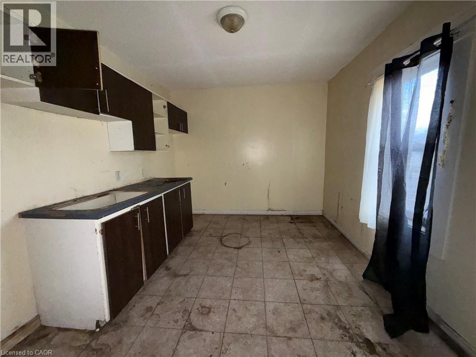
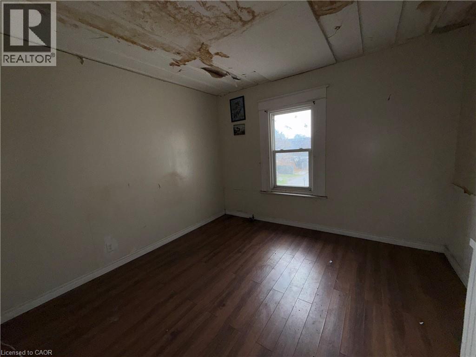
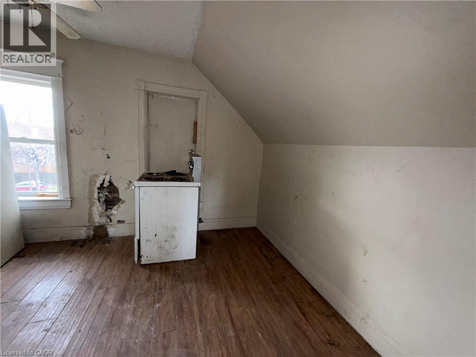
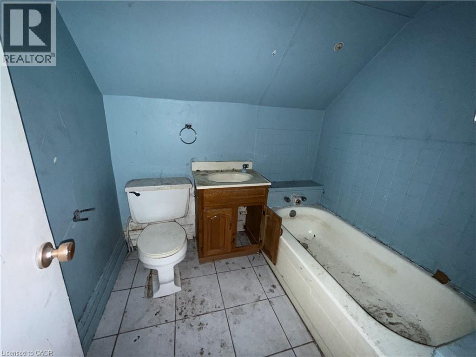
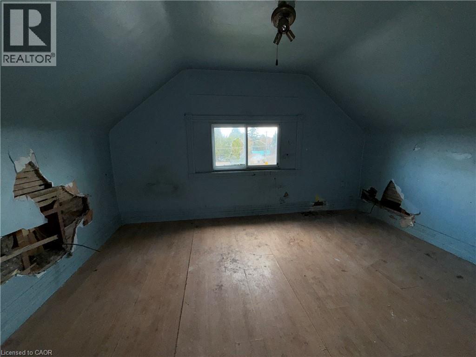
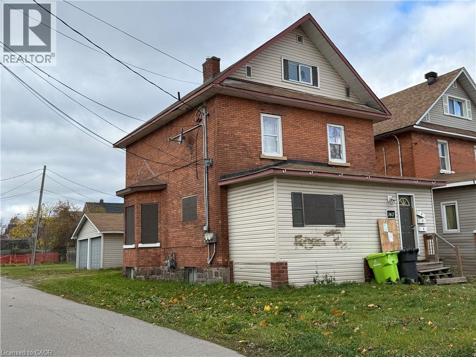
Priced to sell at just $89,900! Opportunity awaits with this all-brick triplex featuring two 1- bedroom units and one bachelor unit, along with a detached double garage. This solid brick building offers forced air heating. There is plenty of potential for the right buyer. Currently vacant and in need of repairs and improvements, this property presents a great opportunity for investors or those looking for a project. Bring your vision and breathe new life into this multi- unit property! (id:36096)
Property Details
|
MLS® Number
|
40877630 |
|
Property Type
|
Single Family |
|
Features
|
Paved Driveway |
|
Parking Space Total
|
6 |
Building
|
Bathroom Total
|
3 |
|
Bedrooms Above Ground
|
2 |
|
Bedrooms Total
|
2 |
|
Architectural Style
|
Other |
|
Basement Development
|
Unfinished |
|
Basement Type
|
Full (unfinished) |
|
Construction Style Attachment
|
Detached |
|
Cooling Type
|
None |
|
Exterior Finish
|
Brick, Vinyl Siding |
|
Foundation Type
|
Stone |
|
Heating Fuel
|
Natural Gas |
|
Heating Type
|
Forced Air |
|
Stories Total
|
3 |
|
Size Interior
|
2,400 Sqft |
|
Type
|
House |
|
Utility Water
|
Municipal Water |
Parking
Land
|
Access Type
|
Road Access |
|
Acreage
|
No |
|
Sewer
|
Municipal Sewage System |
|
Size Depth
|
99 Ft |
|
Size Frontage
|
33 Ft |
|
Size Total Text
|
Under 1/2 Acre |
|
Zoning Description
|
R3 |
Rooms
| Level |
Type |
Length |
Width |
Dimensions |
|
Second Level |
4pc Bathroom |
|
|
Measurements not available |
|
Second Level |
Bedroom |
|
|
12'0'' x 10'0'' |
|
Second Level |
Living Room |
|
|
12'0'' x 10'0'' |
|
Second Level |
Kitchen |
|
|
10'0'' x 8'0'' |
|
Third Level |
4pc Bathroom |
|
|
Measurements not available |
|
Third Level |
Living Room |
|
|
12'0'' x 10'0'' |
|
Third Level |
Kitchen |
|
|
10'0'' x 8'0'' |
|
Main Level |
4pc Bathroom |
|
|
Measurements not available |
|
Main Level |
Bedroom |
|
|
12'0'' x 10'0'' |
|
Main Level |
Dining Room |
|
|
12'0'' x 10'0'' |
|
Main Level |
Living Room |
|
|
12'0'' x 10'0'' |
|
Main Level |
Kitchen |
|
|
10'0'' x 8'0'' |
https://www.realtor.ca/real-estate/30499731/167-john-street-sault-ste-marie