4 Bedroom
2 Bathroom
1,500 - 2,000 sqft
Bungalow
Fireplace
On Ground Pool
Central Air Conditioning
Forced Air
Landscaped
$1,849,000
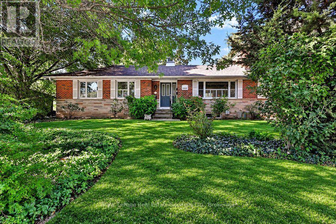
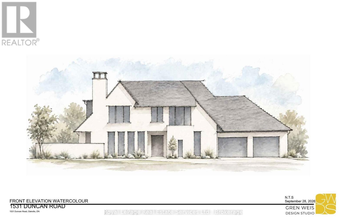
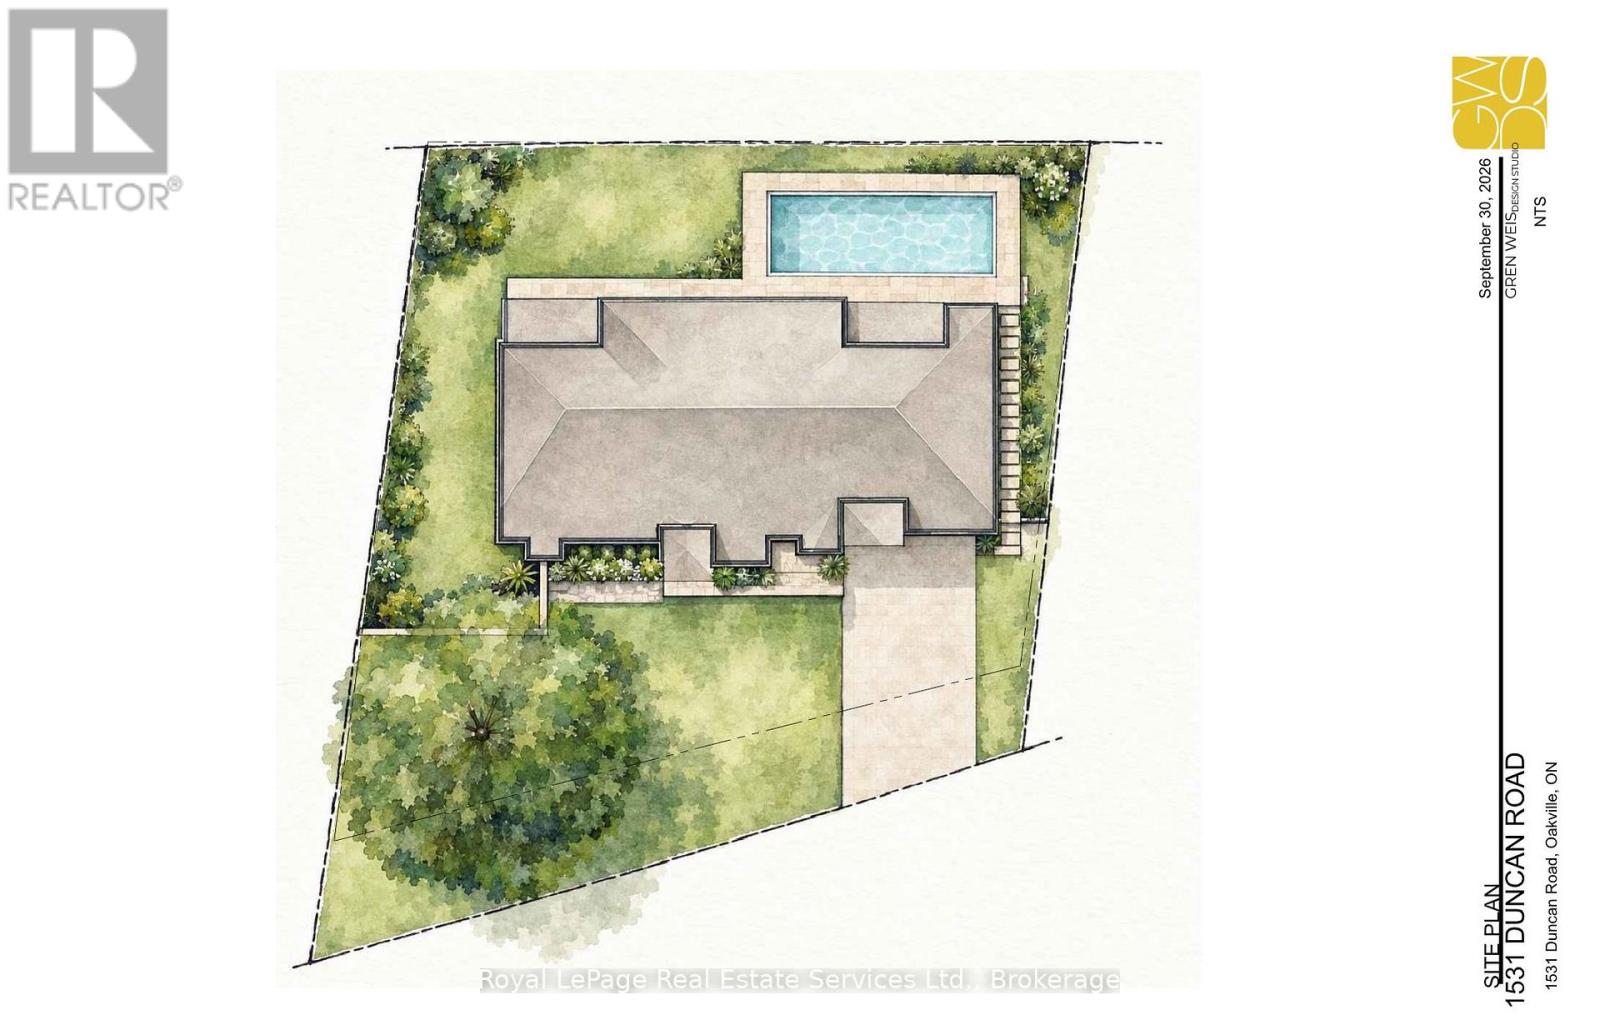
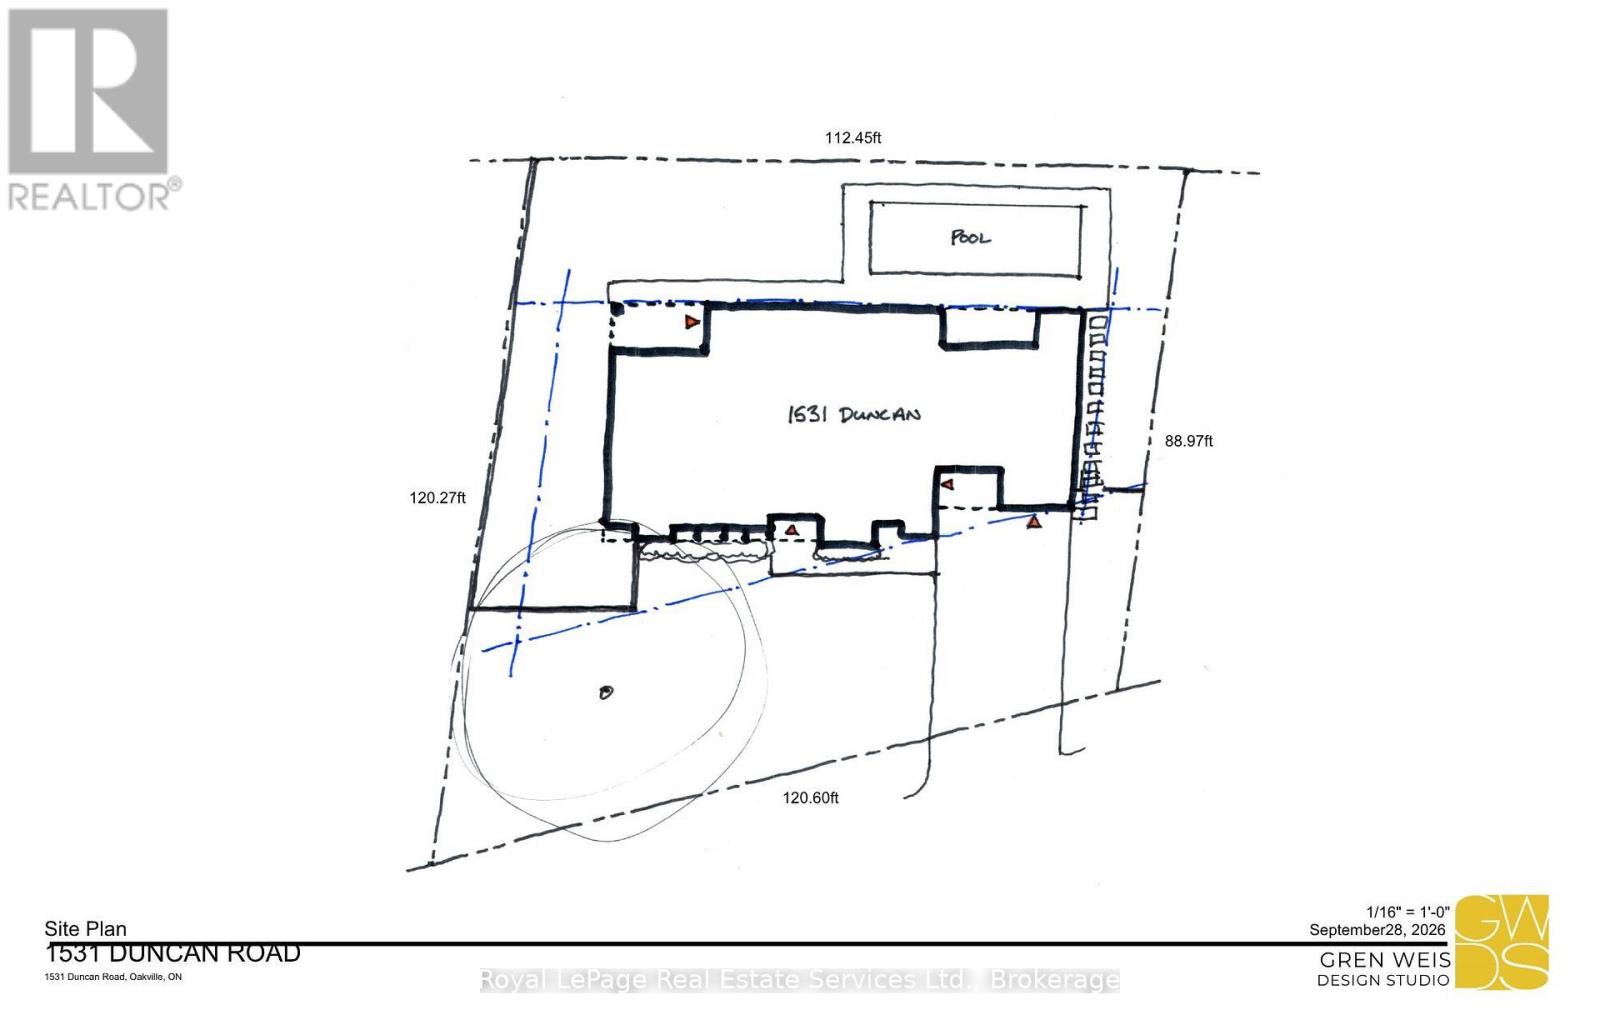
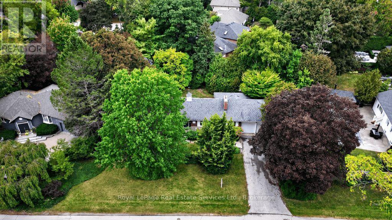
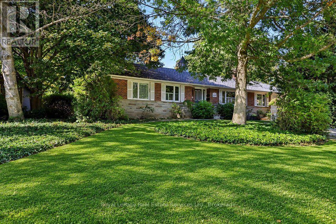
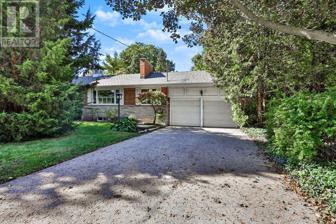
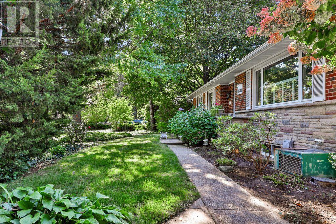
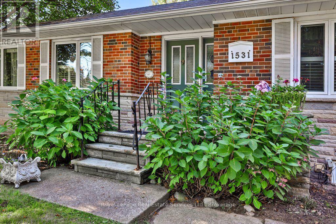
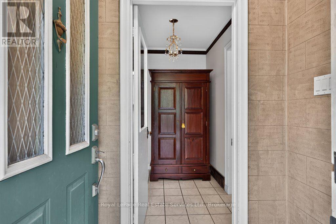
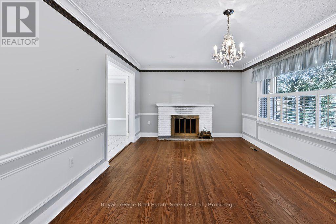
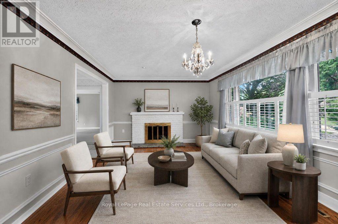
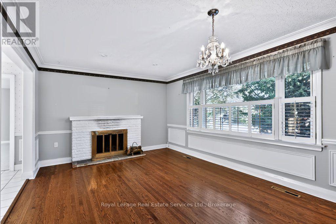
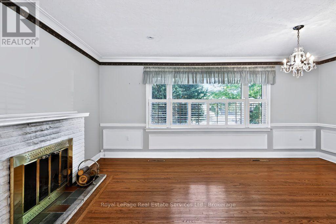
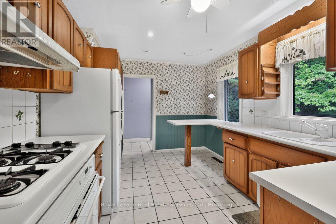
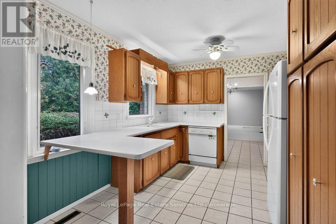
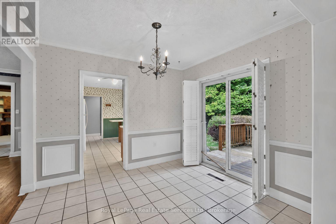
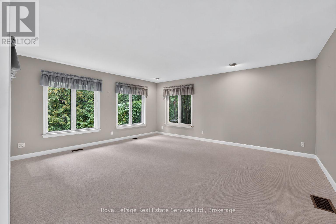
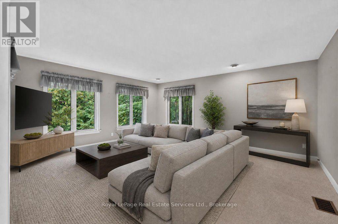
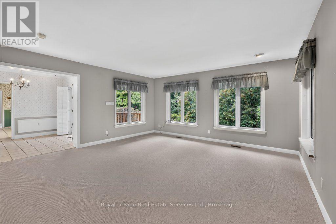
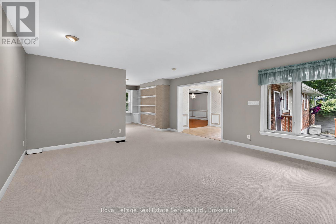
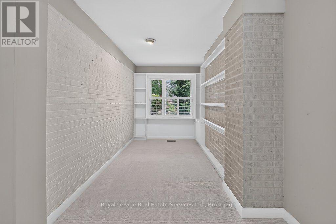
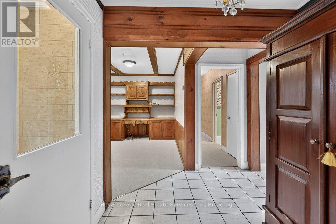
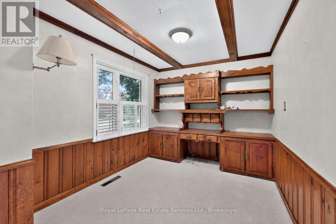
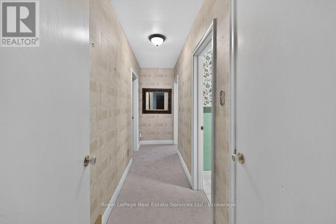
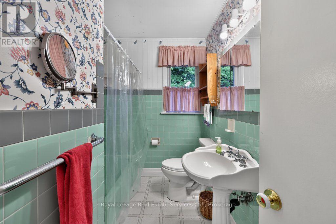
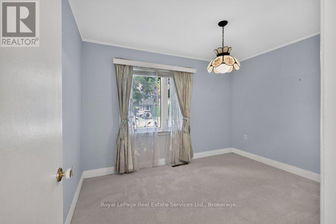
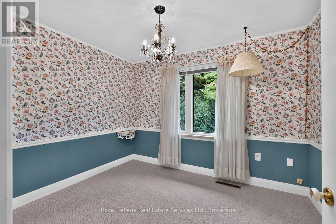
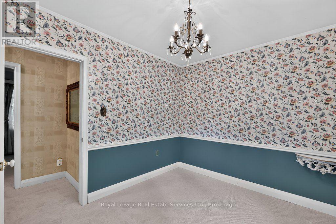
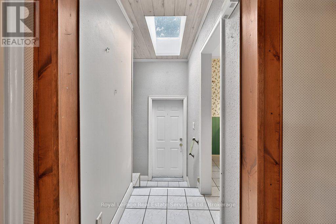
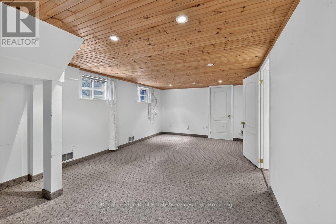
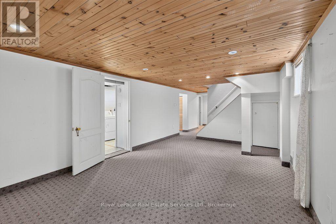
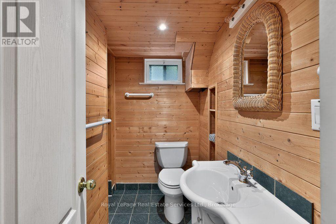
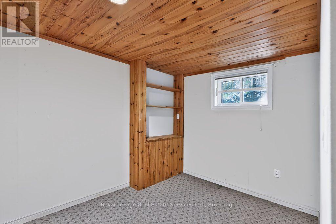
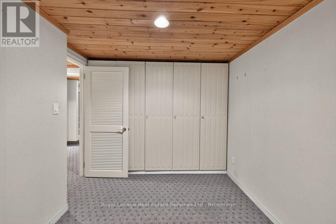
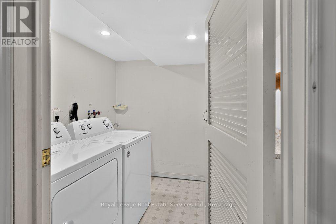
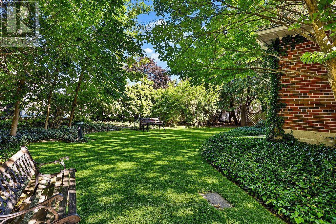
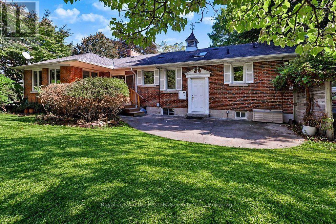
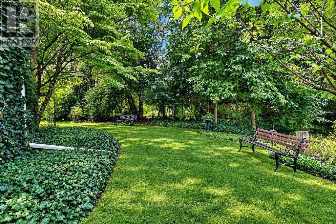
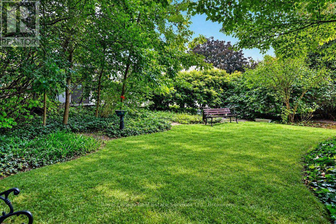
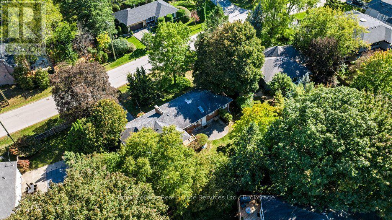
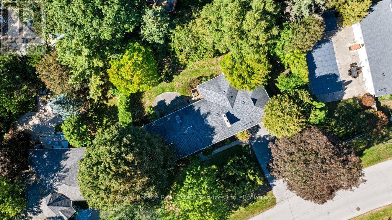
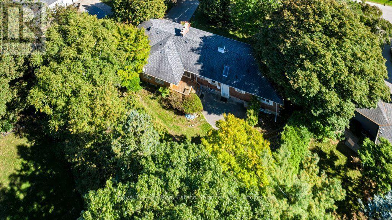
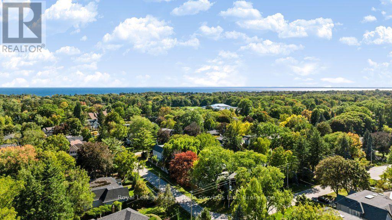
Lovingly maintained bungalows (1659sft above grade) on this size of lot (11,700sqft) are hard to find in South East Oakville! Situated on a quiet tree lined street just West of Maplegrove & steps to Oakville Trafalgar High School & Maplegrove Elementary. Meticulously cared for by long time owners with great bones! 1531 Duncan presents a multitude of opportunities. Move-in and enjoy, or update to your tastes. The lot is also perfect for someone looking to build their dream home one day. Preliminary due diligence, zoning check & sketches completed by renowned local architect firm Gren Weis. Zoning allows for a 4500sqft above grade home (including garage). This picture perfect red brick home is surrounded by mature gardens & towering trees. Larger than most bungalows from this era with spacious principal rooms including rare main floor family room. The living room boasts hardwood, California shutters & a wood burning fireplace overlooking the front yard. Bright family room with new broadloom, pot lighting and adjacent den space. The main floor also features the kitchen, 4 pc bath, two existing bedrooms & an office that can be converted to a third bedroom. The basement presents great versatility & inlaw suite potential, with 2 additional bedrooms, rec room, full bath, laundry & option for a separate entrance. The backyard is brimming with beautiful trees & perennials. Short walking distance to highly rated elementary schools (Maple Grove, St Vincent's) and high school (Oakville Trafalgar High School). With top private schools nearby as well. Quick access to nearby Lake Ontario, Downtown Oakville, local shopping (Maple Grove plaza), parks, GO train & QEW/403. South East Oakville continues to be one of the most desirable pockets in the GTA. Come make it your home. Do not walk lot without appointment. (id:36096)
Property Details
|
MLS® Number
|
W13856868 |
|
Property Type
|
Single Family |
|
Community Name
|
1011 - MO Morrison |
|
Amenities Near By
|
Park, Place Of Worship, Public Transit, Schools |
|
Features
|
Wooded Area, Irregular Lot Size, Ravine, Flat Site, Dry |
|
Parking Space Total
|
5 |
|
Pool Type
|
On Ground Pool |
|
Structure
|
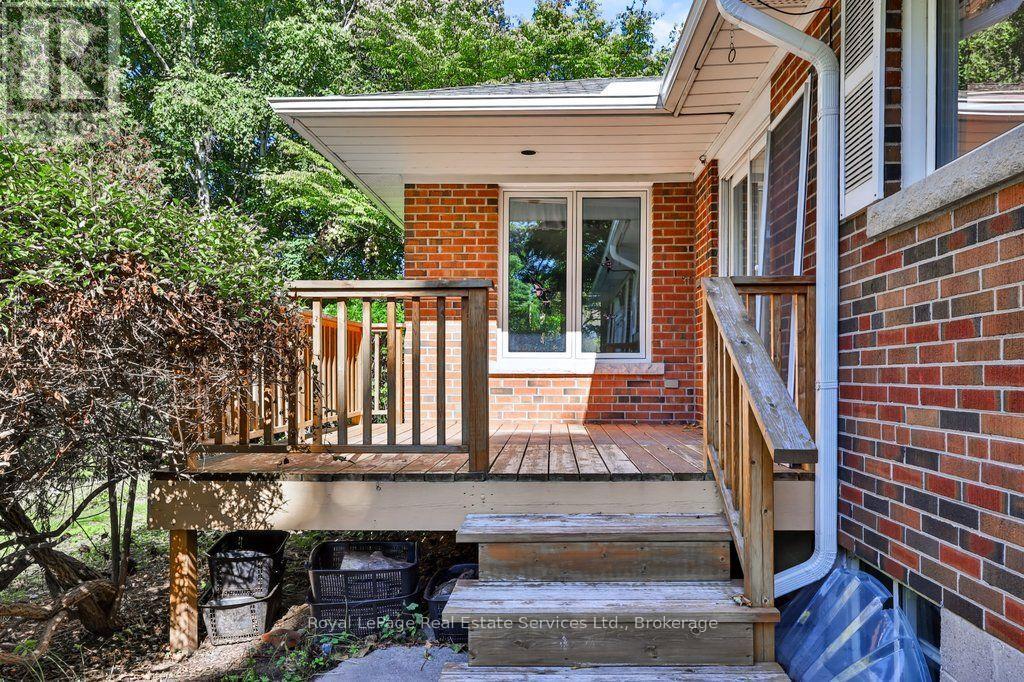
Deck, Patio(s) |
Building
|
Bathroom Total
|
2 |
|
Bedrooms Above Ground
|
2 |
|
Bedrooms Below Ground
|
2 |
|
Bedrooms Total
|
4 |
|
Age
|
51 To 99 Years |
|
Amenities
|
Fireplace(s) |
|
Appliances
|
Water Heater, Central Vacuum, Dishwasher, Dryer, Oven, Stove, Washer, Window Coverings, Refrigerator |
|
Architectural Style
|
Bungalow |
|
Basement Development
|
Finished |
|
Basement Type
|
N/a (finished) |
|
Construction Style Attachment
|
Detached |
|
Cooling Type
|
Central Air Conditioning |
|
Exterior Finish
|
Brick |
|
Fireplace Present
|
Yes |
|
Fireplace Total
|
1 |
|
Flooring Type
|
Tile, Carpeted, Hardwood |
|
Foundation Type
|
Block |
|
Heating Fuel
|
Natural Gas |
|
Heating Type
|
Forced Air |
|
Stories Total
|
1 |
|
Size Interior
|
1,500 - 2,000 Sqft |
|
Type
|
House |
|
Utility Water
|
Municipal Water |
Parking
Land
|
Acreage
|
No |
|
Fence Type
|
Fenced Yard |
|
Land Amenities
|
Park, Place Of Worship, Public Transit, Schools |
|
Landscape Features
|
Landscaped |
|
Sewer
|
Sanitary Sewer |
|
Size Depth
|
89 Ft |
|
Size Frontage
|
120 Ft |
|
Size Irregular
|
120 X 89 Ft ; 112.45x120.60x 120.27x88.971 |
|
Size Total Text
|
120 X 89 Ft ; 112.45x120.60x 120.27x88.971 |
|
Zoning Description
|
Rl2-0 |
Rooms
| Level |
Type |
Length |
Width |
Dimensions |
|
Basement |
Bedroom |
4.19 m |
3.18 m |
4.19 m x 3.18 m |
|
Basement |
Bedroom |
3.91 m |
2.36 m |
3.91 m x 2.36 m |
|
Basement |
Bathroom |
2.44 m |
2.29 m |
2.44 m x 2.29 m |
|
Basement |
Laundry Room |
2.29 m |
2.24 m |
2.29 m x 2.24 m |
|
Basement |
Recreational, Games Room |
5.94 m |
3.63 m |
5.94 m x 3.63 m |
|
Ground Level |
Kitchen |
4.01 m |
3.02 m |
4.01 m x 3.02 m |
|
Ground Level |
Dining Room |
3.75 m |
2.74 m |
3.75 m x 2.74 m |
|
Ground Level |
Living Room |
5.46 m |
3.63 m |
5.46 m x 3.63 m |
|
Ground Level |
Family Room |
5.49 m |
4.98 m |
5.49 m x 4.98 m |
|
Ground Level |
Den |
3.94 m |
2.44 m |
3.94 m x 2.44 m |
|
Ground Level |
Office |
3.76 m |
2.72 m |
3.76 m x 2.72 m |
|
Ground Level |
Primary Bedroom |
3.61 m |
3.18 m |
3.61 m x 3.18 m |
|
Ground Level |
Bedroom |
3.33 m |
2.72 m |
3.33 m x 2.72 m |
|
Ground Level |
Bathroom |
2.69 m |
1.96 m |
2.69 m x 1.96 m |
https://www.realtor.ca/real-estate/30359067/1531-duncan-road-oakville-mo-morrison-1011-mo-morrison