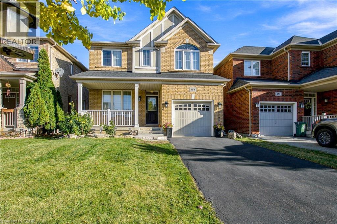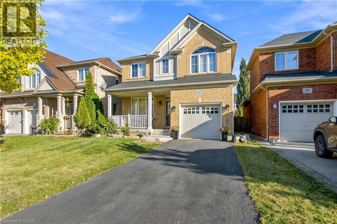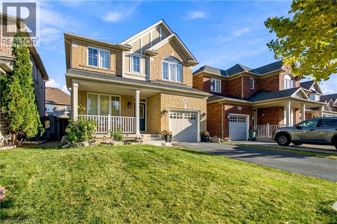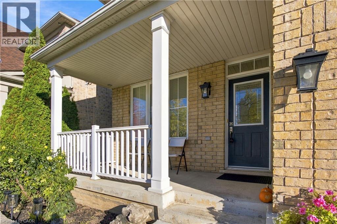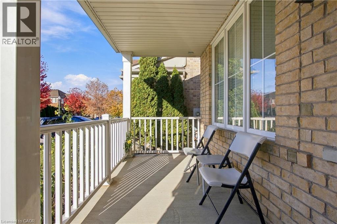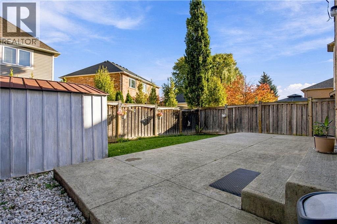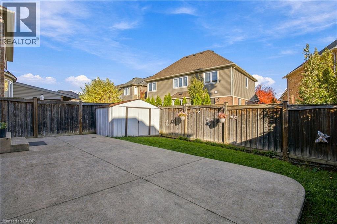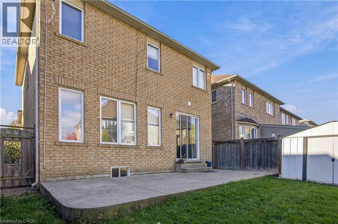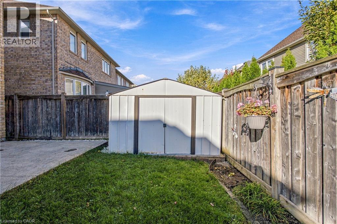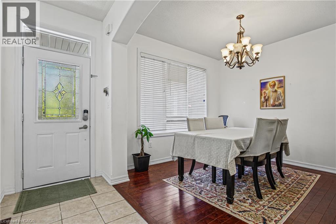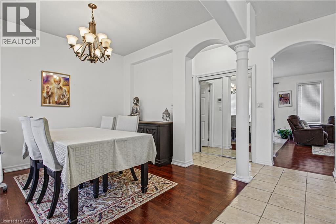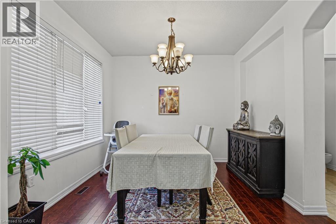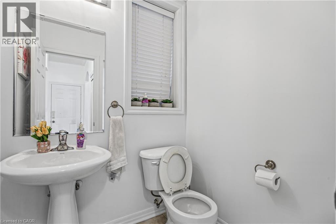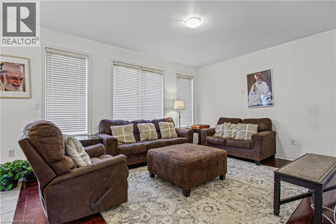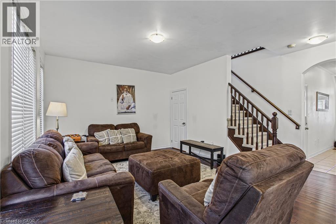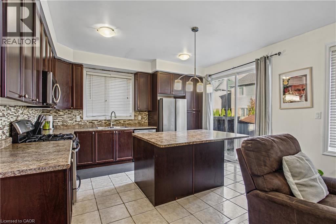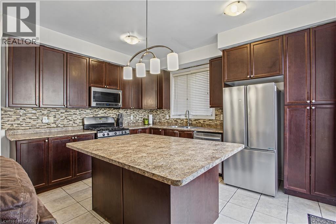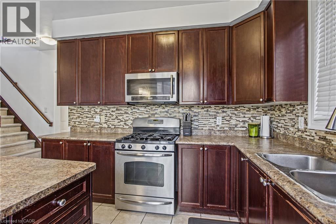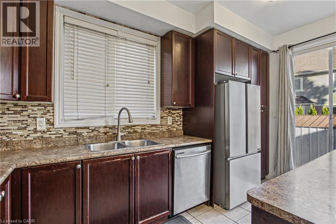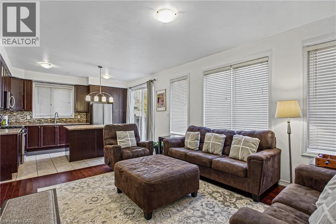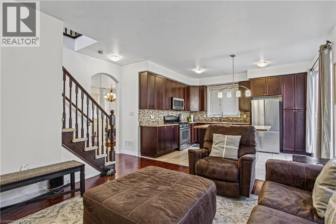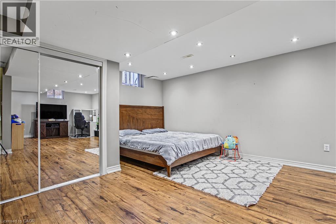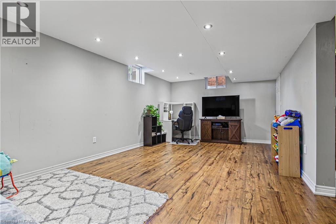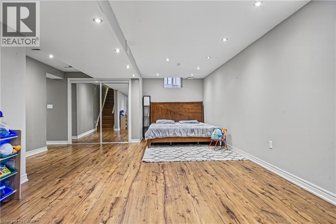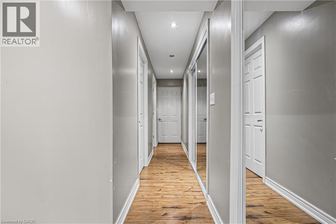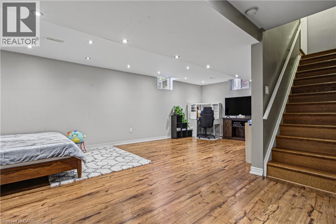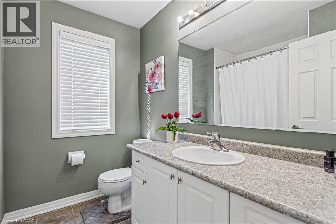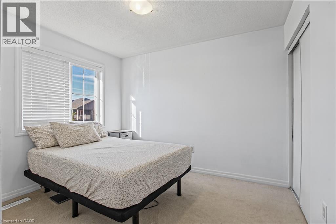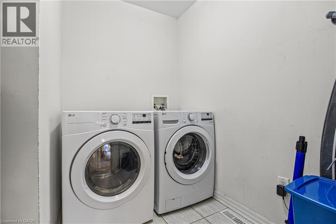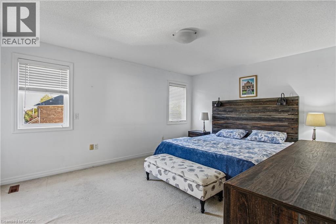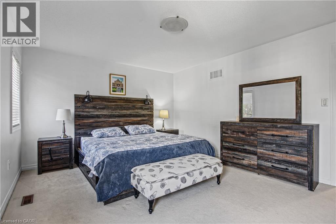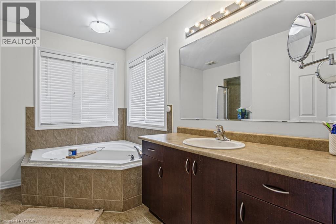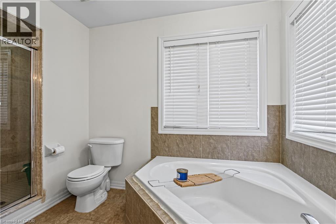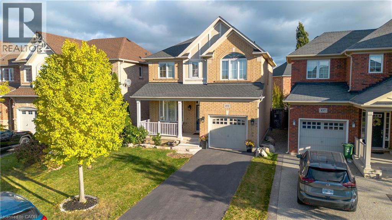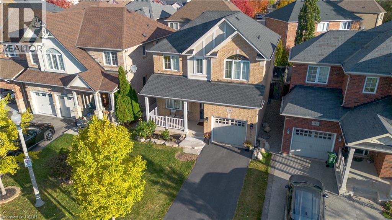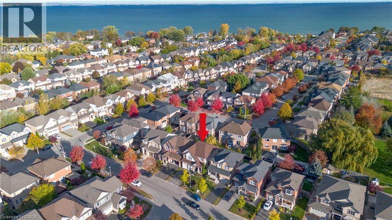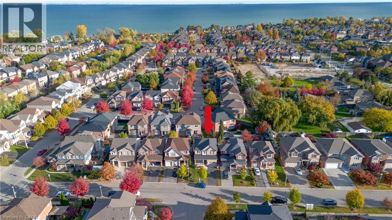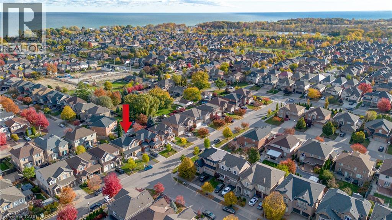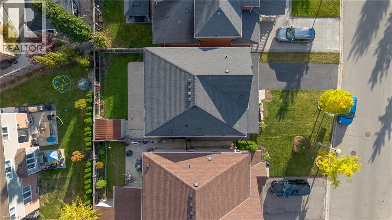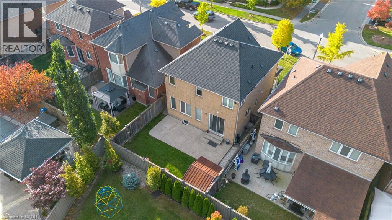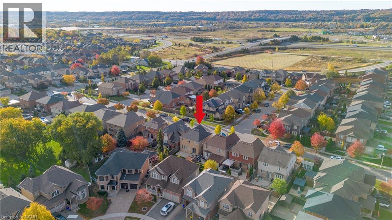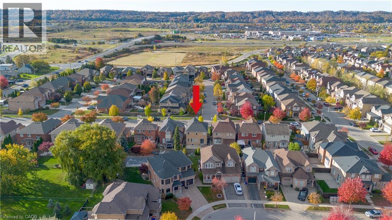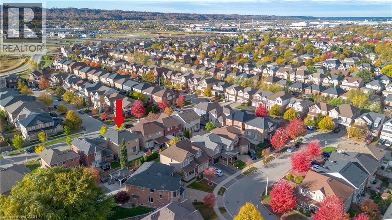
Welcome to 153 Halifax Street in Stoney Creek! This inviting home offers a comfortable living space in a convenient, family friendly neighbourhood. Enjoy the added convenience of an upper level laundry room, making everyday routines that much easier. Ideally located close to parks, schools, and nearby amenities, this home is perfectly positioned for families, first time buyers, or anyone looking to enjoy all that Stoney Creek has to offer. With convenient access to shopping, recreation, and major routes, this is a wonderful opportunity to find your place in a welcoming community. (id:36096)
2:00 pm
Ends at:4:00 pm
2:00 pm
Ends at:4:00 pm
| MLS® Number | 40871767 |
| Property Type | Single Family |
| Amenities Near By | Marina, Park, Playground, Schools, Shopping |
| Features | Conservation/green Belt |
| Parking Space Total | 3 |
| Bathroom Total | 3 |
| Bedrooms Above Ground | 3 |
| Bedrooms Total | 3 |
| Appliances | Dishwasher, Dryer, Refrigerator, Window Coverings |
| Architectural Style | Other |
| Basement Development | Finished |
| Basement Type | Full (finished) |
| Construction Style Attachment | Detached |
| Cooling Type | Central Air Conditioning |
| Exterior Finish | Brick |
| Foundation Type | Poured Concrete |
| Heating Type | Forced Air |
| Stories Total | 2 |
| Size Interior | 1,570 Sqft |
| Type | House |
| Utility Water | Municipal Water |
| Attached Garage |
| Access Type | Road Access, Highway Access, Highway Nearby |
| Acreage | No |
| Land Amenities | Marina, Park, Playground, Schools, Shopping |
| Sewer | Municipal Sewage System |
| Size Depth | 82 Ft |
| Size Frontage | 36 Ft |
| Size Total Text | Under 1/2 Acre |
| Zoning Description | R4-18 |
| Level | Type | Length | Width | Dimensions |
|---|---|---|---|---|
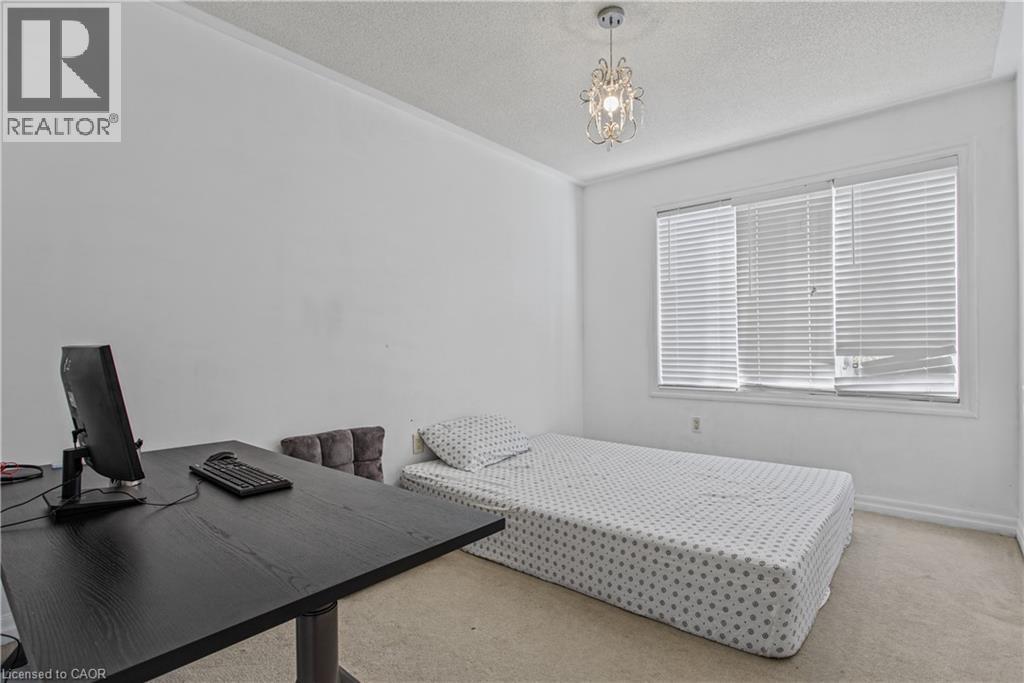
| Second Level | Bedroom | 8'10'' x 11'1'' | ||
| Second Level | 4pc Bathroom | 7'9'' x 6'11'' | ||
| Second Level | Bedroom | 10'6'' x 11'1'' | ||
| Second Level | Laundry Room | 9'5'' x 7'0'' | ||
| Second Level | 4pc Ensuite Bath | 10'6'' x 12'6'' | ||
| Second Level | Primary Bedroom | 15'3'' x 12'6'' | ||
| Basement | Recreation Room | 14'5'' x 15'8'' | ||
| Basement | Utility Room | 4'1'' x 22'7'' | ||
| Basement | Storage | 6'11'' x 7'4'' | ||
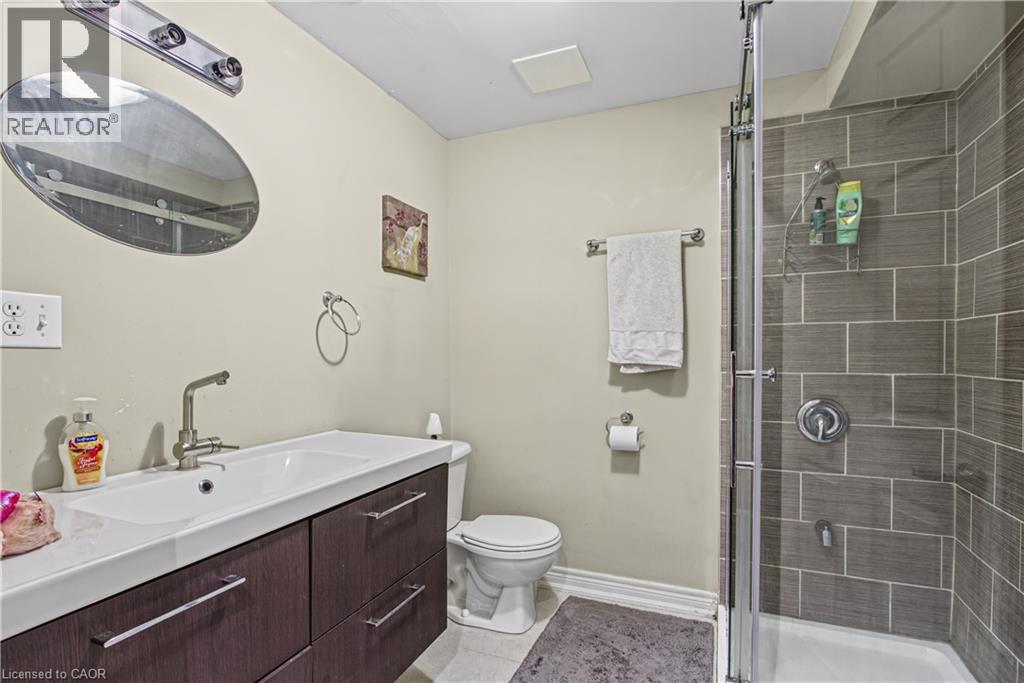
| Basement | 3pc Bathroom | 6'11'' x 7'1'' | ||
| Basement | Cold Room | 14'5'' x 6'3'' | ||
| Main Level | Living Room | 15'3'' x 16'0'' | ||
| Main Level | Kitchen | 10'10'' x 13'11'' | ||
| Main Level | Dining Room | 9'9'' x 11'1'' | ||
| Main Level | Foyer | 4'8'' x 11'1'' |
https://www.realtor.ca/real-estate/30456000/153-halifax-street-stoney-creek
Contact us for more information

The trademarks REALTOR®, REALTORS®, and the REALTOR® logo are controlled by The Canadian Real Estate Association (CREA) and identify real estate professionals who are members of CREA. The trademarks MLS®, Multiple Listing Service® and the associated logos are owned by The Canadian Real Estate Association (CREA) and identify the quality of services provided by real estate professionals who are members of CREA. The trademark DDF® is owned by The Canadian Real Estate Association (CREA) and identifies CREA's Data Distribution Facility (DDF®)