2 Bedroom
1 Bathroom
715 sqft
Other
Inground Pool
Central Air Conditioning
$1,750 MonthlyWater
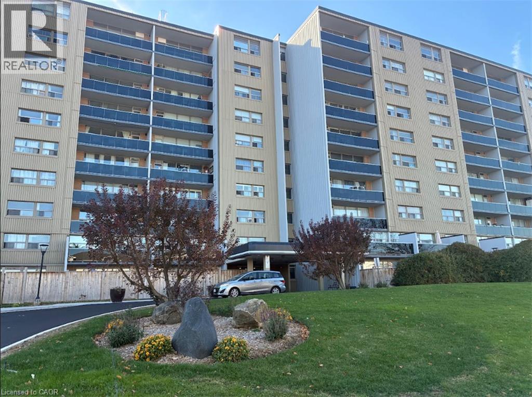
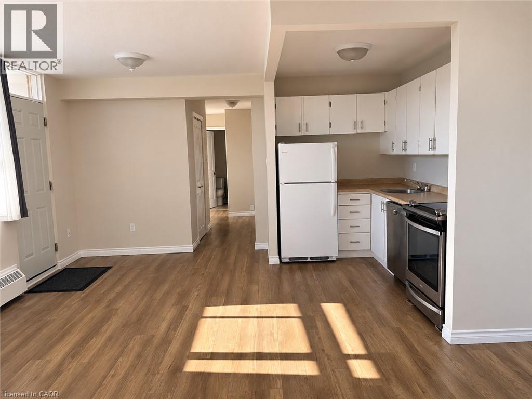
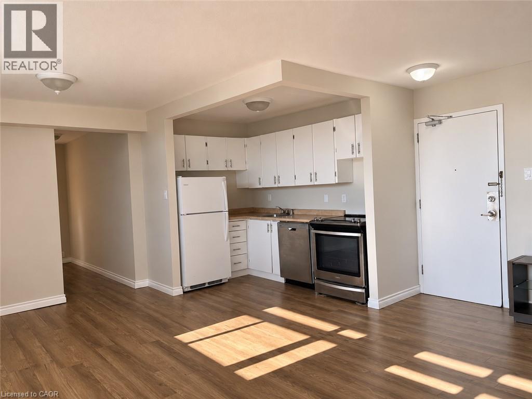
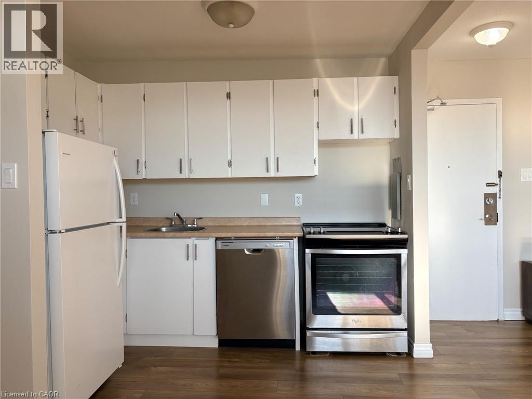
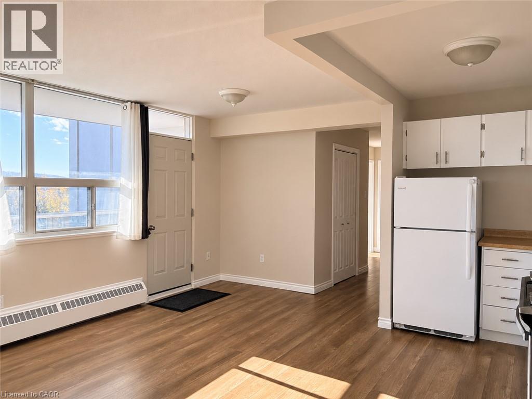
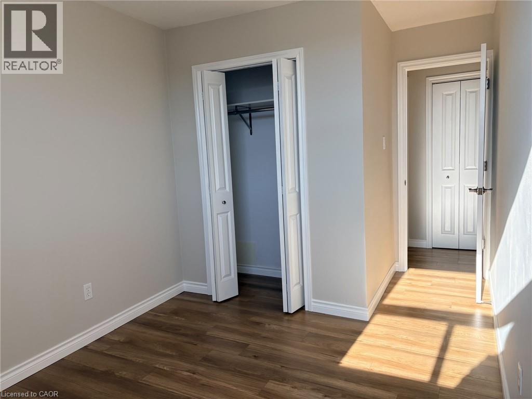
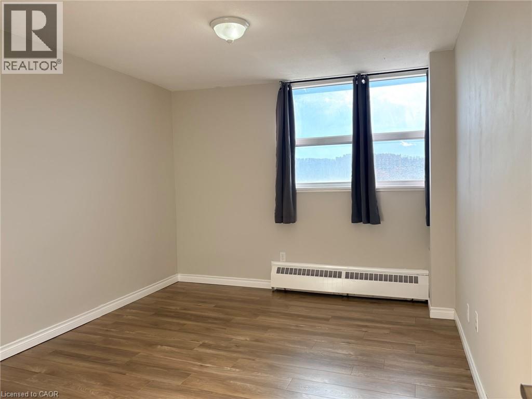
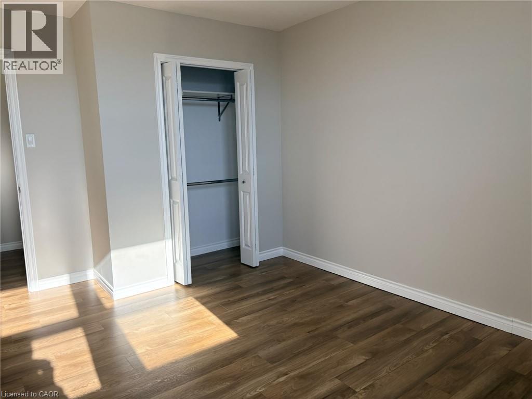
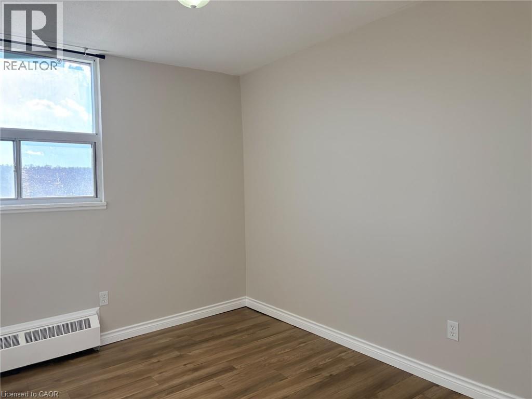
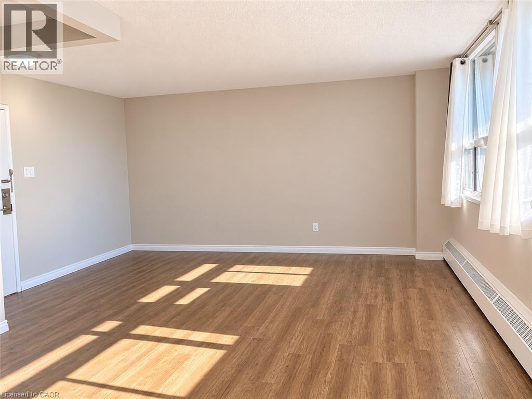
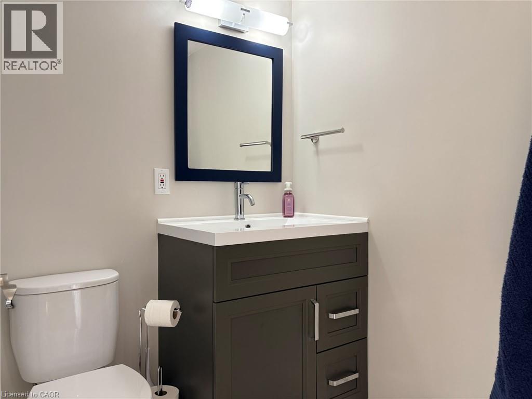
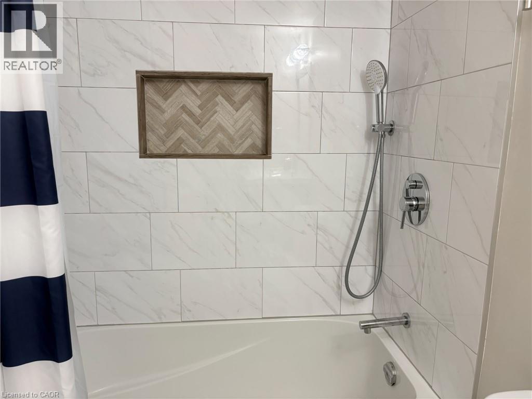
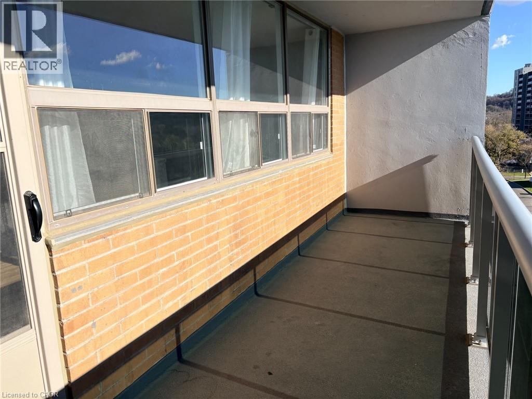
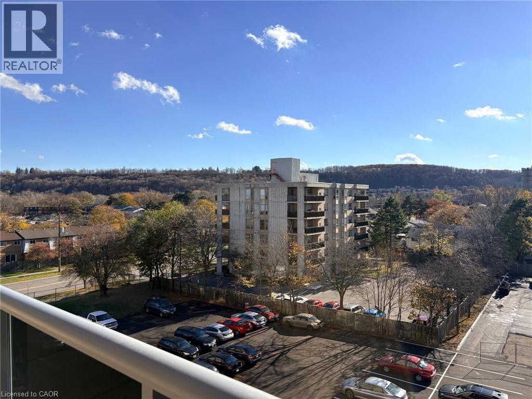
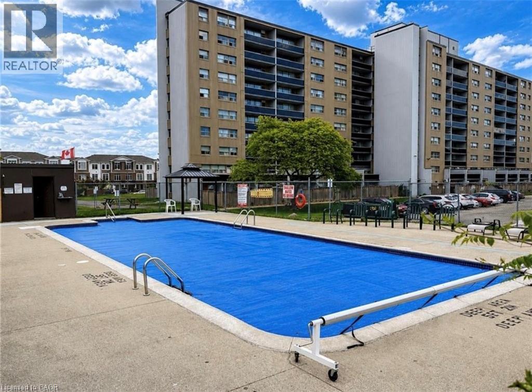
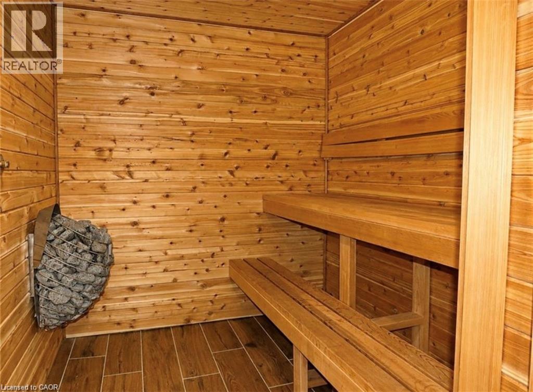
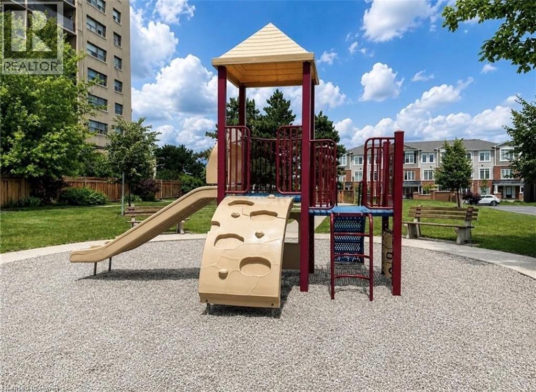
Beautifully renovated 2-bedroom condo with open-concept living and stunning escarpment views. The updated kitchen features brand new stainless steel appliances, including a dishwasher. Updated flooring throughout and a renovated 4-piece bathroom. Two spacious bedrooms, plus a huge private balcony overlooking the escarpment. Includes 1 exclusive parking space and a storage locker, with visitor and street parking also available. Building amenities include an outdoor pool, gym, sauna, party room, games room, and shared laundry facilities. Steps to Sir Wilfrid Laurier Elementary School and Sir Wilfrid Laurier Recreation Centre, with easy access to highways, public transit, and shopping. (id:36096)
Property Details
|
MLS® Number
|
40877316 |
|
Property Type
|
Single Family |
|
Amenities Near By
|
Park, Public Transit, Schools, Shopping |
|
Features
|
Southern Exposure, Balcony, Laundry- Coin Operated |
|
Parking Space Total
|
1 |
|
Pool Type
|
Inground Pool |
|
Storage Type
|
Locker |
Building
|
Bathroom Total
|
1 |
|
Bedrooms Above Ground
|
2 |
|
Bedrooms Total
|
2 |
|
Amenities
|
Exercise Centre, Party Room |
|
Appliances
|
Dishwasher, Refrigerator, Stove |
|
Architectural Style
|
Other |
|
Basement Type
|
None |
|
Construction Style Attachment
|
Attached |
|
Cooling Type
|
Central Air Conditioning |
|
Exterior Finish
|
Brick, Other |
|
Heating Fuel
|
Natural Gas |
|
Stories Total
|
1 |
|
Size Interior
|
715 Sqft |
|
Type
|
Apartment |
|
Utility Water
|
Municipal Water |
Parking
Land
|
Access Type
|
Highway Nearby |
|
Acreage
|
No |
|
Land Amenities
|
Park, Public Transit, Schools, Shopping |
|
Sewer
|
Municipal Sewage System |
|
Size Total Text
|
Unknown |
|
Zoning Description
|
De-2/s-75b |
Rooms
| Level |
Type |
Length |
Width |
Dimensions |
|
Main Level |
4pc Bathroom |
|
|
Measurements not available |
|
Main Level |
Bedroom |
|
|
13'0'' x 8'0'' |
|
Main Level |
Primary Bedroom |
|
|
14'0'' x 10'0'' |
|
Main Level |
Dining Room |
|
|
10'0'' x 9'0'' |
|
Main Level |
Kitchen |
|
|
15'0'' x 10'0'' |
https://www.realtor.ca/real-estate/30502230/15-albright-road-unit-607-hamilton