3 Bedroom
2 Bathroom
1,100 - 1,500 sqft
Bungalow
Fireplace
Above Ground Pool
Central Air Conditioning
Forced Air
Acreage
Landscaped
$975,000
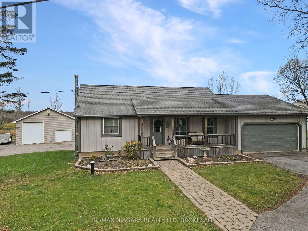
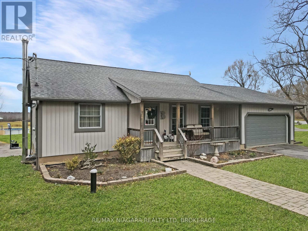
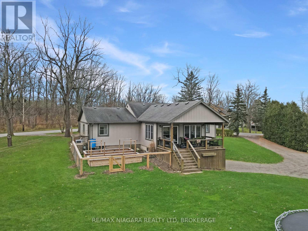
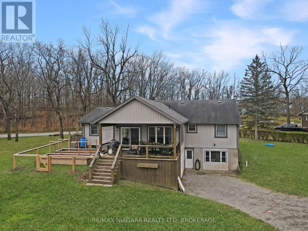
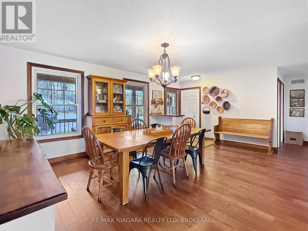
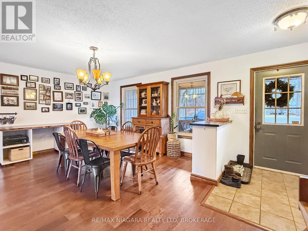
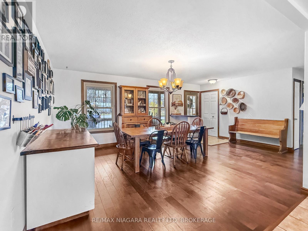
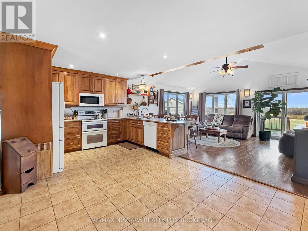
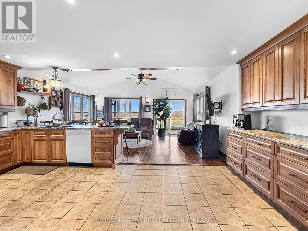
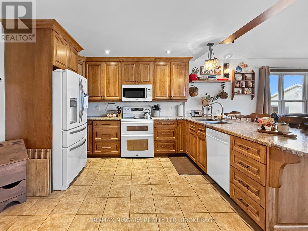
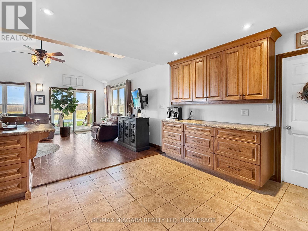
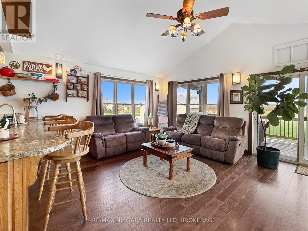
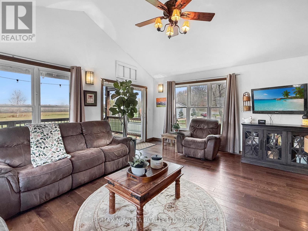
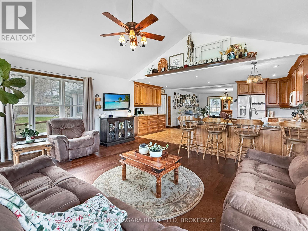
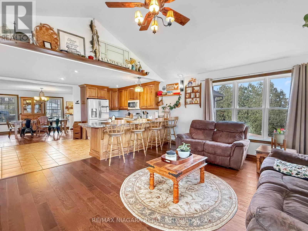
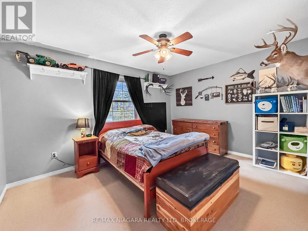
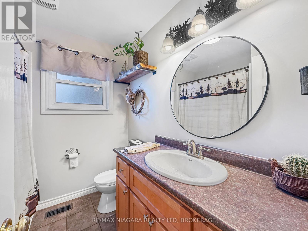
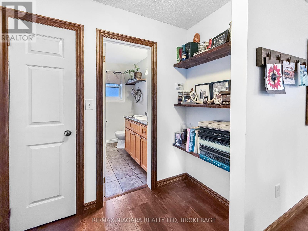
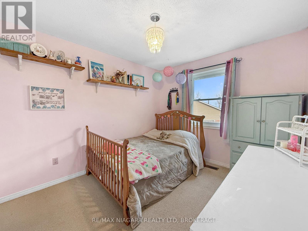
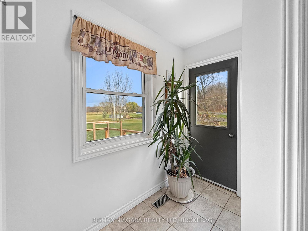
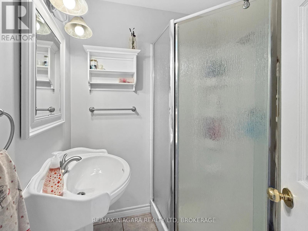
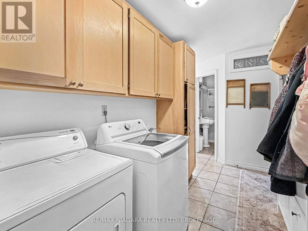
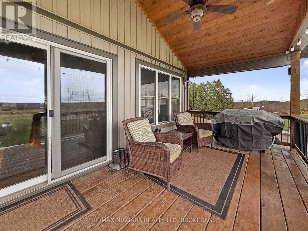
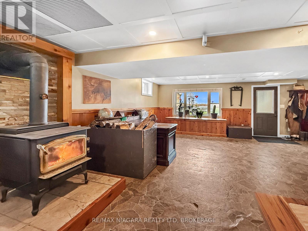
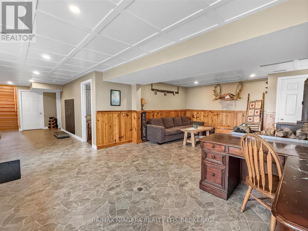
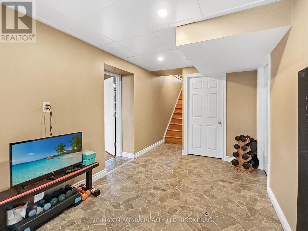
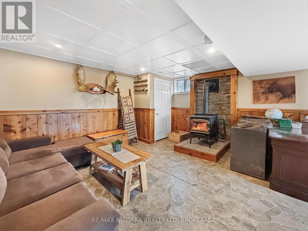
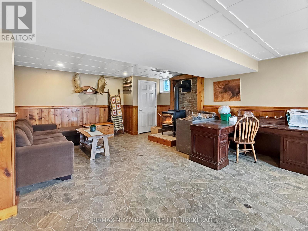
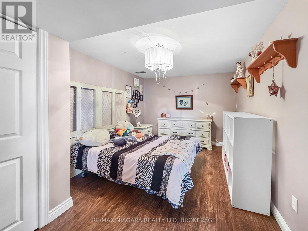
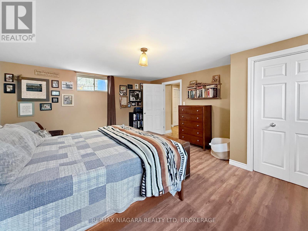
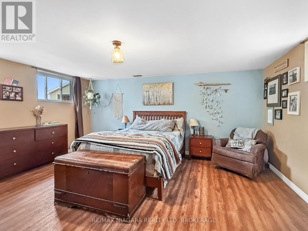
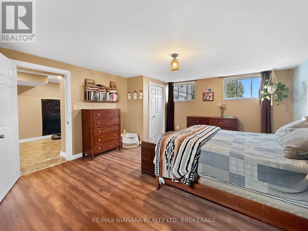
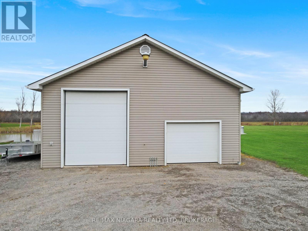
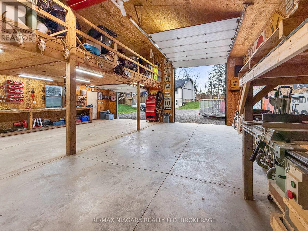
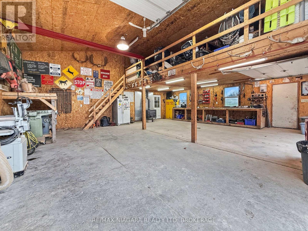
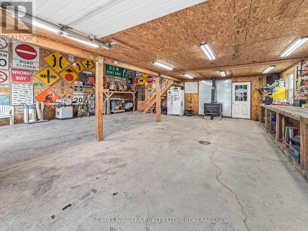
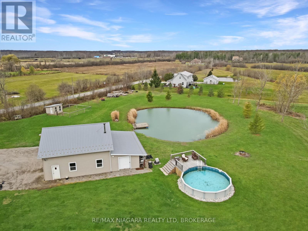
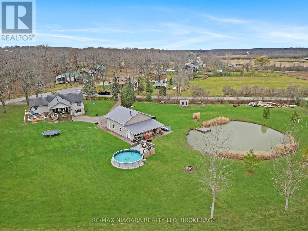
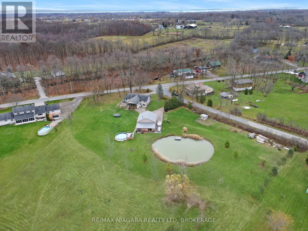
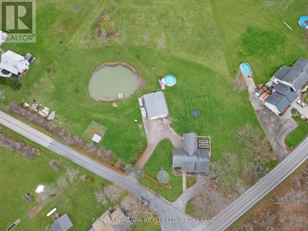
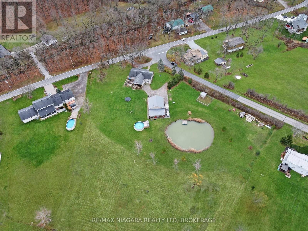
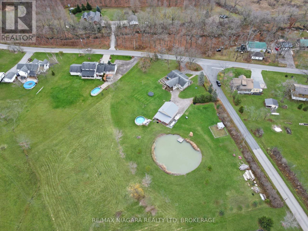
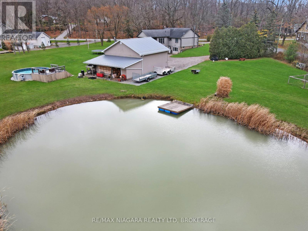
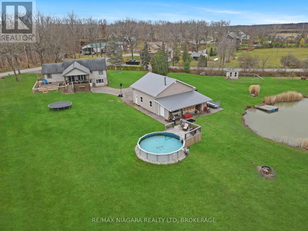
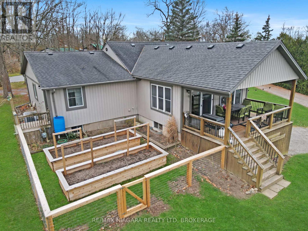
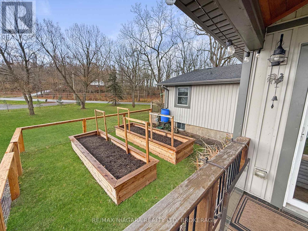
Welcome to 1495 Ridge Road North in Ridgeway, Ontario! Situated on just over 3 acres of picturesque land with frontage on two roads, this spacious 1,500-square-foot bungalow offers an exceptional combination of comfortable living, outdoor enjoyment, and versatility. The home features 3 bedrooms plus a den currently used as a fourth bedroom, along with 2 bathrooms, convenient main-floor laundry and a welcoming main-floor family room with a walkout to a covered deck, perfect for relaxing and enjoying the peaceful surroundings. The finished lower level provides additional living space with a generous recreation room featuring a cozy wood stove and a convenient level walkout to the backyard. Car enthusiasts, hobbyists, and those requiring extra storage will appreciate the attached double-car garage as well as the impressive detached garage/workshop, complete with additional second-floor storage, a lean-to, and a dedicated wood storage area. The expansive property also features a large pond, an above-ground pool with surrounding deck, and a storage shed, creating an ideal setting for outdoor recreation and entertaining. Two separate driveways provide ample parking for multiple vehicles, RVs, boats, and recreational equipment. With over 3 acres to explore, generous living space, and outstanding garage and workshop facilities, this unique property offers the opportunity to enjoy country-style living while remaining close to the amenities of Ridgeway and Fort Erie. A wonderful place to call home! (id:36096)
Property Details
|
MLS® Number
|
X14182342 |
|
Property Type
|
Single Family |
|
Community Name
|
330 - Bertie Ridge |
|
Features
|
Irregular Lot Size, Flat Site, Lighting |
|
Parking Space Total
|
2 |
|
Pool Type
|
Above Ground Pool |
|
Structure
|
Deck, Patio(s), Porch, Shed, Outbuilding |
Building
|
Bathroom Total
|
2 |
|
Bedrooms Above Ground
|
2 |
|
Bedrooms Below Ground
|
1 |
|
Bedrooms Total
|
3 |
|
Appliances
|
Garage Door Opener Remote(s), Water Heater, Water Treatment |
|
Architectural Style
|
Bungalow |
|
Basement Development
|
Finished |
|
Basement Features
|
Walk Out, Separate Entrance |
|
Basement Type
|
N/a (finished), N/a |
|
Construction Style Attachment
|
Detached |
|
Cooling Type
|
Central Air Conditioning |
|
Exterior Finish
|
Vinyl Siding |
|
Fireplace Present
|
Yes |
|
Fireplace Type
|
Woodstove |
|
Foundation Type
|
Poured Concrete |
|
Heating Fuel
|
Natural Gas |
|
Heating Type
|
Forced Air |
|
Stories Total
|
1 |
|
Size Interior
|
1,100 - 1,500 Sqft |
|
Type
|
House |
|
Utility Water
|
Drilled Well |
Parking
Land
|
Acreage
|
Yes |
|
Landscape Features
|
Landscaped |
|
Sewer
|
Septic System |
|
Size Total Text
|
2 - 4.99 Acres |
|
Zoning Description
|
A1 |
Rooms
| Level |
Type |
Length |
Width |
Dimensions |
|
Basement |
Recreational, Games Room |
7 m |
4.75 m |
7 m x 4.75 m |
|
Basement |
Den |
4.55 m |
2.91 m |
4.55 m x 2.91 m |
|
Basement |
Foyer |
2.53 m |
5.02 m |
2.53 m x 5.02 m |
|
Basement |
Bedroom |
5.12 m |
4.43 m |
5.12 m x 4.43 m |
|
Main Level |
Living Room |
5.95 m |
4.34 m |
5.95 m x 4.34 m |
|
Main Level |
Bedroom |
4.08 m |
3.49 m |
4.08 m x 3.49 m |
|
Main Level |
Bedroom |
3.44 m |
2.93 m |
3.44 m x 2.93 m |
|
Main Level |
Bathroom |
2.26 m |
2 m |
2.26 m x 2 m |
|
Main Level |
Kitchen |
4 m |
6 m |
4 m x 6 m |
|
Main Level |
Family Room |
5.58 m |
4.85 m |
5.58 m x 4.85 m |
|
Main Level |
Laundry Room |
3.71 m |
2 m |
3.71 m x 2 m |
|
Main Level |
Bathroom |
1.71 m |
1.71 m |
1.71 m x 1.71 m |
https://www.realtor.ca/real-estate/30514936/1495-ridge-road-n-fort-erie-bertie-ridge-330-bertie-ridge