3 Bedroom
2 Bathroom
1,100 - 1,500 sqft
2 Level
None
Forced Air
$499,000
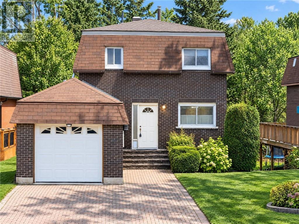
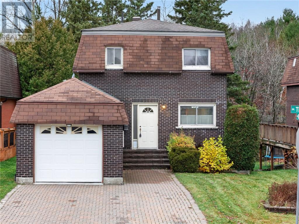
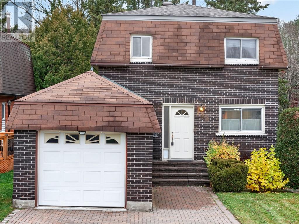
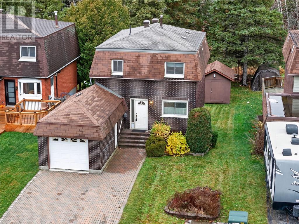
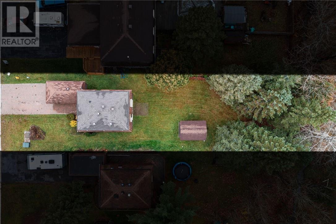
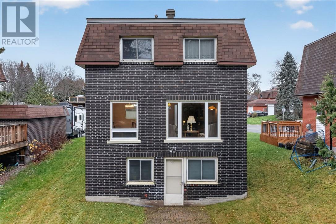
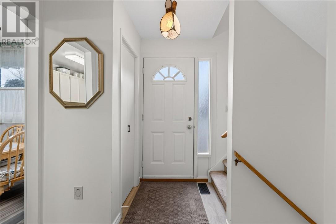
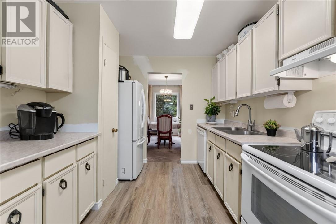
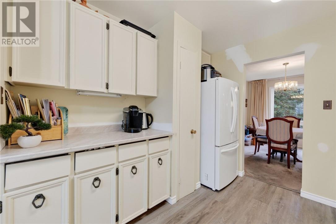
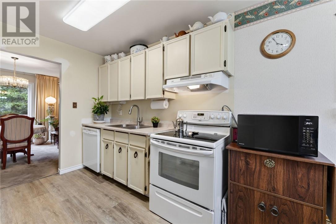
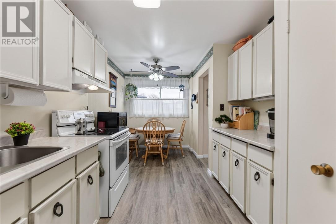
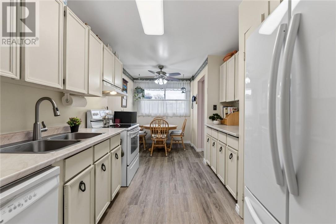
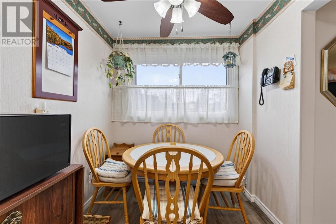
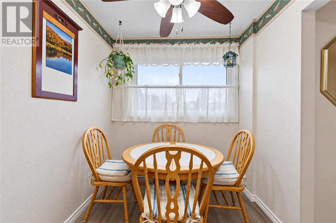
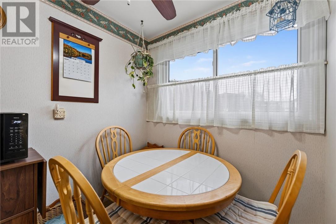
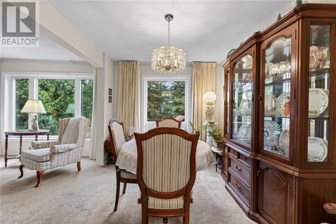
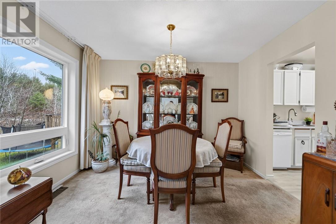
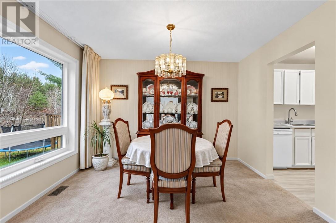
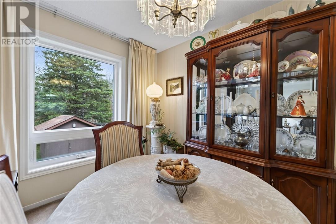
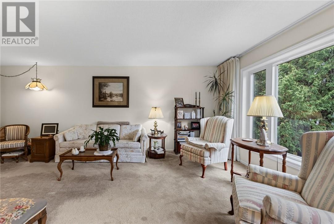
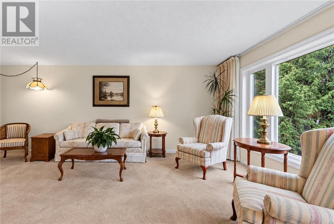
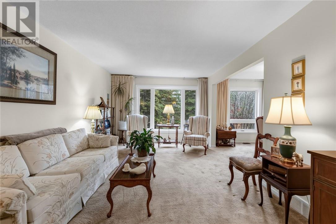
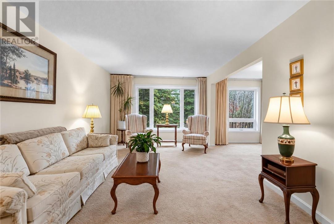
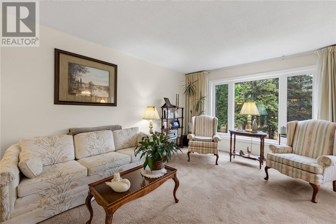
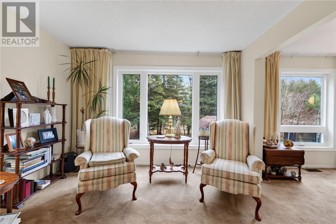
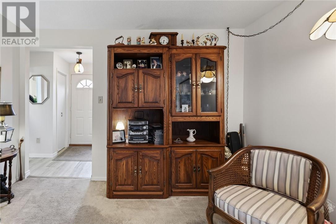
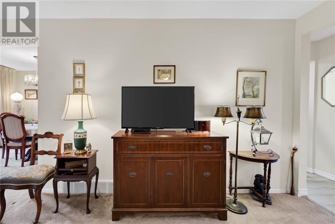
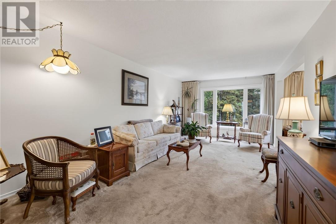
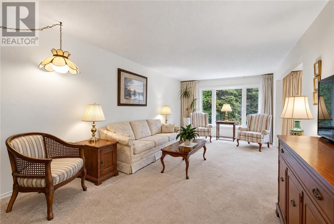
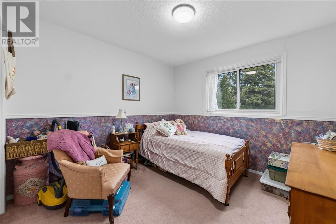
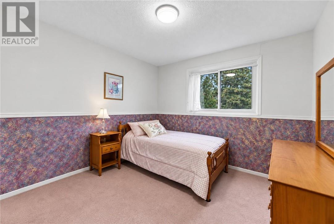
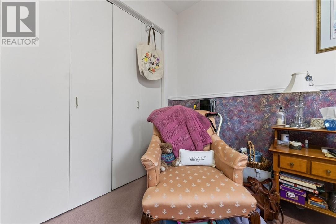
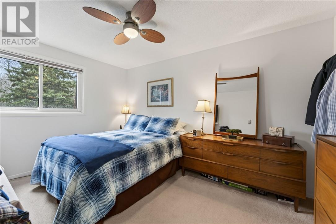
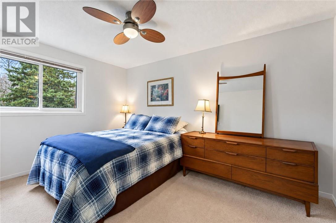
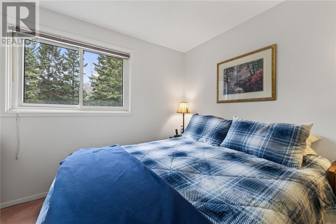
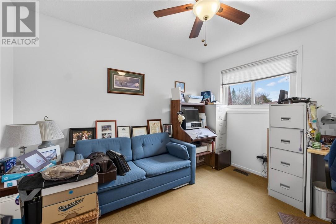
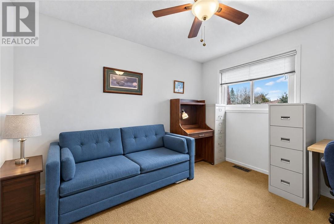
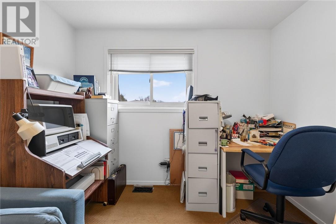
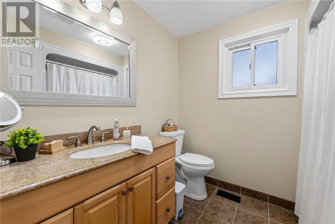
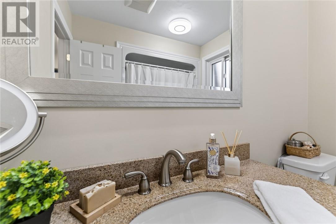
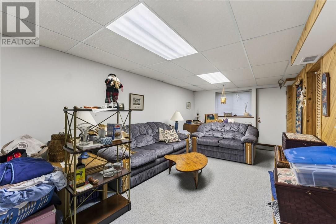
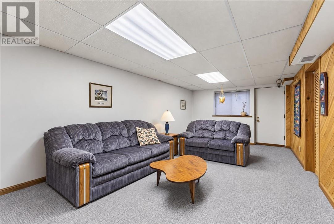
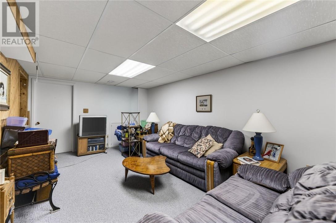
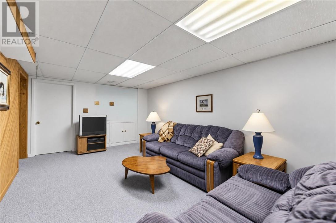
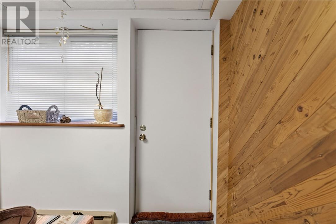
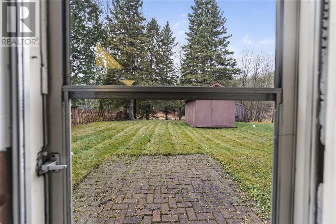
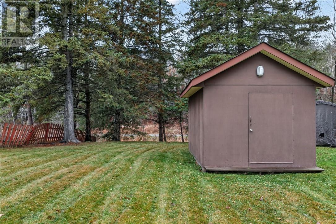
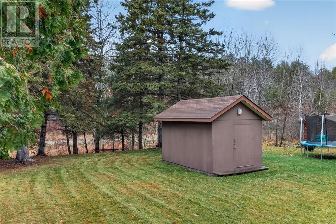
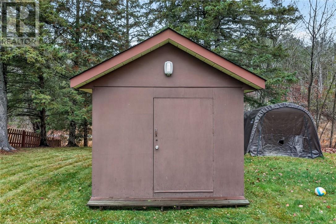
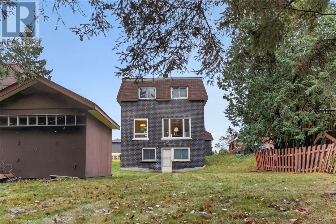
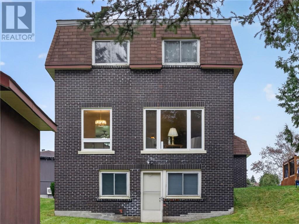
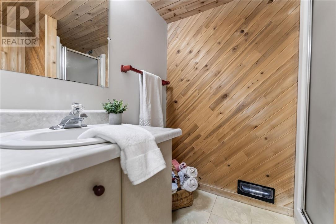
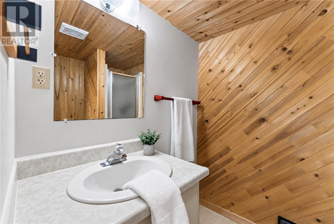
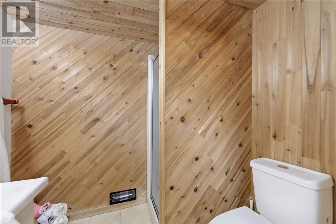
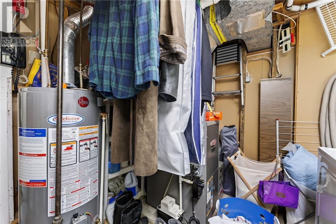
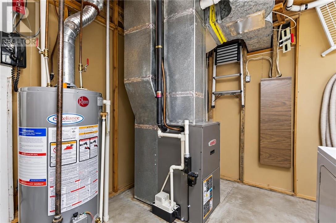
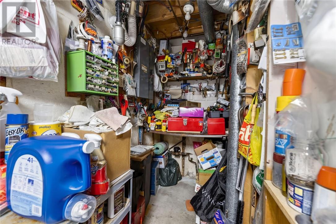
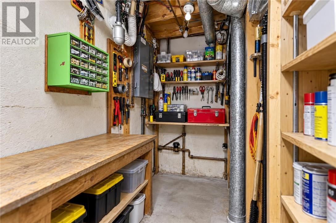
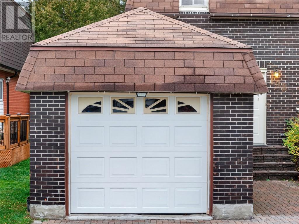
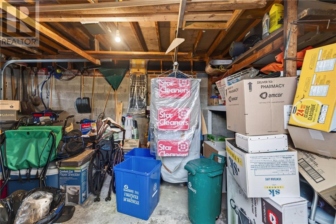
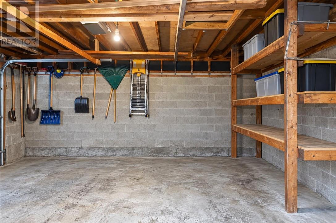
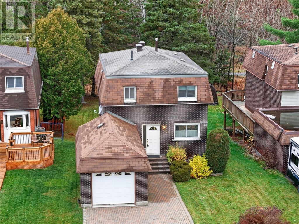
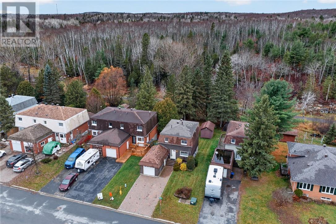
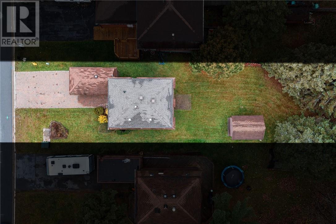
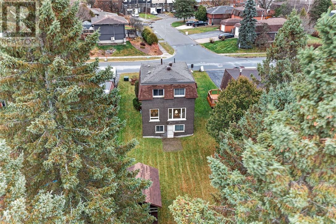
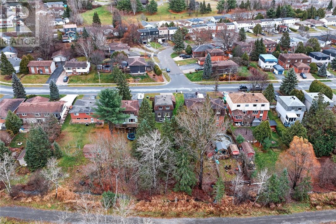
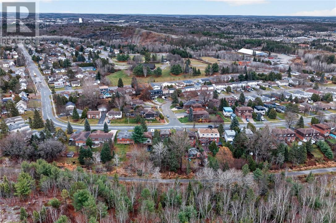
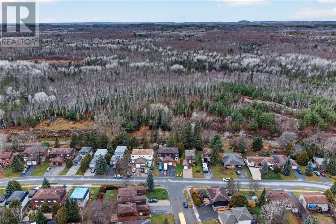
Welcome to 142 Third Avenue in Lively! This well-maintained two-storey home offers comfortable family living in a welcoming neighbourhood. The main floor features an eat-in kitchen with all appliances included, a separate dining room and a bright living room. Upstairs, you’ll find three generously sized bedrooms and a four-piece bathroom. The lower level provides additional living space with a rec room and walkout to a private, landscaped backyard surrounded by mature trees, with access to a walking path. An additional bedroom or home office, a three-piece bathroom and a laundry room complete this level. An attached garage, spacious interlocking driveway and backyard shed provide plenty of parking and storage. Ideally located near schools, shopping, Anderson Farm, the ski hill, golf course, arena, parks and trails, this home puts the best of Lively close at hand. Book your private viewing today! (id:36096)
Property Details
|
MLS® Number
|
2131299 |
|
Property Type
|
Single Family |
|
Amenities Near By
|
Golf Course, Park, Public Transit, Ski Hill |
|
Community Features
|
School Bus |
|
Equipment Type
|
Water Heater - Gas |
|
Rental Equipment Type
|
Water Heater - Gas |
|
Road Type
|
Paved Road |
|
Storage Type
|
Storage Shed |
Building
|
Bathroom Total
|
2 |
|
Bedrooms Above Ground
|
3 |
|
Bedrooms Total
|
3 |
|
Architectural Style
|
2 Level |
|
Basement Type
|
Full |
|
Cooling Type
|
None |
|
Exterior Finish
|
Brick, Vinyl Siding |
|
Fire Protection
|
Smoke Detectors |
|
Flooring Type
|
Tile, Vinyl, Carpeted |
|
Foundation Type
|
Block |
|
Heating Type
|
Forced Air |
|
Roof Material
|
Asphalt Shingle |
|
Roof Style
|
Unknown |
|
Stories Total
|
2 |
|
Size Interior
|
1,100 - 1,500 Sqft |
|
Type
|
House |
|
Utility Water
|
Municipal Water |
Parking
Land
|
Access Type
|
Year-round Access |
|
Acreage
|
No |
|
Land Amenities
|
Golf Course, Park, Public Transit, Ski Hill |
|
Sewer
|
Municipal Sewage System |
|
Size Frontage
|
44 Ft |
|
Size Total Text
|
4,051 - 7,250 Sqft |
|
Zoning Description
|
R1-5 |
Rooms
| Level |
Type |
Length |
Width |
Dimensions |
|
Second Level |
Bedroom |
|
|
10' x 11'3 |
|
Second Level |
Bedroom |
|
|
10'8 x 10'5 |
|
Second Level |
Bathroom |
|
|
7'0 x 7'8 |
|
Second Level |
Primary Bedroom |
|
|
14' x 10'1 |
|
Lower Level |
Laundry Room |
|
|
16'9 x 9'8 |
|
Lower Level |
Bathroom |
|
|
6'7 x 5'1 |
|
Lower Level |
Den |
|
|
9'3 x 9'11 |
|
Lower Level |
Recreational, Games Room |
|
|
21'3 x 10'10 |
|
Main Level |
Living Room |
|
|
11'10 x 21'7 |
|
Main Level |
Dining Room |
|
|
12' x 9'4 |
|
Main Level |
Eat In Kitchen |
|
|
16'3 x 8'11 |
https://www.realtor.ca/real-estate/30487905/142-third-avenue-lively