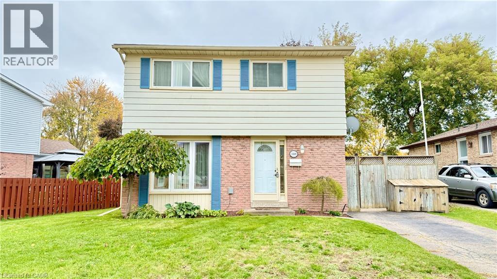
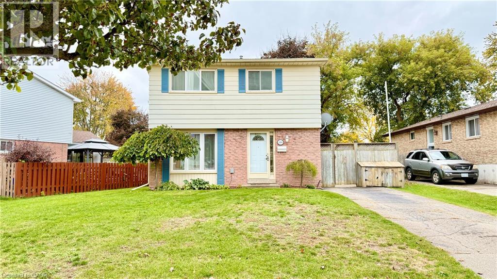
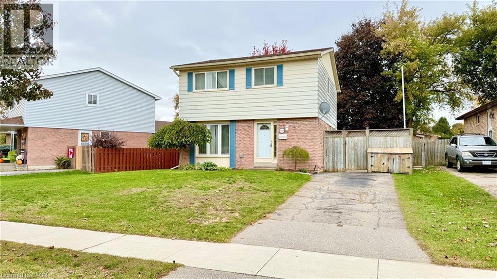
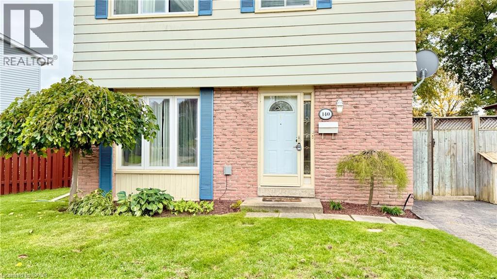
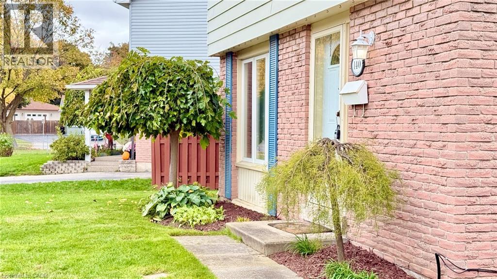
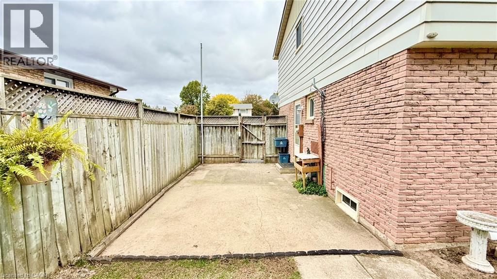
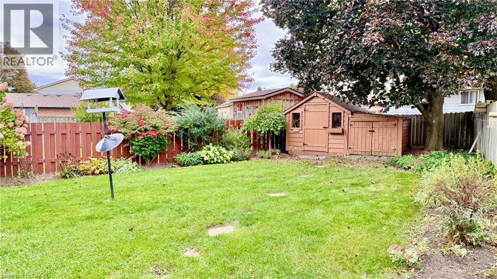
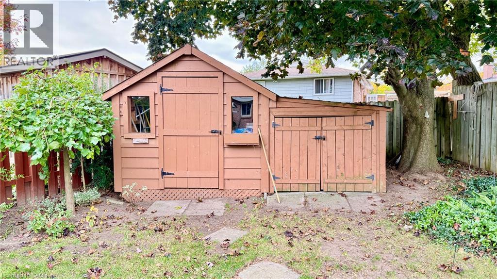
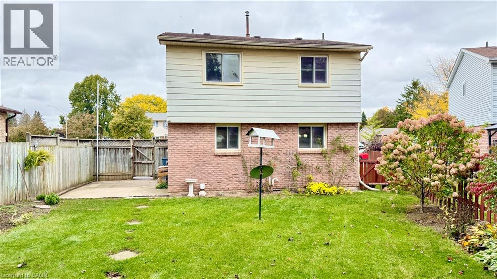
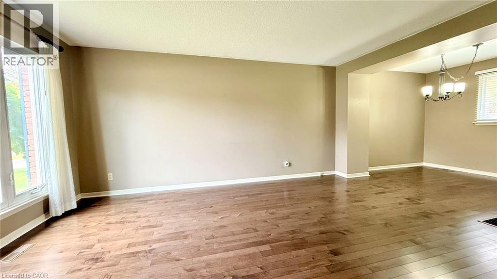
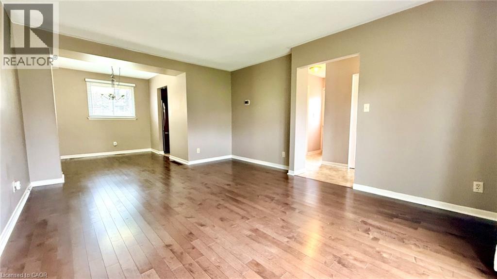
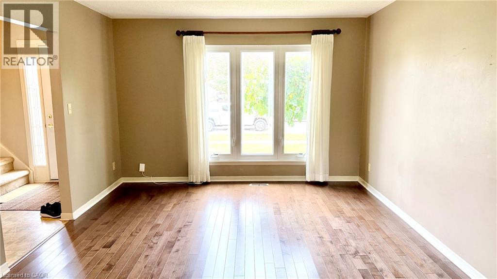
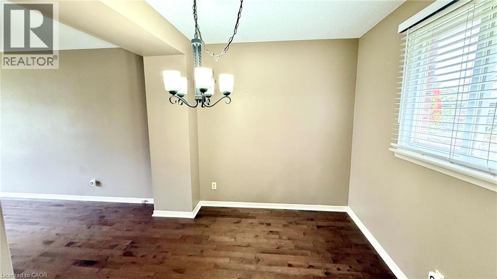
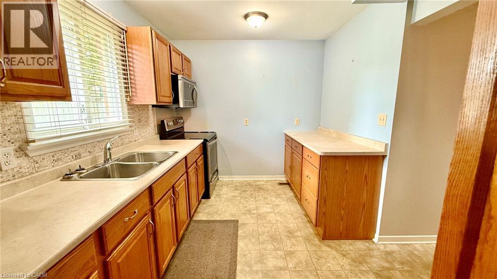
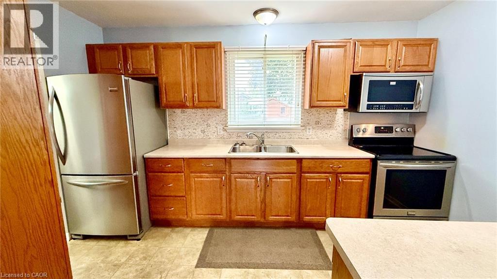
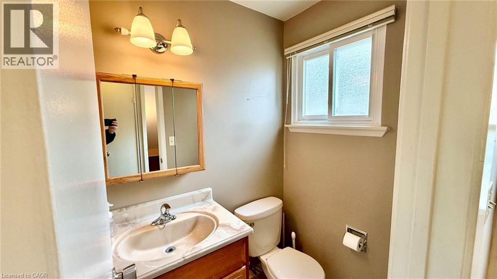
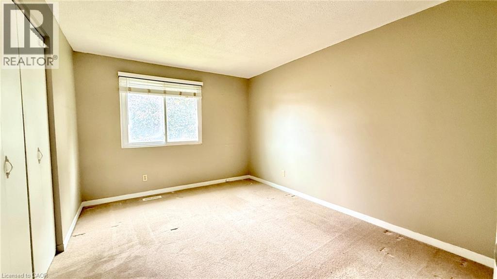
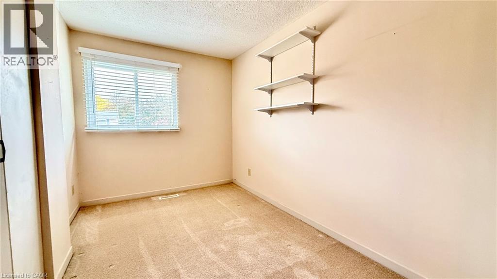
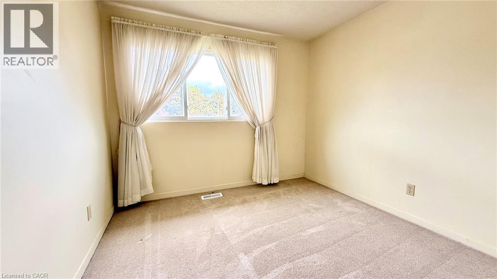
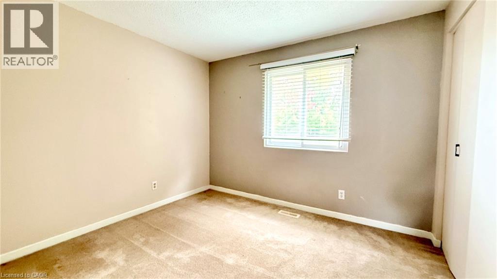
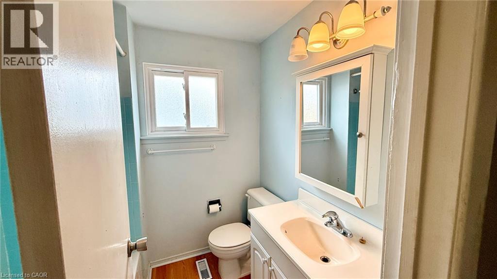
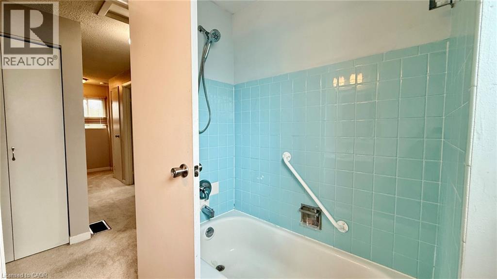
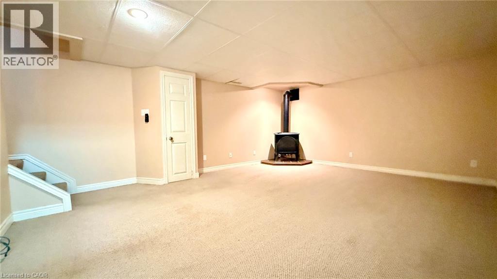
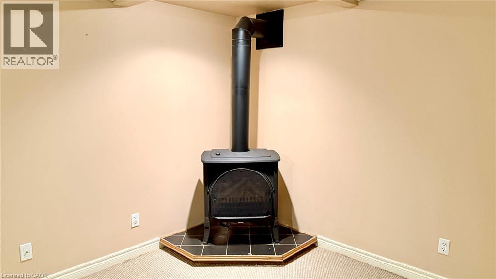
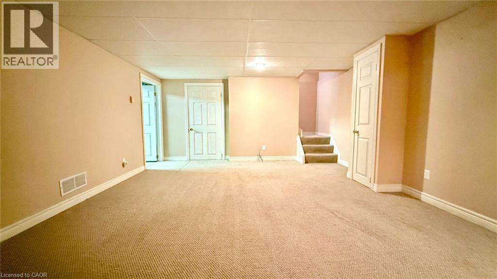
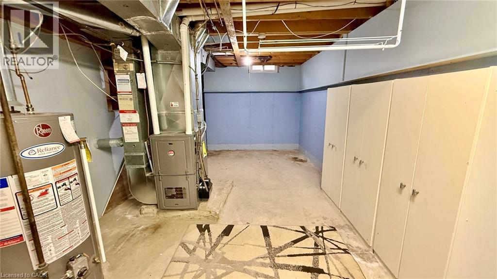
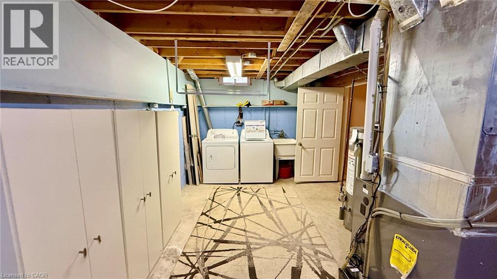
140 Woodlawn Avenue is a classic 2 Storey house in the heart of Brantford built in 1976. Close to everywhere you need to be in Brantford and close to Highway 403 access. Best of all, Immediate possession is available! Imagine moving in before Christmas and having your first holiday season in your new home. Main floor features include a good sized living room, dining room, kitchen with plenty of cabinetry, and a 2-piece bath. The living room and dining room flooring is hardwood. The second floor is all about rest and relaxation. There are 4 bedrooms and a 4-piece bathroom. Perfect for a growing family that needs bedroom space. Head on downstairs to the basement next. There is a large rec-room with a gas fireplace and a large utlity room/laundry room. There's lots of space for you to store personal items in this room. Outdoors feels like a classic piece of the Canadian dream. A fenced yard, a couple of nice trees, a cute shed and a concrete area off the side entrance to the home that would be ideal for a gazebo or sitting area. The neighbourhood is visually appealing. Book your viewing today and make your offer swiftly. 140 Woodlawn Avenue is exactly what you've been looking for all of your life. Don't delay! (id:36096)
| MLS® Number | 40871896 |
| Property Type | Single Family |
| Amenities Near By | Hospital, Park, Shopping |
| Parking Space Total | 2 |
| Bathroom Total | 2 |
| Bedrooms Above Ground | 4 |
| Bedrooms Total | 4 |
| Architectural Style | Other |
| Basement Development | Partially Finished |
| Basement Type | Full (partially Finished) |
| Construction Style Attachment | Detached |
| Cooling Type | Central Air Conditioning |
| Exterior Finish | Aluminum Siding, Brick |
| Fireplace Present | Yes |
| Fireplace Total | 1 |
| Half Bath Total | 1 |
| Heating Fuel | Natural Gas |
| Heating Type | Forced Air |
| Stories Total | 2 |
| Size Interior | 1,630 Sqft |
| Type | House |
| Utility Water | Municipal Water |
| Access Type | Highway Access, Highway Nearby |
| Acreage | No |
| Land Amenities | Hospital, Park, Shopping |
| Sewer | Municipal Sewage System |
| Size Depth | 111 Ft |
| Size Frontage | 66 Ft |
| Size Irregular | 0.11 |
| Size Total | 0.11 Ac|under 1/2 Acre |
| Size Total Text | 0.11 Ac|under 1/2 Acre |
| Zoning Description | Nlr |
| Level | Type | Length | Width | Dimensions |
|---|---|---|---|---|
| Second Level | 4pc Bathroom | 6'9'' x 5'11'' | ||
| Second Level | Bedroom | 10'2'' x 8'11'' | ||
| Second Level | Bedroom | 8'9'' x 9'5'' | ||
| Second Level | Bedroom | 11'1'' x 7'1'' | ||
| Second Level | Primary Bedroom | 12'6'' x 10'0'' | ||
| Basement | Utility Room | 10'5'' x 21'10'' | ||
| Basement | Recreation Room | 18'2'' x 12'10'' | ||
| Main Level | 2pc Bathroom | 4'1'' x 5'3'' | ||
| Main Level | Kitchen | 13'0'' x 9'0'' | ||
| Main Level | Dining Room | 7'5'' x 9'3'' | ||
| Main Level | Living Room | 16'2'' x 12'0'' |
https://www.realtor.ca/real-estate/30410909/140-woodlawn-avenue-brantford
Contact us for more information

The trademarks REALTOR®, REALTORS®, and the REALTOR® logo are controlled by The Canadian Real Estate Association (CREA) and identify real estate professionals who are members of CREA. The trademarks MLS®, Multiple Listing Service® and the associated logos are owned by The Canadian Real Estate Association (CREA) and identify the quality of services provided by real estate professionals who are members of CREA. The trademark DDF® is owned by The Canadian Real Estate Association (CREA) and identifies CREA's Data Distribution Facility (DDF®)