4 Bedroom
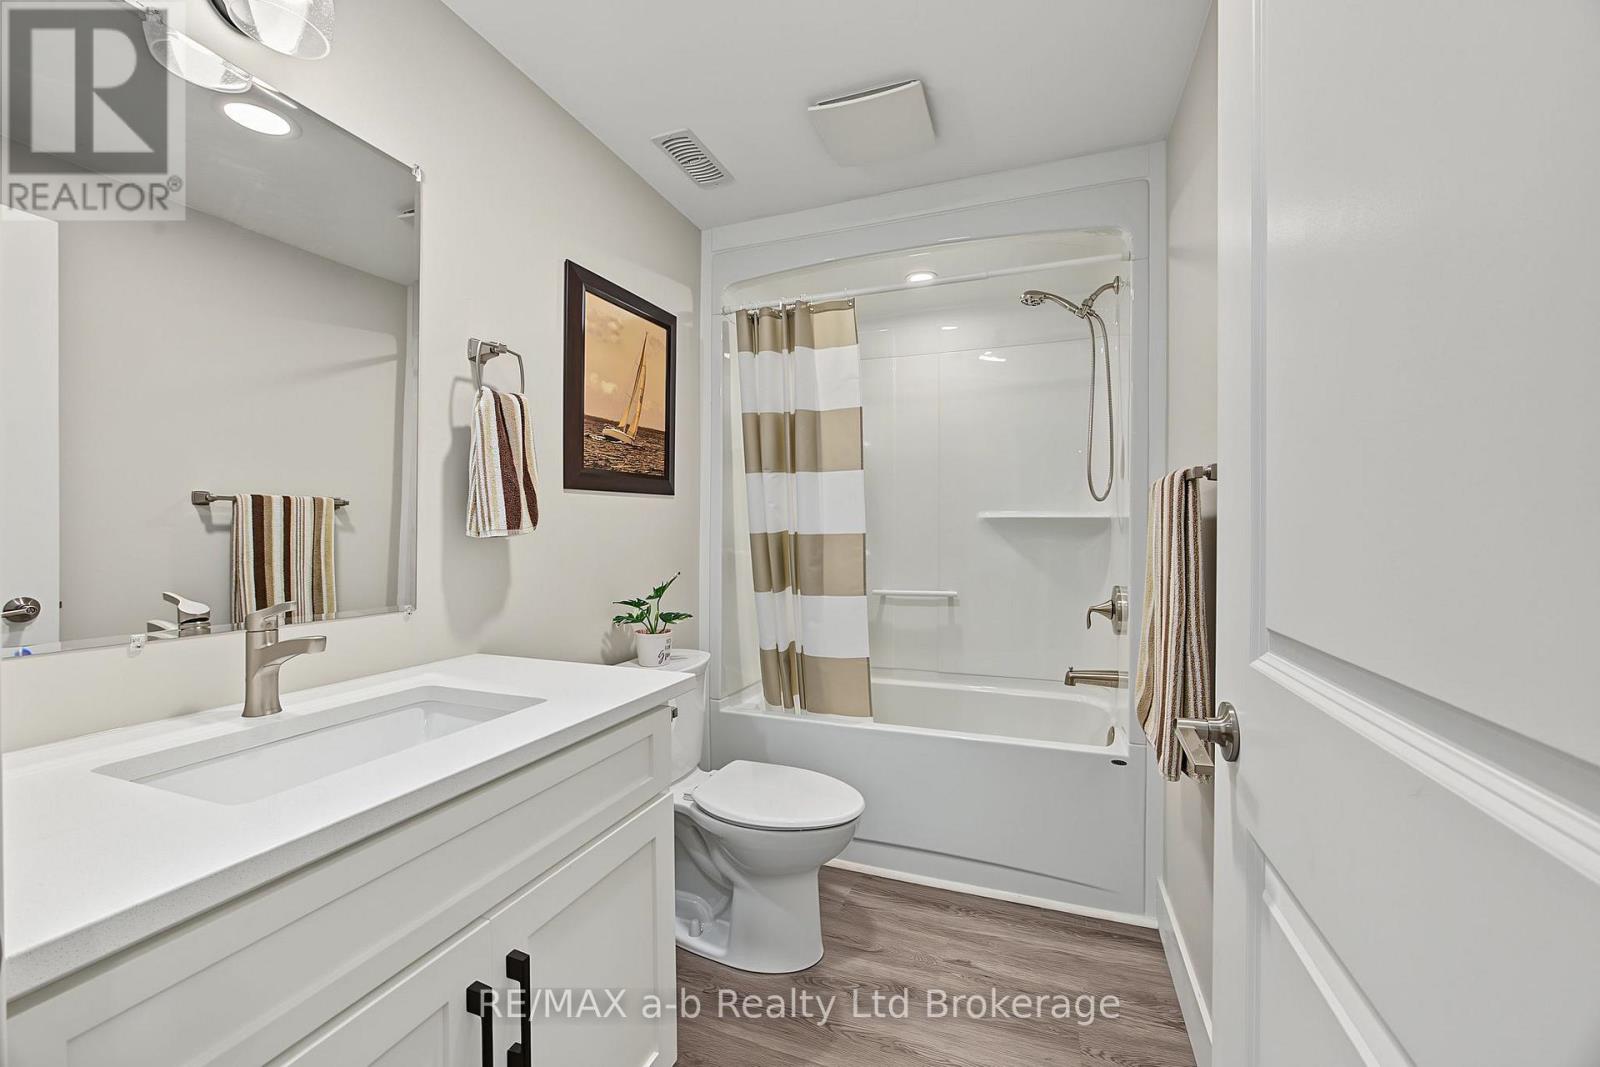
3 Bathroom
1,500 - 2,000 sqft
Bungalow
Central Air Conditioning
Forced Air
$949,900
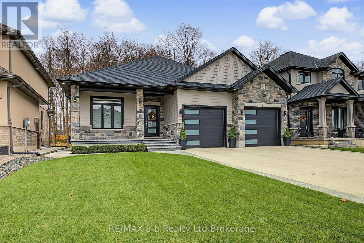
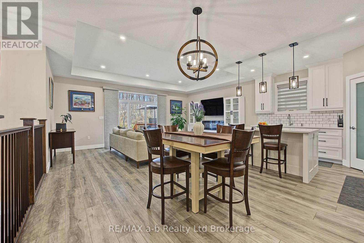
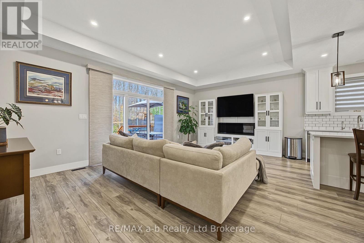
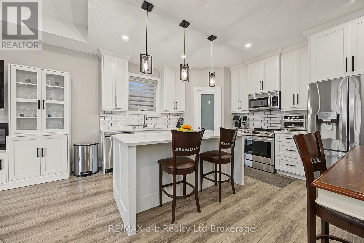
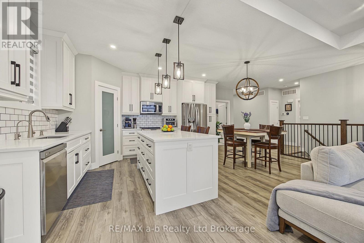
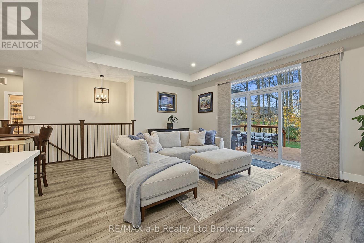
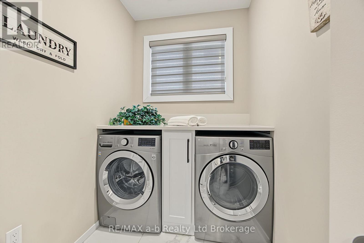
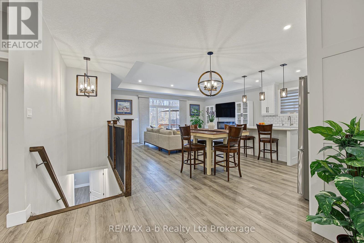
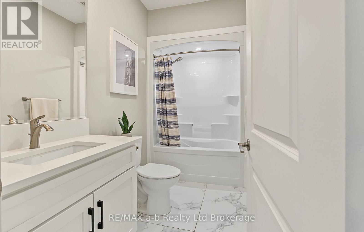
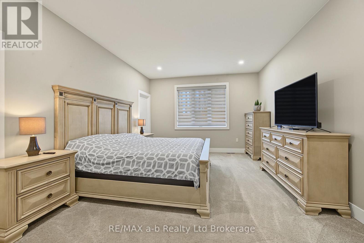
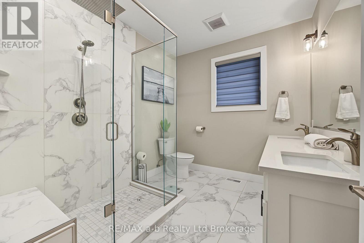
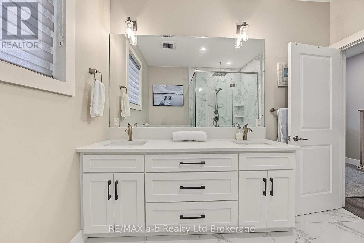
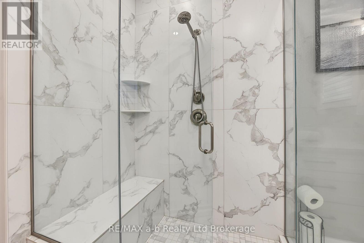
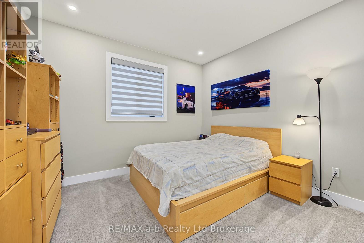
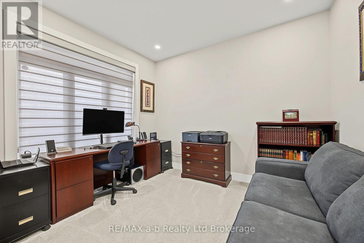
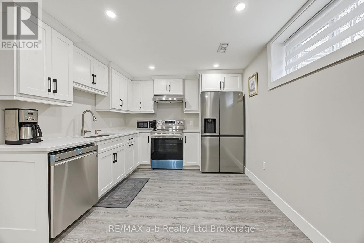
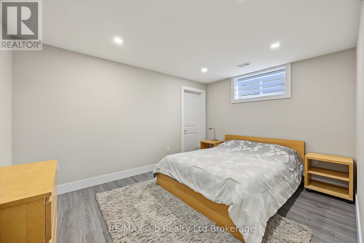
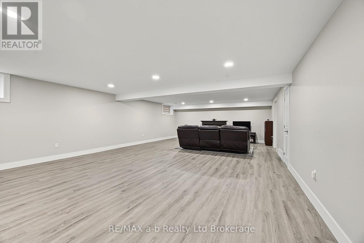
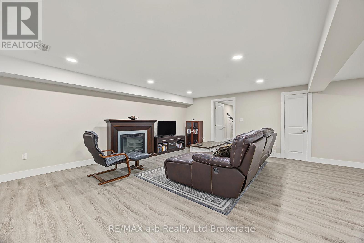
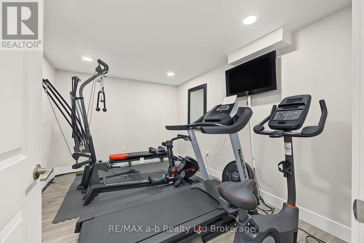
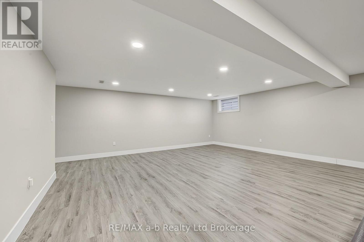
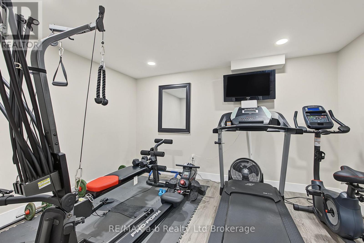
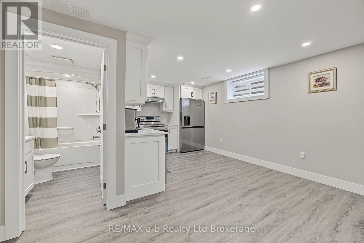
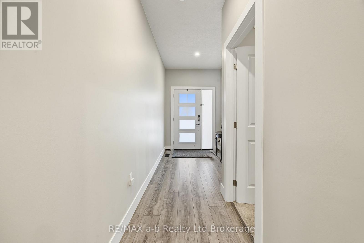
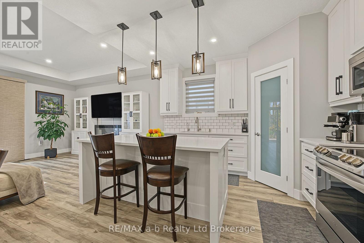
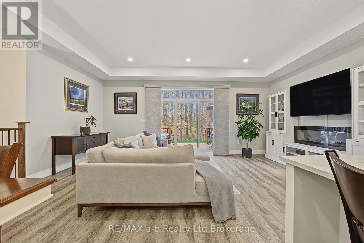
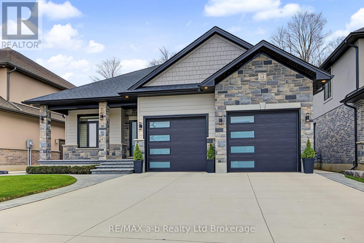
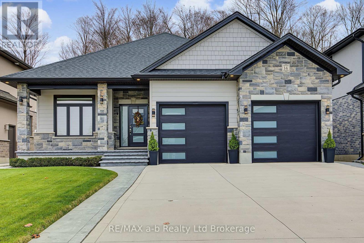
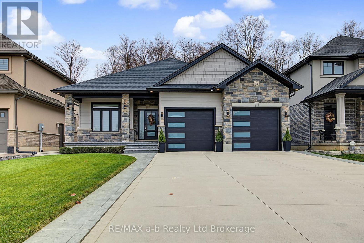
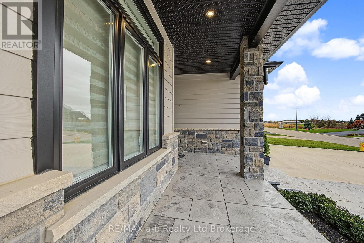
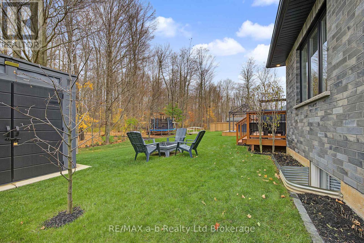
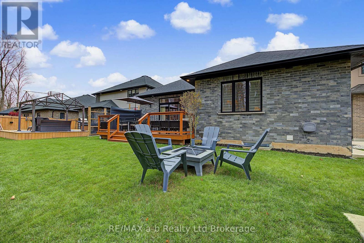
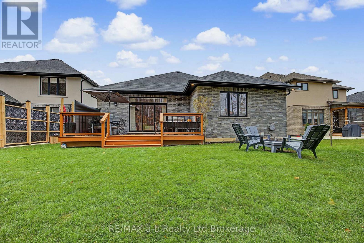
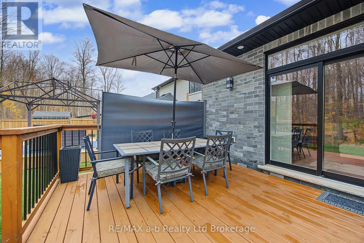
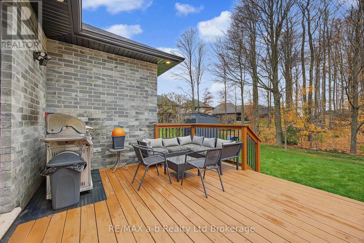
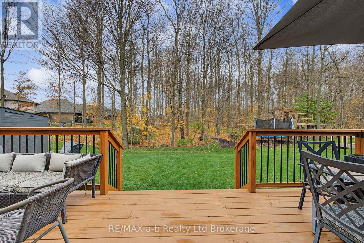
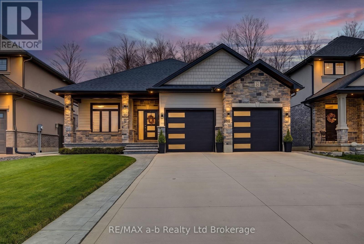
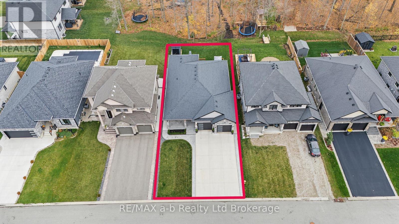
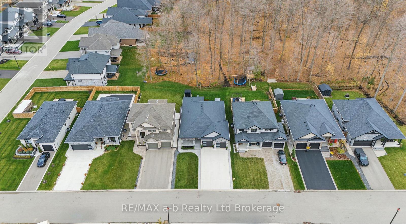
MAIN FLOOR-The main floor offers 3 bedrooms, 2 bathrooms and an open-concept layout. The great room is large and comfortable, with plenty of natural light. The custom kitchen has quartz countertops, a large island and tiled backsplash, with plenty of room for cooking and entertaining. The primary suite offers a large bedroom, a full walk-in closet and a custom tiled shower with double vanity. Two additional bedrooms on the main floor provide flexibility for families, guests or a home office. A laundry room is located just off the garage. LOWER LEVEL- The finished basement offers an entire second level of living space, complete with a full custom kitchen with quartz countertops, a large recreation area and an additional bedroom. There is also plenty of room to add more finished spaces to suit your needs. EXTERIOR -The exterior is finished with plenty of attention to detail, including a wide concrete driveway, concrete walkway extending to the backyard, rear deck and generator. The home also features exterior accent lighting in the soffits, front porch and rear deck, adding to its curb appeal. SUMMARY-A solid brick bungalow located on a quiet dead-end street in one of Norwich's desirable neighbourhoods. This is a great place to call home. (id:36096)
Property Details
|
MLS® Number
|
X14168646 |
|
Property Type
|
Single Family |
|
Community Name
|
Norwich Town |
|
Amenities Near By
|
Park, Place Of Worship, Schools |
|
Community Features
|
Community Centre |
|
Equipment Type
|
Water Softener |
|
Features
|
Cul-de-sac, Flat Site |
|
Parking Space Total
|
6 |
|
Rental Equipment Type
|
Water Softener |
|
Structure
|
Deck, Shed |
Building
|
Bathroom Total
|
3 |
|
Bedrooms Above Ground
|
3 |
|
Bedrooms Below Ground
|
1 |
|
Bedrooms Total
|
4 |
|
Age
|
6 To 15 Years |
|
Appliances
|
Water Softener, Water Heater, Water Meter, Dishwasher, Dryer, Stove, Washer, Refrigerator |
|
Architectural Style
|
Bungalow |
|
Basement Development
|
Finished |
|
Basement Type
|
N/a (finished) |
|
Construction Style Attachment
|
Detached |
|
Cooling Type
|
Central Air Conditioning |
|
Exterior Finish
|
Brick, Vinyl Siding |
|
Fire Protection
|
Smoke Detectors |
|
Foundation Type
|
Poured Concrete |
|
Heating Fuel
|
Natural Gas |
|
Heating Type
|
Forced Air |
|
Stories Total
|
1 |
|
Size Interior
|
1,500 - 2,000 Sqft |
|
Type
|
House |
|
Utility Water
|
Municipal Water |
Parking
Land
|
Acreage
|
No |
|
Land Amenities
|
Park, Place Of Worship, Schools |
|
Sewer
|
Sanitary Sewer |
|
Size Depth
|
122 Ft ,4 In |
|
Size Frontage
|
50 Ft ,2 In |
|
Size Irregular
|
50.2 X 122.4 Ft |
|
Size Total Text
|
50.2 X 122.4 Ft|under 1/2 Acre |
|
Zoning Description
|
R1-42 |
Rooms
| Level |
Type |
Length |
Width |
Dimensions |
|
Basement |
Utility Room |
5.18 m |
4.97 m |
5.18 m x 4.97 m |
|
Basement |
Kitchen |
5.28 m |
5.15 m |
5.28 m x 5.15 m |
|
Basement |
Bedroom |
4.08 m |
2.84 m |
4.08 m x 2.84 m |
|
Basement |
Recreational, Games Room |
6.24 m |
9.34 m |
6.24 m x 9.34 m |
|
Basement |
Exercise Room |
3.81 m |
3.2 m |
3.81 m x 3.2 m |
|
Main Level |
Foyer |
1.93 m |
2.71 m |
1.93 m x 2.71 m |
|
Main Level |
Bedroom |
3.78 m |
225 m |
3.78 m x 225 m |
|
Main Level |
Bedroom |
3.93 m |
3.58 m |
3.93 m x 3.58 m |
|
Main Level |
Bedroom |
3.15 m |
3.4 m |
3.15 m x 3.4 m |
|
Main Level |
Kitchen |
8.5 m |
3.7 m |
8.5 m x 3.7 m |
|
Main Level |
Dining Room |
6.24 m |
4.29 m |
6.24 m x 4.29 m |
Utilities
https://www.realtor.ca/real-estate/30500745/14-windywood-lane-norwich-norwich-town-norwich-town