Maintenance,
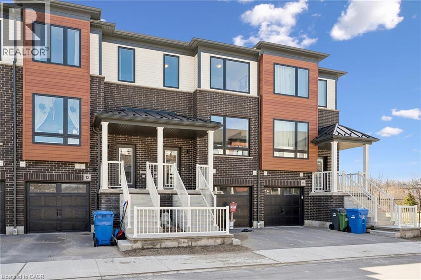
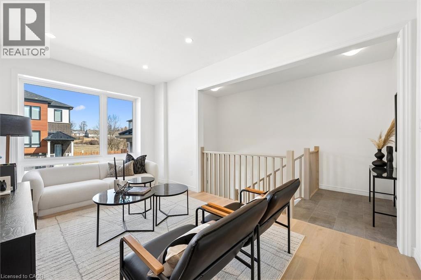
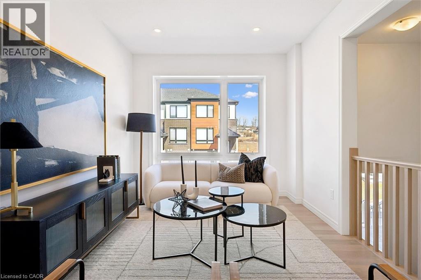
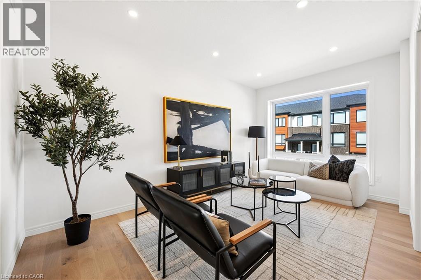
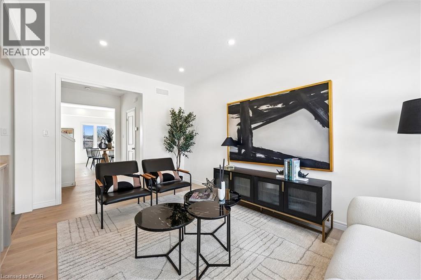
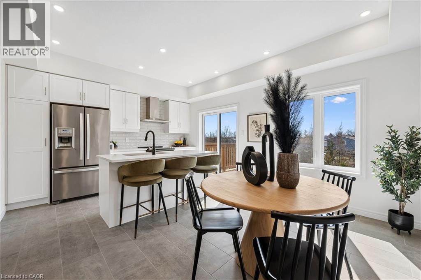
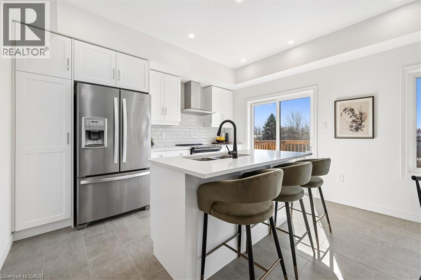
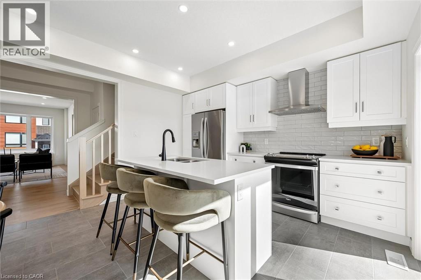
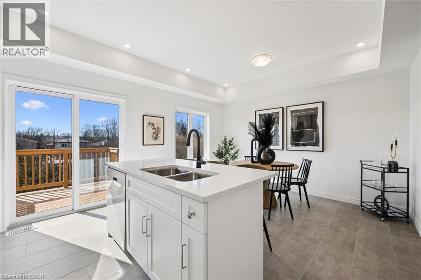
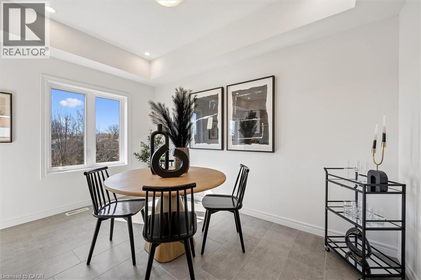
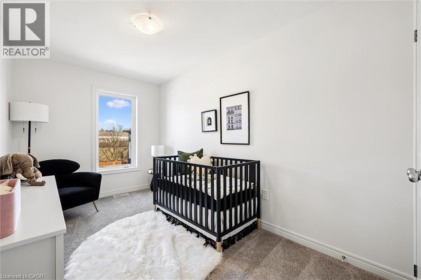
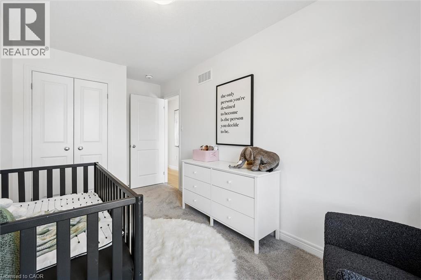
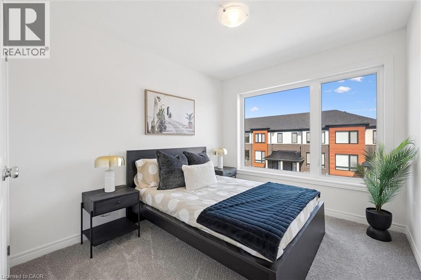
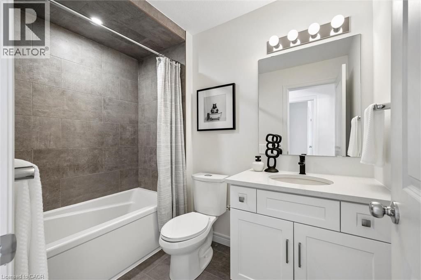
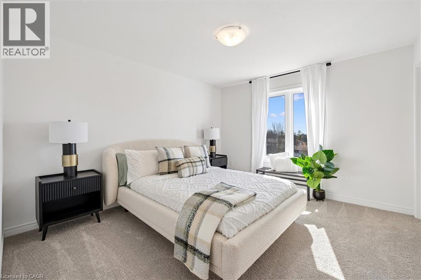
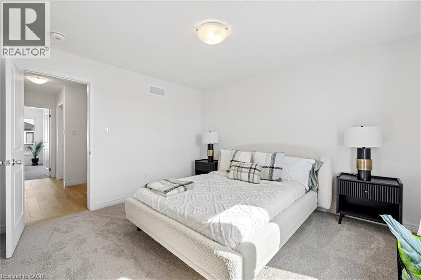
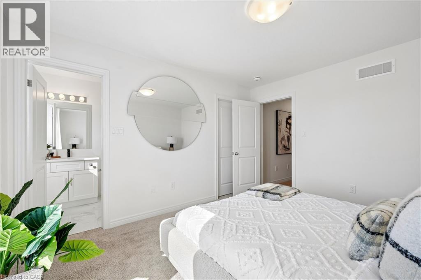
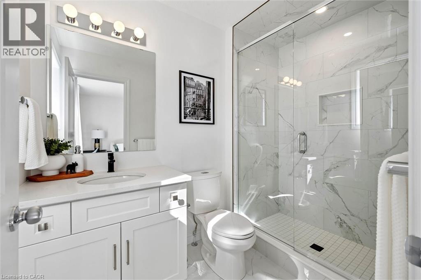
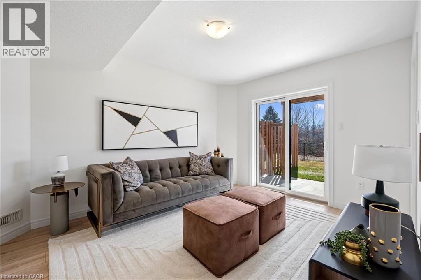
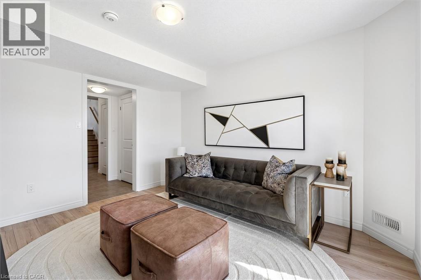
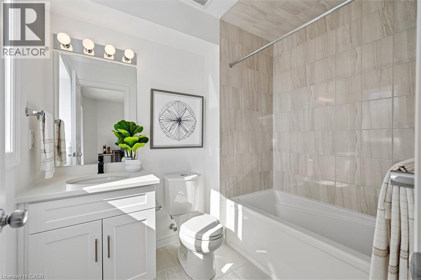
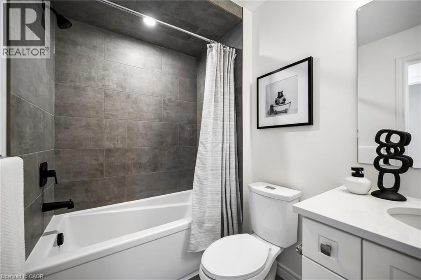
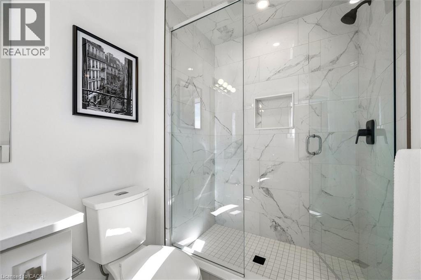
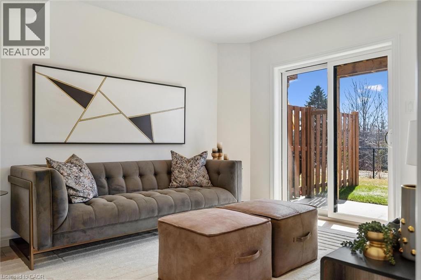
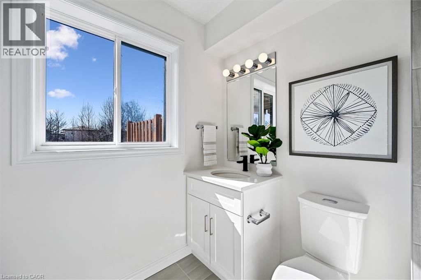
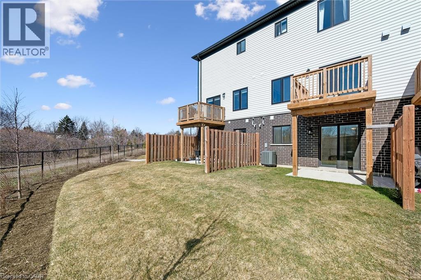
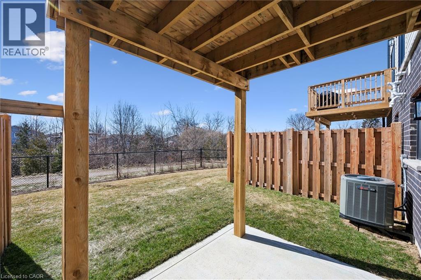
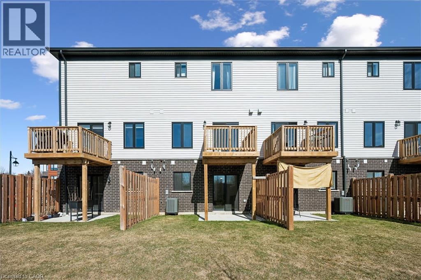
$368 MonthlyWelcome to 14 Sora Lane — a brand-new, never-lived-in townhome with designer furniture included, a finished walk-out basement, and quick-closing availability in Guelph’s desirable east end. Built by Fusion Homes, this beautifully finished home is located in the vibrant Sora community, surrounded by parks, trails, schools, shopping, and everyday conveniences. Offering almost 1,700 sq. ft. of finished living space, this home features 3 bedrooms, 3.5 bathrooms, an attached garage, and a finished walk-out basement, making it an ideal turnkey opportunity for families, busy professionals, investors, or buyers looking for a move-in-ready home. The bright, open-concept main floor is designed for effortless living and entertaining, featuring quartz countertops, premium stainless-steel appliances, and designer finishes throughout. With over $120,000 in included upgrades, this home delivers exceptional style, comfort, and value. Upstairs, the spacious primary retreat includes a walk-in closet and an ensuite with a glass-enclosed shower. Two additional bedrooms and a shared bathroom complete the upper level. The finished walk-out basement adds valuable living space and flexibility, making it ideal for a recreation room, home office, guest space, gym, or additional family living area. Enjoy the Fusion Homes difference, including a comprehensive warranty program that averages nearly twice the industry standard. With designer furniture included, private garage parking, a finished walk-out basement, and quick-closing availability, 14 Sora Lane is a truly turnkey opportunity in one of Guelph’s most sought-after east-end communities. (id:36096)
| MLS® Number | 40819262 |
| Property Type | Single Family |
| Amenities Near By | Schools |
| Features | Balcony |
| Parking Space Total | 2 |
| Bathroom Total | 4 |
| Bedrooms Above Ground | 3 |
| Bedrooms Total | 3 |
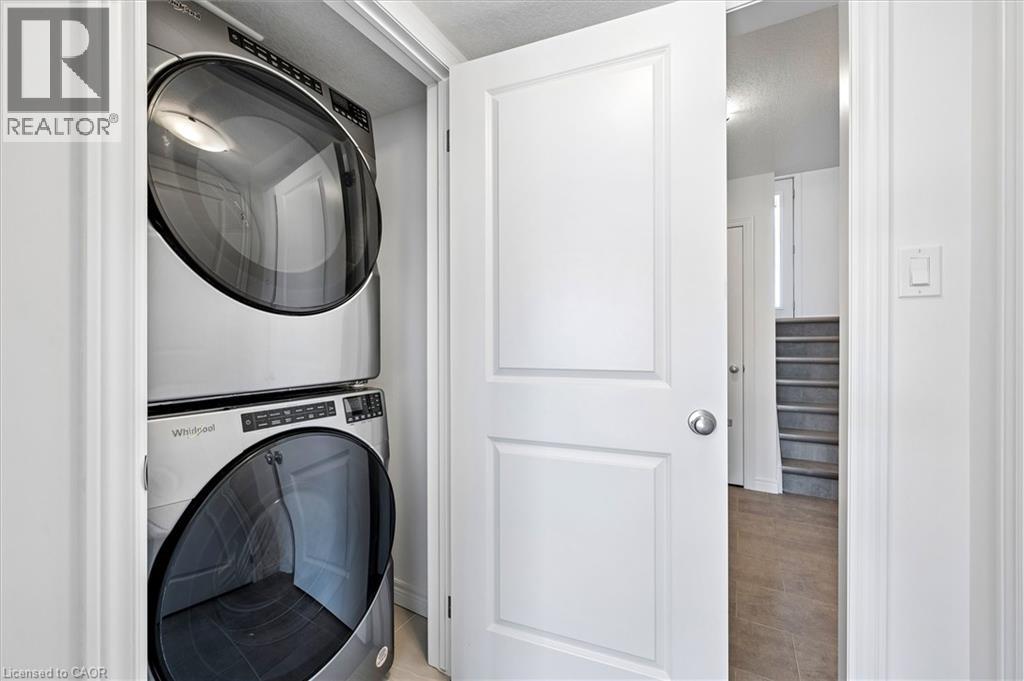
| Appliances | Dishwasher, Dryer, Refrigerator, Stove, Washer |
| Architectural Style | 3 Level |
| Basement Development | Finished |
| Basement Type | Full (finished) |
| Construction Style Attachment | Attached |
| Cooling Type | Central Air Conditioning |
| Exterior Finish | Brick, Vinyl Siding |
| Half Bath Total | 1 |
| Heating Fuel | Natural Gas |
| Heating Type | Forced Air |
| Stories Total | 3 |
| Size Interior | 1,697 Sqft |
| Type | Row / Townhouse |
| Utility Water | Municipal Water |
| Attached Garage |
| Acreage | No |
| Land Amenities | Schools |
| Sewer | Municipal Sewage System |
| Size Total Text | Unknown |
| Zoning Description | R 3a-69 |
| Level | Type | Length | Width | Dimensions |
|---|---|---|---|---|
| Second Level | Bedroom | 9'0'' x 10'2'' | ||
| Second Level | Bedroom | 8'0'' x 13'2'' | ||
| Second Level | Primary Bedroom | 11'6'' x 12'8'' | ||
| Second Level | 3pc Bathroom | Measurements not available | ||
| Second Level | 4pc Bathroom | Measurements not available | ||
| Lower Level | 4pc Bathroom | Measurements not available | ||
| Main Level | 2pc Bathroom | Measurements not available |
https://www.realtor.ca/real-estate/29580650/14-sora-lane-guelph
Contact us for more information

The trademarks REALTOR®, REALTORS®, and the REALTOR® logo are controlled by The Canadian Real Estate Association (CREA) and identify real estate professionals who are members of CREA. The trademarks MLS®, Multiple Listing Service® and the associated logos are owned by The Canadian Real Estate Association (CREA) and identify the quality of services provided by real estate professionals who are members of CREA. The trademark DDF® is owned by The Canadian Real Estate Association (CREA) and identifies CREA's Data Distribution Facility (DDF®)