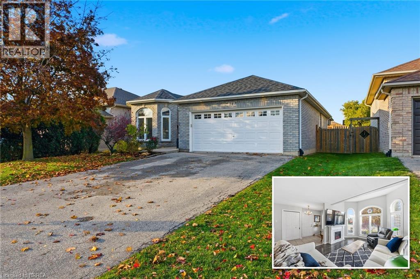
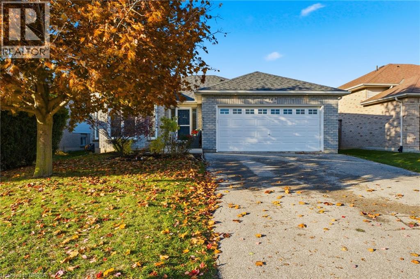
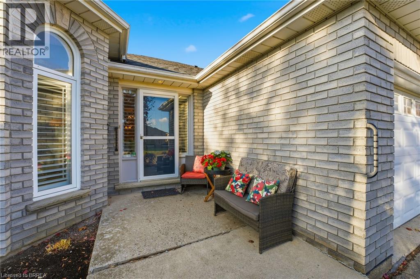
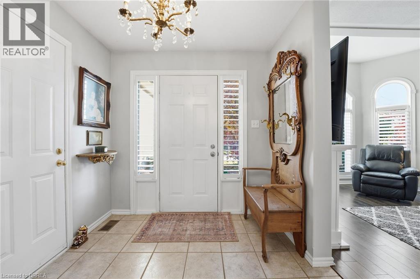
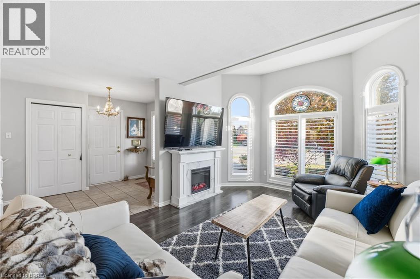
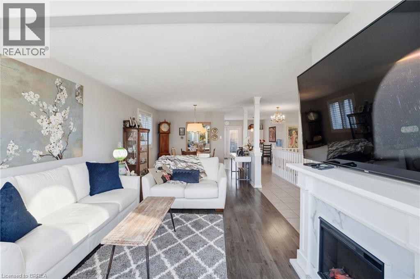
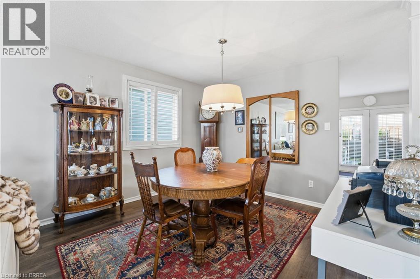
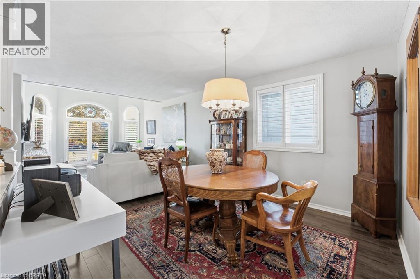
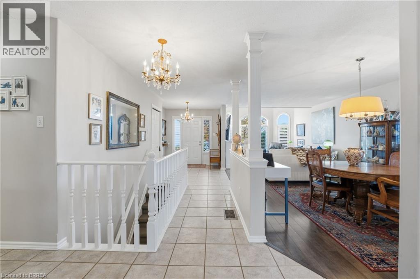
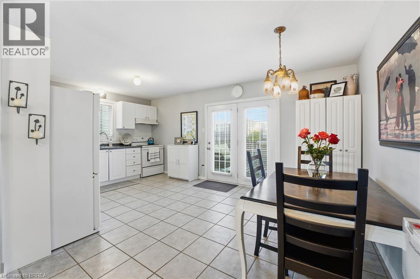
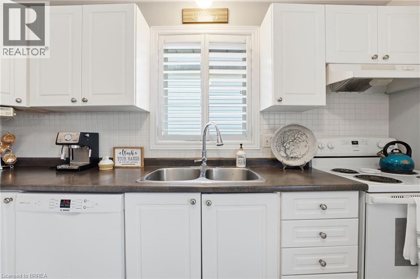
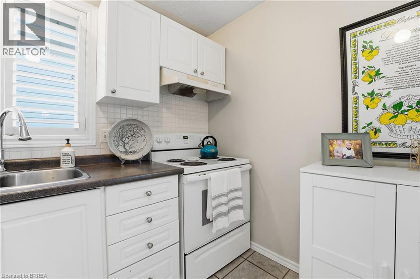
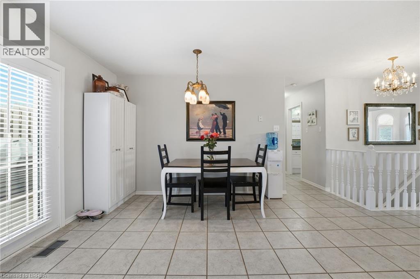
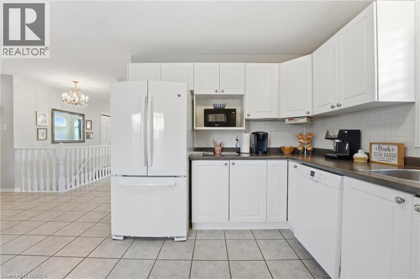
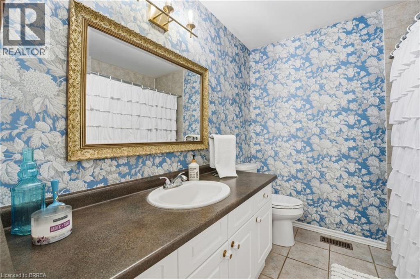
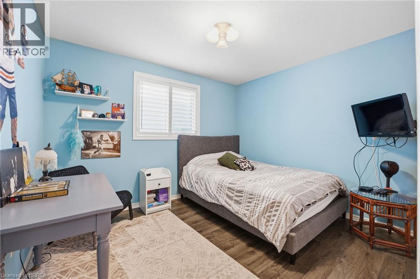
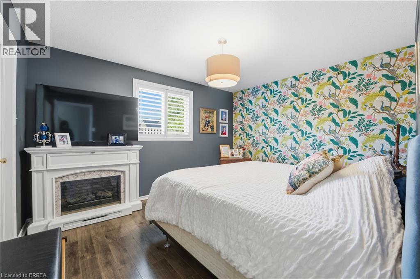
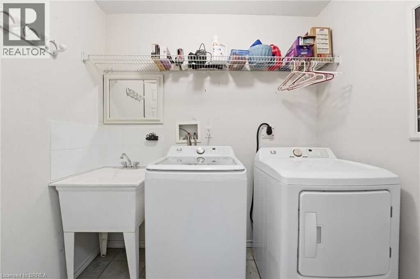
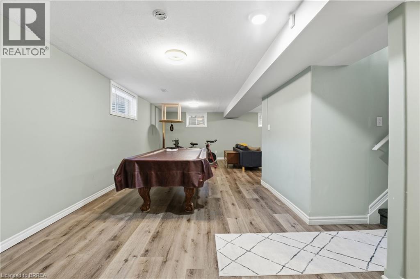
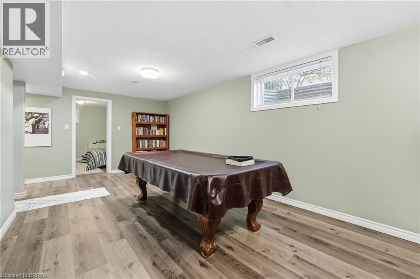
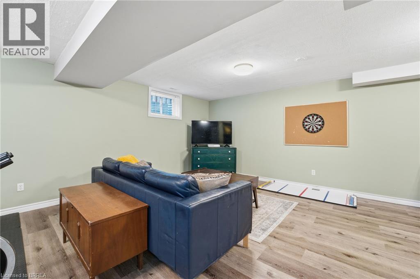
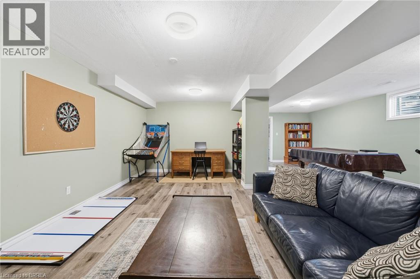
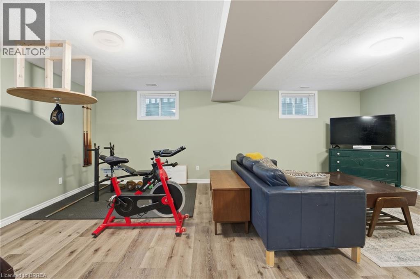
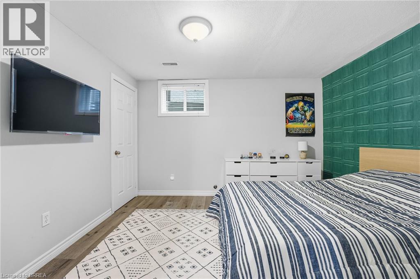
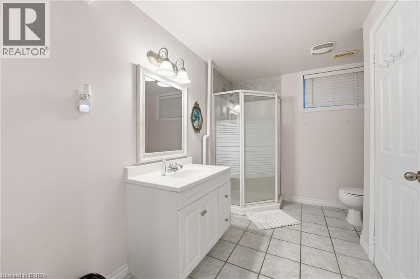
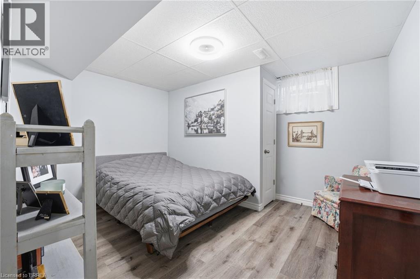
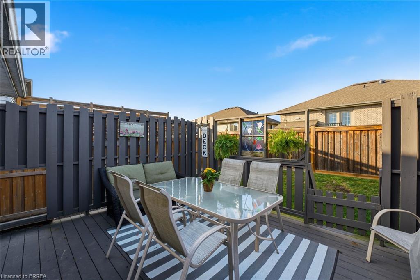
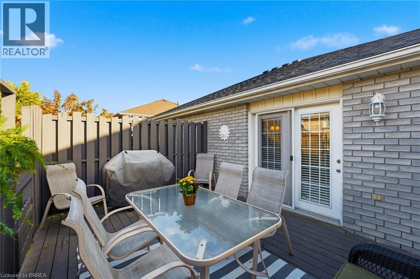
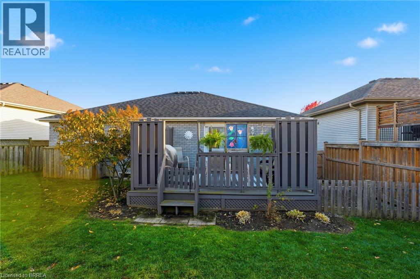
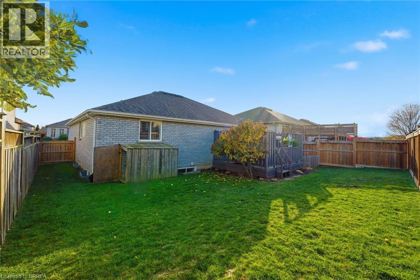
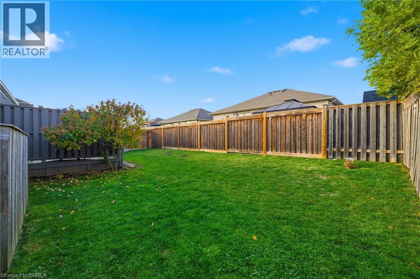
Room for the whole family, on a quiet street in north Paris. This solid brick bungalow gives you four bedrooms, two full baths, and a fenced backyard, at a price that leaves room in the budget to make it your own. The main floor is bright and easy to live in, with arched windows, a welcoming living room, a formal dining room, and a second eating area for busy school mornings. The primary bedroom and a second bedroom are on the main floor. Downstairs, the finished lower level gives the kids their own space, with two more bedrooms, a full bath, and a big games room with the pool table included. There’s room for a home gym or family movie nights too. Out back, a private deck looks over the fenced yard, so the kids and the dog can play while you relax. The double garage and double driveway mean no more scraping the car on winter mornings. Central air, gas heat, all five appliances, and flexible possession make the move easy. The playground, trails, and schools are close by, downtown Paris is minutes away, and it’s an easy drive to Cambridge, Brantford, and the 403. Come see how much room your family could have. (id:36096)
2:00 pm
Ends at:4:00 pm
2:00 pm
Ends at:4:00 pm
| MLS® Number | 40872002 |
| Property Type | Single Family |
| Amenities Near By | Place Of Worship, Playground, Schools, Shopping |
| Community Features | Quiet Area |
| Equipment Type | Water Heater |
| Parking Space Total | 6 |
| Rental Equipment Type | Water Heater |
| Structure | Porch |
| Bathroom Total | 2 |
| Bedrooms Above Ground | 2 |
| Bedrooms Below Ground | 2 |
| Bedrooms Total | 4 |
| Appliances | Dishwasher, Dryer, Refrigerator, Stove, Washer, Window Coverings, Garage Door Opener |
| Architectural Style | Bungalow |
| Basement Development | Finished |
| Basement Type | Full (finished) |
| Constructed Date | 2001 |
| Construction Style Attachment | Detached |
| Cooling Type | Central Air Conditioning |
| Exterior Finish | Brick |
| Foundation Type | Poured Concrete |
| Heating Fuel | Natural Gas |
| Heating Type | Forced Air |
| Stories Total | 1 |
| Size Interior | 2,462 Sqft |
| Type | House |
| Utility Water | Municipal Water |
| Attached Garage |
| Acreage | No |
| Land Amenities | Place Of Worship, Playground, Schools, Shopping |
| Sewer | Municipal Sewage System |
| Size Depth | 100 Ft |
| Size Frontage | 52 Ft |
| Size Irregular | 0.12 |
| Size Total | 0.12 Ac|under 1/2 Acre |
| Size Total Text | 0.12 Ac|under 1/2 Acre |
| Zoning Description | R2 |
| Level | Type | Length | Width | Dimensions |
|---|---|---|---|---|
| Basement | 3pc Bathroom | Measurements not available | ||
| Basement | Bedroom | 10'11'' x 11'9'' | ||
| Basement | Bedroom | 10'11'' x 12'9'' | ||
| Basement | Family Room | 14'2'' x 20'3'' | ||
| Basement | Games Room | 27'6'' x 10'10'' | ||
| Main Level | 4pc Bathroom | Measurements not available | ||
| Main Level | Primary Bedroom | 10'11'' x 13'2'' | ||
| Main Level | Bedroom | 9'8'' x 11'4'' | ||
| Main Level | Kitchen | 17'11'' x 11'11'' | ||
| Main Level | Dining Room | 9'7'' x 11'0'' | ||
| Main Level | Living Room | 11'4'' x 15'5'' |
https://www.realtor.ca/real-estate/30412396/14-dunton-lane-paris
Contact us for more information

The trademarks REALTOR®, REALTORS®, and the REALTOR® logo are controlled by The Canadian Real Estate Association (CREA) and identify real estate professionals who are members of CREA. The trademarks MLS®, Multiple Listing Service® and the associated logos are owned by The Canadian Real Estate Association (CREA) and identify the quality of services provided by real estate professionals who are members of CREA. The trademark DDF® is owned by The Canadian Real Estate Association (CREA) and identifies CREA's Data Distribution Facility (DDF®)