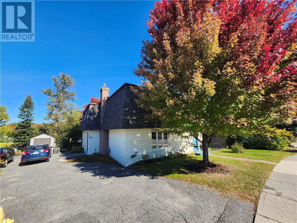
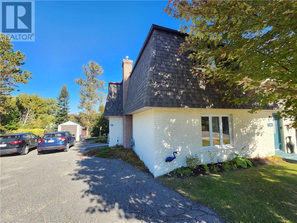
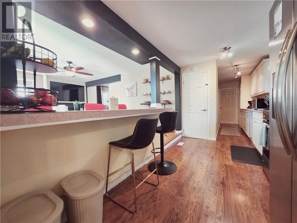
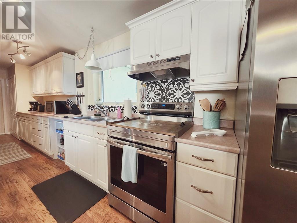
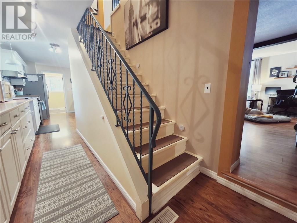
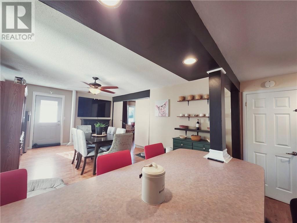
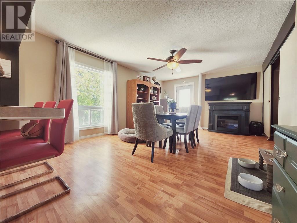
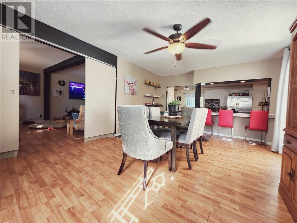
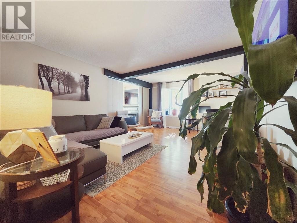
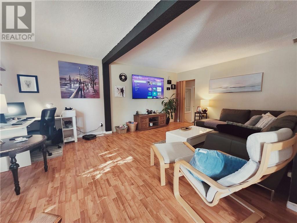
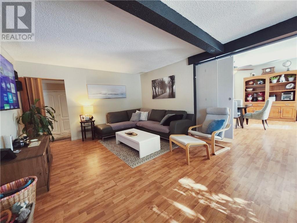
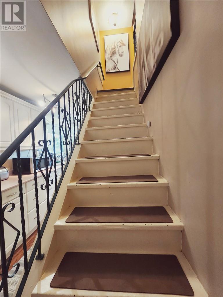
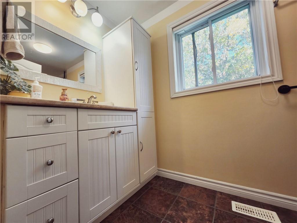
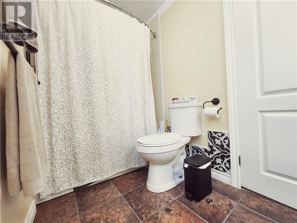
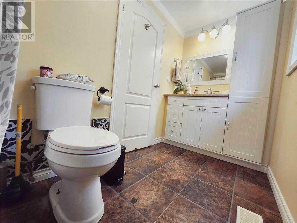
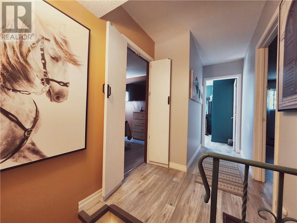
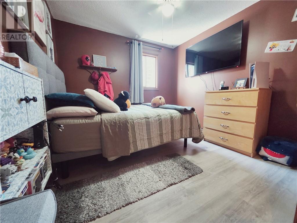
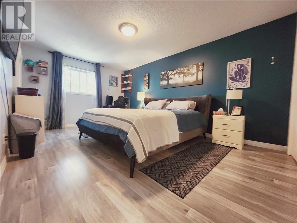
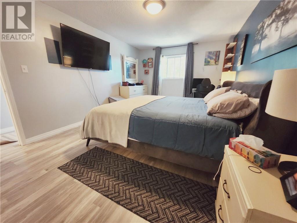
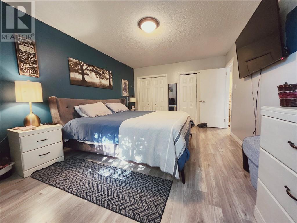
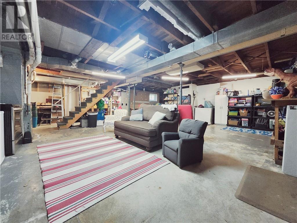
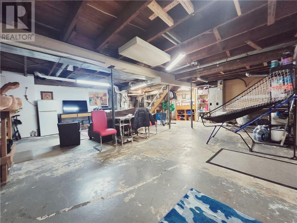
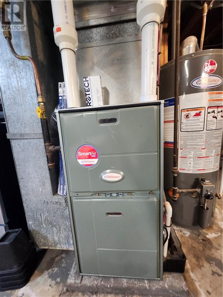
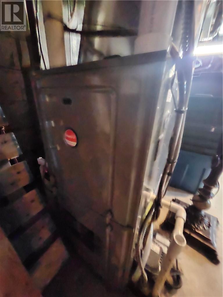
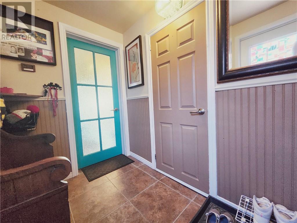
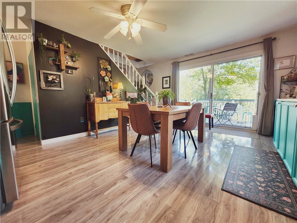
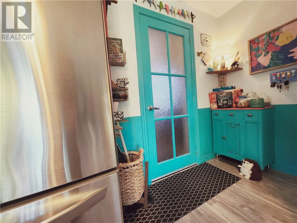
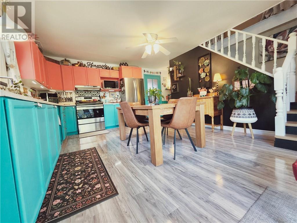
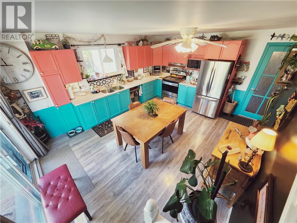
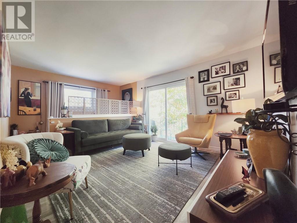
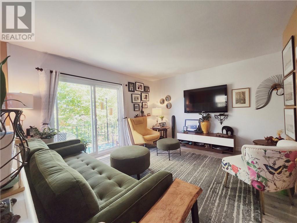
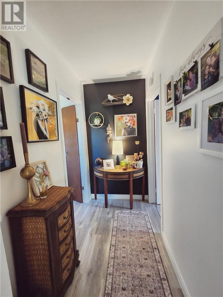
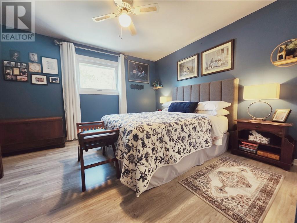
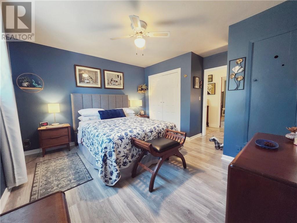
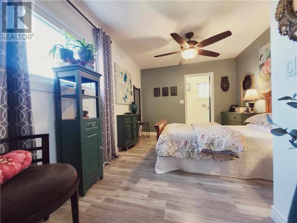
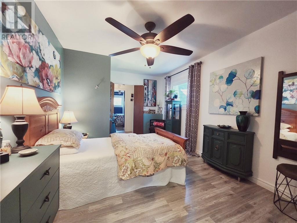
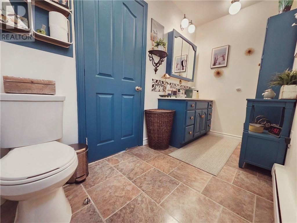
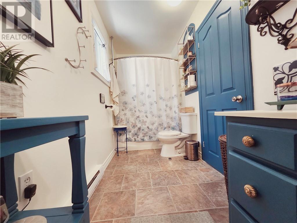
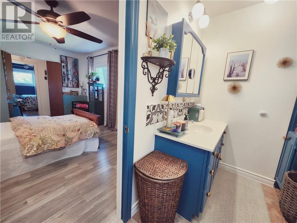
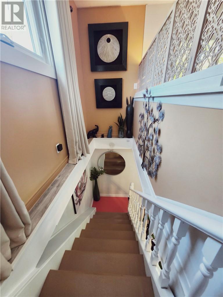
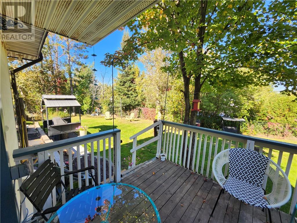
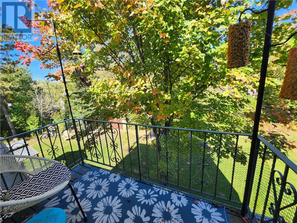
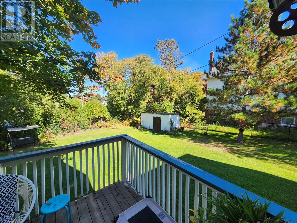
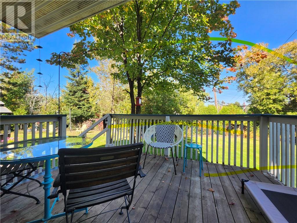
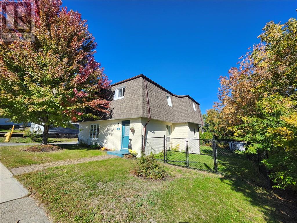
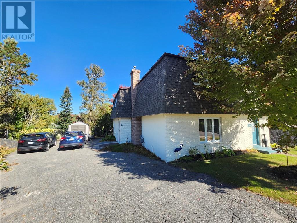
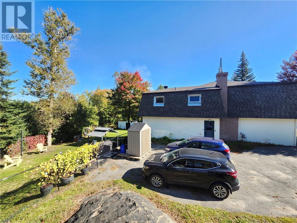
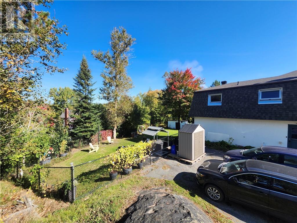
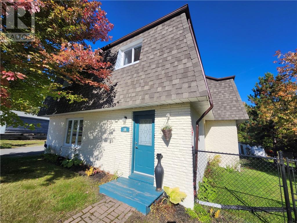
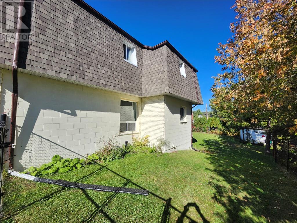
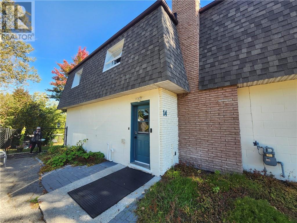
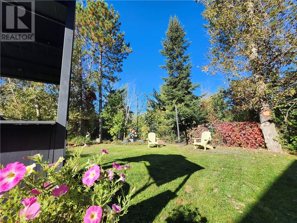
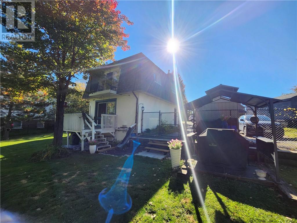
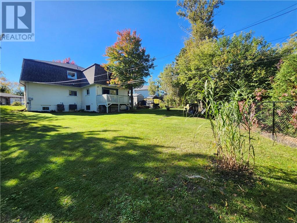
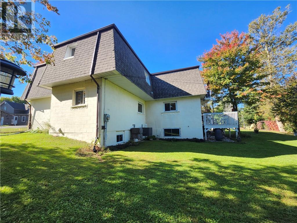
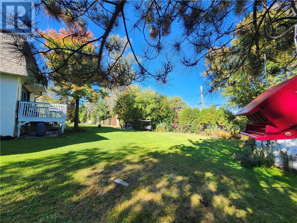
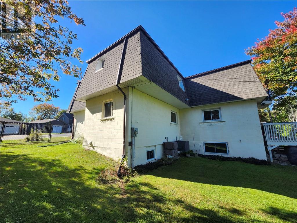
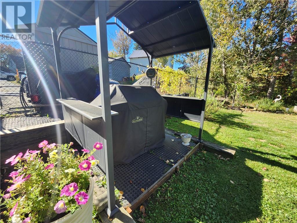
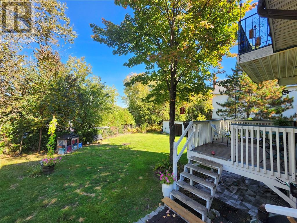
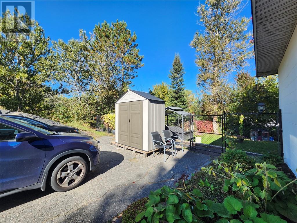
WELCOME TO 14 COLLINS DRIVE, A PICTURESQUE PROPERTY LOCATED IN THE QUAINT FAMILY ORIENTED TOWN OF COPPER CLIFF. THIS IMMACULATELY WELL MAINTAINED 2 UNIT HOME WITH SEPERATE ENTRANCES SHOWS TRUE PRIDE OF OWNERSHIP. THE FRONT 3 BED UNIT OFFERS PLENTY WITH GENEROUS ROOM SIZES & BRIGHT OPEN CONCEPT LIVING & DINING AREA. THE REAR IS A 2 BED UNIT TASTEFULLY DECORATED IN MODERN COLORS & FEATURES BEAUTIFUL VIEWS OF THE REAR YARD WITH WALKOUTS OFF THE KITCHEN AND 2ND LEVEL BALCONY.BOASTING A BEAUTIFUL FULLY FENCED YARD WITH WALKOUT FROM KITCHEN. THERE ARE 2 FURNACES & 2 A/C UNITS SERVICING BOTH SIDES OFFERING CLIMATE CONTROL COMFORT THROUGHOUT. THERE HAVE BEEN NUMEROUS UPGRADES, REAR YARD FULLY FENCED, ROOF 2026, SOME WINDOWS, & FRESHENED UP THROUGHOUT. THIS HOME CURRENTLY USED AS A DUPLEX WILL BE FULLY VACANT ON CLOSE & CAN EASILY BE CONVERTED BACK TO A 5 BED 2 BATH SINGLE FAMILY HOME. THERE ARE MANY OPTIONS HERE. SO GRAB A COFFEE, TAKE A 10 MINUTE DRIVE TO THE GREAT TOWN OF COPPER CLIFF & VIEW THIS GEM, JUST MAY BE THE PROPERTY YOU HAVE BEEN SEARCHING FOR! (id:36096)
| MLS® Number | 2130707 |
| Property Type | Single Family |
| Equipment Type | None |
| Rental Equipment Type | None |
| Structure | Shed |
| Bathroom Total | 2 |
| Bedrooms Total | 5 |
| Architectural Style | 2 Level |
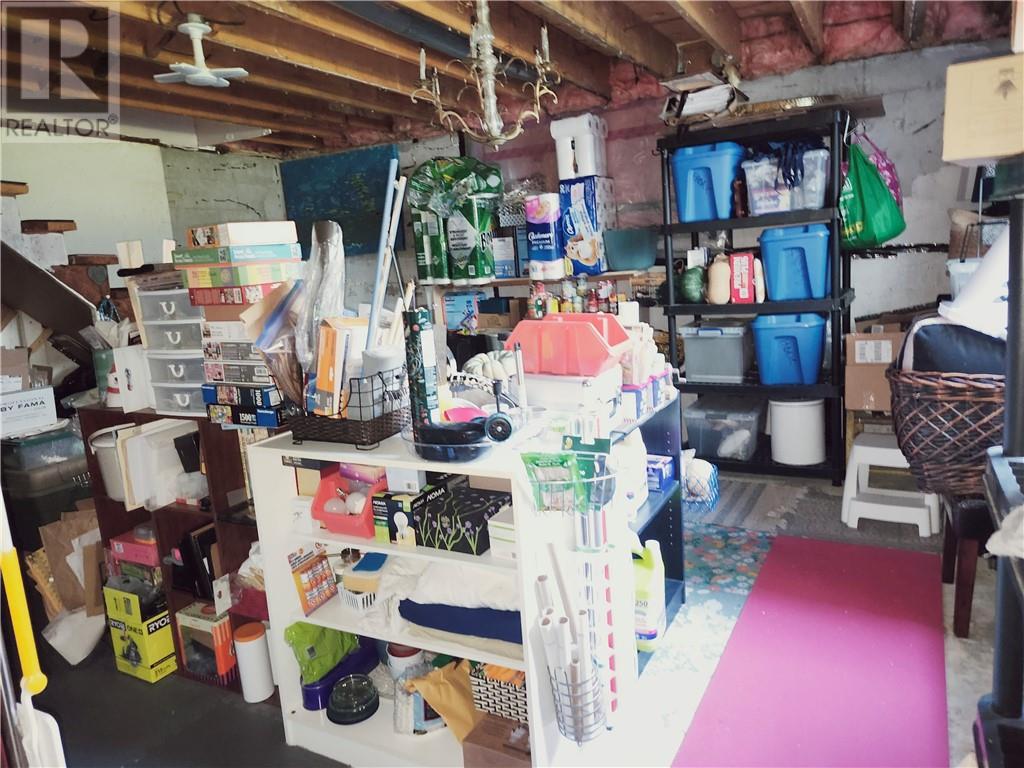
| Basement Type | Full |
| Cooling Type | Central Air Conditioning |
| Exterior Finish | Brick, Vinyl Siding |
| Flooring Type | Laminate, Vinyl |
| Foundation Type | Block |
| Heating Type | Forced Air |
| Roof Material | Asphalt Shingle |
| Roof Style | Unknown |
| Stories Total | 2 |
| Size Interior | 2,000 - 2,500 Sqft |
| Type | House |
| Utility Water | Municipal Water |
| Acreage | No |
| Fence Type | Fenced Yard |
| Sewer | Municipal Sewage System |
| Size Frontage | 77 Ft |
| Size Total Text | 10,890 - 21,799 Sqft (1/4 - 1/2 Ac) |
| Zoning Description | R1-5 |
| Level | Type | Length | Width | Dimensions |
|---|---|---|---|---|
| Second Level | Bedroom | 12'10 x 11'9 | ||
| Second Level | Bedroom | 13' x 9'6 | ||
| Second Level | Bedroom | 10'8 x 5'2 | ||
| Second Level | Bedroom | 10'7 x 10'1 | ||
| Second Level | Bedroom | 17' x 11'8 | ||
| Main Level | Living Room | 13'5 x 11'10 | ||
| Main Level | Kitchen | 14'5 x 13'11 | ||
| Main Level | Dining Room | 19'5 x 13'7 | ||
| Main Level | Living Room | 19'5 x 13'4 | ||
| Main Level | Kitchen | 20'9 x 8'8 |
https://www.realtor.ca/real-estate/30352455/14-collins-copper-cliff
Contact us for more information

The trademarks REALTOR®, REALTORS®, and the REALTOR® logo are controlled by The Canadian Real Estate Association (CREA) and identify real estate professionals who are members of CREA. The trademarks MLS®, Multiple Listing Service® and the associated logos are owned by The Canadian Real Estate Association (CREA) and identify the quality of services provided by real estate professionals who are members of CREA. The trademark DDF® is owned by The Canadian Real Estate Association (CREA) and identifies CREA's Data Distribution Facility (DDF®)