3 Bedroom
1 Bathroom
700 - 1,100 sqft
Bungalow
Central Air Conditioning
Forced Air
$479,900
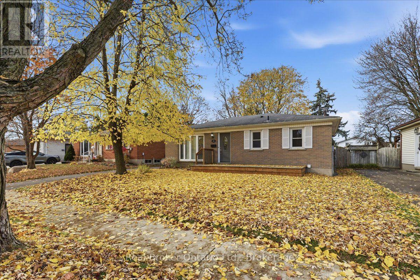
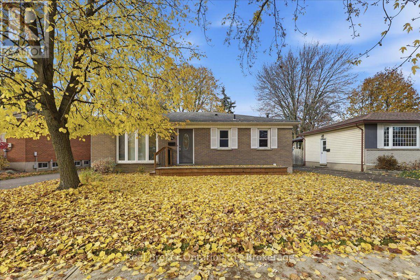
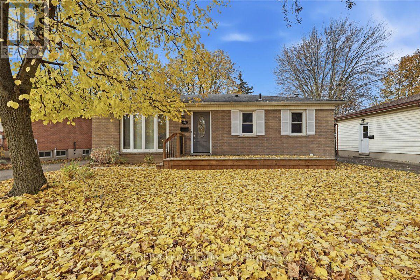
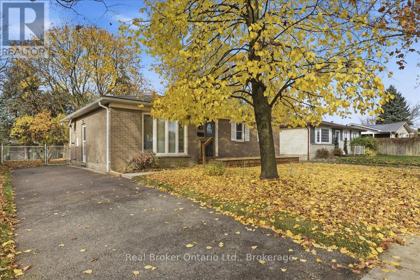
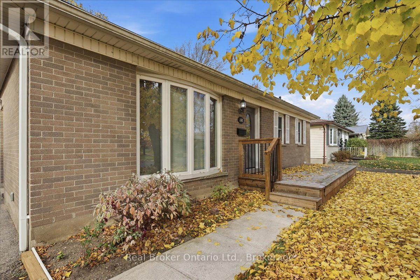
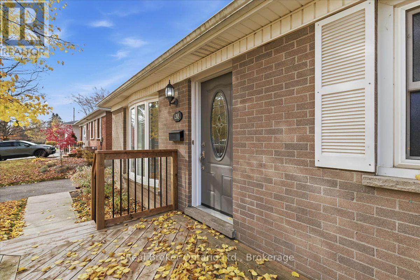
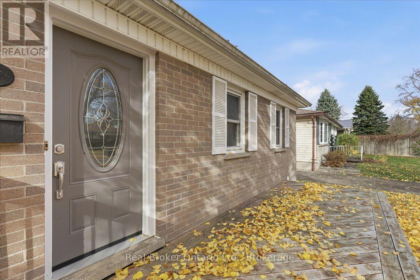
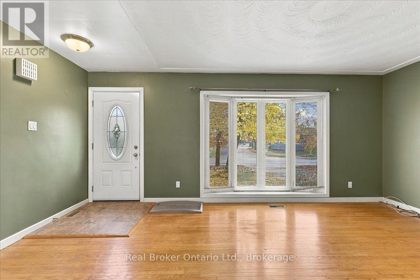
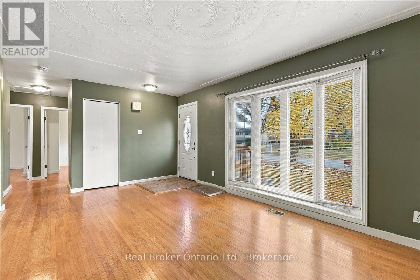
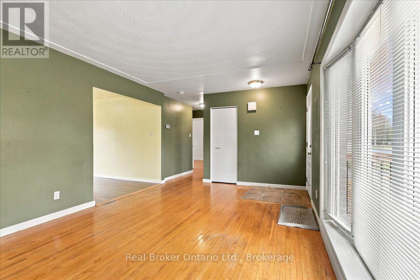
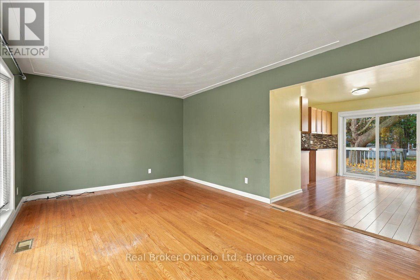
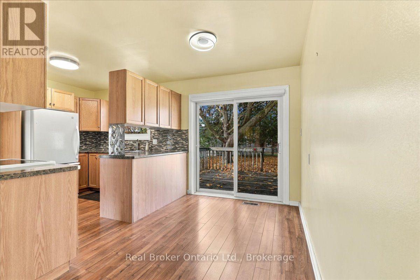
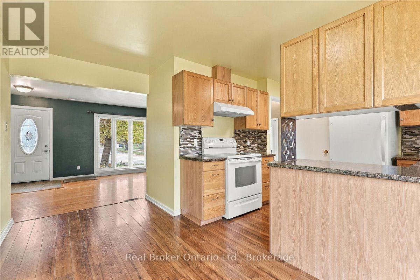
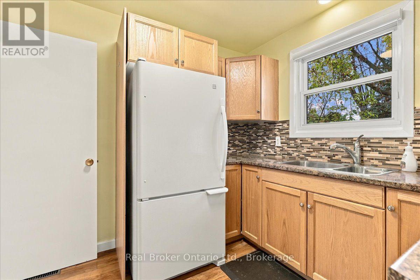
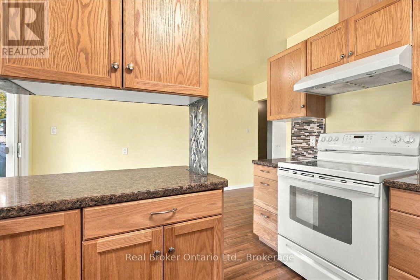
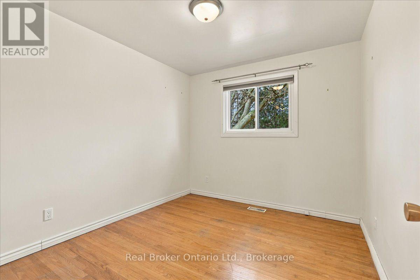
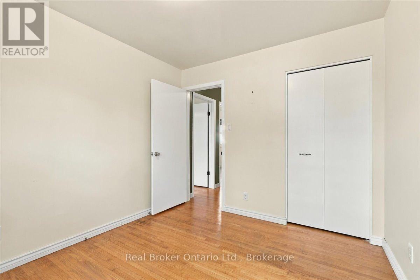
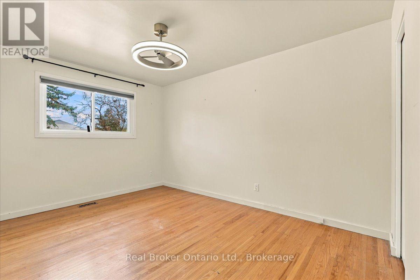
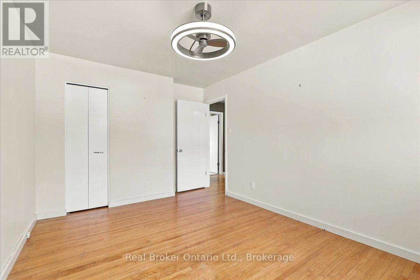
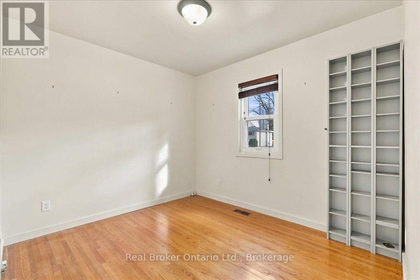
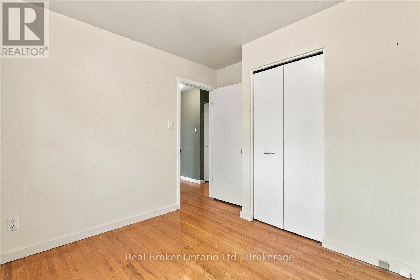
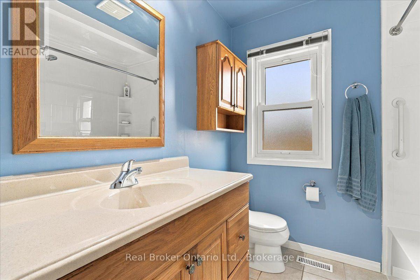
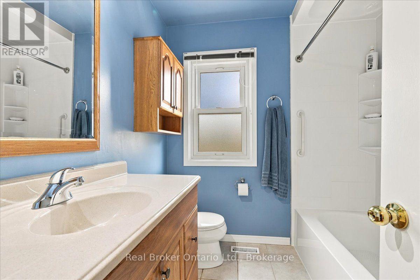
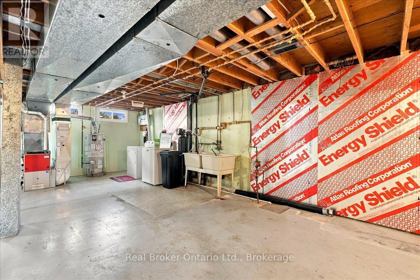
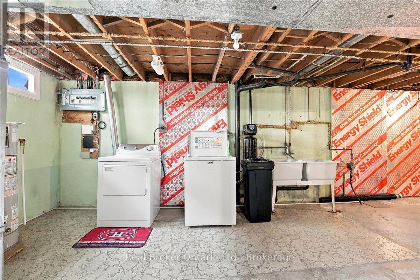
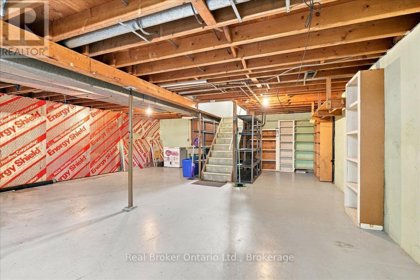
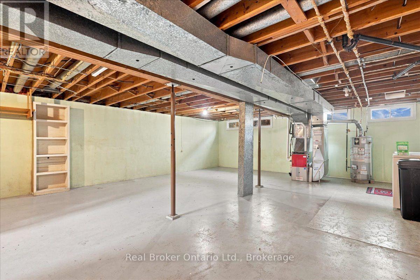
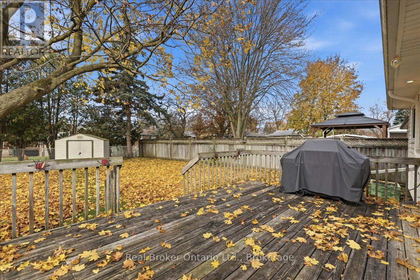
Welcome to Stratford's Bedford Ward! This well-cared-for bungalow offers three bedrooms, one bathroom, a large lot, and parking for four cars. The unfinished basement has plenty of room to add living space and finish it to suit your needs. With great schools, Stratford Golf and Country Club, and everyday amenities nearby, plus easy highway access, this home is ready for its next owners to settle in and make new memories. (id:36096)
Property Details
|
MLS® Number
|
X14151170 |
|
Property Type
|
Single Family |
|
Community Name
|
Stratford |
|
Amenities Near By
|
Park, Hospital, Public Transit, Schools |
|
Features
|
Carpet Free |
|
Parking Space Total
|
4 |
|
Structure
|
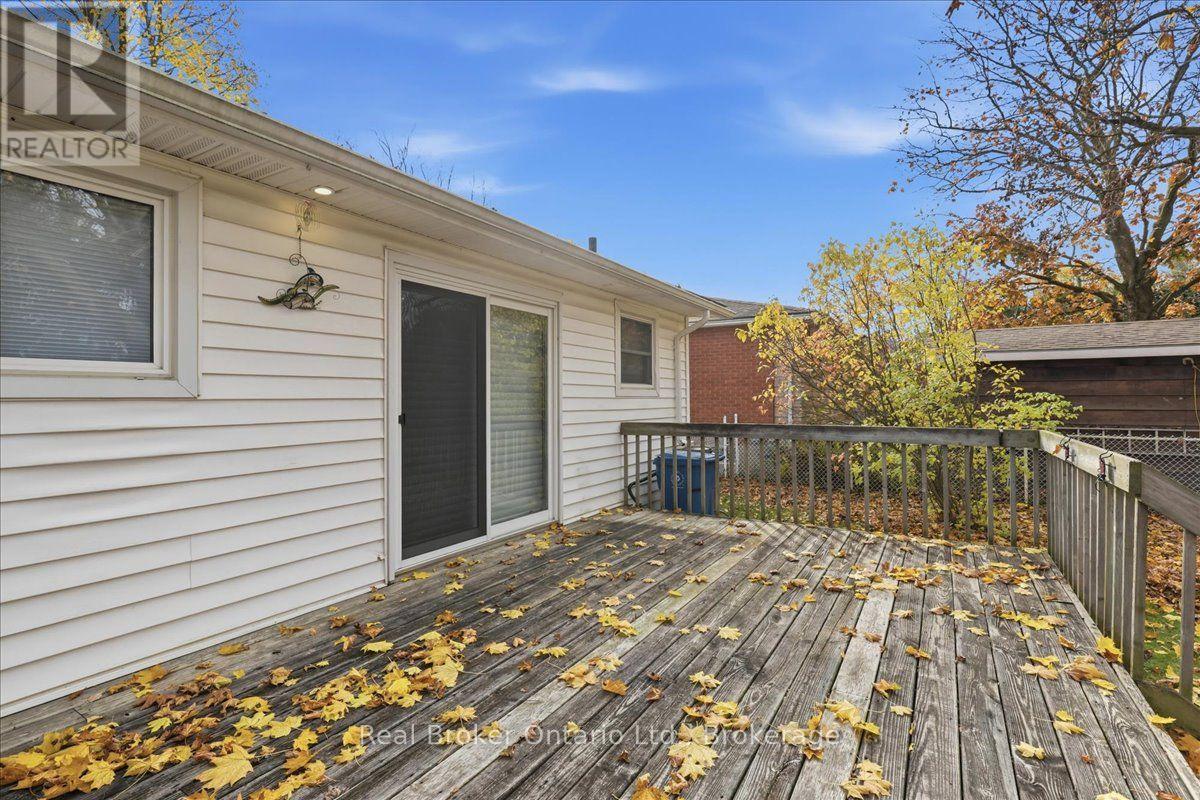
Deck, Shed |
Building
|
Bathroom Total
|
1 |
|
Bedrooms Above Ground
|
3 |
|
Bedrooms Total
|
3 |
|
Age
|
51 To 99 Years |
|
Appliances
|
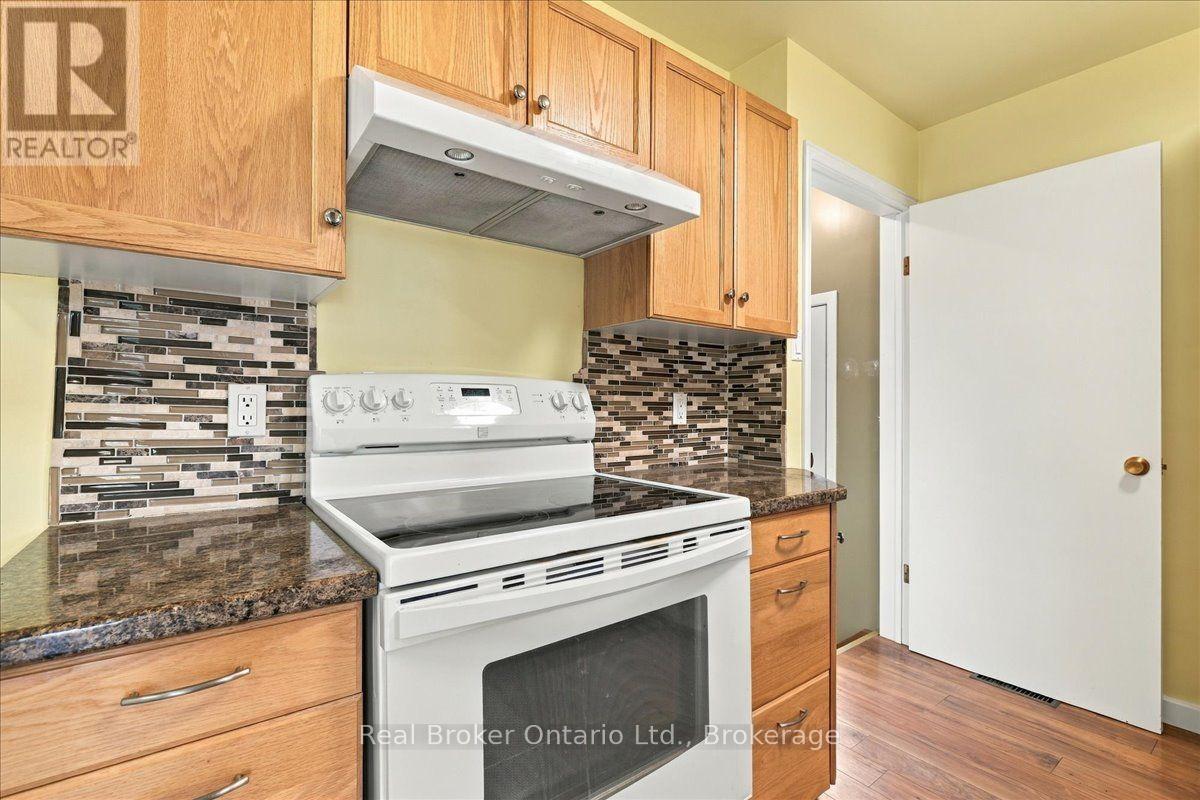
Water Softener, Water Heater, Dryer, Oven, Hood Fan, Range, Washer, Window Coverings, Refrigerator |
|
Architectural Style
|
Bungalow |
|
Basement Development
|
Unfinished |
|
Basement Type
|
Full (unfinished) |
|
Construction Style Attachment
|
Detached |
|
Cooling Type
|
Central Air Conditioning |
|
Exterior Finish
|
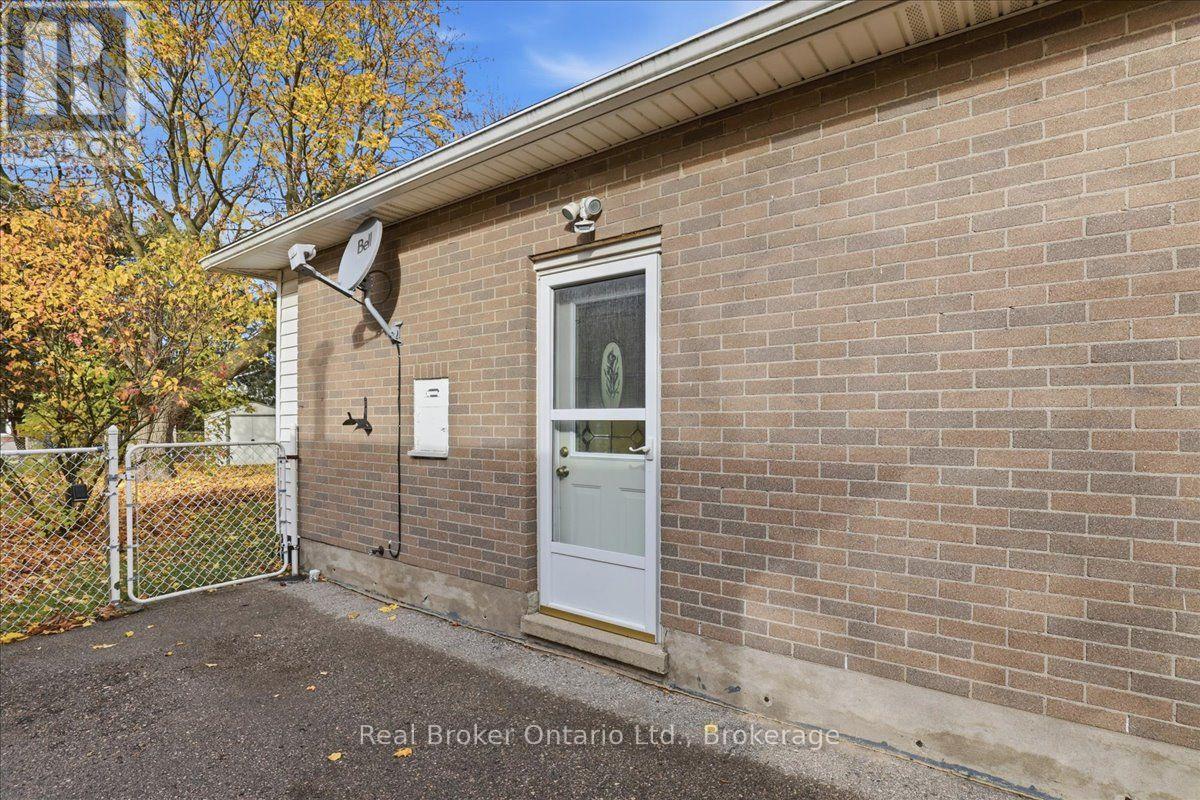
Brick, Vinyl Siding |
|
Flooring Type
|
Hardwood |
|
Foundation Type
|
Poured Concrete |
|
Heating Fuel
|
Natural Gas |
|
Heating Type
|
Forced Air |
|
Stories Total
|
1 |
|
Size Interior
|
700 - 1,100 Sqft |
|
Type
|
House |
|
Utility Water
|
Municipal Water |
Parking
Land
|
Acreage
|
No |
|
Fence Type
|
Fully Fenced |
|
Land Amenities
|
Park, Hospital, Public Transit, Schools |
|
Sewer
|
Sanitary Sewer |
|
Size Depth
|
120 Ft |
|
Size Frontage
|
53 Ft |
|
Size Irregular
|
53 X 120 Ft |
|
Size Total Text
|
53 X 120 Ft |
|
Zoning Description
|
R2 |
Rooms
| Level |
Type |
Length |
Width |
Dimensions |
|
Basement |
Other |
7.11 m |
11.09 m |
7.11 m x 11.09 m |
|
Main Level |
Living Room |
5.6 m |
3.52 m |
5.6 m x 3.52 m |
|
Main Level |
Dining Room |
4.12 m |
2.13 m |
4.12 m x 2.13 m |
|
Main Level |
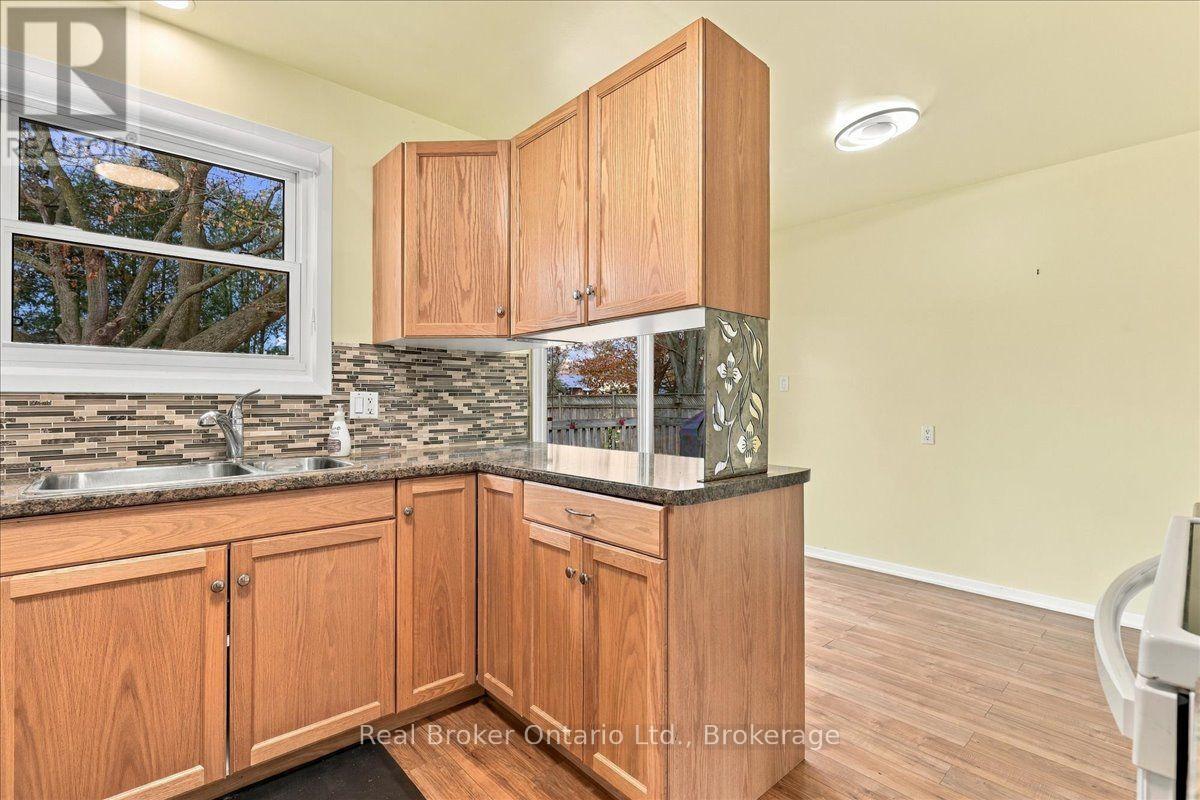
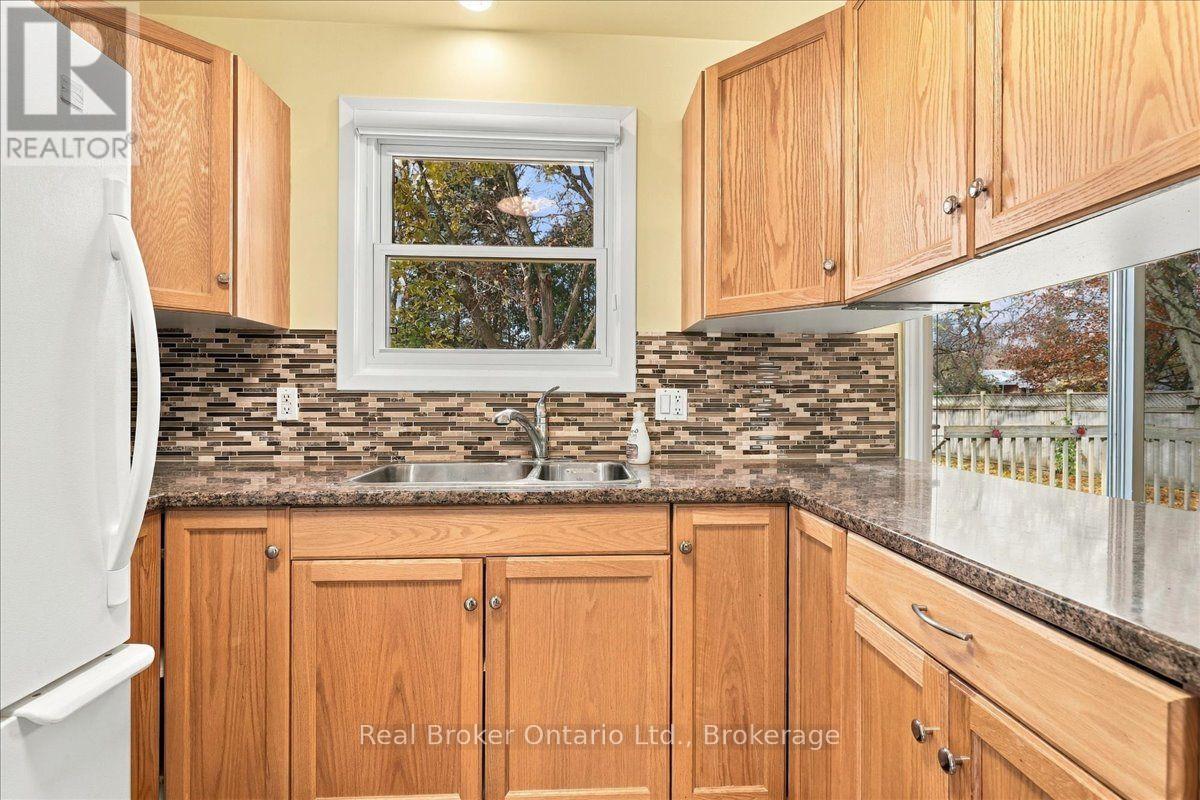
Kitchen |
3.07 m |
2.81 m |
3.07 m x 2.81 m |
|
Main Level |
Primary Bedroom |
4.44 m |
3.04 m |
4.44 m x 3.04 m |
|
Main Level |
Bedroom 2 |
3.22 m |
2.86 m |
3.22 m x 2.86 m |
|
Main Level |
Bedroom 3 |
3.18 m |
3.04 m |
3.18 m x 3.04 m |
https://www.realtor.ca/real-estate/30481633/138-graff-avenue-stratford-stratford