4 Bedroom
3 Bathroom
2,658 sqft
Cape Cod
Central Air Conditioning
Forced Air
Waterfront
$1,400,000
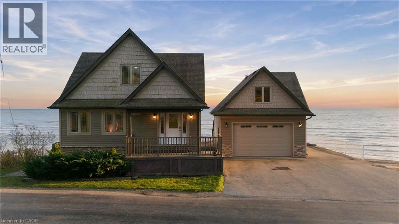
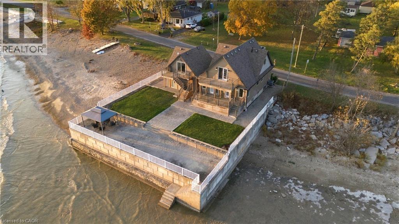
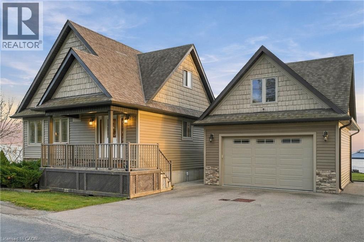
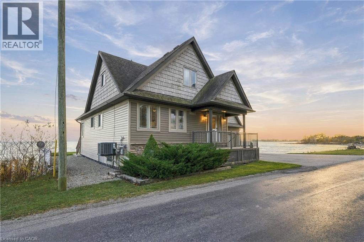
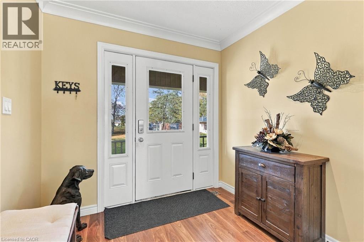
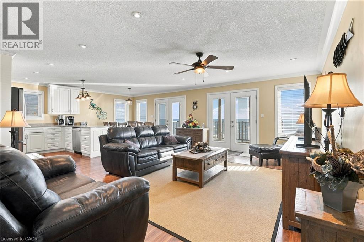
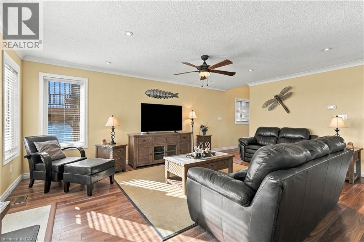
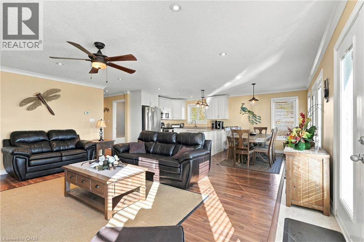
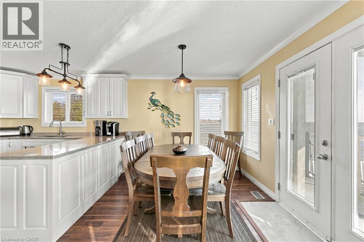
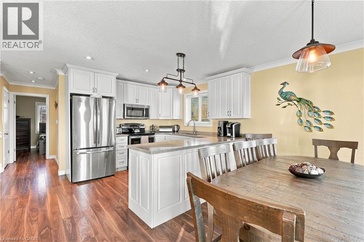
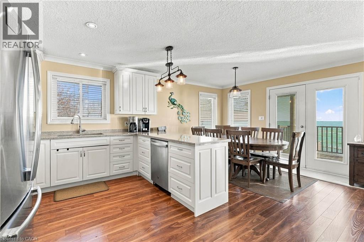
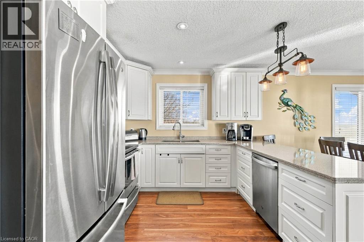
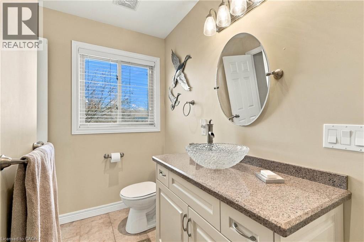
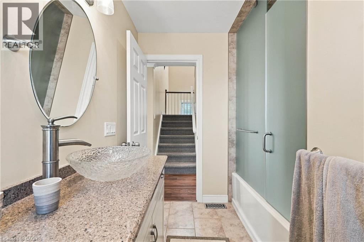
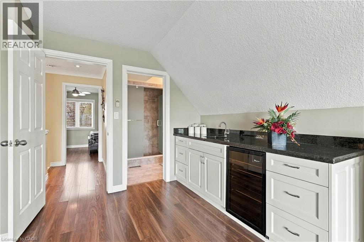
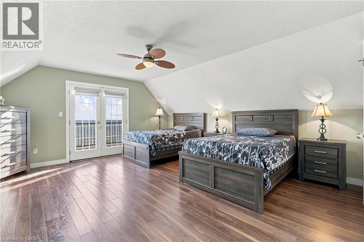
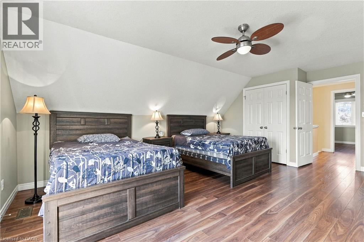
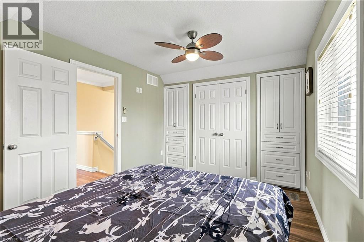
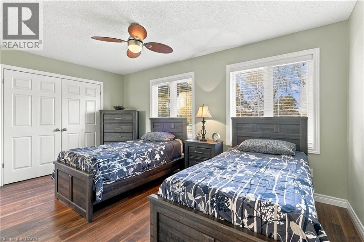
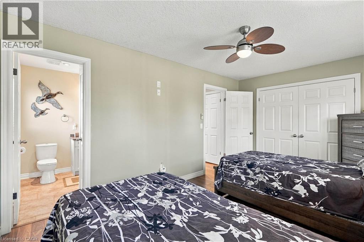
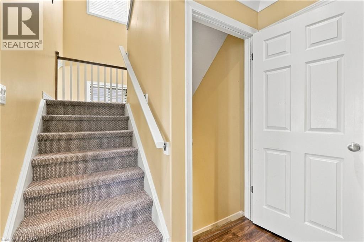
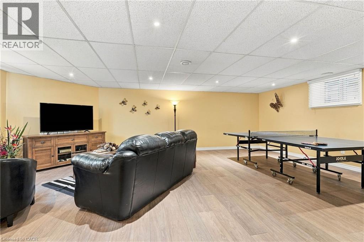
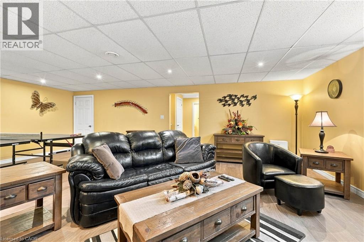
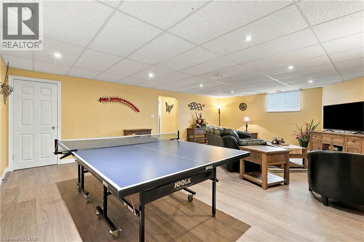
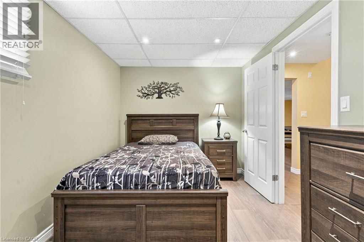
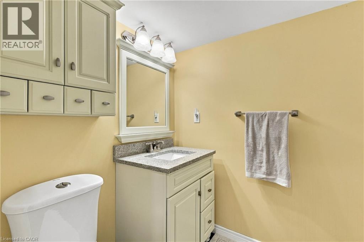
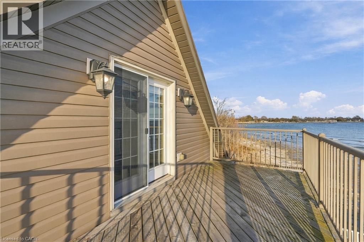
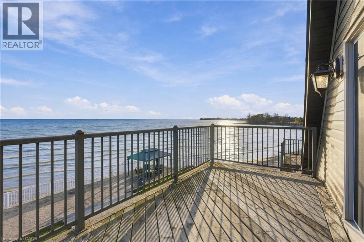
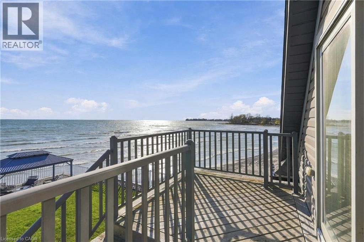
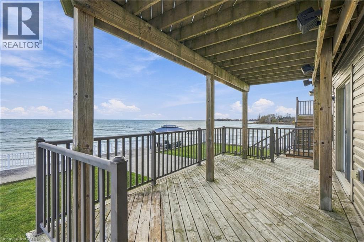
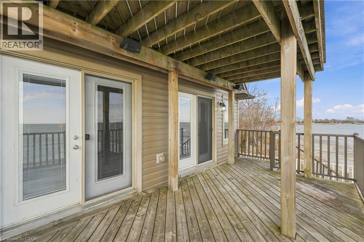
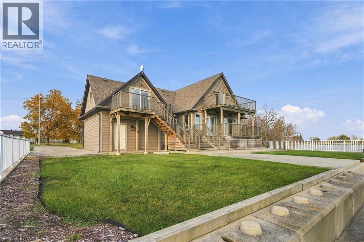
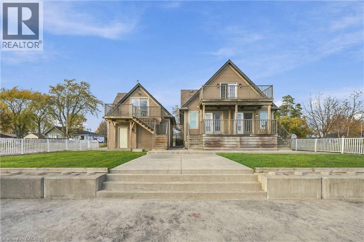
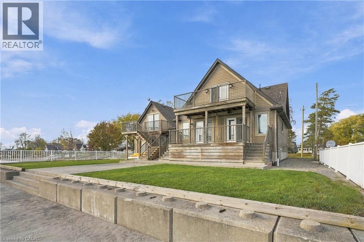
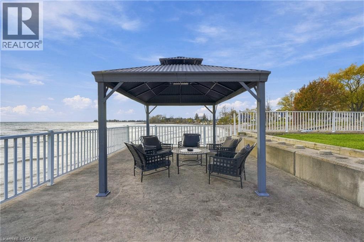
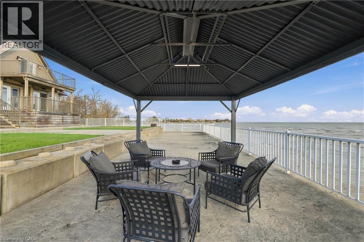
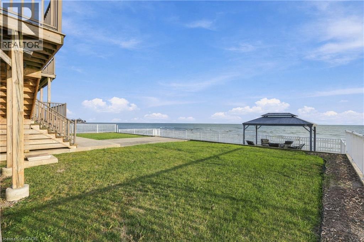
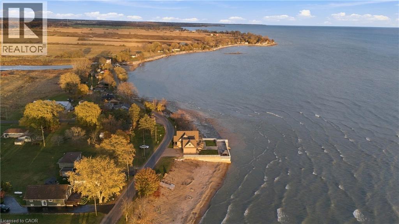
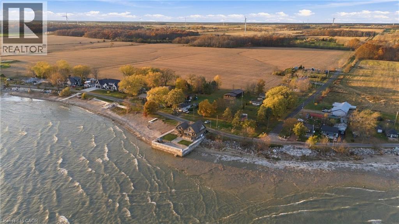
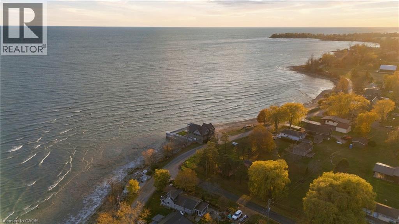
Exceptional Custom-Built Cape Cod Residence on a Private Lake Erie Peninsula An extraordinary Lake Erie waterfront property offering breathtaking panoramic views, exceptional privacy, and a rare peninsula setting. Custom-built in 2014, this Cape Cod residence blends timeless architectural charm, quality craftsmanship, and year-round comfort. With no immediate neighbours on either side, it offers a peaceful, secluded setting. Expansive windows frame spectacular lake views and fill the home with natural light. The open-concept layout features a custom kitchen with quartz countertops, spacious living and entertaining areas, four bedrooms, and three bathrooms. The upper-level primary retreat includes custom cabinetry, a wet bar, built-in wine cooler, and private access to an elevated lakefront balcony. The finished basement offers large windows, a spacious recreation room, an additional bedroom, and a two-piece bathroom, ideal for family and guests. Outdoor living features three elevated decks with panoramic Lake Erie views, including one off the garage loft. An expansive stamped-concrete patio, waterfront walkway, and shoreline steps create inviting spaces for entertaining and relaxation. An engineered seawall and drainage system further enhance the shoreline infrastructure. The detached two-car garage, built in 2017, adds versatility with concrete floors, 200-amp electrical service, and a spacious upper-level loft. With a private exterior staircase, electrical and two-piece bathroom rough-in, and access to an elevated lake-view deck, the space offers potential for a studio, home office, hobby retreat, or recreation area. A rare combination of peninsula privacy, panoramic views, three lake-view decks, custom construction, finished basement, engineered shoreline infrastructure, and a substantial detached garage with upper loft. A truly distinctive Lake Erie residence offering an exceptional waterfront lifestyle. (id:36096)
Property Details
|
MLS® Number
|
40877398 |
|
Property Type
|
Single Family |
|
Equipment Type
|
Propane Tank |
|
Features
|
Country Residential |
|
Parking Space Total
|
5 |
|
Rental Equipment Type
|
Propane Tank |
|
Storage Type
|
Holding Tank |
|
View Type
|
Lake View |
|
Water Front Name
|
Lake Erie |
|
Water Front Type
|
Waterfront |
Building
|
Bathroom Total
|
3 |
|
Bedrooms Above Ground
|
3 |
|
Bedrooms Below Ground
|
1 |
|
Bedrooms Total
|
4 |
|
Appliances
|
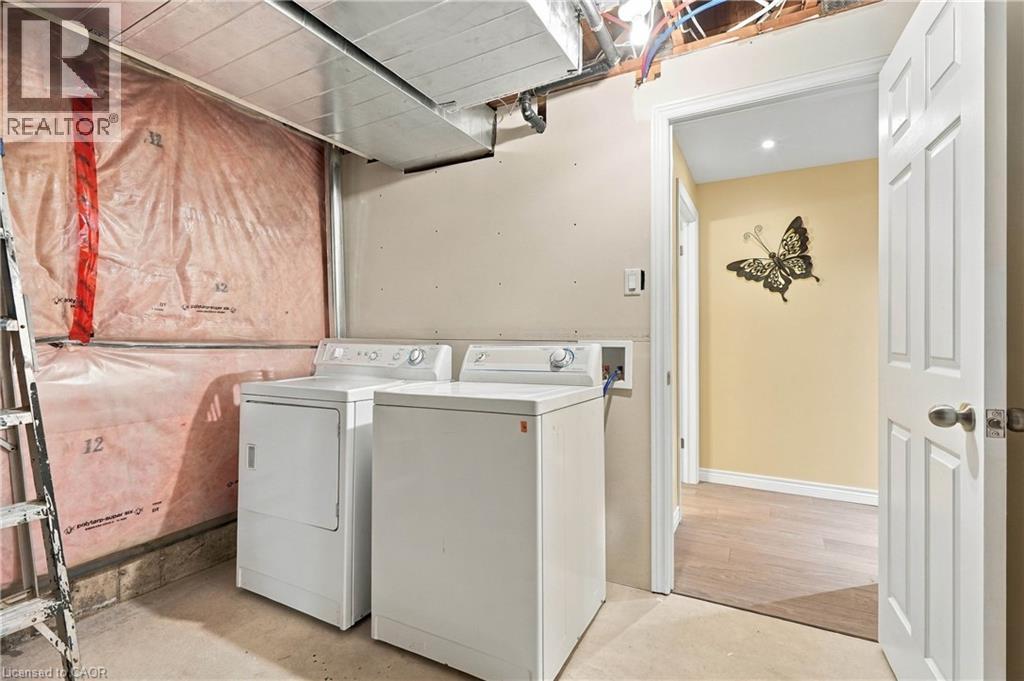
Dishwasher, Dryer, Refrigerator, Washer |
|
Architectural Style
|
Cape Cod |
|
Basement Development
|
Finished |
|
Basement Type
|
Full (finished) |
|
Construction Style Attachment
|
Detached |
|
Cooling Type
|
Central Air Conditioning |
|
Exterior Finish
|
Aluminum Siding, Brick, Metal, Vinyl Siding |
|
Foundation Type
|
Poured Concrete |
|
Heating Type
|
Forced Air |
|
Stories Total
|
2 |
|
Size Interior
|
2,658 Sqft |
|
Type
|
House |
|
Utility Water
|
Cistern |
Parking
Land
|
Access Type
|
Road Access |
|
Acreage
|
No |
|
Sewer
|
Holding Tank, Septic System |
|
Size Frontage
|
75 Ft |
|
Size Total Text
|
Under 1/2 Acre |
|
Surface Water
|
Lake |
|
Zoning Description
|
H A14f1 |
Rooms
| Level |
Type |
Length |
Width |
Dimensions |
|
Second Level |
Primary Bedroom |
|
|
16'2'' x 18'11'' |
|
Second Level |
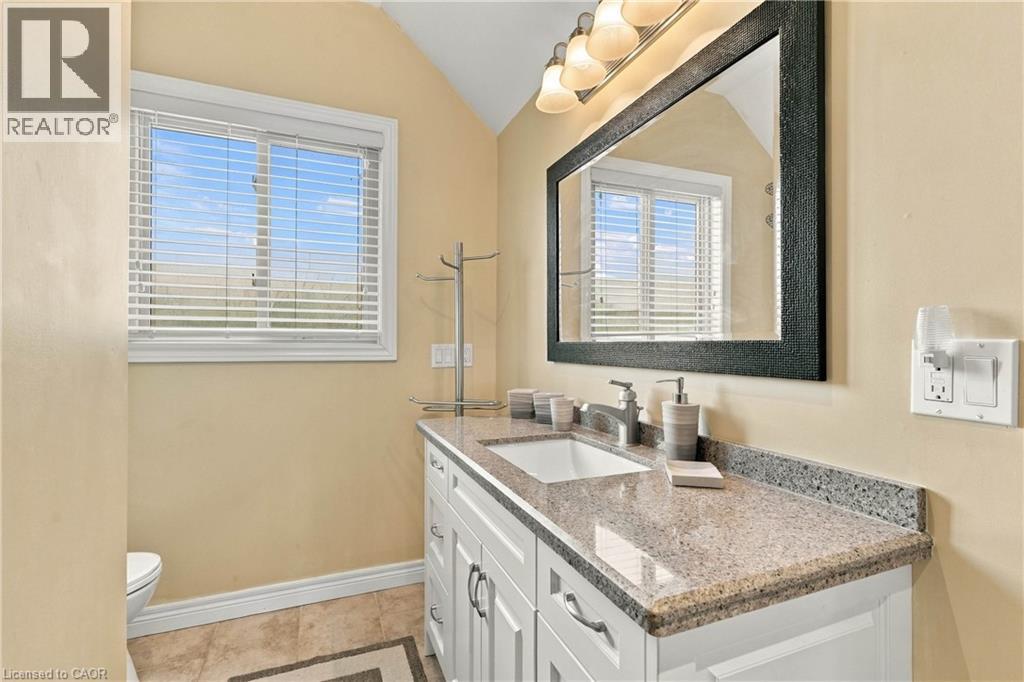
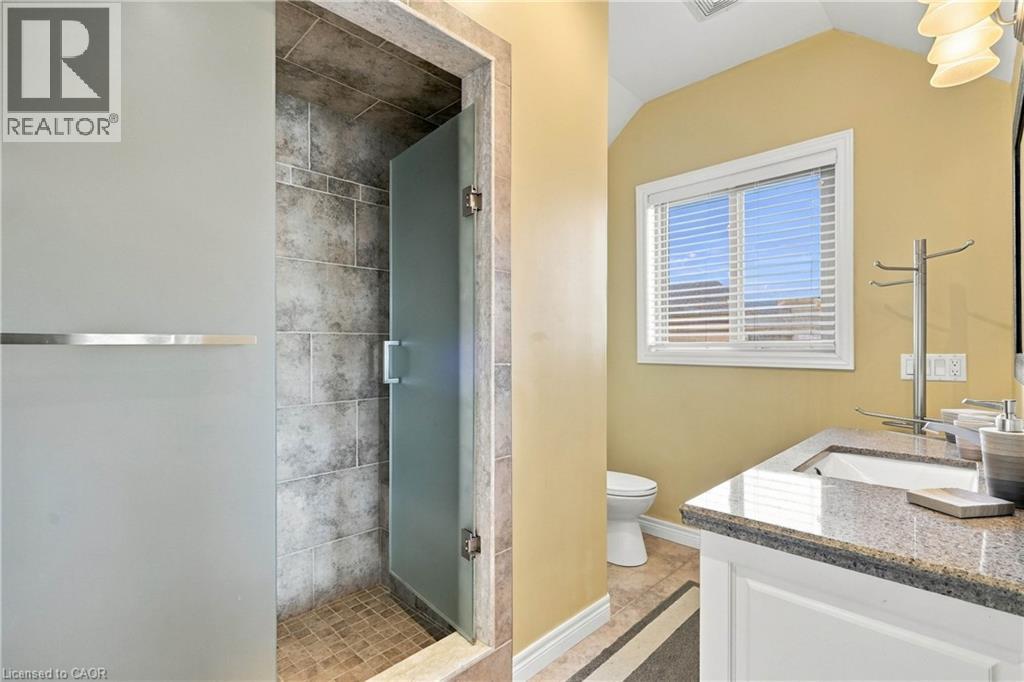
3pc Bathroom |
|
|
10'0'' x 7'0'' |
|
Second Level |
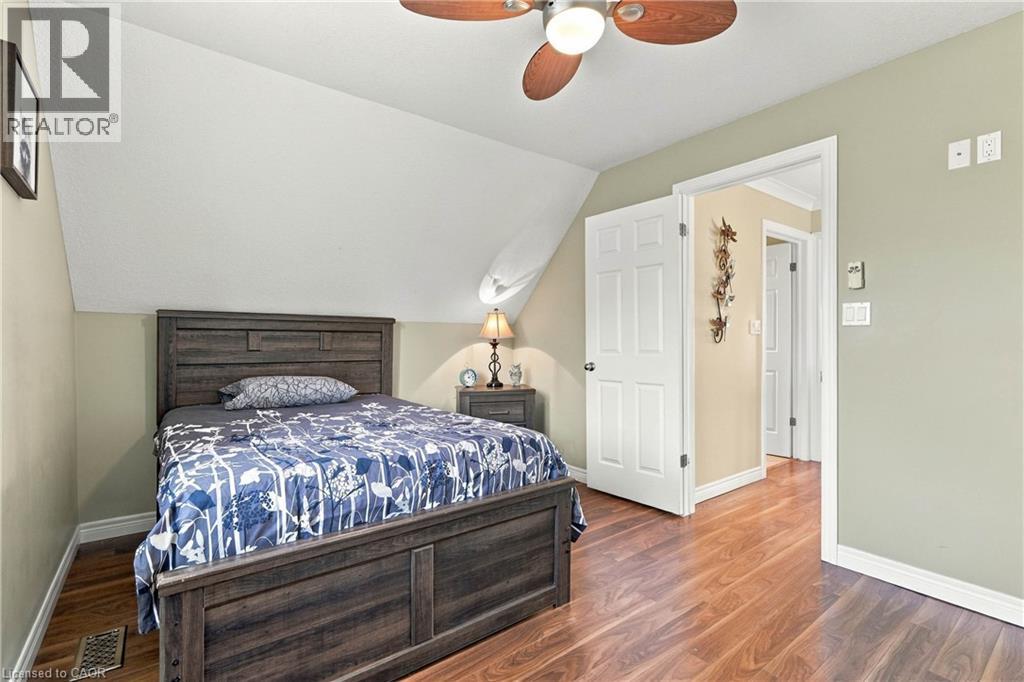
Bedroom |
|
|
13'3'' x 10'0'' |
|
Basement |
Recreation Room |
|
|
25'8'' x 18'3'' |
|
Basement |
3pc Bathroom |
|
|
5'5'' x 6'2'' |
|
Basement |
Bedroom |
|
|
8'10'' x 12'8'' |
|
Main Level |
Dining Room |
|
|
10'2'' x 8'9'' |
|
Main Level |
Kitchen |
|
|
10'2'' x 10'2'' |
|
Main Level |
Living Room |
|
|
15'6'' x 18'11'' |
|
Main Level |
Foyer |
|
|
7'8'' x 17'8'' |
|
Main Level |
4pc Bathroom |
|
|
9'10'' x 7'0'' |
|
Main Level |
Bedroom |
|
|
15'3'' x 10'0'' |
https://www.realtor.ca/real-estate/30499734/1357-lakeshore-road-selkirk