2 Bedroom
2 Bathroom
1,064 sqft
Other
Central Air Conditioning
Forced Air
$304,900
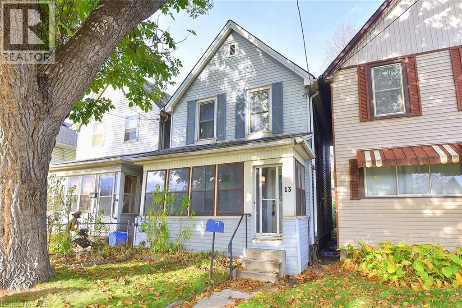
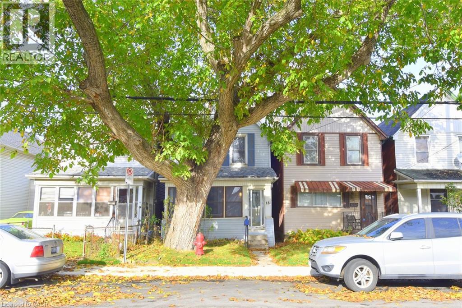
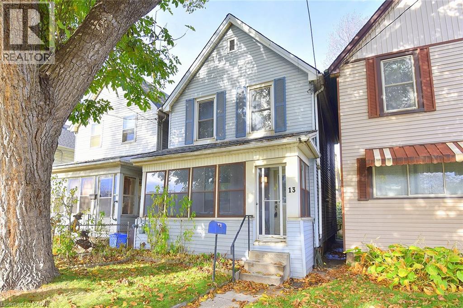
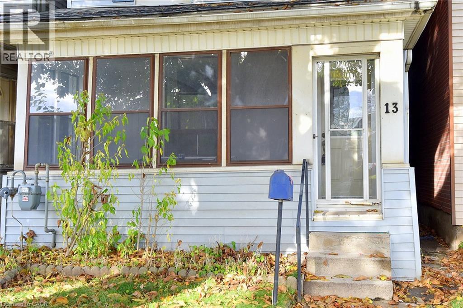
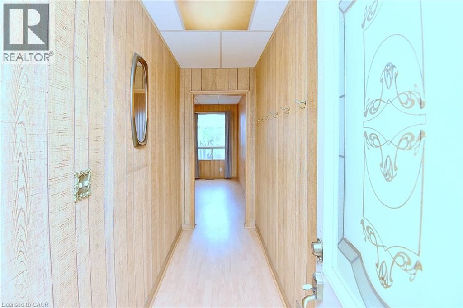
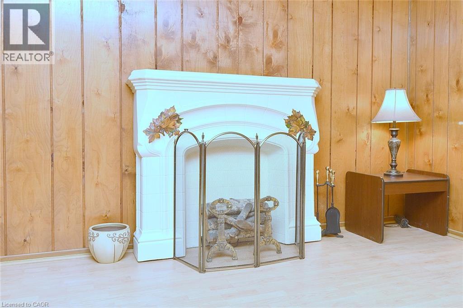
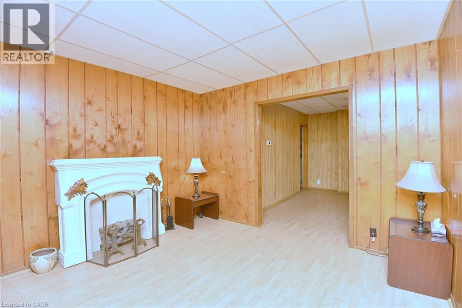
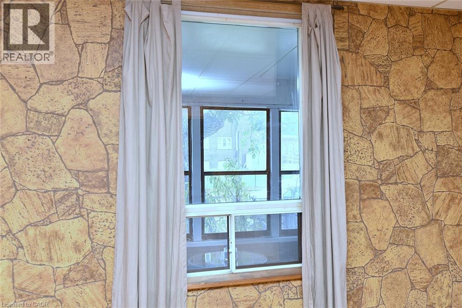
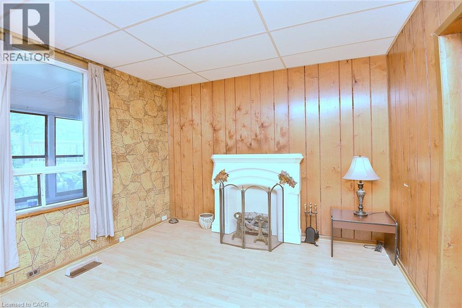
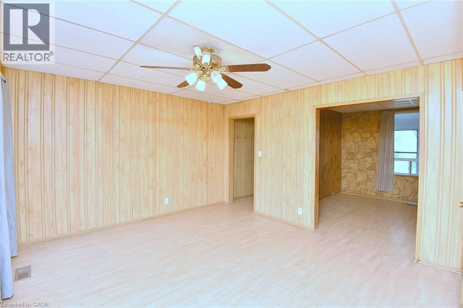
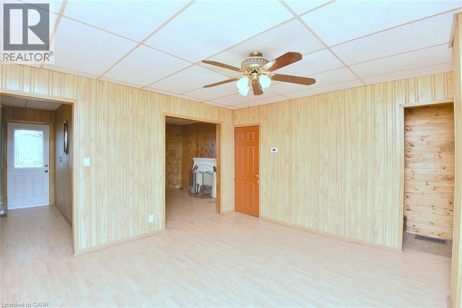
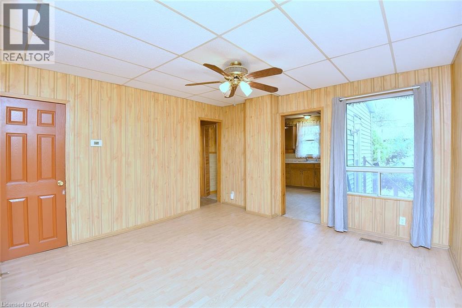
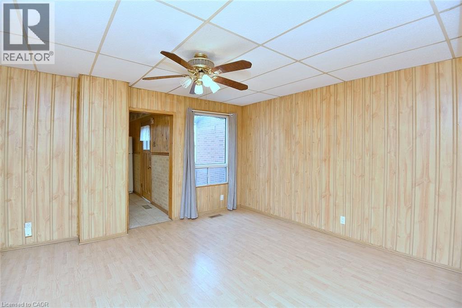
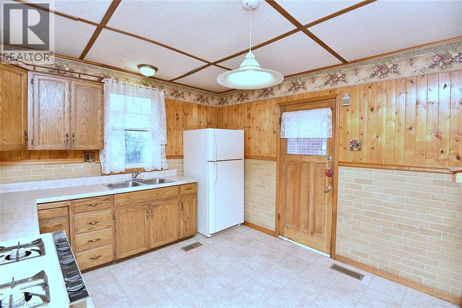
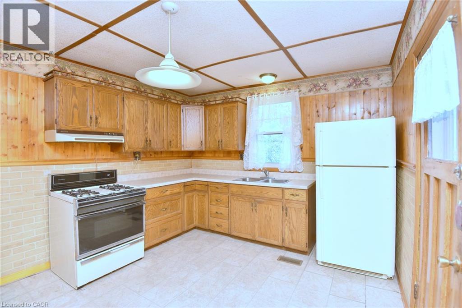
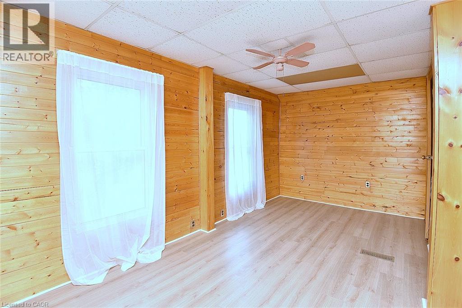
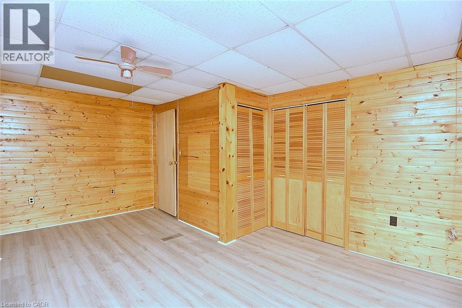
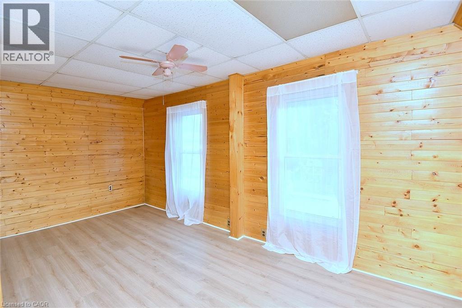
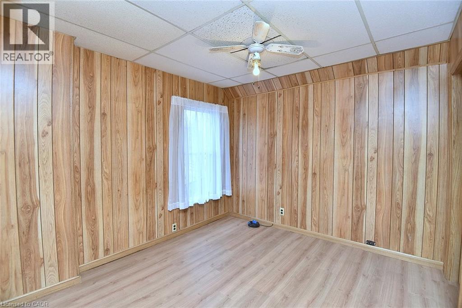
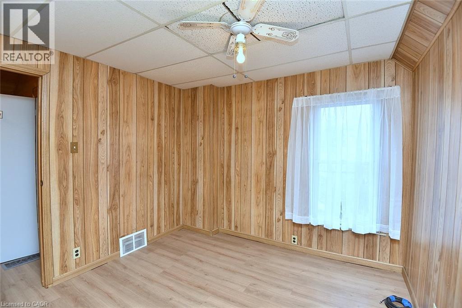
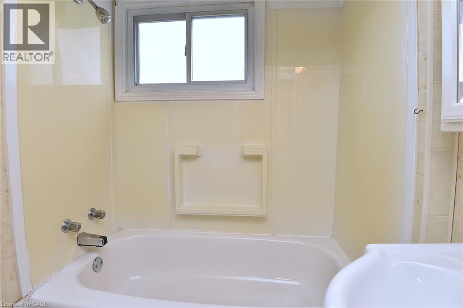
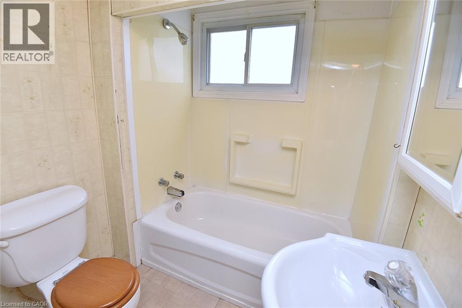
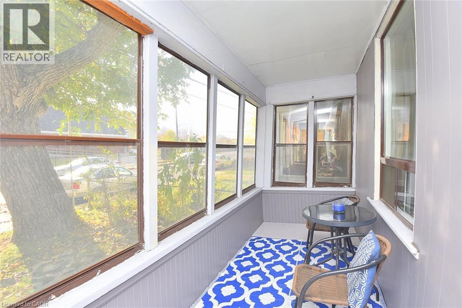
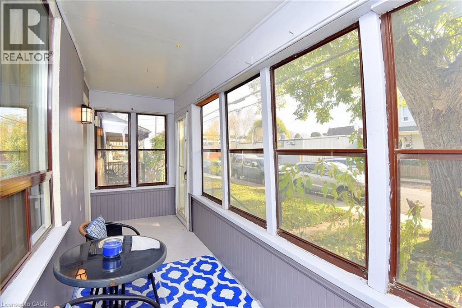
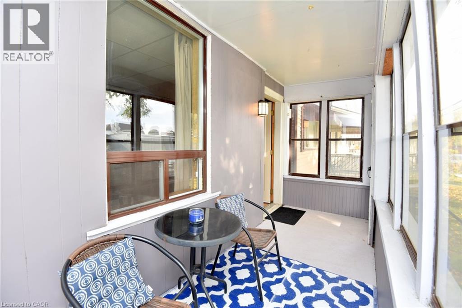
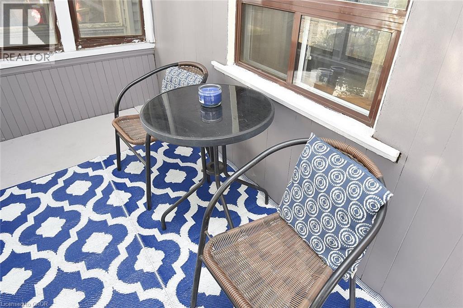
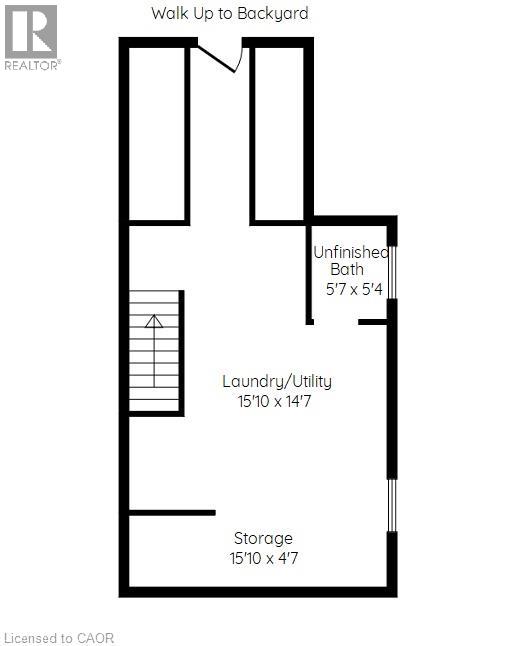
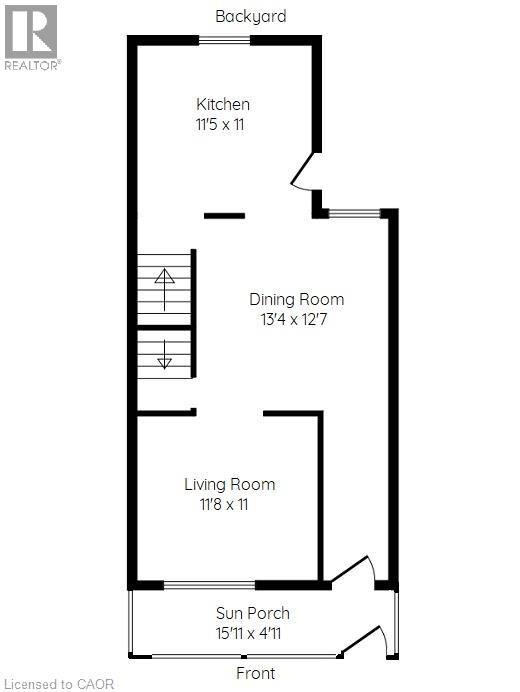
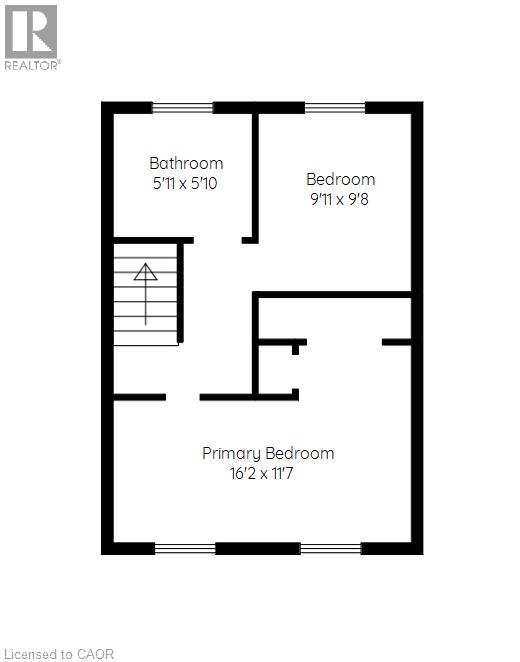
Welcome home! This affordable and charming 2-bedroom, (originally a 3 bedroom layout) 1-bathroom home offers comfortable living with plenty of space and convenience. Enjoy the large, bright eat-in kitchen, a separate dining room and good sized living room, and a roomy basement ideal for storage, complete with a convenient one-piece bathroom. Relax and unwind on the covered front porch, perfect for enjoying your morning coffee or evening breeze. This home has new flooring (as of November 2026) in the bedrooms. All appliances are included (please note the gas stove is not currently hooked up). Ideally located with easy access to public transit and major highways, making commuting and getting around a breeze. Plenty of street parking. A wonderful place to call home! (id:36096)
Property Details
|
MLS® Number
|
40878395 |
|
Property Type
|
Single Family |
|
Amenities Near By
|
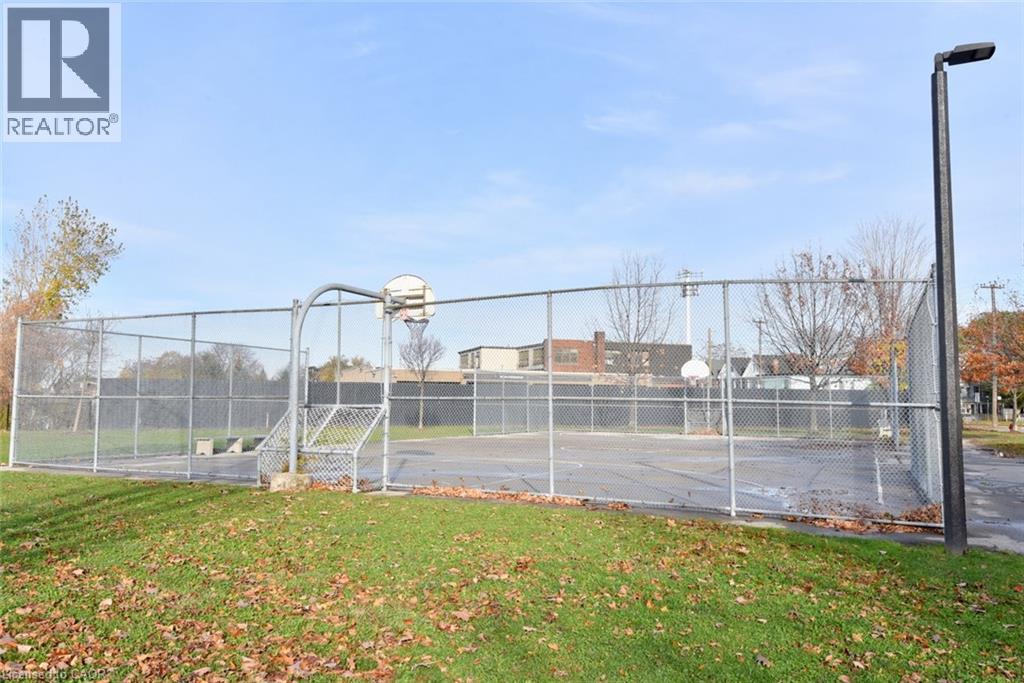
Public Transit |
|
Equipment Type
|
Water Heater |
|
Features
|
Southern Exposure |
|
Rental Equipment Type
|
Water Heater |
Building
|
Bathroom Total
|
2 |
|
Bedrooms Above Ground
|
2 |
|
Bedrooms Total
|
2 |
|
Appliances
|
Dryer, Refrigerator, Stove, Washer |
|
Architectural Style
|
Other |
|
Basement Development
|
Unfinished |
|
Basement Type
|
Full (unfinished) |
|
Constructed Date
|
1915 |
|
Construction Style Attachment
|
Detached |
|
Cooling Type
|
Central Air Conditioning |
|
Exterior Finish
|
Vinyl Siding |
|
Fixture
|
Ceiling Fans |
|
Foundation Type
|
Stone |
|
Half Bath Total
|
1 |
|
Heating Fuel
|
Natural Gas |
|
Heating Type
|
Forced Air |
|
Stories Total
|
2 |
|
Size Interior
|
1,064 Sqft |
|
Type
|
House |
|
Utility Water
|
Municipal Water |
Parking
Land
|
Access Type
|
Road Access, Highway Access |
|
Acreage
|
No |
|
Land Amenities
|
Public Transit |
|
Sewer
|
Municipal Sewage System |
|
Size Depth
|
79 Ft |
|
Size Frontage
|
20 Ft |
|
Size Total Text
|
Under 1/2 Acre |
|
Zoning Description
|
D/s-647b |
Rooms
| Level |
Type |
Length |
Width |
Dimensions |
|
Second Level |
4pc Bathroom |
|
|
5'11'' x 5'10'' |
|
Second Level |
Bedroom |
|
|
9'11'' x 9'8'' |
|
Second Level |
Primary Bedroom |
|
|
16'2'' x 11'7'' |
|
Basement |
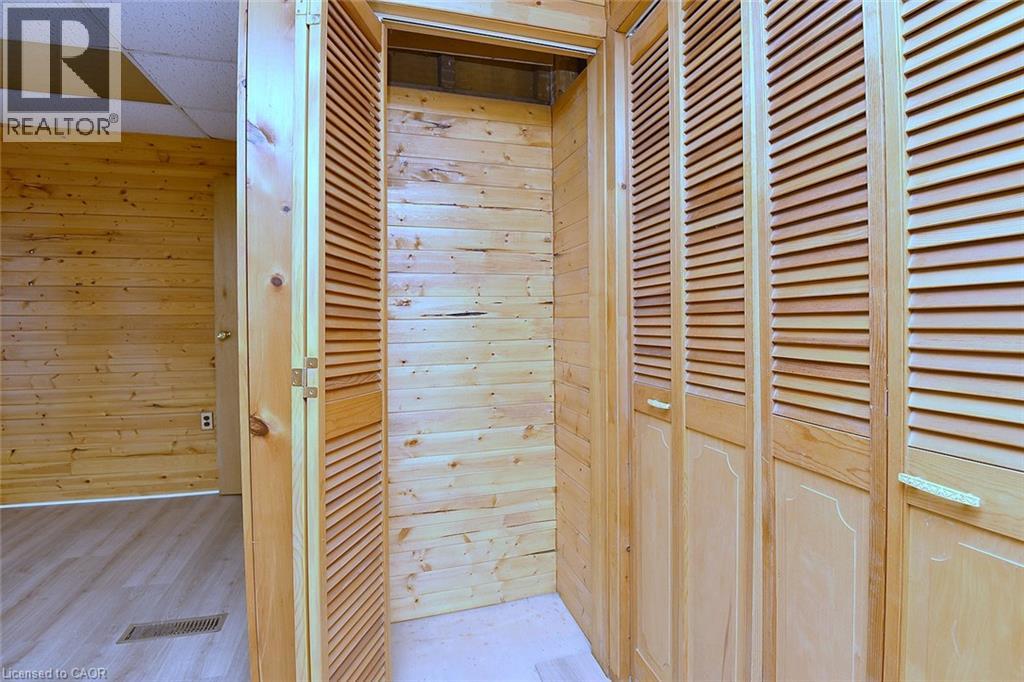
Storage |
|
|
15'10'' x 4'7'' |
|
Basement |
1pc Bathroom |
|
|
5'7'' x 5'4'' |
|
Basement |
Laundry Room |
|
|
15'10'' x 14'7'' |
|
Main Level |
Eat In Kitchen |
|
|
11'5'' x 11'0'' |
|
Main Level |
Dining Room |
|
|
13'4'' x 12'7'' |
|
Main Level |
Living Room |
|
|
11'8'' x 11'0'' |
|
Main Level |
Sunroom |
|
|
15'11'' x 4'11'' |
https://www.realtor.ca/real-estate/30510808/13-brant-street-hamilton