3 Bedroom
3 Bathroom
1,518 sqft
Central Air Conditioning
Forced Air
$2,500 Monthly
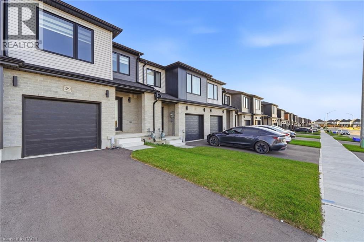
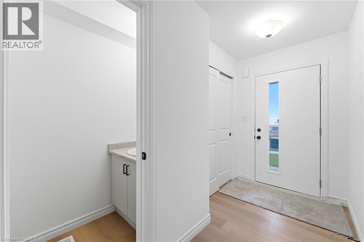
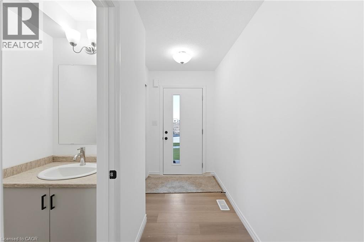
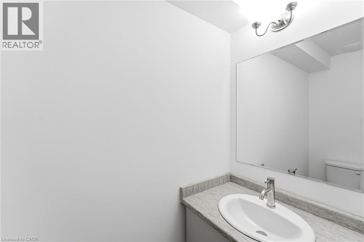
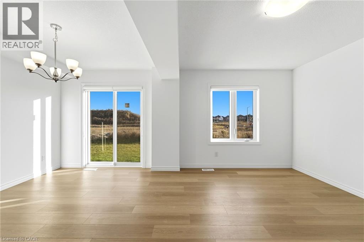
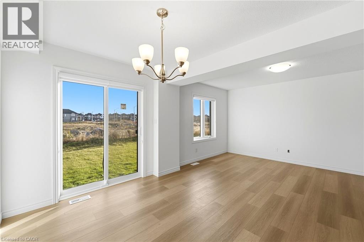
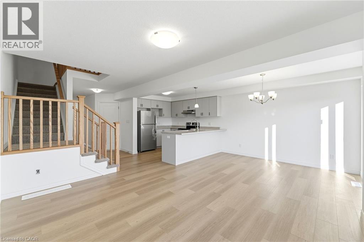
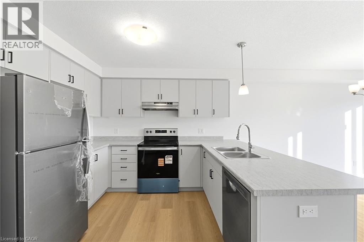
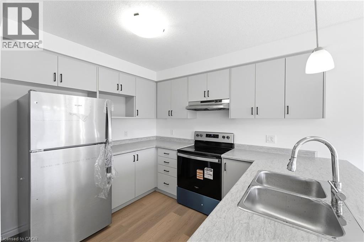
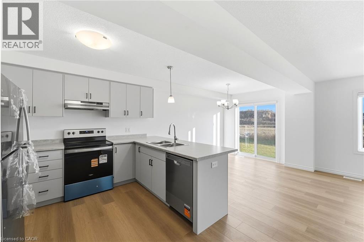
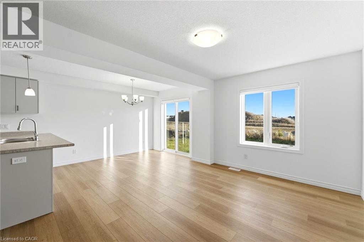
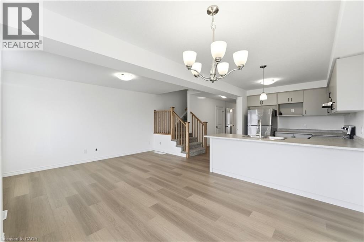
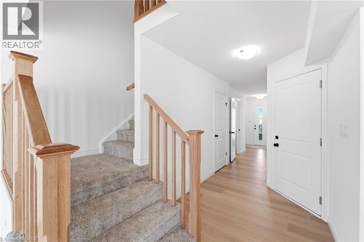
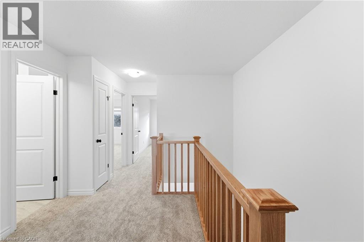
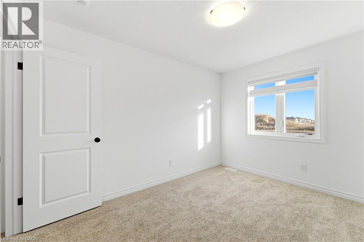
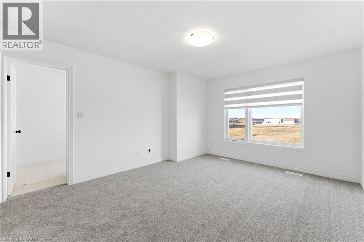
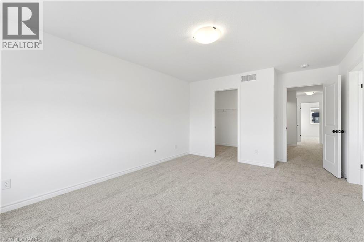
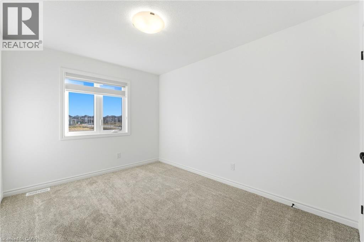
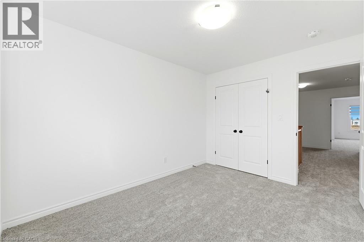
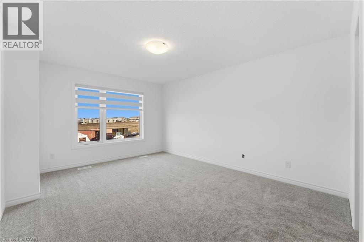
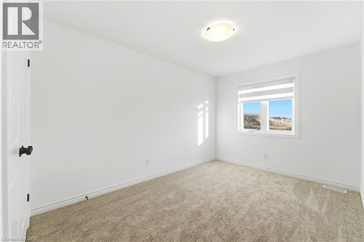
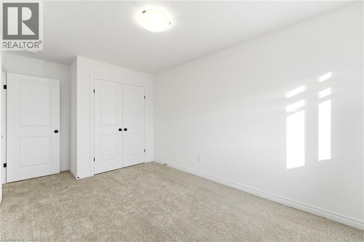
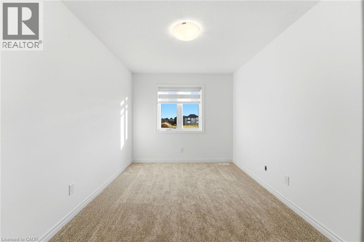
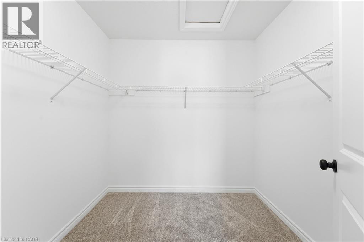
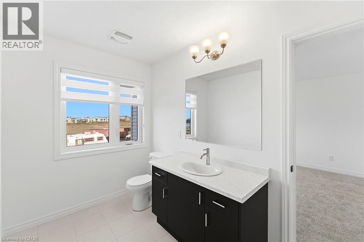
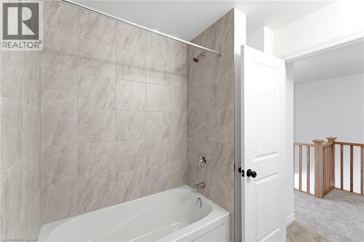
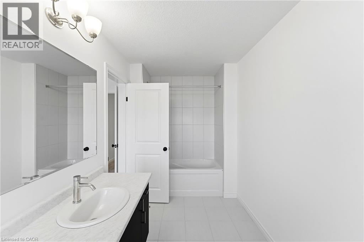
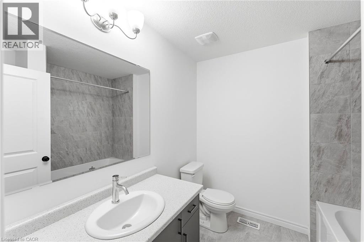
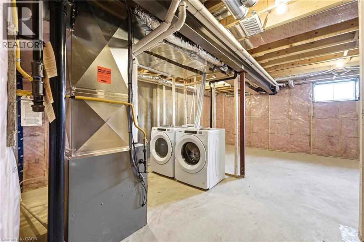
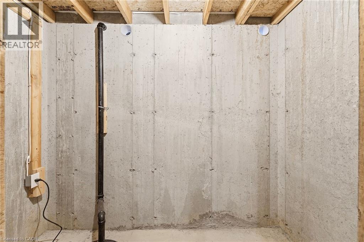
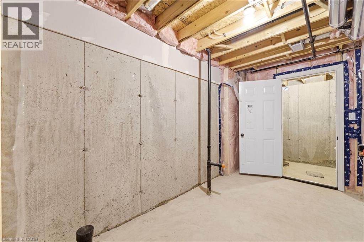
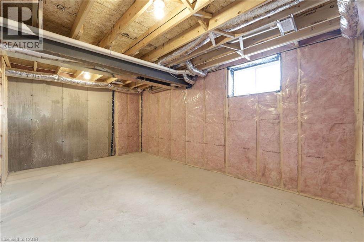
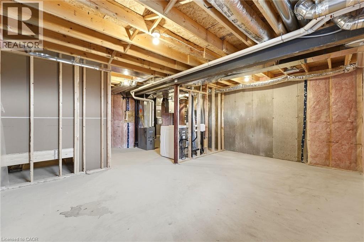
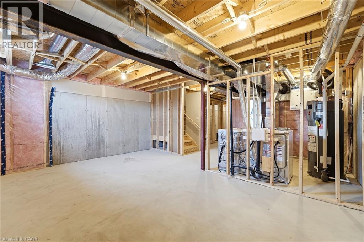
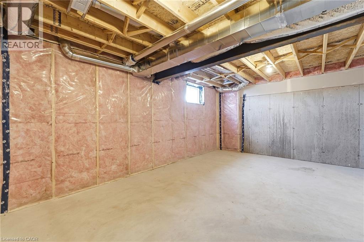
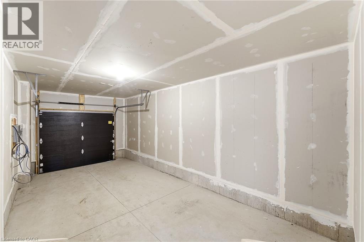
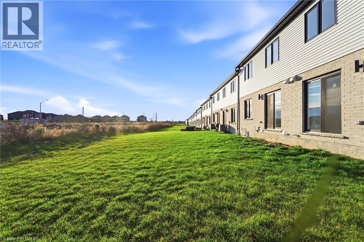
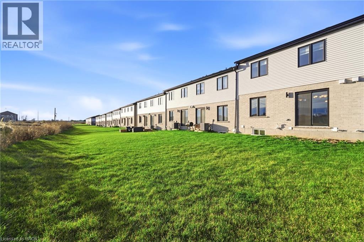
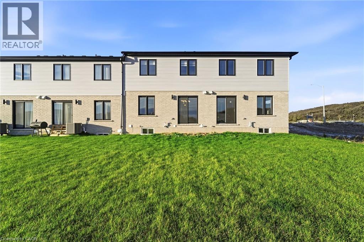
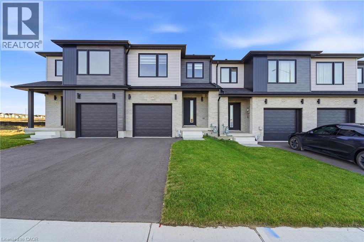
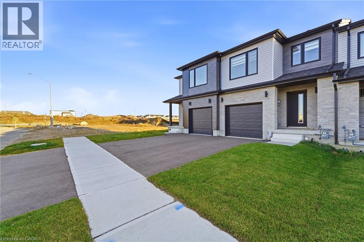
Be the first to call this beautiful, brand-new townhouse at 129 Mattingley Street, Paris home! Offering over 1,500 sq. ft. of modern living space, this home features 3 spacious bedrooms, 2.5 bathrooms, brand-new appliances, and a functional layout perfect for families and professionals alike. The primary bedroom boasts a private ensuite and walk-in closet. Enjoy the added bonus of an unfinished basement, offering plenty of additional space for storage, a home gym, or a variety of other uses. Step outside to a large backyard, perfect for entertaining and enjoying the outdoors. Includes 2 parking spaces (1 garage and 1 driveway). Conveniently located close to schools, parks, shopping, restaurants, recreational amenities, and easy access to Highway 403. Enjoy the opportunity to be the very first tenant in this beautiful home! Book your showing today! (id:36096)
Property Details
|
MLS® Number
|
40878564 |
|
Property Type
|
Single Family |
|
Amenities Near By
|
Shopping |
|
Community Features
|
Quiet Area |
|
Parking Space Total
|
2 |
Building
|
Bathroom Total
|
3 |
|
Bedrooms Above Ground
|
3 |
|
Bedrooms Total
|
3 |
|
Appliances
|
Dishwasher, Dryer, Refrigerator, Stove, Washer, Hood Fan |
|
Basement Development
|
Unfinished |
|
Basement Type
|
Full (unfinished) |
|
Construction Style Attachment
|
Attached |
|
Cooling Type
|
Central Air Conditioning |
|
Exterior Finish
|
Brick, Vinyl Siding |
|
Half Bath Total
|
1 |
|
Heating Type
|
Forced Air |
|
Stories Total
|
2 |
|
Size Interior
|
1,518 Sqft |
|
Type
|
Row / Townhouse |
|
Utility Water
|
Municipal Water |
Parking
Land
|
Access Type
|
Highway Access |
|
Acreage
|
No |
|
Land Amenities
|
Shopping |
|
Sewer
|
Municipal Sewage System |
|
Size Depth
|
111 Ft |
|
Size Frontage
|
20 Ft |
|
Size Total Text
|
Unknown |
|
Zoning Description
|
R |
Rooms
| Level |
Type |
Length |
Width |
Dimensions |
|
Second Level |
Bedroom |
|
|
9'5'' x 12'0'' |
|
Second Level |
Bedroom |
|
|
9'0'' x 12'10'' |
|
Second Level |
3pc Bathroom |
|
|
Measurements not available |
|
Second Level |
3pc Bathroom |
|
|
Measurements not available |
|
Second Level |
Primary Bedroom |
|
|
12'0'' x 15'0'' |
|
Main Level |
Kitchen |
|
|
8'4'' x 9'3'' |
|
Main Level |
Dining Room |
|
|
8'4'' x 12'5'' |
|
Main Level |
2pc Bathroom |
|
|
Measurements not available |
|
Main Level |
Living Room |
|
|
10'6'' x 14'0'' |
https://www.realtor.ca/real-estate/30514098/129-mattingley-street-paris