Maintenance, Insurance, Landscaping, Water
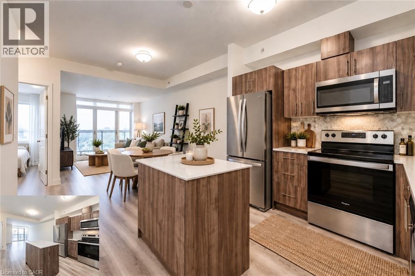
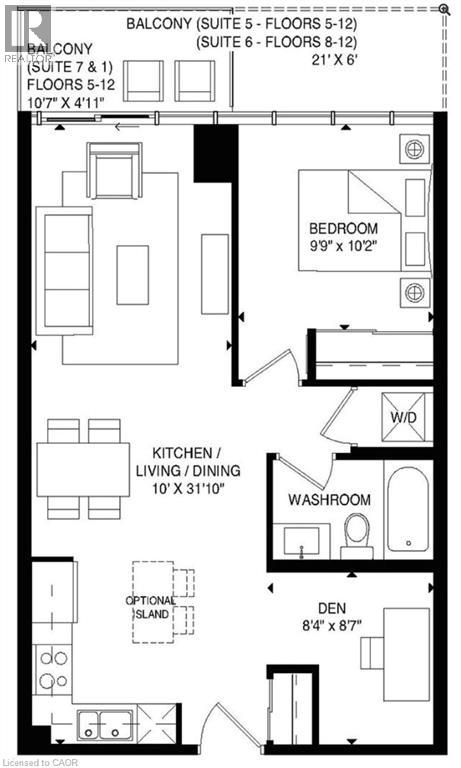
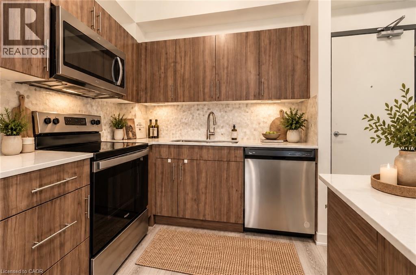
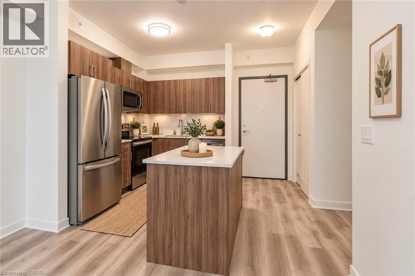
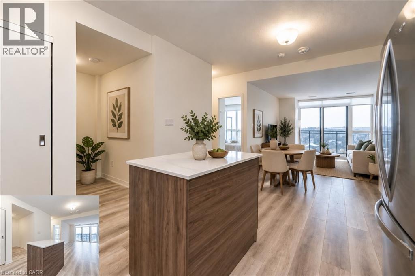
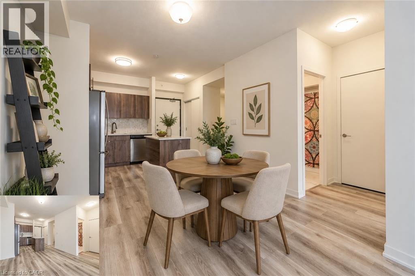
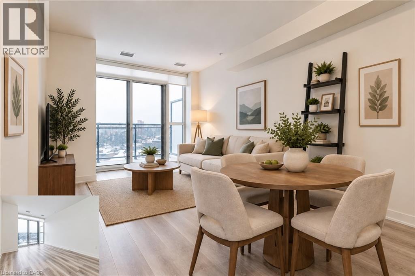
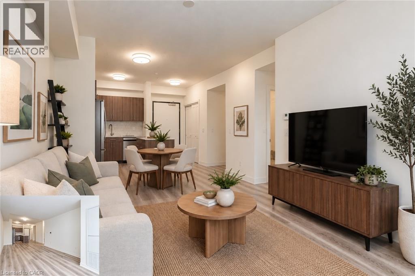
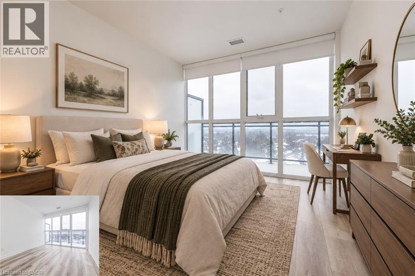
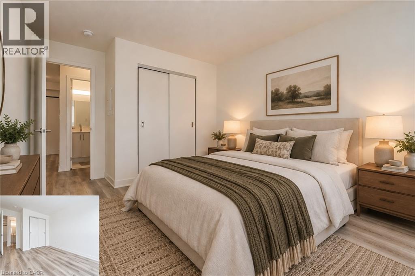
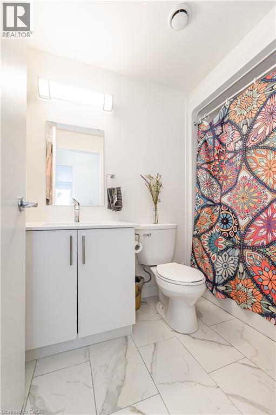
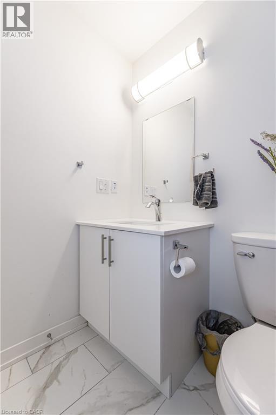
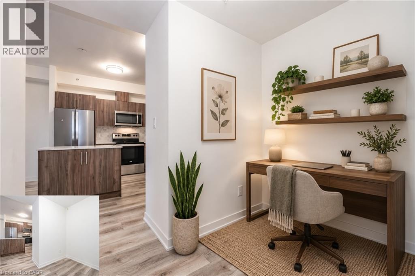
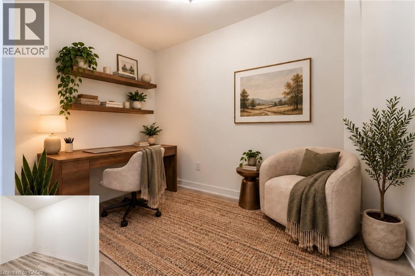
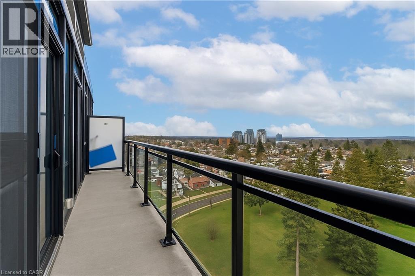
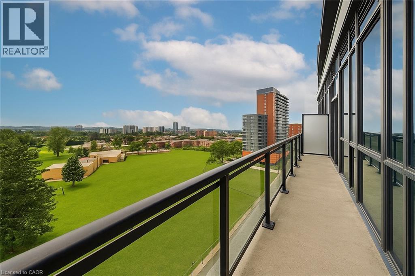
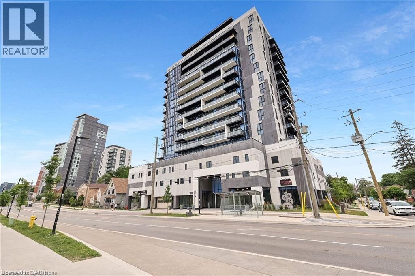
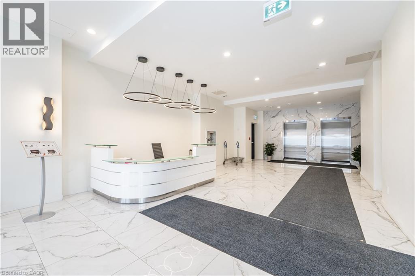
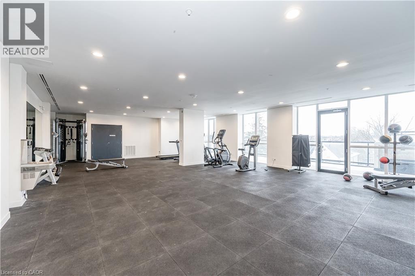
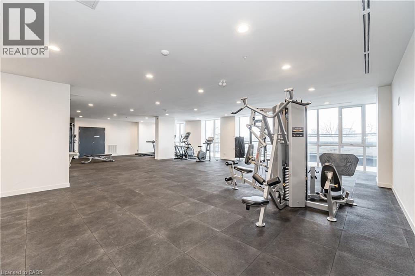
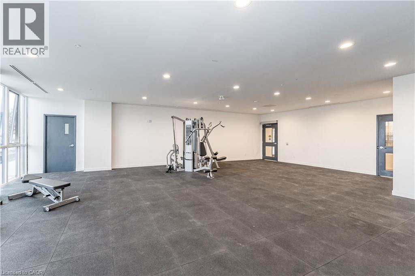
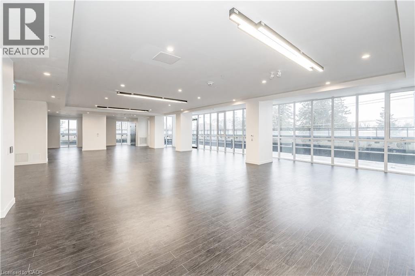
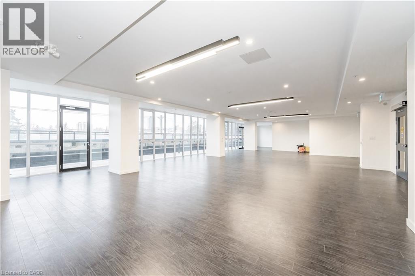
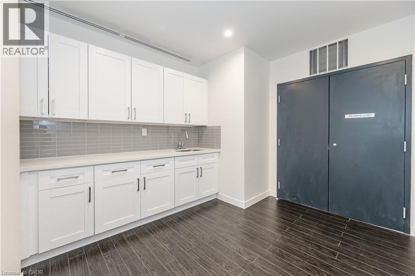
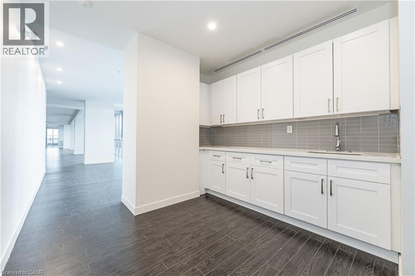
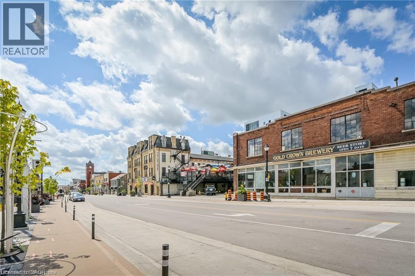
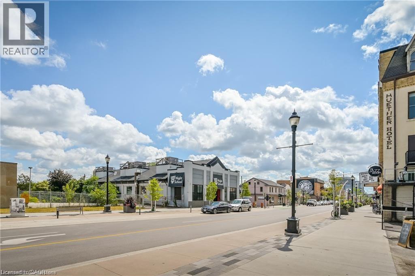
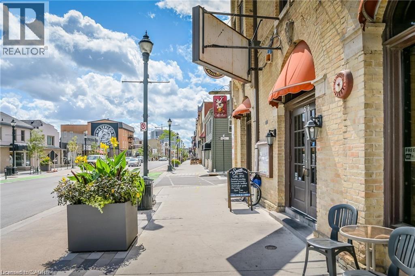
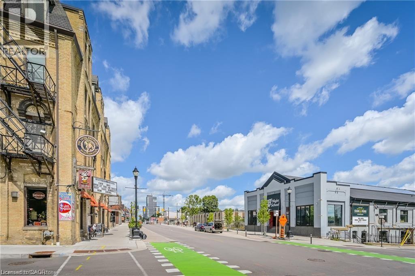
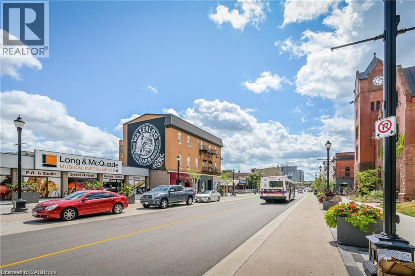
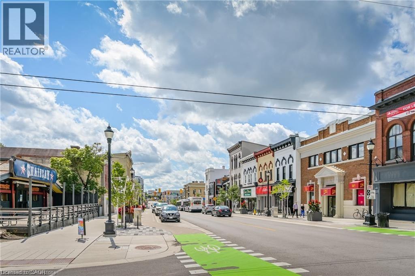
$439.35 MonthlySPACIOUS 1 BED + DEN WITH UNDERGROUND PARKING, LOCKER & FULL-LENGTH BALCONY! Welcome to ONE28 Condos, where smart design, modern finishes and an incredibly convenient Waterloo location come together. This bright, thoughtfully laid-out suite offers an impressive open-concept living space with large windows and a full-length private balcony, creating an airy feel from the moment you walk in. The modern kitchen features stainless steel appliances, built-in microwave, dishwasher, ample cabinetry and a generous island, opening seamlessly to the dining and living areas. The separate den is a true bonus, offering plenty of space for a dedicated home office, study or reading area without sacrificing your main living space. The spacious bedroom, contemporary bath and in-suite laundry complete the functional layout, while underground parking and a private storage locker add everyday convenience. Residents of ONE28 Condos enjoy excellent building amenities, including a well-equipped fitness room with weights and space for yoga, a spacious rooftop terrace, community BBQs and outdoor patio areas. And the location is hard to beat: just minutes from Uptown Waterloo, Wilfrid Laurier University, the University of Waterloo and UW Technology Park, with shopping, restaurants, cafés, transit and everyday essentials all close by. A stylish, move-in-ready home with the space to live, work and unwind in one of Waterloo’s most convenient locations. Photos are virtually staged. Actual images bottom left corner. Virtually staged shelves (bedroom & den) not included in purchase. (id:36096)
| MLS® Number | 40865370 |
| Property Type | Single Family |
| Amenities Near By | Hospital, Public Transit, Schools, Shopping |
| Community Features | Community Centre |
| Features | Balcony |
| Parking Space Total | 1 |
| Storage Type | Locker |
| Bathroom Total | 1 |
| Bedrooms Above Ground | 1 |
| Bedrooms Below Ground | 1 |
| Bedrooms Total | 2 |
| Amenities | Exercise Centre, Party Room |
| Appliances | Dishwasher, Dryer, Refrigerator, Stove, Washer, Microwave Built-in |
| Architectural Style | Other |
| Basement Type | None |
| Constructed Date | 2022 |
| Construction Material | Concrete Block, Concrete Walls |
| Construction Style Attachment | Attached |
| Cooling Type | Central Air Conditioning |
| Exterior Finish | Concrete |
| Foundation Type | Block |
| Heating Fuel | Natural Gas |
| Heating Type | Forced Air |
| Stories Total | 1 |
| Size Interior | 658 Sqft |
| Type | Apartment |
| Utility Water | Municipal Water |
| Attached Garage | |
| Underground | |
| None |
| Access Type | Highway Access |
| Acreage | No |
| Land Amenities | Hospital, Public Transit, Schools, Shopping |
| Sewer | Municipal Sewage System |
| Size Total Text | Unknown |
| Zoning Description | Rmu-60 |
| Level | Type | Length | Width | Dimensions |
|---|---|---|---|---|
| Main Level | Other | 10'7'' x 4'11'' | ||
| Main Level | 4pc Bathroom | Measurements not available | ||
| Main Level | Bedroom | 9'9'' x 10'2'' | ||
| Main Level | Den | 8'4'' x 8'7'' | ||
| Main Level | Kitchen | 10'1'' x 31'10'' |
https://www.realtor.ca/real-estate/30315822/128-king-street-n-unit-1205-waterloo
Contact us for more information

The trademarks REALTOR®, REALTORS®, and the REALTOR® logo are controlled by The Canadian Real Estate Association (CREA) and identify real estate professionals who are members of CREA. The trademarks MLS®, Multiple Listing Service® and the associated logos are owned by The Canadian Real Estate Association (CREA) and identify the quality of services provided by real estate professionals who are members of CREA. The trademark DDF® is owned by The Canadian Real Estate Association (CREA) and identifies CREA's Data Distribution Facility (DDF®)