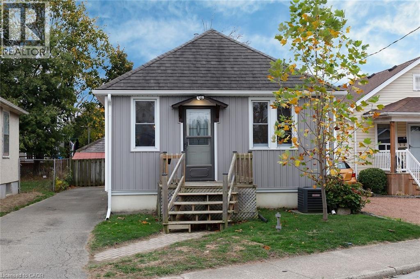
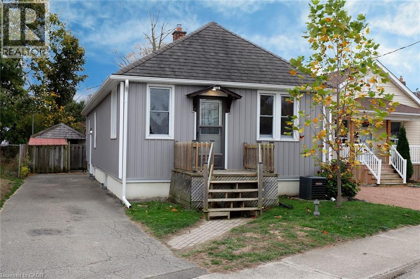
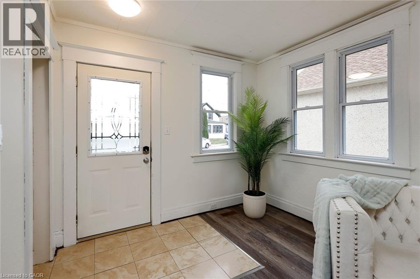
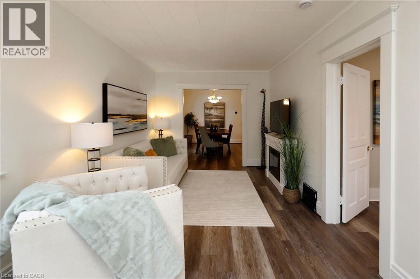
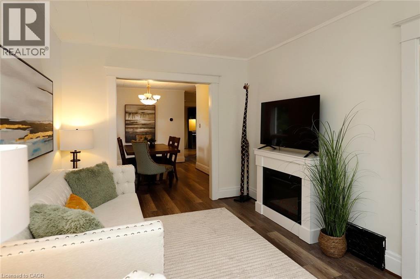
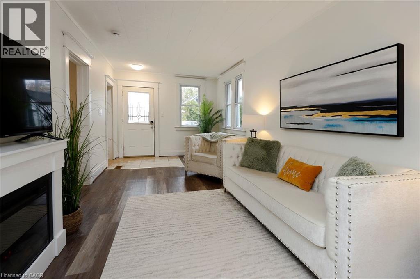
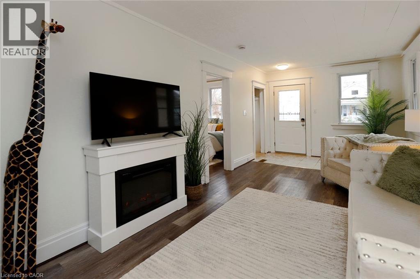
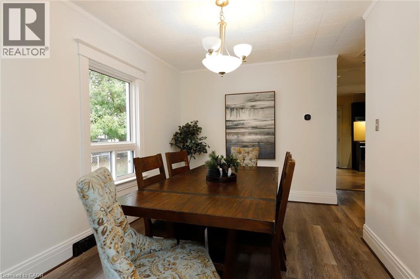
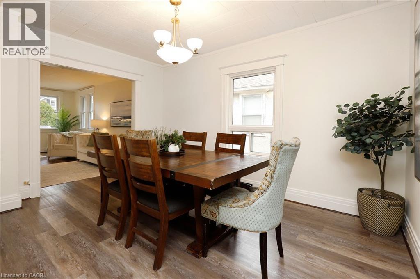
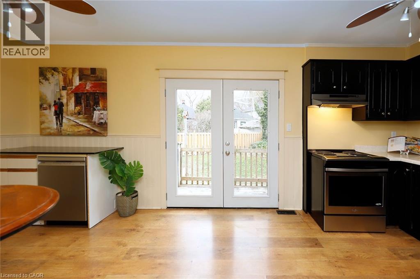
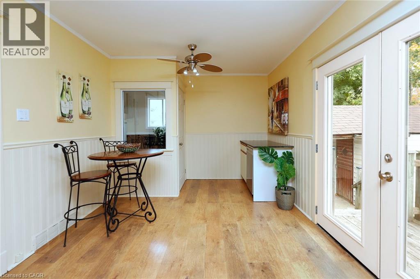
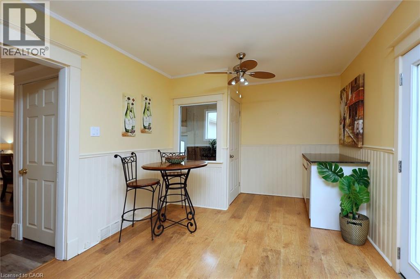
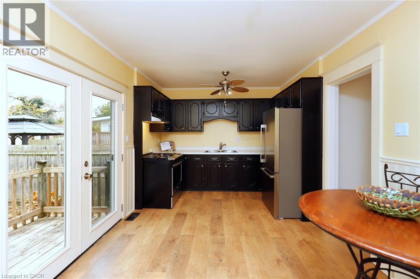
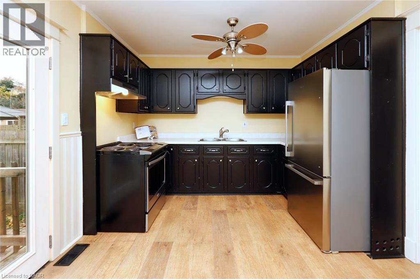
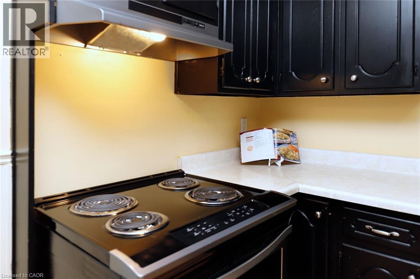
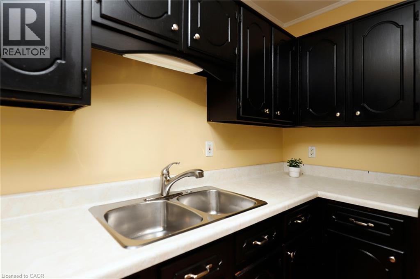
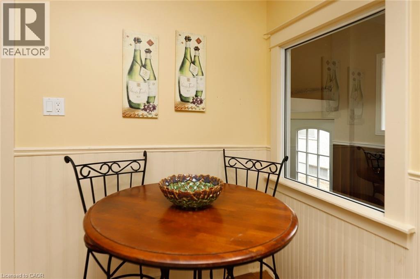
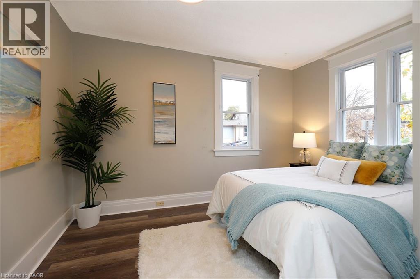
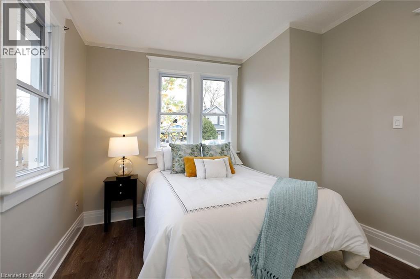
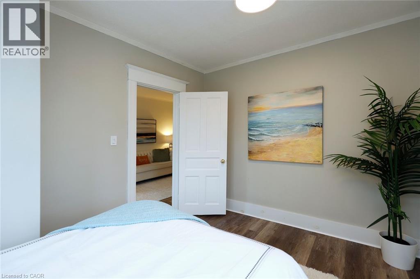
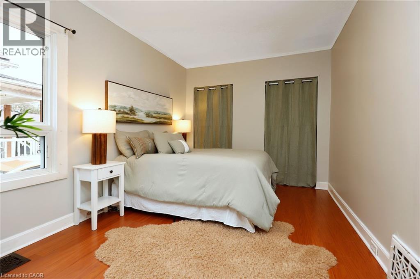
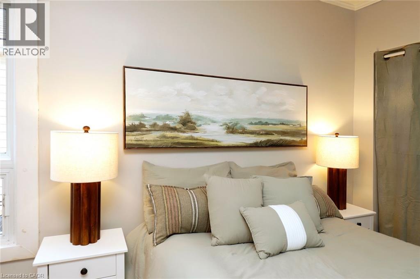
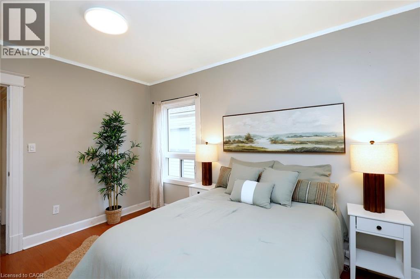
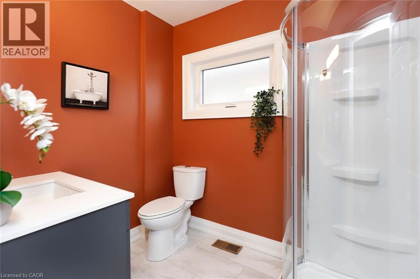
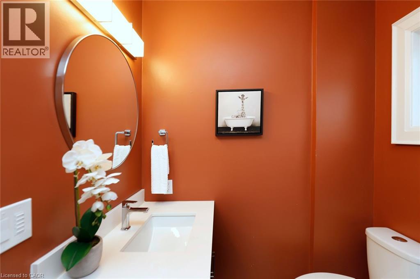
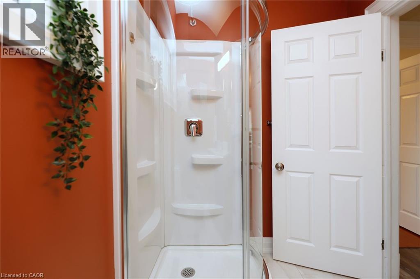
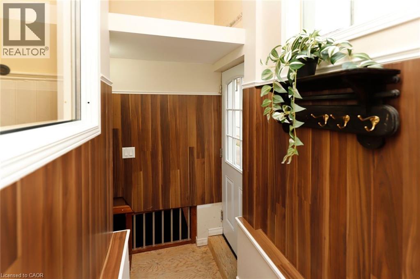
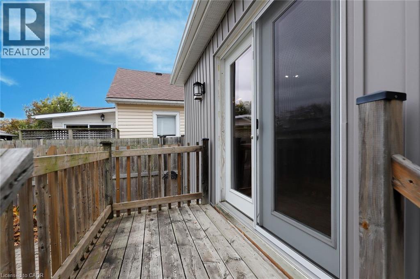
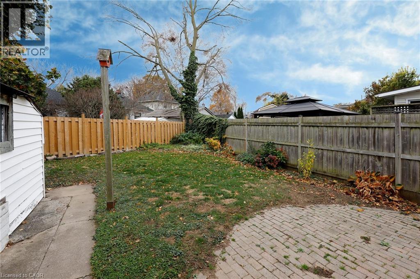
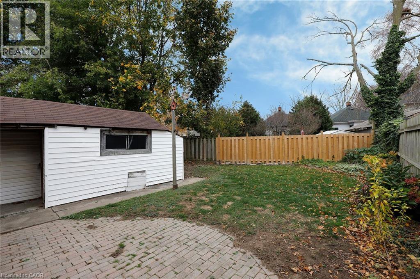
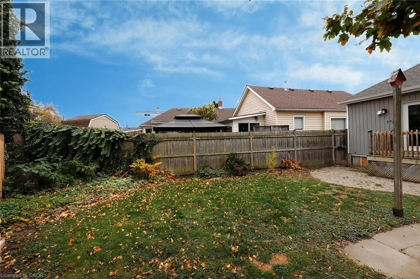
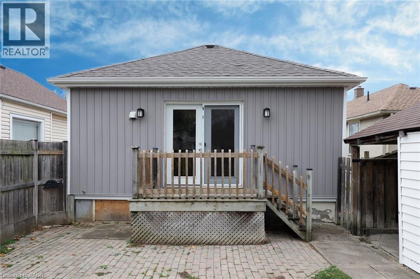
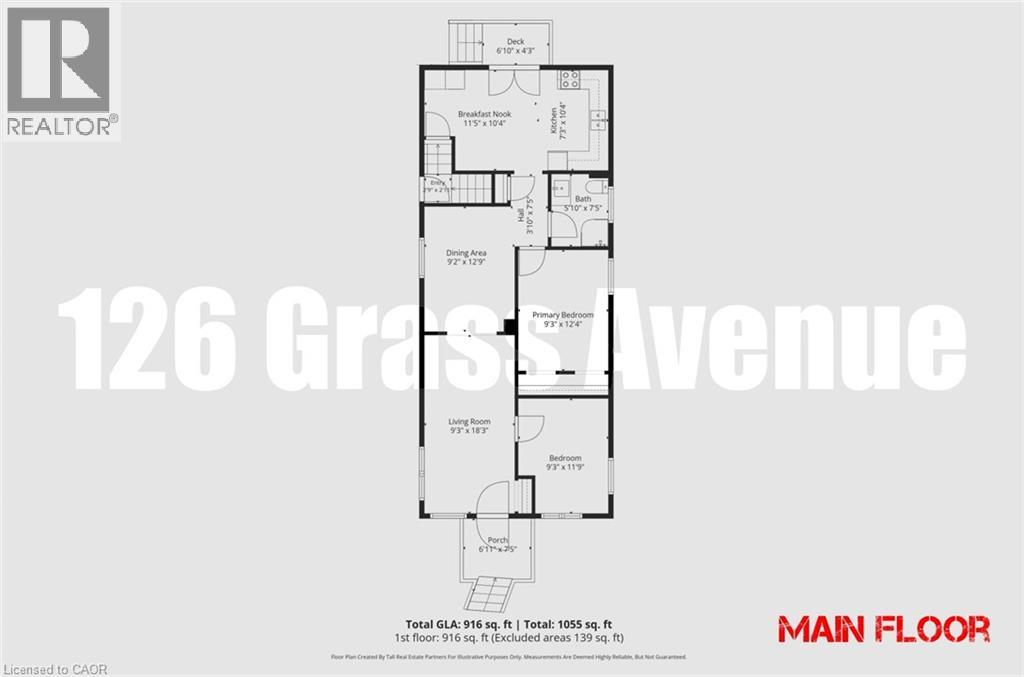
Come home for the holidays in this cozy, two-bedroom home with over 900 ft2 of main floor living space. 126 Grass Avenue is move-in ready, while still providing an opportunity to inject sweat equity by refinishing the basement, which features a separate entrance. On the main floor, everything is done! The large, eat-in kitchen is located in the rear, south-facing addition, making it a bright space to gather for quick meals or snacks. Garden doors from the kitchen lead to the deck, perfect for summer barbecuing or simply enjoy a morning coffee. Both bedrooms are on the main floor, along with the updated main bath. If you love to host, the spacious dining room flows into the living room, providing plenty of space for family dinners and a comfortable place to sit down and relax. Move in with confidence, knowing several significant updates have already been completed, including exterior siding (2021), central air (2023), brand-new dishwasher (2026) and fridge (2025). Plumbing has been brought up to code, and a sump pump has been installed. Outside, the rear yard is fully fenced, and the asphalt driveway can accommodate up to four vehicles. For first-time homebuyers, downsizers or investors, this is a fantastic opportunity at a very competitive price. Don’t miss out! Book your showing today! (id:36096)
| MLS® Number | 40876925 |
| Property Type | Single Family |
| Amenities Near By | Place Of Worship, Playground, Public Transit, Schools, Shopping |
| Community Features | Quiet Area, School Bus |
| Features | Paved Driveway, Private Yard |
| Parking Space Total | 4 |
| Structure | Workshop |
| Bathroom Total | 1 |
| Bedrooms Above Ground | 2 |
| Bedrooms Total | 2 |
| Architectural Style | Bungalow |
| Basement Development | Partially Finished |
| Basement Type | Full (partially Finished) |
| Constructed Date | 1918 |
| Construction Style Attachment | Detached |
| Cooling Type | Central Air Conditioning |
| Exterior Finish | Vinyl Siding |
| Foundation Type | Block |
| Heating Fuel | Natural Gas |
| Heating Type | Forced Air |
| Stories Total | 1 |
| Size Interior | 916 Sqft |
| Type | House |
| Utility Water | Municipal Water |
| Acreage | No |
| Land Amenities | Place Of Worship, Playground, Public Transit, Schools, Shopping |
| Sewer | Municipal Sewage System |
| Size Depth | 100 Ft |
| Size Frontage | 36 Ft |
| Size Total Text | Under 1/2 Acre |
| Zoning Description | R2 |
| Level | Type | Length | Width | Dimensions |
|---|---|---|---|---|
| Main Level | 3pc Bathroom | 7'5'' x 5'10'' | ||
| Main Level | Bedroom | 11'9'' x 9'3'' | ||
| Main Level | Primary Bedroom | 12'4'' x 9'3'' | ||
| Main Level | Eat In Kitchen | 18'8'' x 10'4'' | ||
| Main Level | Dining Room | 12'9'' x 9'2'' | ||
| Main Level | Living Room | 18'3'' x 9'3'' |
https://www.realtor.ca/real-estate/30499203/126-grass-avenue-st-catharines
Contact us for more information

The trademarks REALTOR®, REALTORS®, and the REALTOR® logo are controlled by The Canadian Real Estate Association (CREA) and identify real estate professionals who are members of CREA. The trademarks MLS®, Multiple Listing Service® and the associated logos are owned by The Canadian Real Estate Association (CREA) and identify the quality of services provided by real estate professionals who are members of CREA. The trademark DDF® is owned by The Canadian Real Estate Association (CREA) and identifies CREA's Data Distribution Facility (DDF®)