3 Bedroom
3 Bathroom
1,100 - 1,500 sqft
4 Level
Fireplace
Central Air Conditioning
Forced Air
Waterfront On Lake
$1,070,000
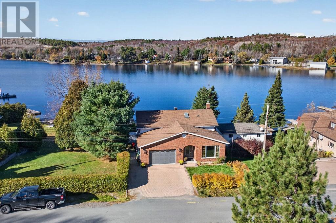
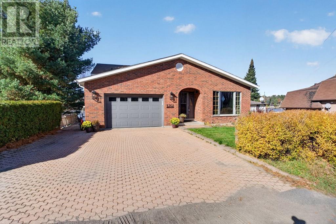
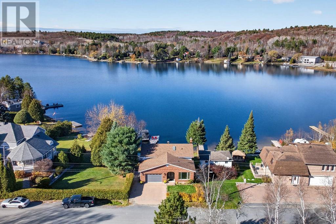
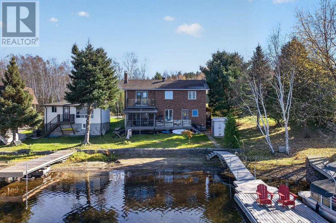
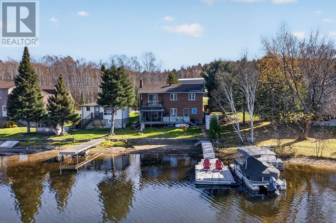
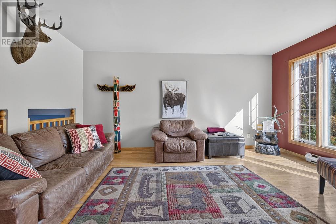
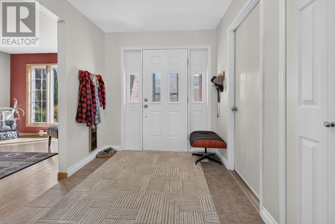
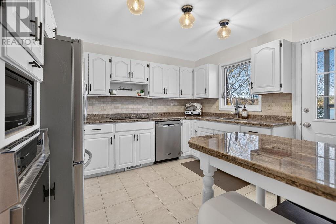
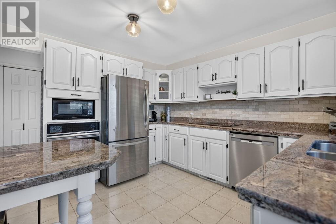
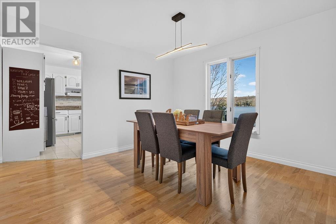
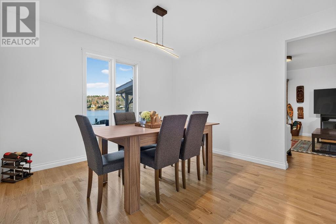
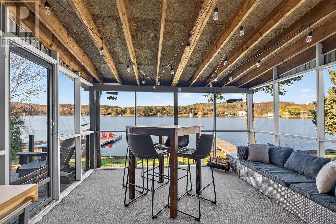
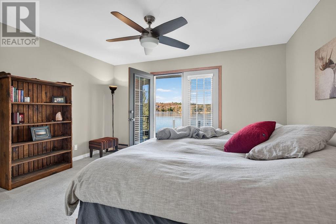
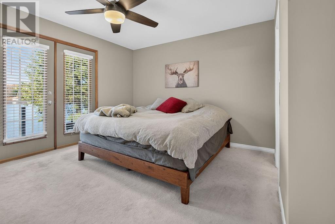
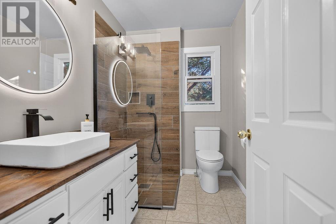
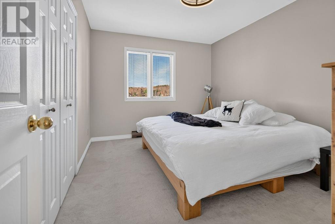
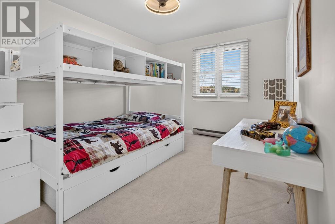
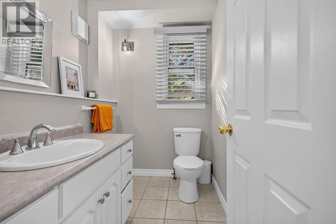
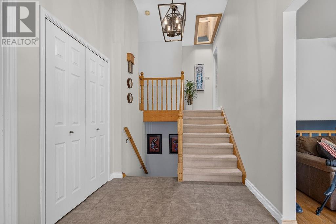
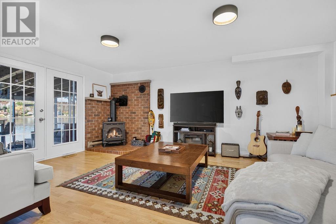
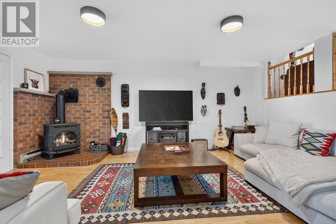
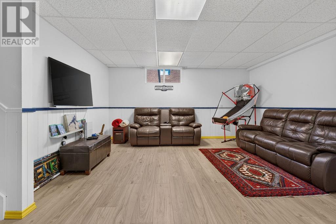
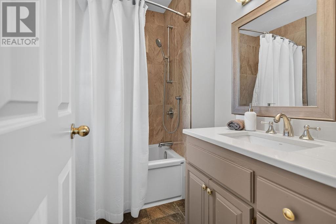
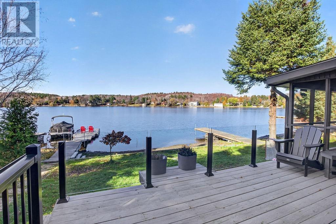
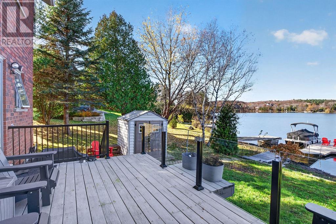
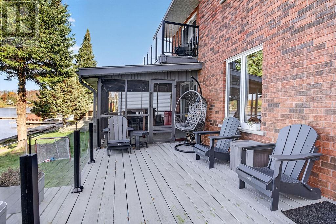
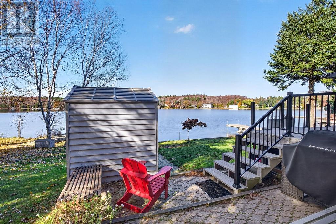
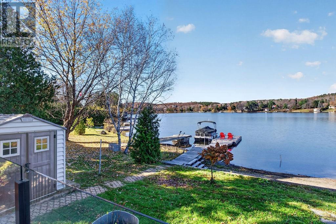
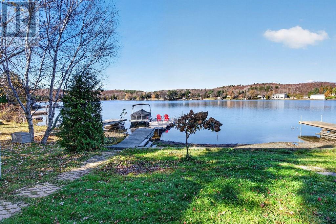
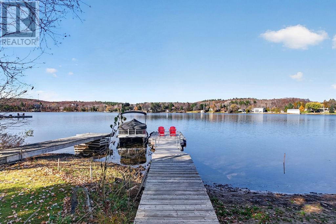
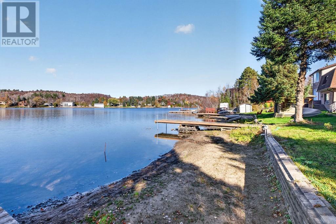
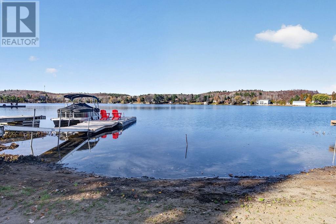
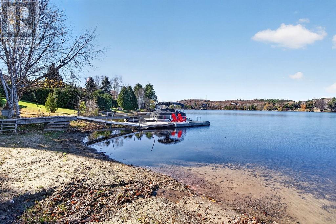
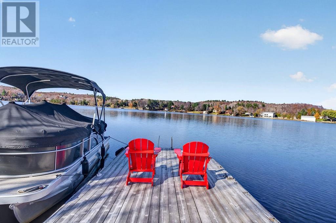
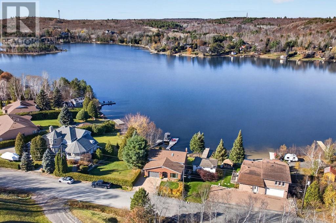
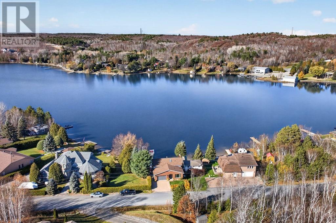
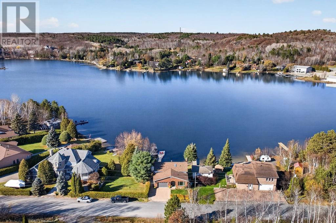
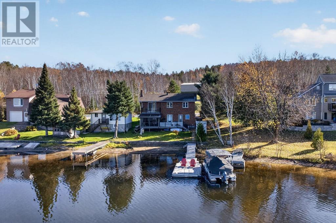
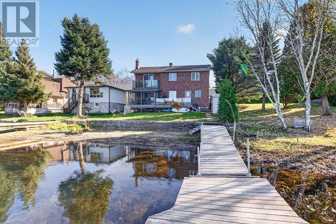
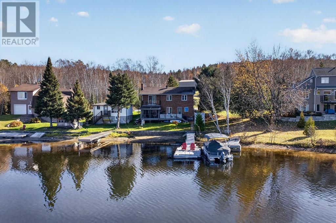
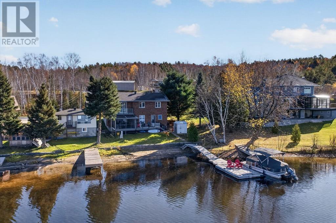
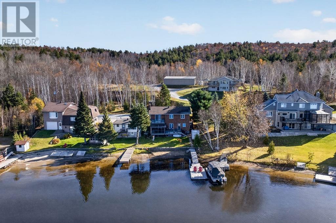
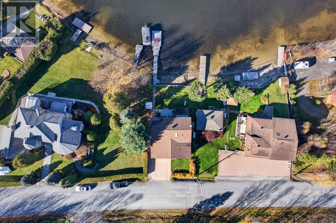
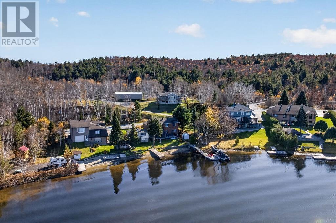
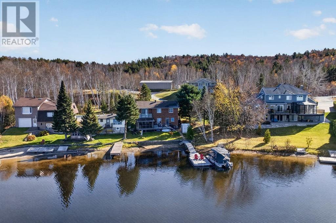
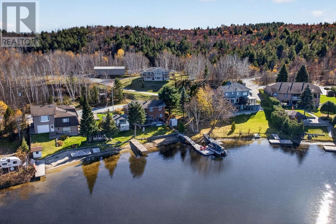
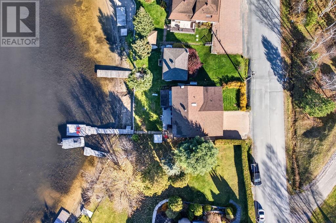
Wake up to lake views and wind down with west-facing sunsets on a scenic quiet bay at this all-brick, 4-level home on Long Lake. Offering approximately 2,000 sq ft of living space, 3 bedrooms and 2.5 baths, it’s great option for waterfront living without leaving the city behind. The bright eat-in kitchen features granite countertops and easy access down to the water and your own dock. Just off the kitchen, a generous formal dining room and family room with a newer gas fireplace make entertaining easy, and a walkout leads to the seasonal sunroom, the perfect spot to catch the evening sun. On the main floor, a large foyer welcomes you in, with a living room and direct access to the attached garage. Upstairs are three bedrooms, including a primary retreat with a walk-in closet, a renovated ensuite with heated floors, and a breakfast balcony overlooking the lake. The finished lower level adds a rec room alongside the laundry room and storage. A fifth, unfinished level provides the utility room and even more storage space. Central air, interlocking parking, a storage shed and a dock and pristine beach round out this Long Lake package. (id:36096)
Property Details
|
MLS® Number
|
2131099 |
|
Property Type
|
Single Family |
|
Equipment Type
|
None |
|
Rental Equipment Type
|
None |
|
Structure
|
Dock |
|
Water Front Name
|
Long Lake |
|
Water Front Type
|
Waterfront On Lake |
Building
|
Bathroom Total
|
3 |
|
Bedrooms Above Ground
|
3 |
|
Bedrooms Total
|
3 |
|
Architectural Style
|
4 Level |
|
Basement Type
|
Full |
|
Cooling Type
|
Central Air Conditioning |
|
Exterior Finish
|
Brick |
|
Fireplace Fuel
|
Gas |
|
Fireplace Present
|
Yes |
|
Fireplace Total
|
1 |
|
Fireplace Type
|
Conventional |
|
Foundation Type
|
Block |
|
Half Bath Total
|
1 |
|
Heating Type
|
Forced Air |
|
Roof Material
|
Asphalt Shingle |
|
Roof Style
|
Unknown |
|
Size Interior
|
1,100 - 1,500 Sqft |
|
Type
|
House |
Parking
Land
|
Acreage
|
No |
|
Sewer
|
Holding Tank |
|
Size Frontage
|
50 Ft |
|
Size Total Text
|
4,051 - 7,250 Sqft |
|
Zoning Description
|
R1-2 |
Rooms
| Level |
Type |
Length |
Width |
Dimensions |
|
Second Level |
3pc Bathroom |
|
|
Measurements not available |
|
Second Level |
Primary Bedroom |
|
|
12.3 x 13.8 |
|
Second Level |
Bedroom |
|
|
9.1 x 12.7 |
|
Second Level |
Bedroom |
|
|
12.4 x 12.7 |
|
Second Level |
6pc Ensuite Bath |
|
|
Measurements not available |
|
Basement |
Laundry Room |
|
|
17.1 x 16.9 |
|
Basement |
Recreational, Games Room |
|
|
18.2 x 14.10 |
|
Basement |
Storage |
|
|
21.9 x 17.6 |
|
Lower Level |
Kitchen |
|
|
10.7 x 12.1 |
|
Lower Level |
Dining Room |
|
|
11.1 x 12.1 |
|
Lower Level |
Family Room |
|
|
13.8 x 17.7 |
|
Lower Level |
2pc Bathroom |
|
|
Measurements not available |
|
Main Level |
Foyer |
|
|
6.11 x 9 |
|
Main Level |
Living Room |
|
|
11.7 x 14.10 |
https://www.realtor.ca/real-estate/30466851/1202-dew-drop-road-greater-sudbury