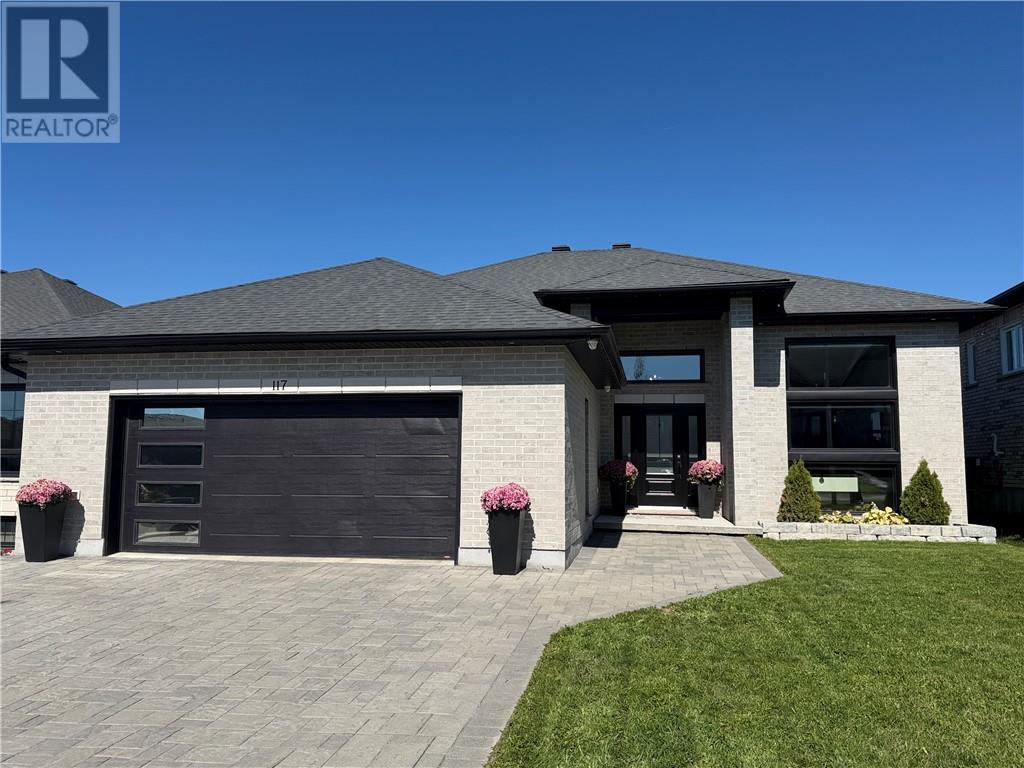
Absolutely stunning fully bricked bungalow nestled in a sought-after upscale neighbourhood with panoramic city views. Built by Corsi in 2021, this meticulously maintained three-bedroom, three-bathroom home offers approximately 3,000sq. ft. of living space with a thoughtful open-concept design and quality finishes throughout. The eat-in kitchen is the heart of the home, featuring quartz countertops, stainless steel appliances, floor-to-ceiling cabinetry, a large centre island and walk-in pantry. The main level continues with oak hardwood flooring, 9’ ceilings, a fabulous foyer and large mudroom, along with access to the upper deck where you can take in the city and enjoy beautiful sunsets. The oversized primary suite offers a huge walk-in closet and ensuite with double sinks, deep soaker tub, walk-in shower and porcelain tile. A spacious second bedroom and three-piece bath complete the main level. The bright daylight lower level features 8.5’ ceilings, an expansive family room, third bedroom, three-piece bath, finished laundry room, loads of storage and walkout to an interlocked patio. Fully landscaped with a wide interlocking stone driveway and remaining Tarion new home warranty. An absolute pleasure to show. (id:36096)
2:00 pm
Ends at:4:00 pm
| MLS® Number | 2130564 |
| Property Type | Single Family |
| Amenities Near By | Golf Course, Hospital, Playground, Schools |
| Equipment Type | Water Heater - Gas |
| Rental Equipment Type | Water Heater - Gas |
| Bathroom Total | 3 |
| Bedrooms Total | 3 |
| Architectural Style | Bungalow |
| Basement Type | Full |
| Cooling Type | Central Air Conditioning |
| Exterior Finish | Brick |
| Fire Protection | Alarm System |
| Flooring Type | Hardwood, Tile |
| Foundation Type | Concrete Perimeter |
| Heating Type | Forced Air |
| Roof Material | Asphalt Shingle |
| Roof Style | Unknown |
| Stories Total | 1 |
| Size Interior | 1,500 - 2,000 Sqft |
| Type | House |
| Utility Water | Municipal Water |
| Attached Garage |
| Acreage | Yes |
| Land Amenities | Golf Course, Hospital, Playground, Schools |
| Sewer | Municipal Sewage System |
| Size Frontage | 54 Ft |
| Size Irregular | 114 |
| Size Total | 114.0000|4,051 - 7,250 Sqft |
| Size Total Text | 114.0000|4,051 - 7,250 Sqft |
| Zoning Description | R1-5 |
| Level | Type | Length | Width | Dimensions |
|---|---|---|---|---|
| Lower Level | Laundry Room | 9.1 x 8.8 | ||
| Lower Level | Storage | 27.4 x 15 | ||
| Lower Level | Other | 7.9 x 19.2 | ||
| Lower Level | Bedroom | 12.7 x 12.8 | ||
| Lower Level | Games Room | 22 x 16.10 | ||
| Lower Level | Family Room | 13.2 x 28 | ||
| Main Level | Primary Bedroom | 11.11 x 15.10 | ||
| Main Level | Bedroom | 11.8 x 11.11 | ||
| Main Level | Foyer | 9.3 x 12 | ||
| Main Level | Living Room | 13.6 x 10.10 | ||
| Main Level | Dining Room | 10.1 x 17.2 | ||
| Main Level | Kitchen | 9.7 x 17.2 |
https://www.realtor.ca/real-estate/30326433/117-palladium-place-greater-sudbury
Contact us for more information

The trademarks REALTOR®, REALTORS®, and the REALTOR® logo are controlled by The Canadian Real Estate Association (CREA) and identify real estate professionals who are members of CREA. The trademarks MLS®, Multiple Listing Service® and the associated logos are owned by The Canadian Real Estate Association (CREA) and identify the quality of services provided by real estate professionals who are members of CREA. The trademark DDF® is owned by The Canadian Real Estate Association (CREA) and identifies CREA's Data Distribution Facility (DDF®)