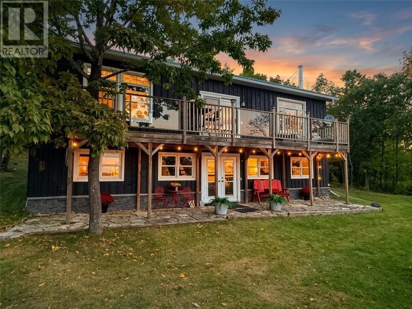
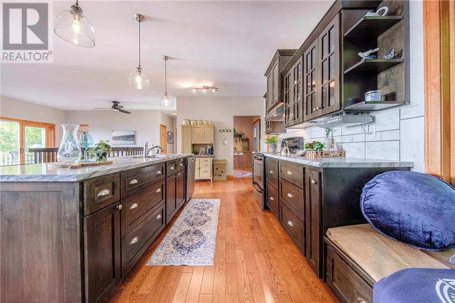
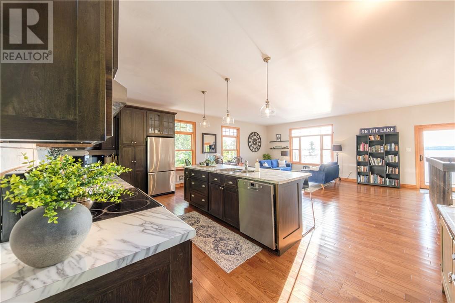
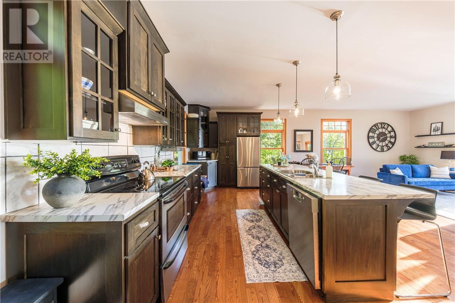
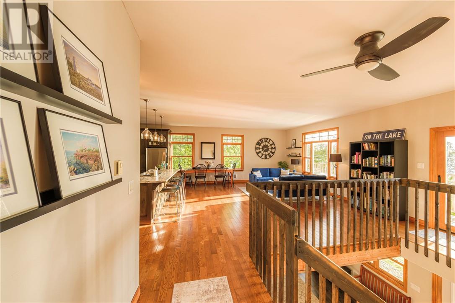
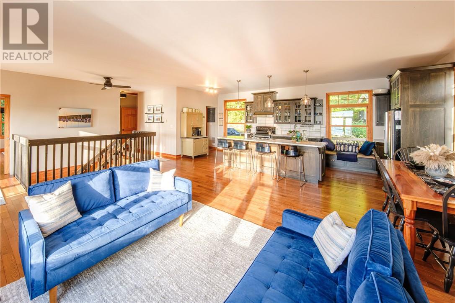
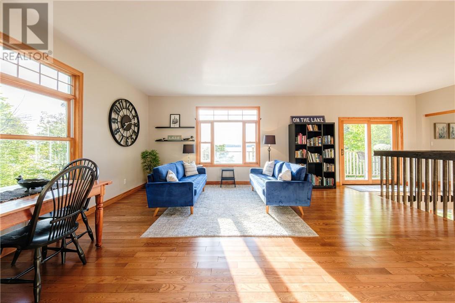
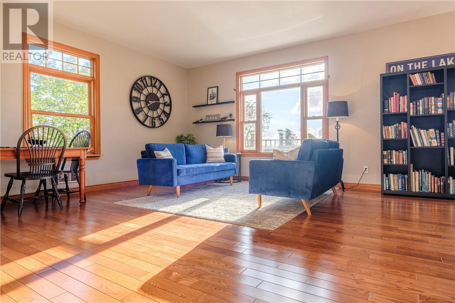
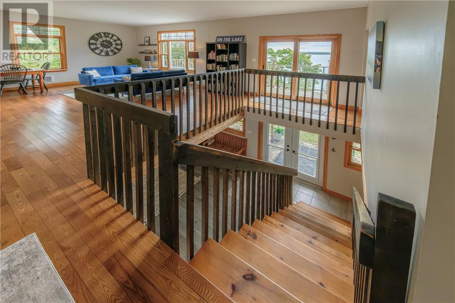
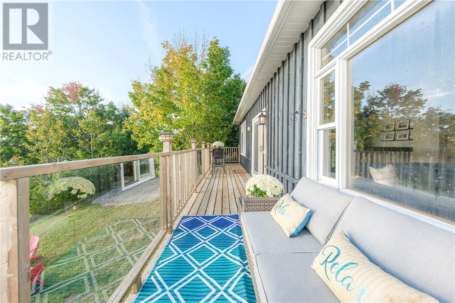
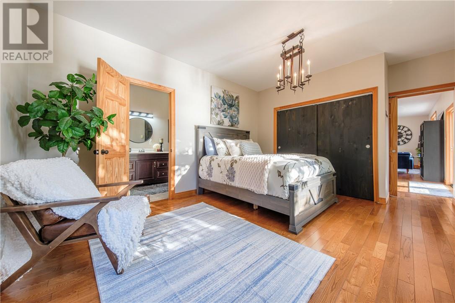
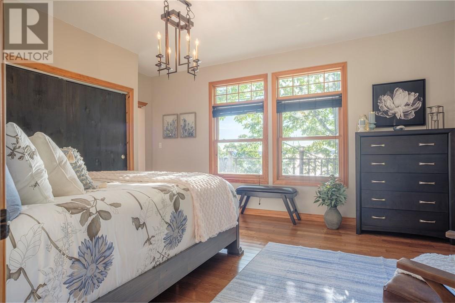
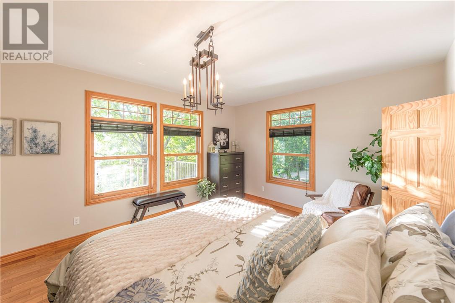
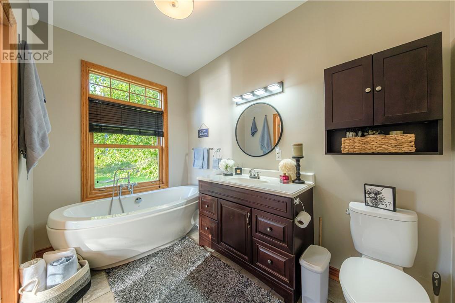
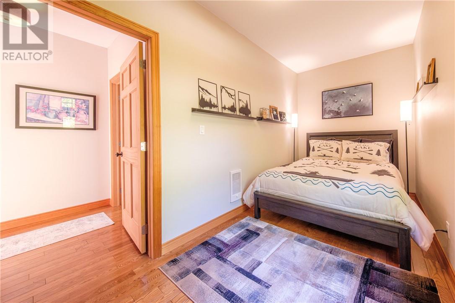
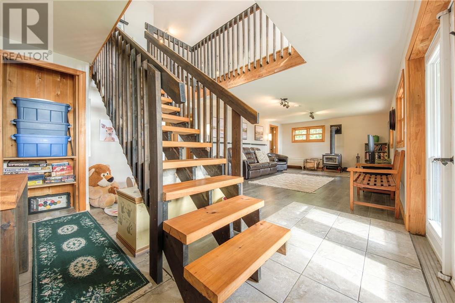
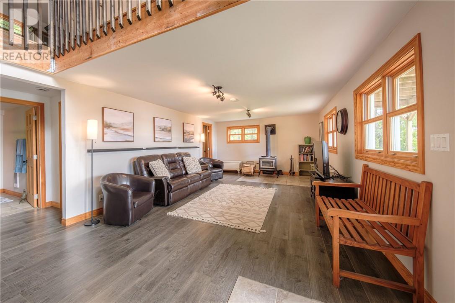
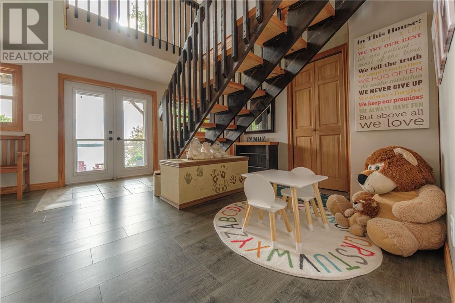
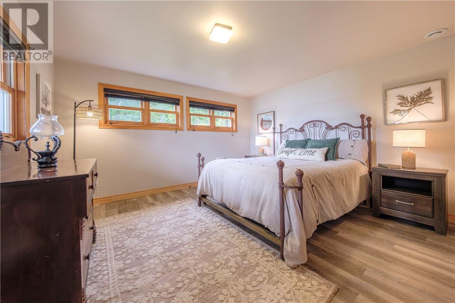
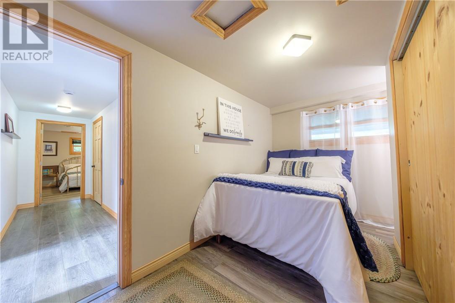
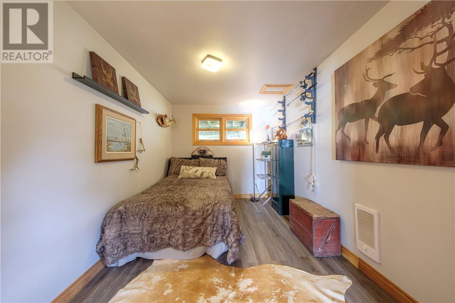
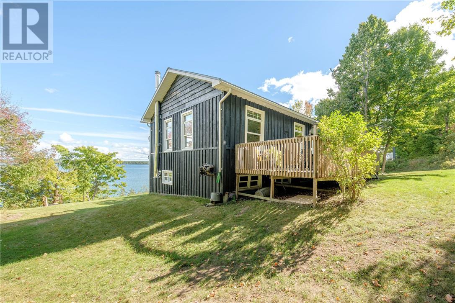
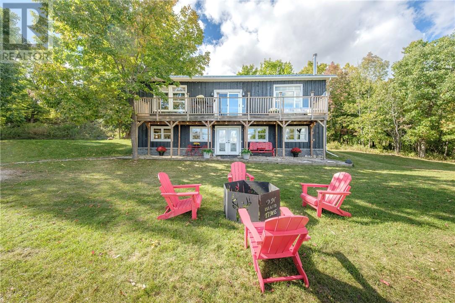
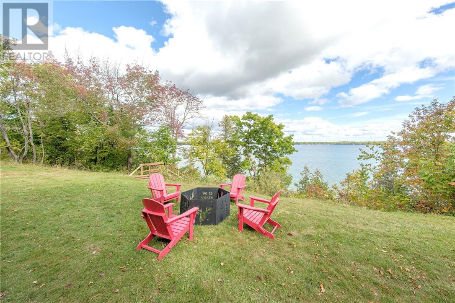
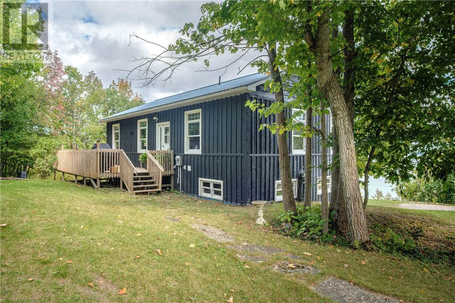
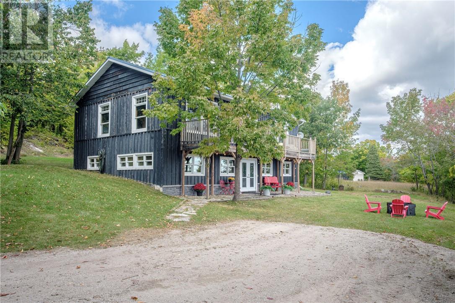
Welcome to 110 Zullich Drive on Lake Kagawong, where over 160 feet of private, clean shoreline sets the stage for genuine island living. Offering over 2,300 square feet of well-planned space, this six-bedroom, two-bathroom waterfront home delivers the space, comfort, and layout buyers constantly ask for on the water. The main level features an easy open-concept layout connecting the kitchen, dining, and living areas with hardwood floors and plenty of natural light. The kitchen is built for family gatherings, complete with dark cabinetry, ample counter space, and a centre island measuring 8 feet 9 inches long, and with seating to accommodate several guests. Step right out through sliding doors to the upper deck, finished with glass railings so your view across Kagawong stays completely open. The primary bedroom faces the water for quiet mornings and includes its own cheater ensuite bath, with a second bedroom nearby that works great for guests or a home office. On the lower level, half of the walkout basement sits above ground, keeping the space bright and inviting. A generous recreation room with a wood fireplace anchors the space, flanked by four additional bedrooms and a second full bathroom. It is an ideal setup for extended family, weekend guests, or hosting a crowd without feeling crowded. Outside, French doors open to a sheltered flagstone patio beneath the upper deck, leading out across a flat lawn directly to the water. The private dock system is ready for your boat, paddleboards, morning swims, and world-class Kagawong fishing right off your shore. Properties offering this much room on Lake Kagawong do not come up often. (id:36096)
2:00 pm
Ends at:4:00 pm
| MLS® Number | 2130628 |
| Property Type | Single Family |
| Equipment Type | None |
| Rental Equipment Type | None |
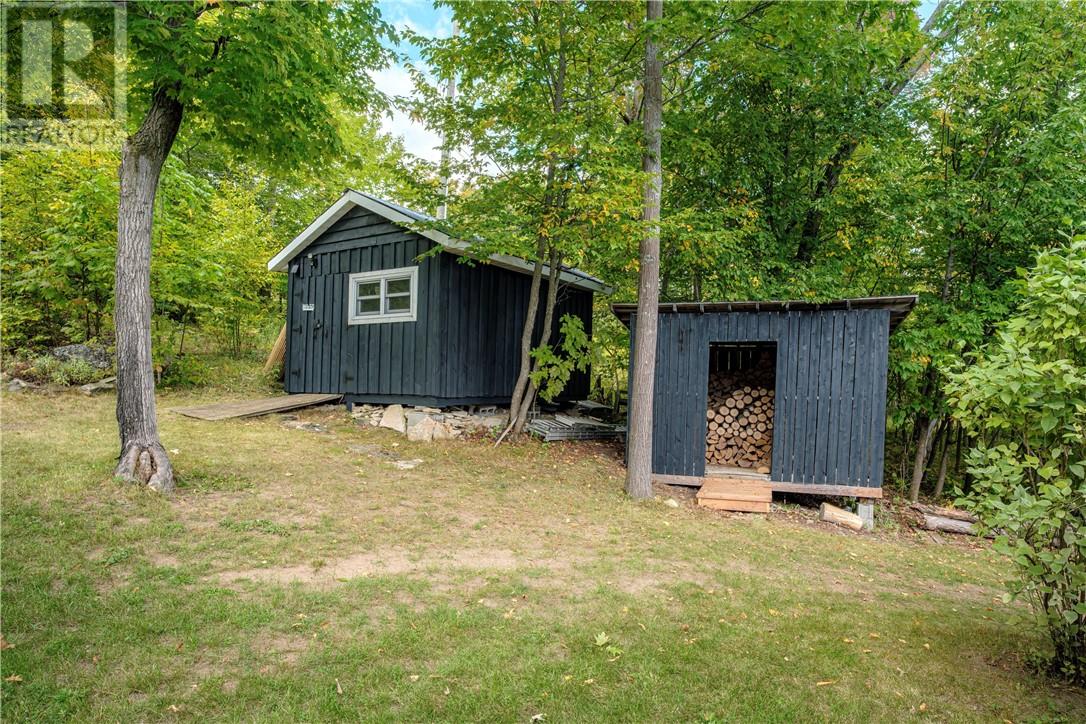
| Storage Type | Outside Storage, Storage Shed |
| Structure | Dock, Shed, Patio(s) |
| Water Front Name | Lake Kagawong |
| Water Front Type | Waterfront On Lake |
| Bathroom Total | 2 |
| Bedrooms Total | 6 |
| Architectural Style | Bungalow |
| Basement Type | Full |
| Exterior Finish | Wood Siding |
| Fireplace Fuel | Wood |
| Fireplace Present | Yes |
| Fireplace Total | 1 |
| Fireplace Type | Woodstove |
| Flooring Type | Hardwood, Tile |
| Foundation Type | Block |
| Heating Type | Wood Stove, Baseboard Heaters |
| Roof Material | Metal |
| Roof Style | Unknown |
| Stories Total | 1 |
| Size Interior | 2,000 - 2,500 Sqft |
| Type | House |
| Gravel |
| Access Type | Year-round Access |
| Acreage | No |
| Sewer | Septic System |
| Size Frontage | 164 Ft |
| Size Total Text | 1/2 - 1 Acre |
| Zoning Description | R |
| Level | Type | Length | Width | Dimensions |
|---|---|---|---|---|
| Lower Level | Other | 8.8 x 8.2 | ||
| Lower Level | 3pc Bathroom | 8.7 x 5.11 | ||
| Lower Level | Bedroom | 13.4 x 8.1 | ||
| Lower Level | Bedroom | 13.2 x 11.10 | ||
| Lower Level | Bedroom | 15.2 x 11.9 | ||
| Lower Level | Bedroom | 12 x 13.2 | ||
| Lower Level | Family Room | 31.8 x 13.3 | ||
| Main Level | Other | 9.2 x 7.8 | ||
| Main Level | Den | 14.6 x 6.10 | ||
| Main Level | 3pc Ensuite Bath | 10.3 x 6.4 | ||
| Main Level | Primary Bedroom | 12.10 x 16.8 | ||
| Main Level | Living Room | 21 x 13.5 | ||
| Main Level | Kitchen | 21 x 13.5 |
https://www.realtor.ca/real-estate/30352476/110-zullich-drive-kagawong
Contact us for more information

The trademarks REALTOR®, REALTORS®, and the REALTOR® logo are controlled by The Canadian Real Estate Association (CREA) and identify real estate professionals who are members of CREA. The trademarks MLS®, Multiple Listing Service® and the associated logos are owned by The Canadian Real Estate Association (CREA) and identify the quality of services provided by real estate professionals who are members of CREA. The trademark DDF® is owned by The Canadian Real Estate Association (CREA) and identifies CREA's Data Distribution Facility (DDF®)