4 Bedroom
3 Bathroom
2,000 - 2,500 sqft
Central Air Conditioning
Forced Air
$844,900
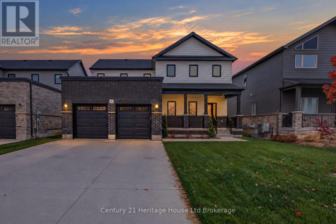
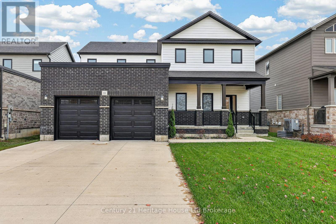
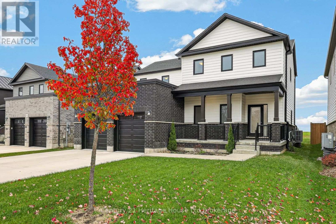
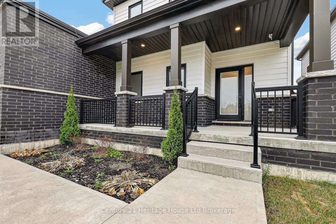
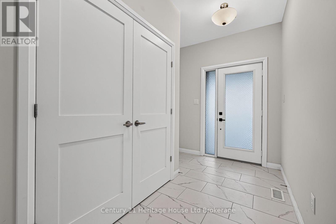
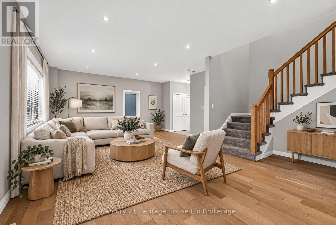
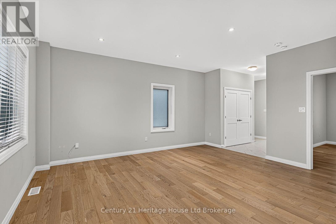
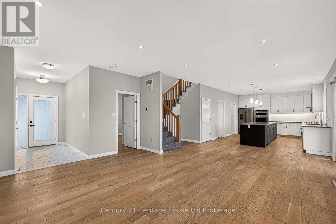
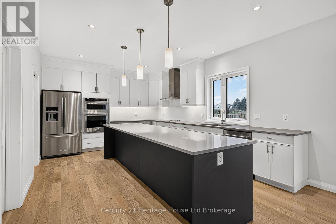
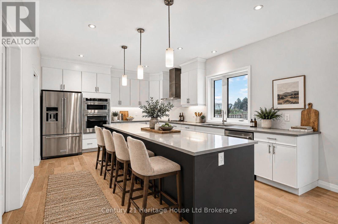
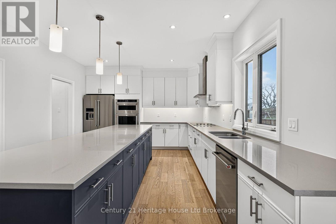
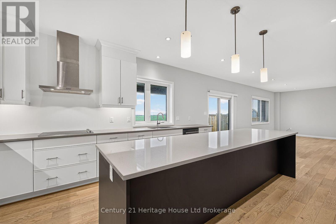
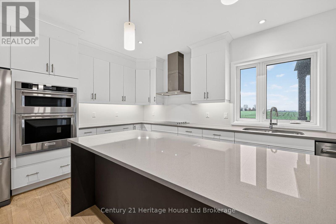
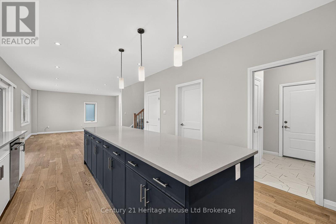
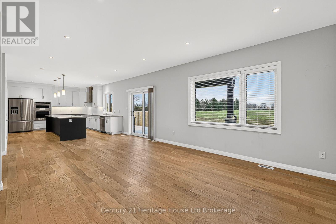
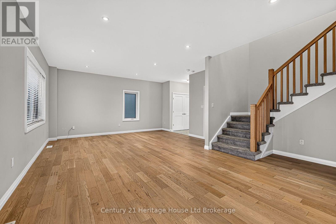
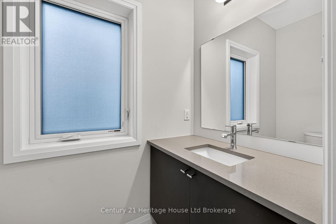
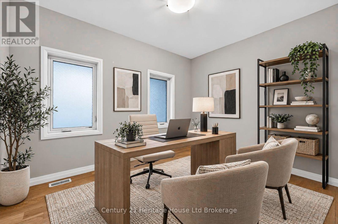
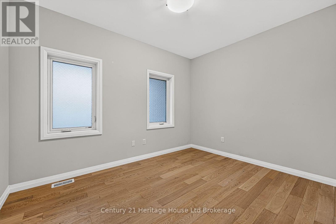
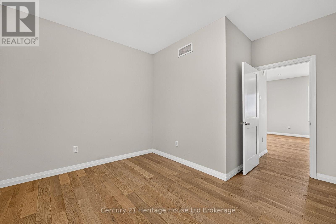
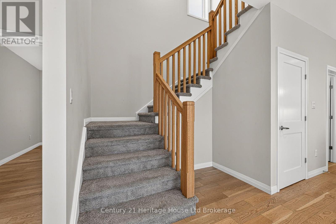
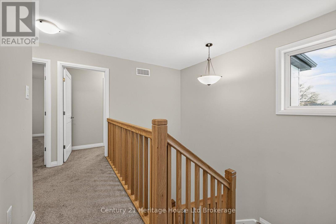
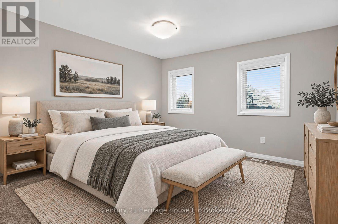
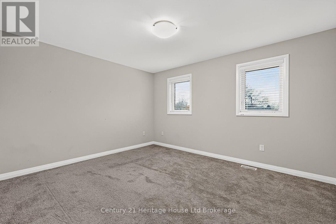
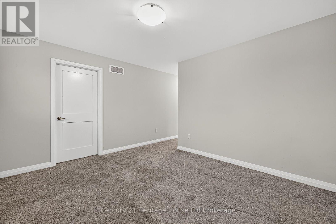
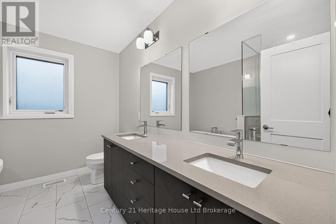
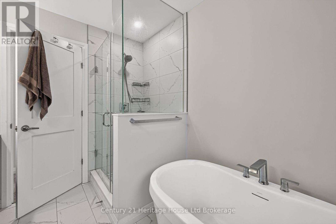
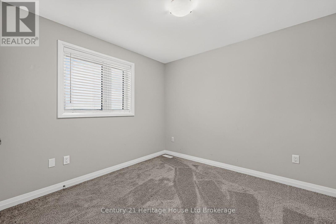
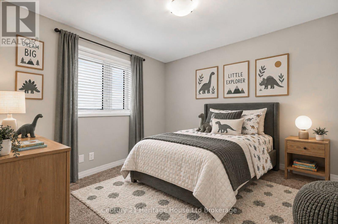
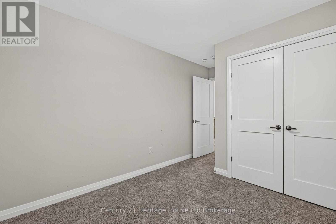
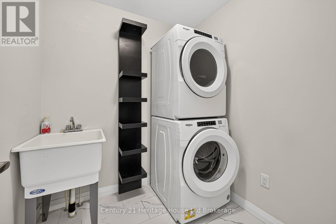
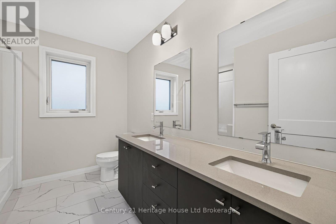
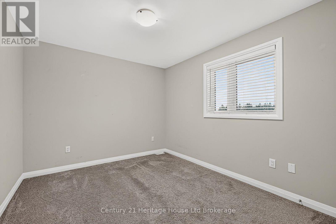
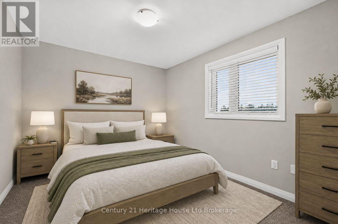
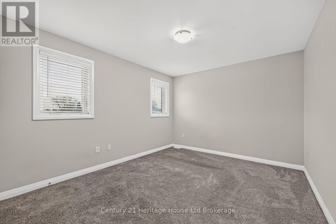
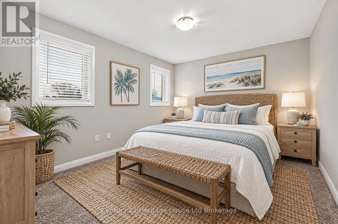
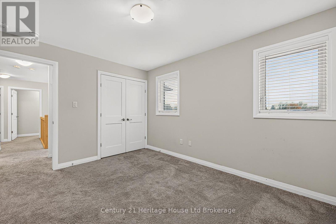
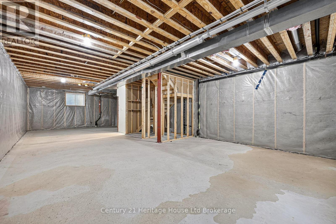
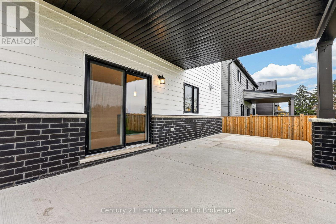
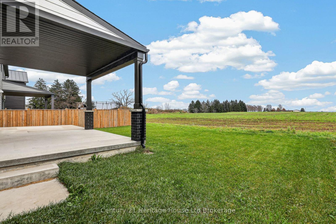
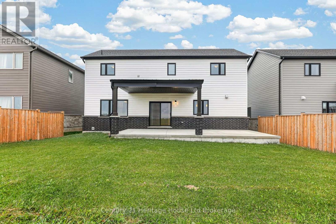
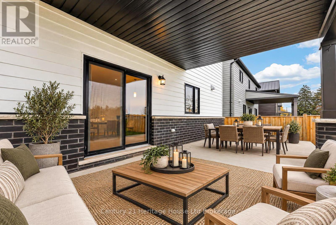
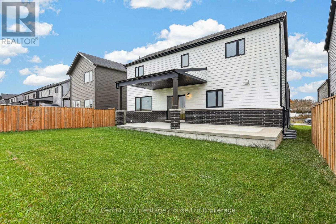
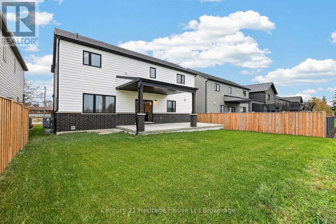
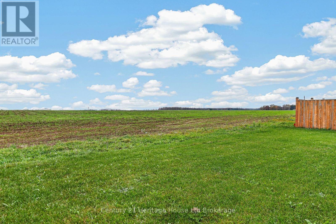
Enjoy country views and refined living at 11 Totten Street in Embro. Set on a premium lot overlooking open farmland, this impressive 4 bedroom, 3 bathroom home offers a beautiful combination of space, quality finishes and thoughtful design. Inside, the inviting open concept layout showcases engineered hardwood flooring, quartz countertops and a striking kitchen centered around an oversized 11.5 foot island, complete with a walk in pantry. The spacious primary retreat features a luxurious ensuite with a deep soaker tub and frameless glass shower. Beyond its beautiful finishes, this home was designed with energy efficiency in mind, featuring Net Zero Ready construction, solar panel rough-ins, a dual fuel cold climate heat pump, high efficiency furnace, triple pane windows, enhanced insulation, advanced air sealing and spray foam beneath the basement slab. The 9 foot basement walls offer excellent potential for future living space, while the covered rear patio creates a wonderful place to relax and enjoy the open countryside. Located in the welcoming community of Embro, between Woodstock and Stratford, with London also within easy driving distance. A distinctive property with an equally appealing setting! (id:36096)
Property Details
|
MLS® Number
|
X14177044 |
|
Property Type
|
Single Family |
|
Community Name
|
Embro |
|
Amenities Near By
|
Park, Place Of Worship, Schools |
|
Equipment Type
|
Water Heater |
|
Features
|
Sump Pump |
|
Parking Space Total
|
6 |
|
Rental Equipment Type
|
Water Heater |
|
Structure
|
Porch, Patio(s) |
Building
|
Bathroom Total
|
3 |
|
Bedrooms Above Ground
|
4 |
|
Bedrooms Total
|
4 |
|
Appliances
|
Garage Door Opener Remote(s), Dishwasher, Dryer, Oven, Stove, Washer, Refrigerator |
|
Basement Development
|
Unfinished |
|
Basement Type
|
Full, N/a (unfinished) |
|
Construction Style Attachment
|
Detached |
|
Cooling Type
|
Central Air Conditioning |
|
Exterior Finish
|
Brick, Vinyl Siding |
|
Foundation Type
|
Poured Concrete |
|
Half Bath Total
|
1 |
|
Heating Fuel
|
Natural Gas |
|
Heating Type
|
Forced Air |
|
Stories Total
|
2 |
|
Size Interior
|
2,000 - 2,500 Sqft |
|
Type
|
House |
|
Utility Water
|
Municipal Water |
Parking
Land
|
Acreage
|
No |
|
Land Amenities
|
Park, Place Of Worship, Schools |
|
Sewer
|
Sanitary Sewer |
|
Size Depth
|
98 Ft ,4 In |
|
Size Frontage
|
52 Ft ,1 In |
|
Size Irregular
|
52.1 X 98.4 Ft |
|
Size Total Text
|
52.1 X 98.4 Ft |
|
Zoning Description
|
R1 |
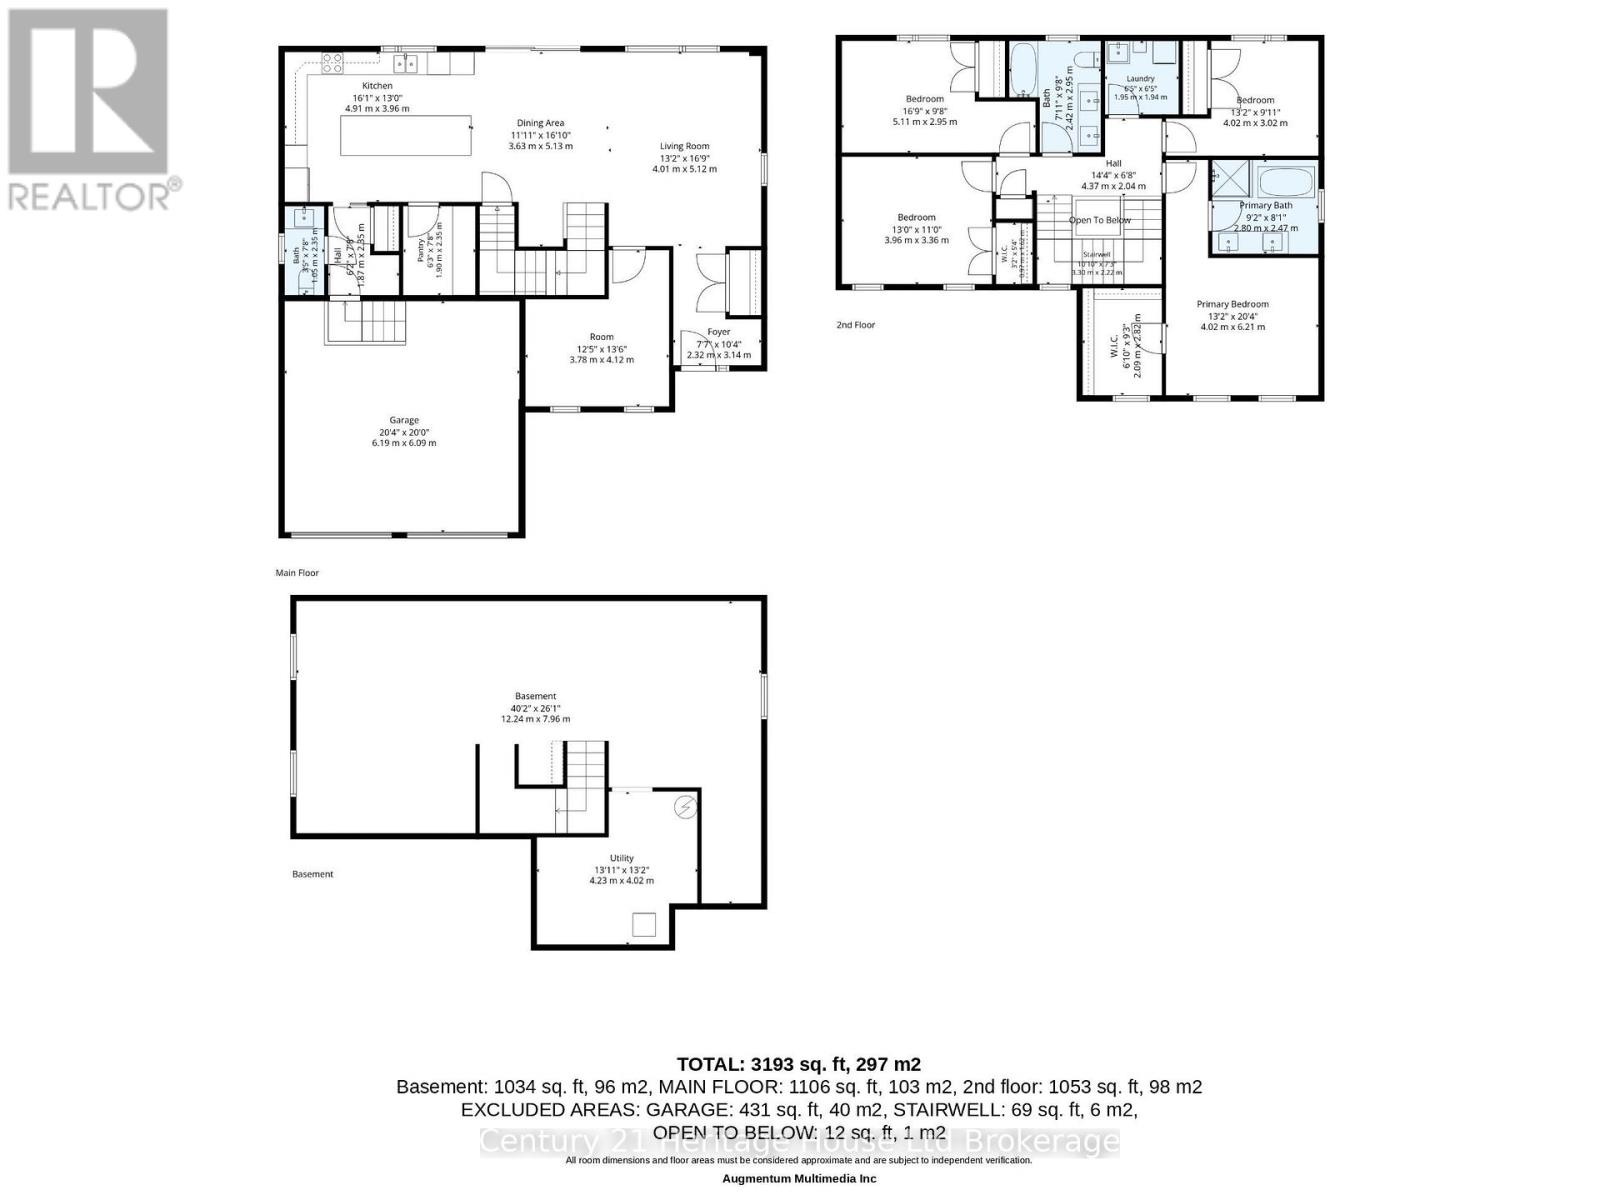
Rooms
| Level |
Type |
Length |
Width |
Dimensions |
|
Second Level |
Laundry Room |
1.95 m |
1.94 m |
1.95 m x 1.94 m |
|
Second Level |
Primary Bedroom |
4.02 m |
6.21 m |
4.02 m x 6.21 m |
|
Second Level |
Bedroom 2 |
4.02 m |
3.02 m |
4.02 m x 3.02 m |
|
Second Level |
Bedroom 3 |
5.11 m |
2.95 m |
5.11 m x 2.95 m |
|
Second Level |
Bedroom 4 |
3.96 m |
3.36 m |
3.96 m x 3.36 m |
|
Main Level |
Foyer |
2.32 m |
3.14 m |
2.32 m x 3.14 m |
|
Main Level |
Living Room |
4.01 m |
5.12 m |
4.01 m x 5.12 m |
|
Main Level |
Dining Room |
3.63 m |
5.13 m |
3.63 m x 5.13 m |
|
Main Level |
Kitchen |
4.91 m |
3.96 m |
4.91 m x 3.96 m |
|
Main Level |
Other |
3.78 m |
4.12 m |
3.78 m x 4.12 m |
|
Main Level |
Pantry |
1.9 m |
2.35 m |
1.9 m x 2.35 m |
https://www.realtor.ca/real-estate/30509355/11-totten-street-zorra-embro-embro