5 Bedroom
2 Bathroom
1,100 - 1,500 sqft
Bungalow
Central Air Conditioning
Forced Air
$529,900
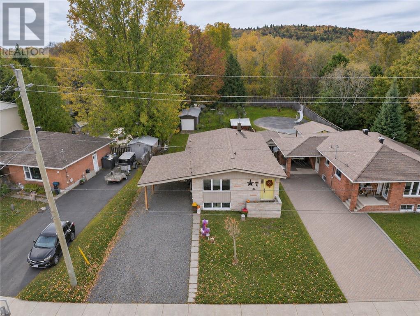
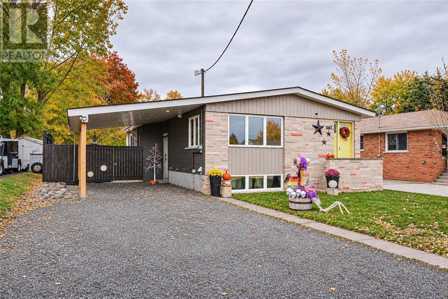
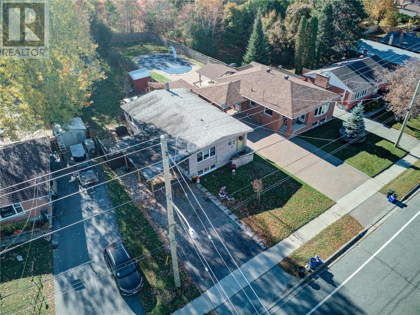
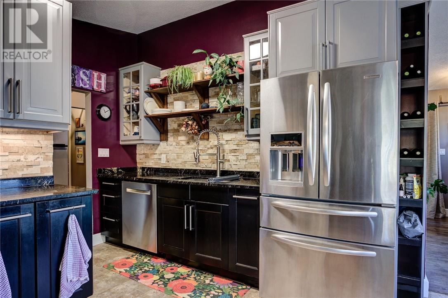
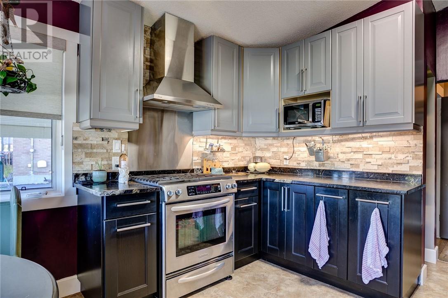
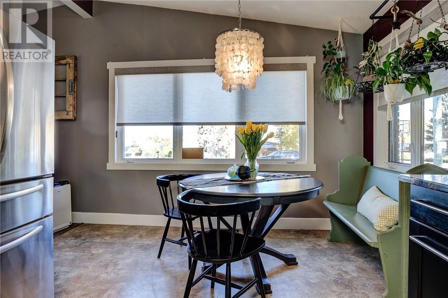
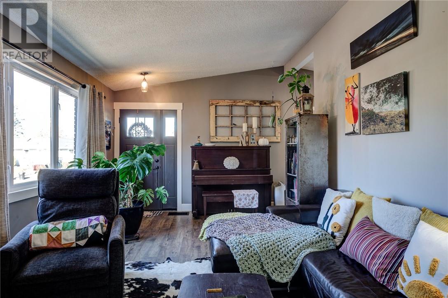
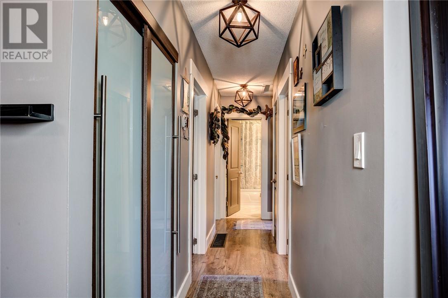
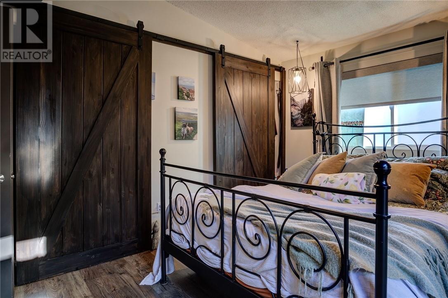
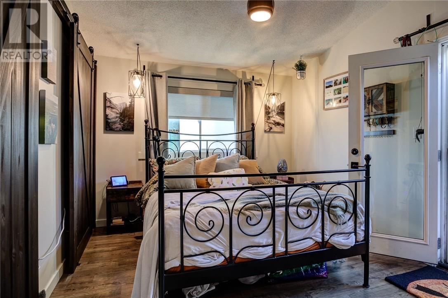
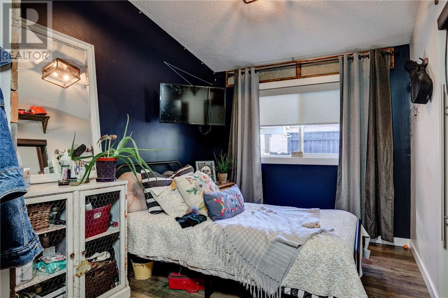
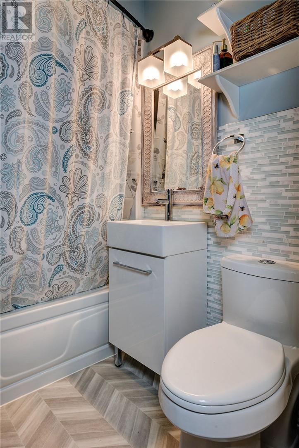
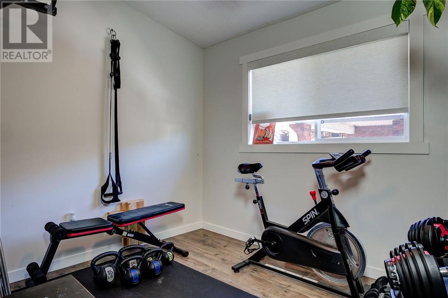
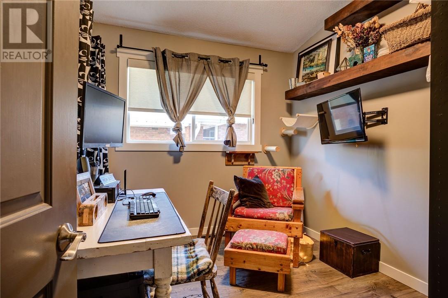
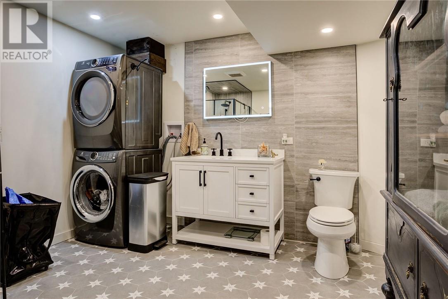
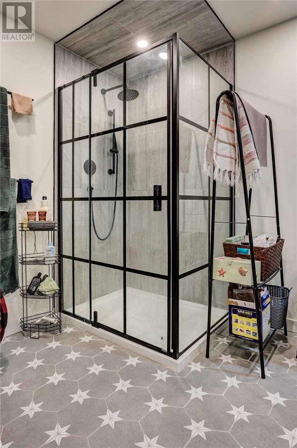
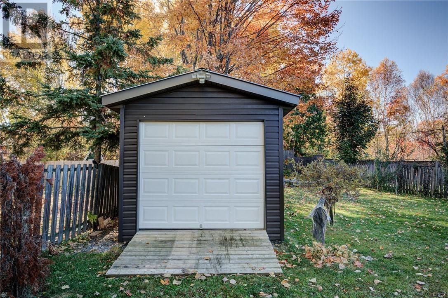
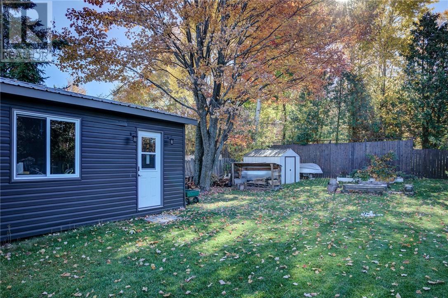
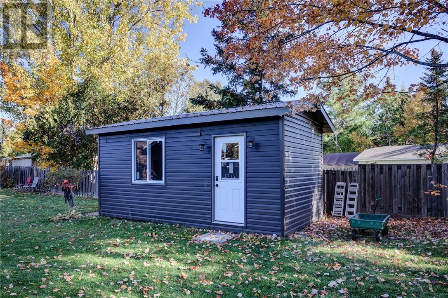
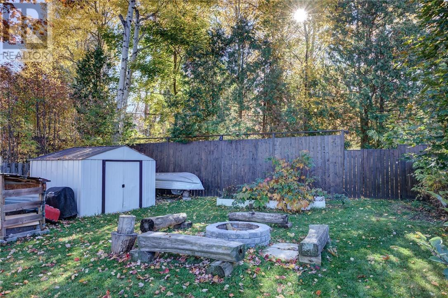
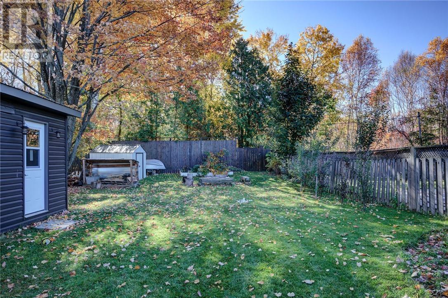
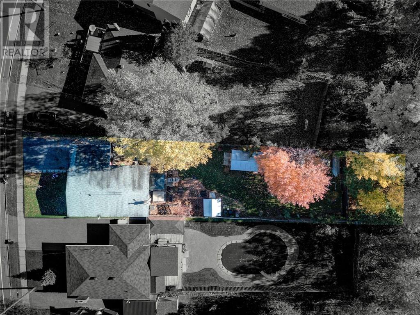
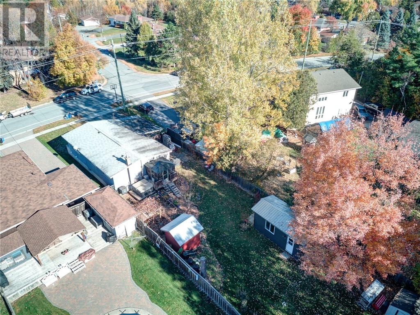
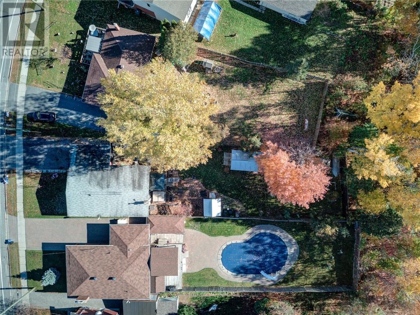
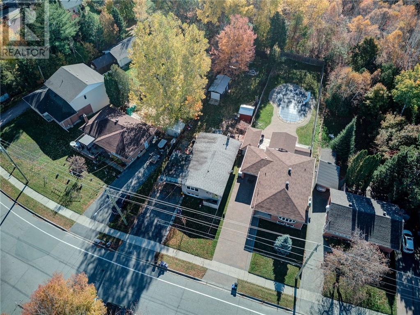
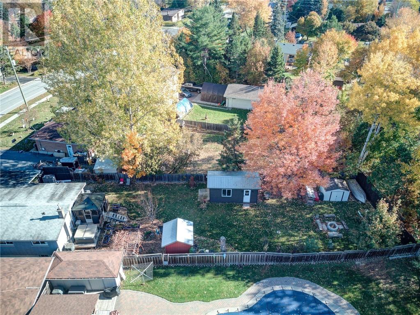
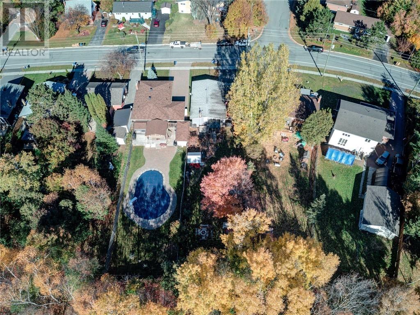
Welcome to 1087 Hawthorne Drive! This well-maintained 4+1 bedroom, 2-bathroom bungalow is located in a fantastic New Sudbury neighbourhood, close to schools, shopping and all amenities! Featuring a renovated kitchen, updated bathrooms, central air and a new furnace (2026). The partially finished basement offers great potential for an in-law suite with separate entrances. Outside, enjoy an incredible fully fenced backyard nearly 200 feet deep, complete with fruit trees, hot tub, gazebo and a 10' x 20' garage-style workshop! A wonderful family home with plenty of space inside and out! (id:36096)
Property Details
|
MLS® Number
|
2130992 |
|
Property Type
|
Single Family |
|
Amenities Near By
|
Park, Public Transit, Schools, Ski Area |
|
Community Features
|
Bus Route, Family Oriented |
|
Equipment Type
|
Water Heater |
|
Rental Equipment Type
|
Water Heater |
|
Storage Type
|
Storage Shed |
Building
|
Bathroom Total
|
2 |
|
Bedrooms Above Ground
|
4 |
|
Bedrooms Below Ground
|
1 |
|
Bedrooms Total
|
5 |
|
Architectural Style
|
Bungalow |
|
Basement Type
|
Full |
|
Cooling Type
|
Central Air Conditioning |
|
Exterior Finish
|
Brick, Vinyl Siding |
|
Flooring Type
|
Laminate, Tile |
|
Foundation Type
|
Block |
|
Heating Type
|
Forced Air |
|
Roof Material
|
Asphalt Shingle |
|
Roof Style
|
Unknown |
|
Stories Total
|
1 |
|
Size Interior
|
1,100 - 1,500 Sqft |
|
Type
|
House |
|
Utility Water
|
Municipal Water |
Parking
Land
|
Acreage
|
No |
|
Land Amenities
|
Park, Public Transit, Schools, Ski Area |
|
Sewer
|
Municipal Sewage System |
|
Size Frontage
|
50 Ft |
|
Size Total Text
|
7,251 - 10,889 Sqft |
|
Zoning Description
|
R1-5 |
Rooms
| Level |
Type |
Length |
Width |
Dimensions |
|
Basement |
Bedroom |
|
|
19'2 x 14'4 |
|
Main Level |
Dining Nook |
|
|
11'10 x 6'9 |
|
Main Level |
Bedroom |
|
|
9'9 x 8'4 |
|
Main Level |
Bedroom |
|
|
10'3 x 7'11 |
|
Main Level |
Bedroom |
|
|
12'10 x 8'4 |
|
Main Level |
Primary Bedroom |
|
|
12 x 10'2 |
|
Main Level |
Living Room |
|
|
21 x 11'6 |
|
Main Level |
Kitchen |
|
|
11'6 x 9'5 |
https://www.realtor.ca/real-estate/30426887/1087-hawthorne-drive-sudbury