5 Bedroom
4 Bathroom
2,000 - 2,500 sqft
Bungalow
Fireplace
Central Air Conditioning
Forced Air
Landscaped
$1,680,000
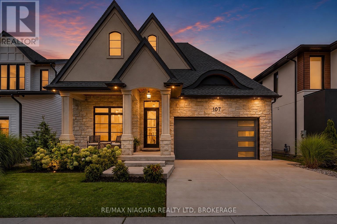
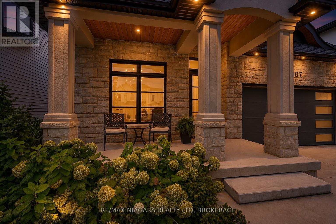
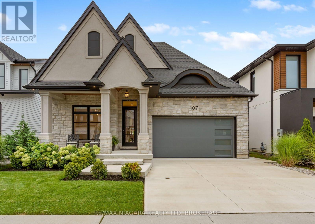
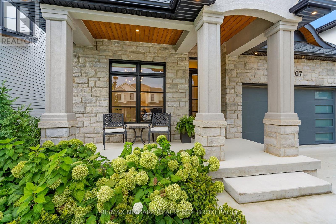
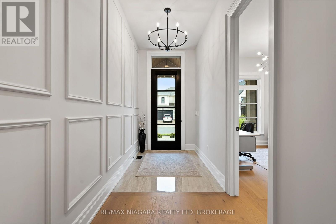
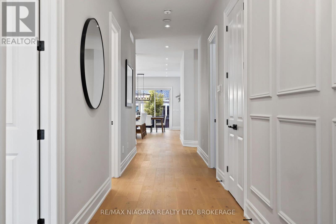
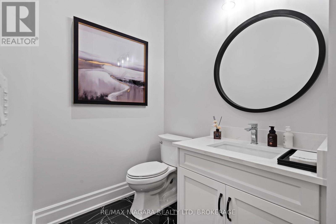
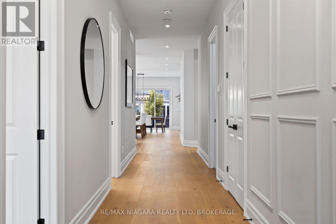
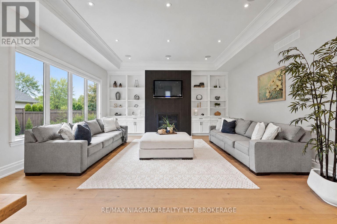
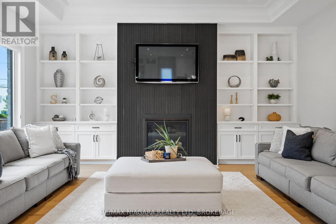
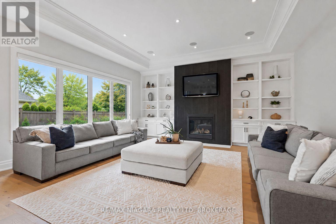
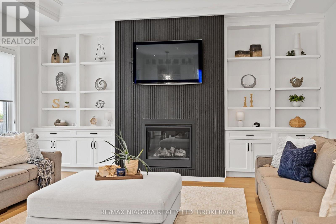
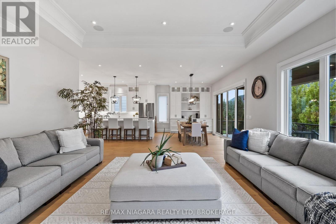
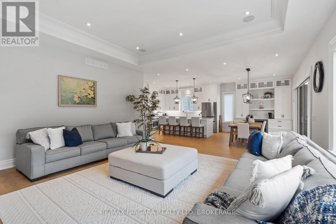
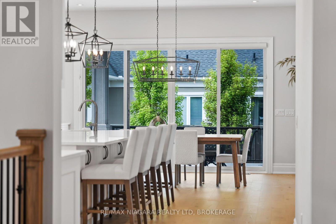
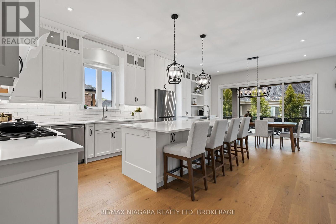
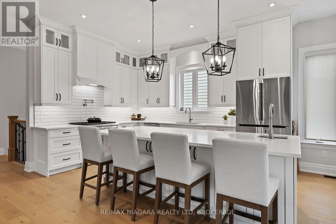
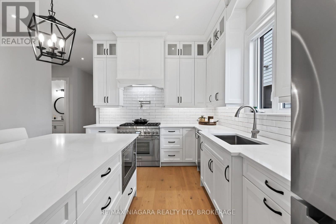
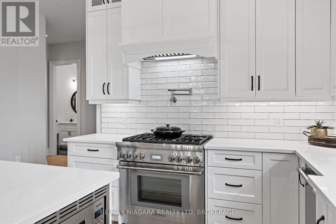
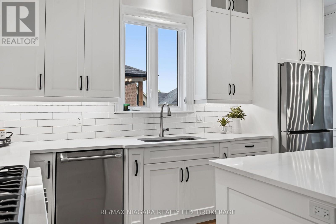
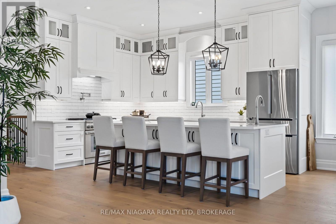
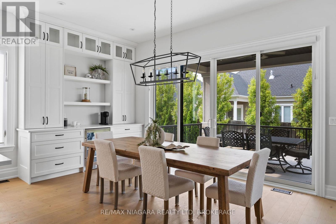
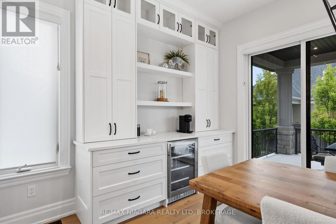
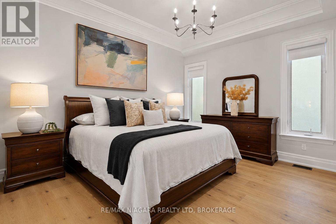
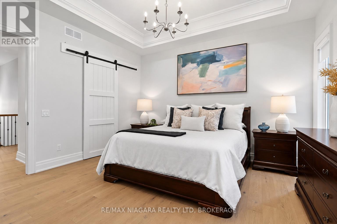
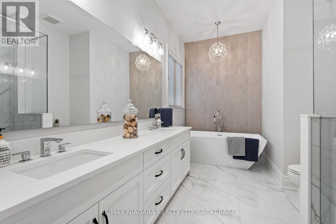
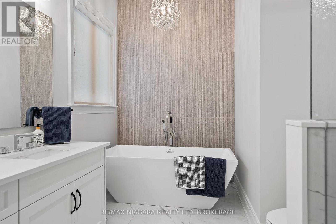
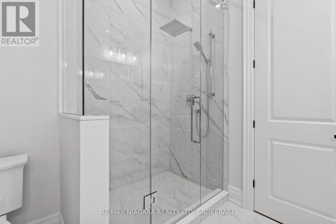
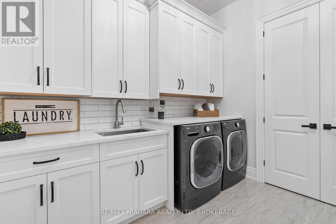
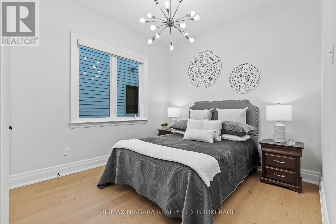
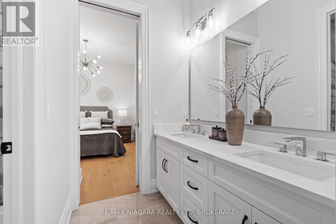
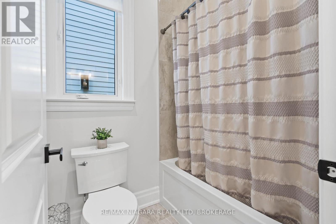
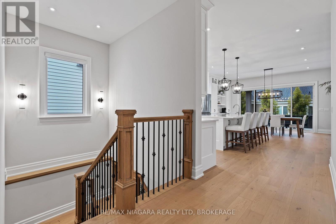
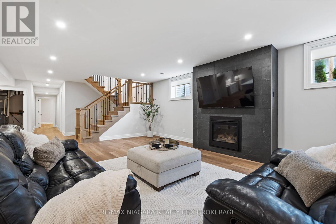
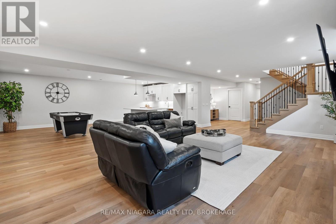
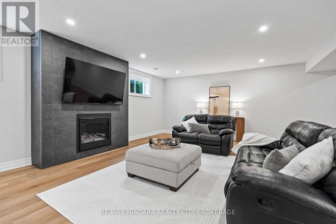
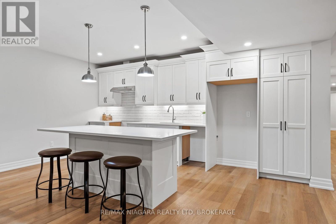
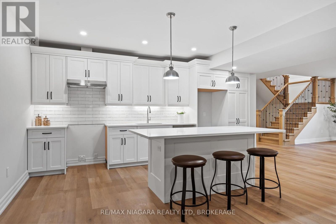
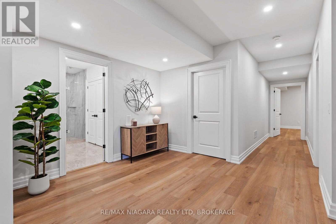
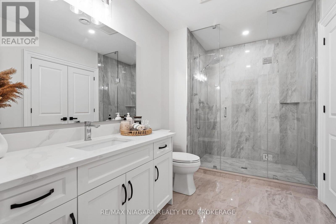
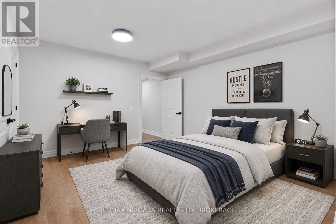
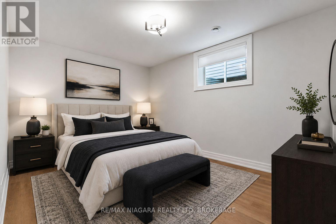
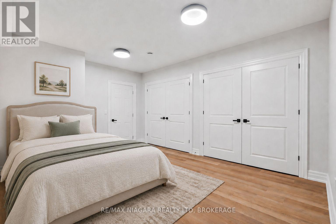
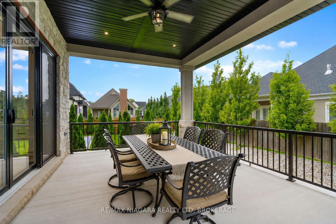
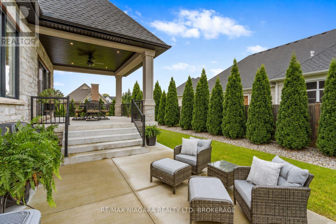
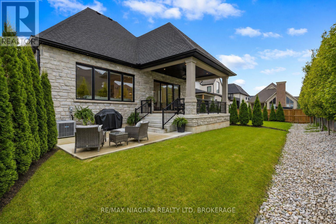
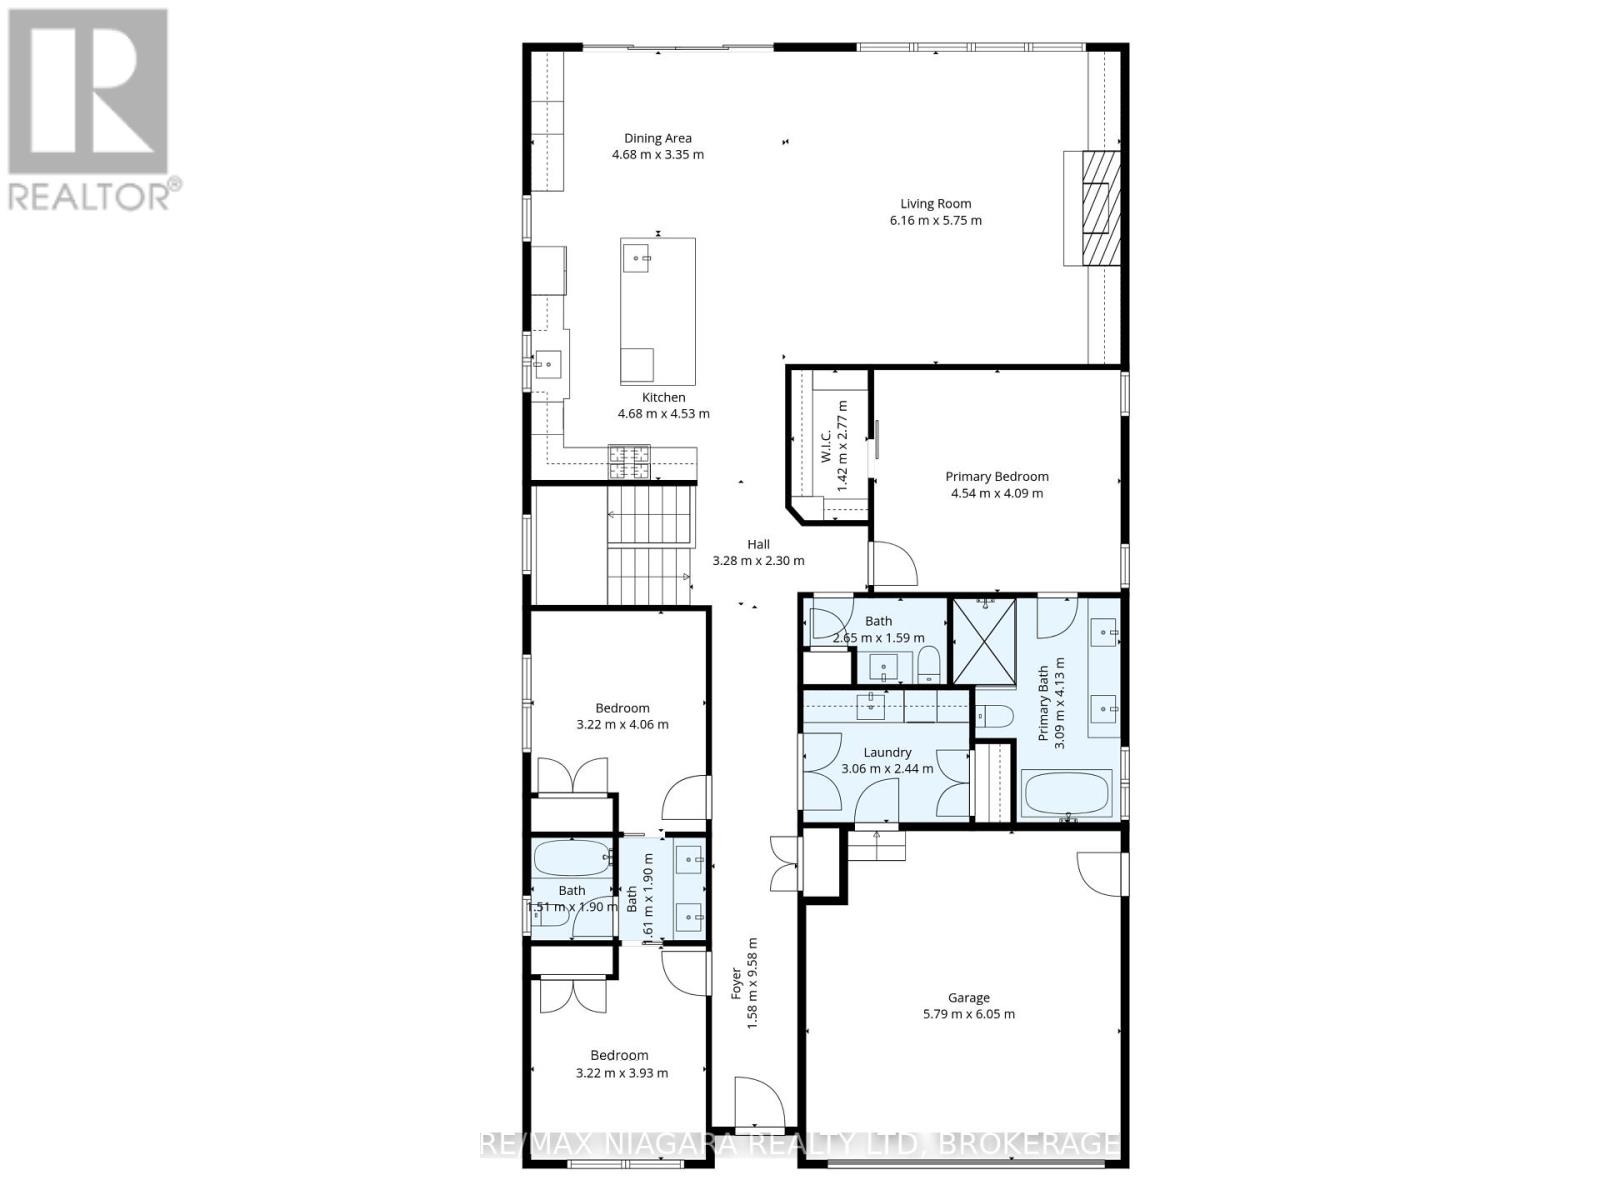
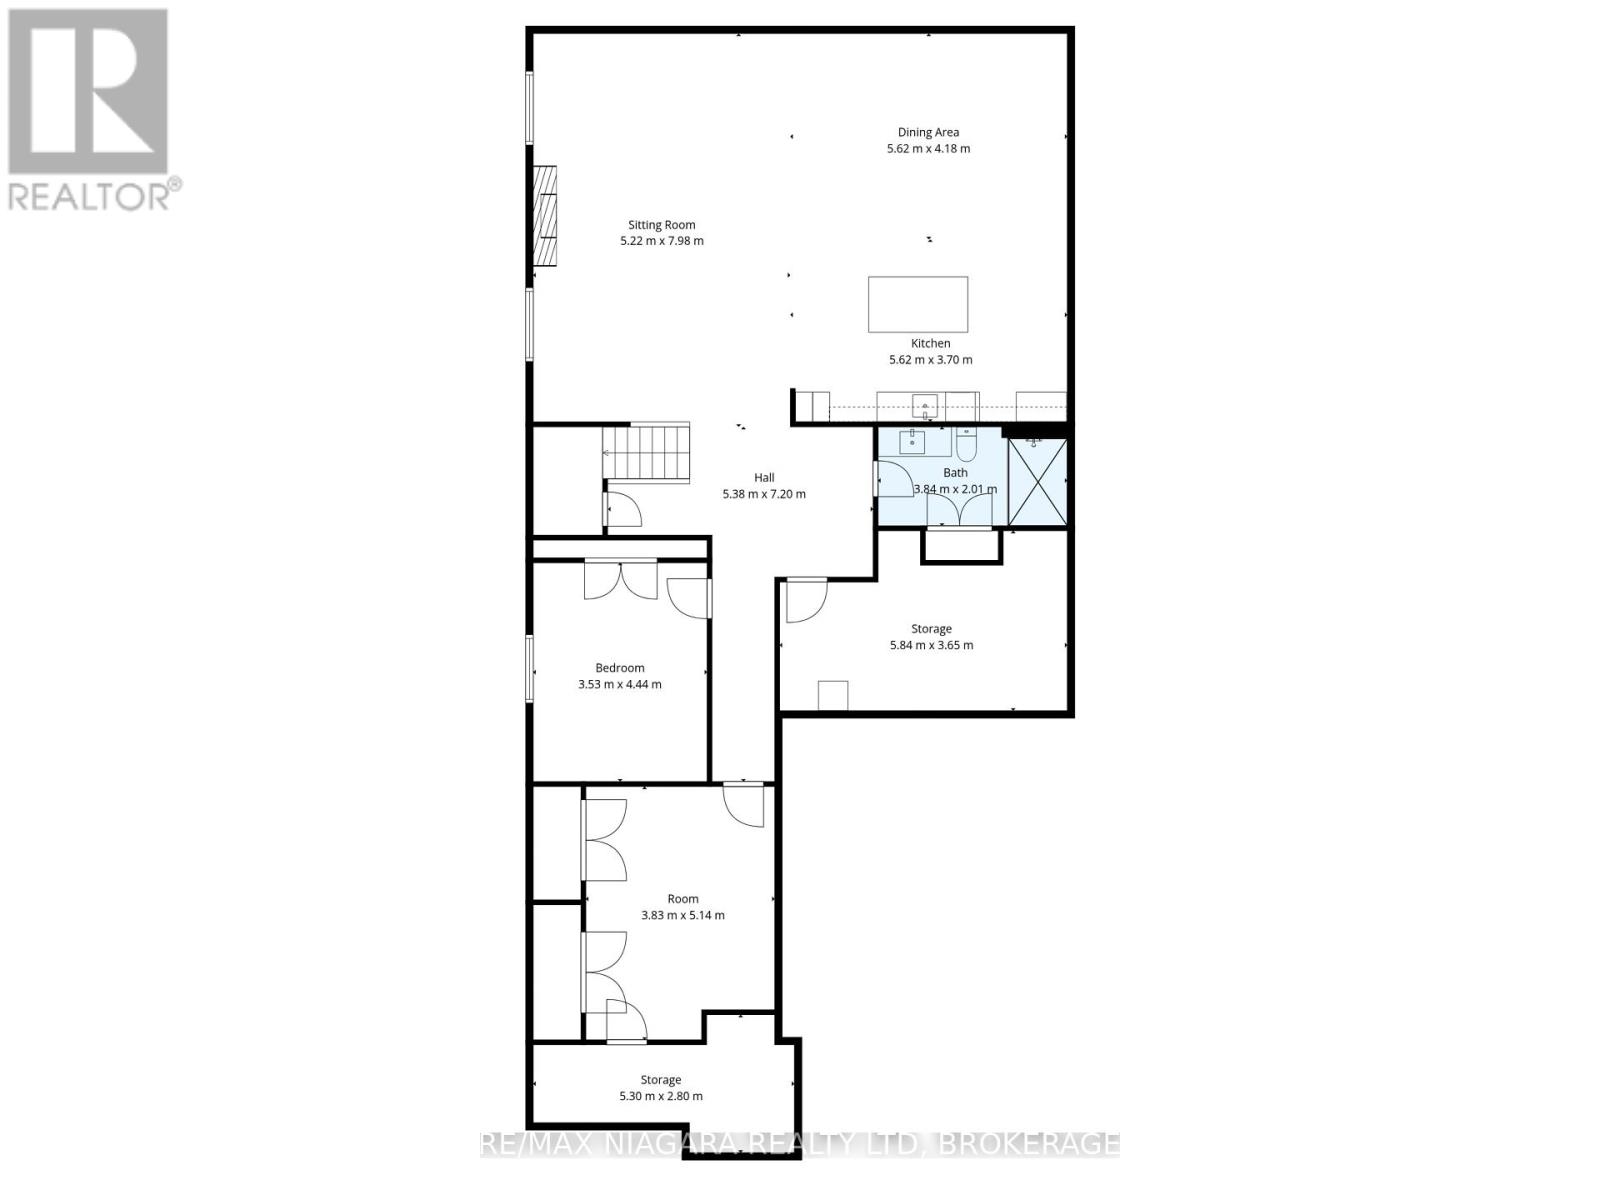
Elevated bungalow living with room for the whole family. Set in St. Davids, between Niagara-on-the-Lake's renowned vineyards and the everyday conveniences of Niagara Falls, 107 Millpond Road offers 3+2 bedrooms, 3+1 bathrooms, and over 4,000 sq. ft. of beautifully finished living space, including a complete lower-level in-law suite. Soaring ceilings, elegant wall panelling, and engineered hardwood flooring create a welcoming first impression, while spacious principal rooms provide an ideal setting for entertaining and everyday living. The kitchen anchors the main level with quartz countertops, custom built-in cabinetry, and a premium Thermador gas range. 3 generously sized main-floor bedrooms offer comfortable accommodation, complemented by heated floors in every bathroom and the convenience of motorized blinds.The fully finished lower level extends the home's possibilities with two additional bedrooms, a full kitchen, a bathroom, and comfortable living space. Whether accommodating extended family, welcoming overnight guests, or bringing multiple generations together, this thoughtfully designed space offers flexibility and privacy. Two fireplaces bring warmth and character indoors, while the covered rear patio provides an inviting spot for outdoor dining and relaxation. An in-ground sprinkler system, double-car garage, and ample driveway parking complete the package. Beautifully appointed and designed to adapt to your family's needs, this bungalow brings together generous space, quality finishes, and a desirable Niagara location. (id:36096)
Property Details
|
MLS® Number
|
X14173342 |
|
Property Type
|
Single Family |
|
Community Name
|
105 - St. Davids |
|
Amenities Near By
|
Golf Nearby, Park, Schools |
|
Community Features
|
School Bus |
|
Equipment Type
|
Water Heater |
|
Features
|
Ravine, Conservation/green Belt, Guest Suite, In-law Suite |
|
Parking Space Total
|
4 |
|
Rental Equipment Type
|
Water Heater |
|
Structure
|
Porch, Patio(s) |
Building
|
Bathroom Total
|
4 |
|
Bedrooms Above Ground
|
3 |
|
Bedrooms Below Ground
|
2 |
|
Bedrooms Total
|
5 |
|
Appliances
|
Dishwasher, Dryer, Stove, Washer, Window Coverings, Refrigerator |
|
Architectural Style
|
Bungalow |
|
Basement Type
|
Full |
|
Construction Style Attachment
|
Detached |
|
Cooling Type
|
Central Air Conditioning |
|
Exterior Finish
|
Stone, Stucco |
|
Fireplace Present
|
Yes |
|
Foundation Type
|
Poured Concrete |
|
Half Bath Total
|
1 |
|
Heating Fuel
|
Natural Gas |
|
Heating Type
|
Forced Air |
|
Stories Total
|
1 |
|
Size Interior
|
2,000 - 2,500 Sqft |
|
Type
|
House |
|
Utility Water
|
Municipal Water |
Parking
Land
|
Acreage
|
No |
|
Land Amenities
|
Golf Nearby, Park, Schools |
|
Landscape Features
|
Landscaped |
|
Sewer
|
Sanitary Sewer |
|
Size Depth
|
125 Ft ,4 In |
|
Size Frontage
|
45 Ft ,1 In |
|
Size Irregular
|
45.1 X 125.4 Ft |
|
Size Total Text
|
45.1 X 125.4 Ft |
Rooms
| Level |
Type |
Length |
Width |
Dimensions |
|
Basement |
Living Room |
5.22 m |
7.98 m |
5.22 m x 7.98 m |
|
Basement |
Dining Room |
5.62 m |
4.18 m |
5.62 m x 4.18 m |
|
Basement |
Kitchen |
5.62 m |
3.7 m |
5.62 m x 3.7 m |
|
Basement |
Bathroom |
3.84 m |
2.01 m |
3.84 m x 2.01 m |
|
Basement |
Other |
5.84 m |
3.65 m |
5.84 m x 3.65 m |
|
Basement |
Bedroom |
3.83 m |
5.14 m |
3.83 m x 5.14 m |
|
Basement |
Bedroom |
3.53 m |
4.44 m |
3.53 m x 4.44 m |
|
Main Level |
Foyer |
1.58 m |
9.58 m |
1.58 m x 9.58 m |
|
Main Level |
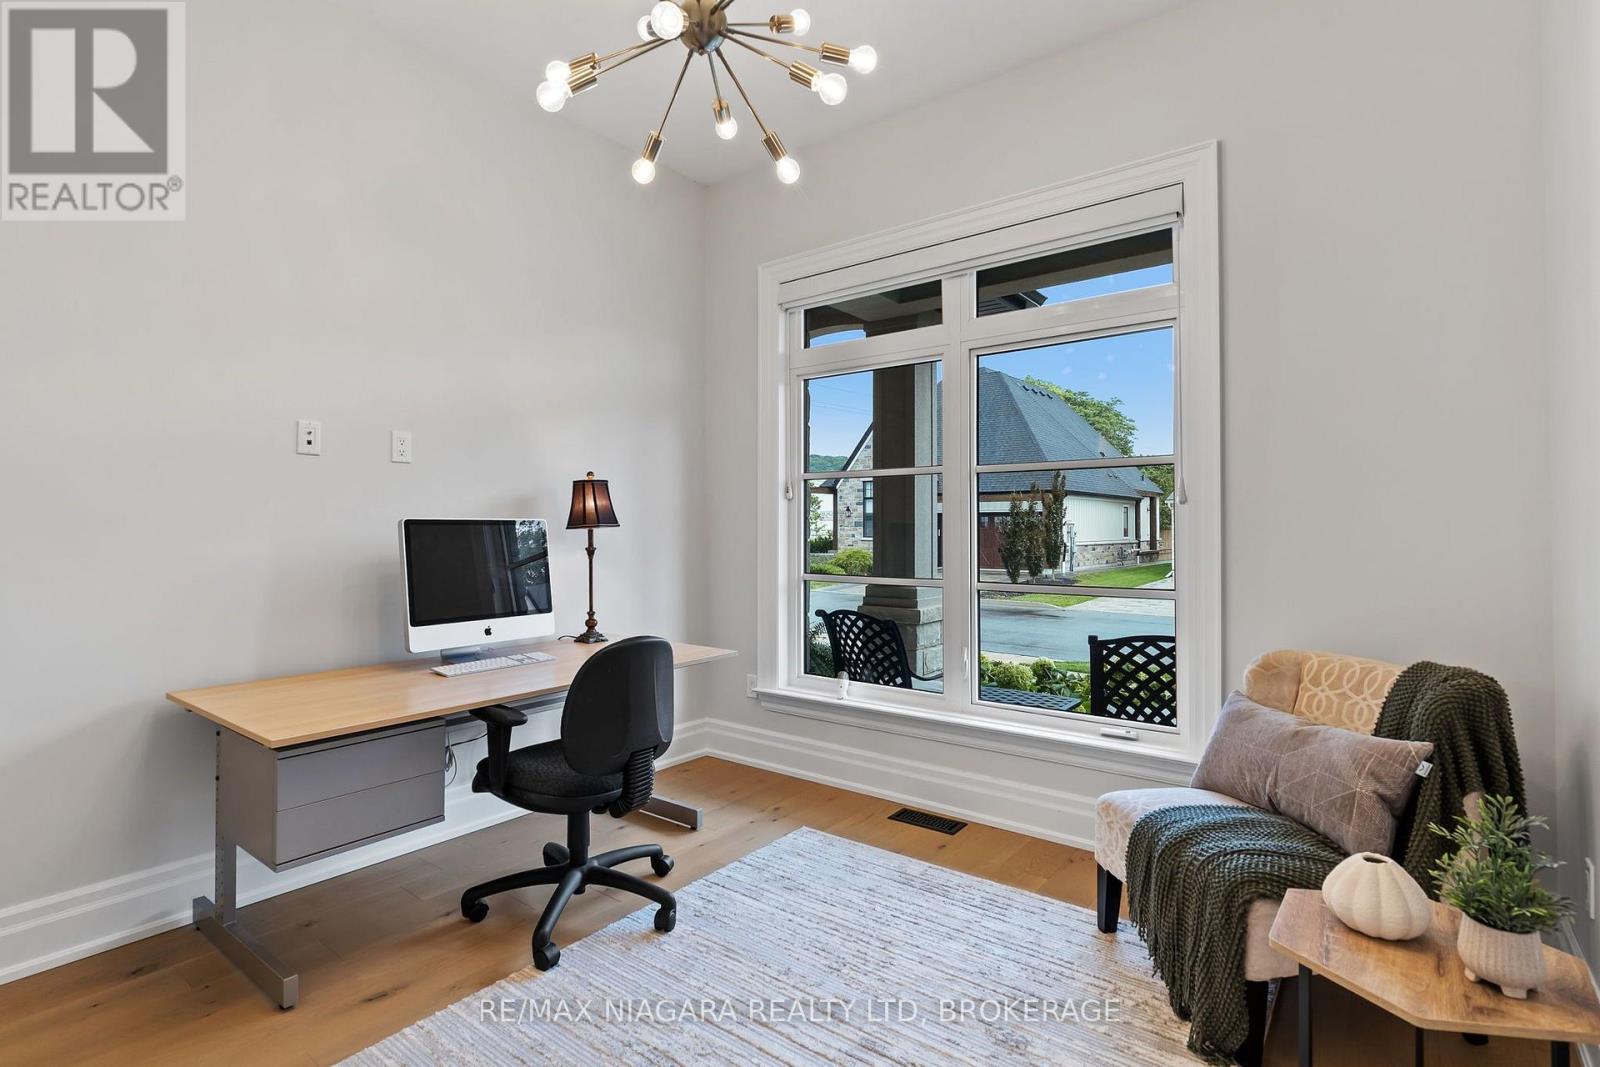
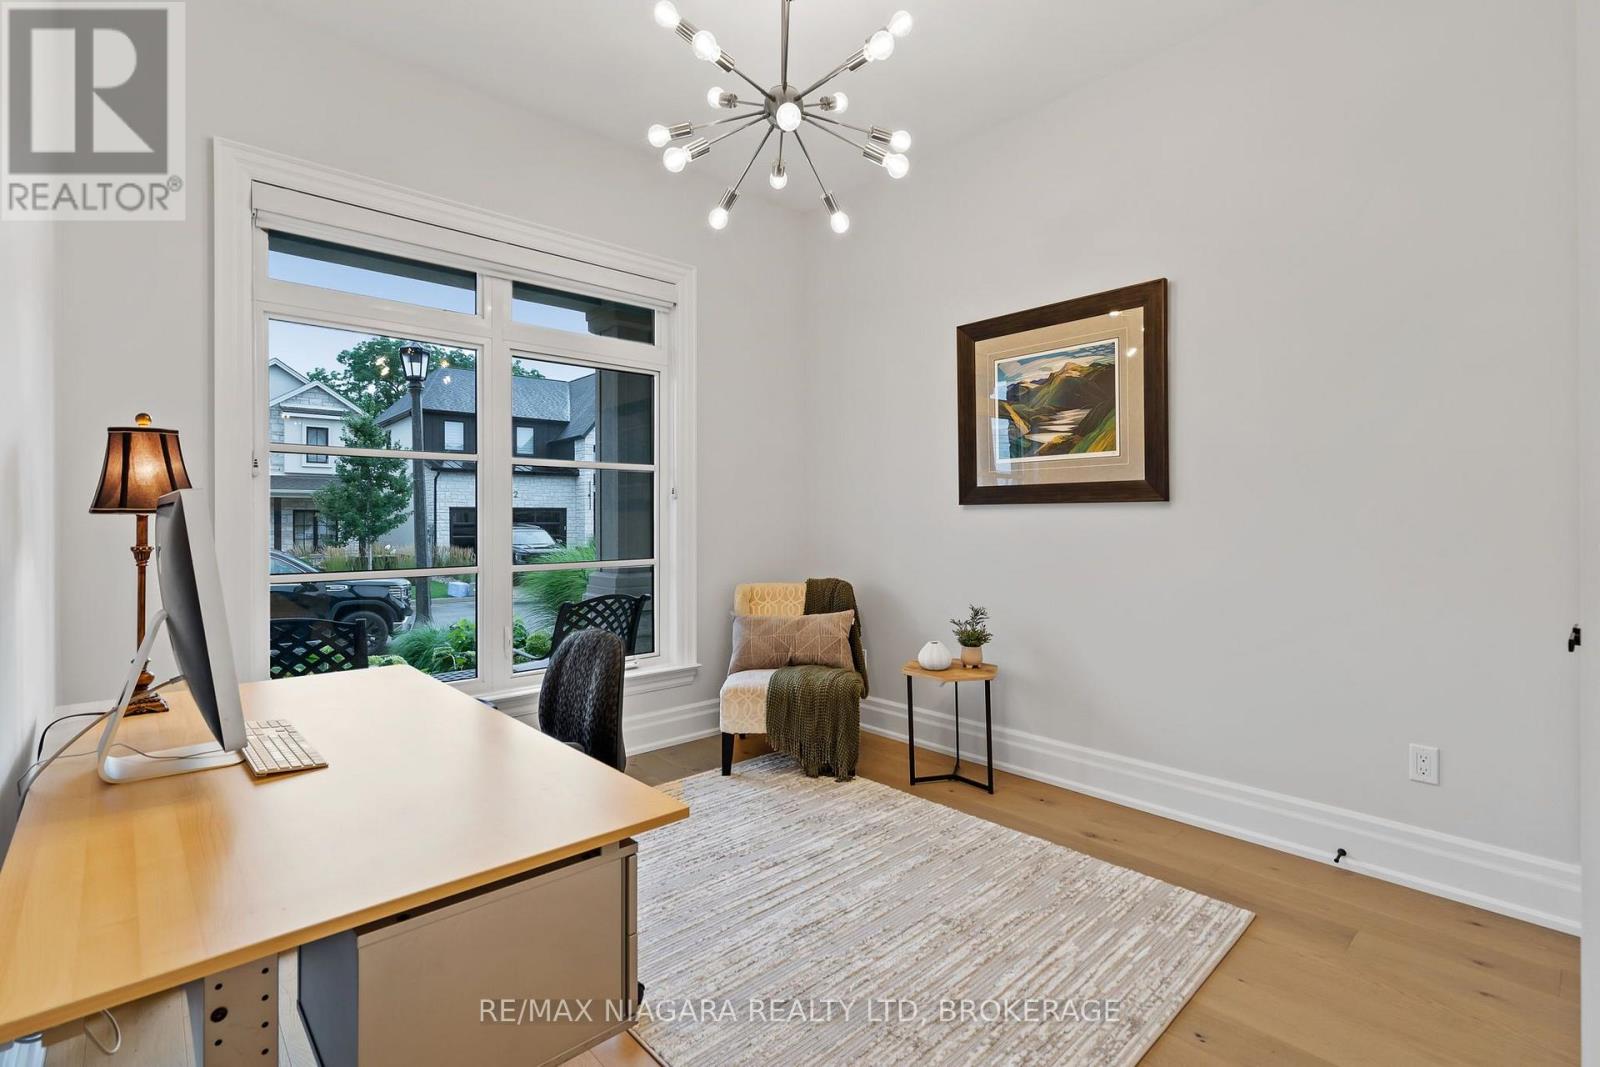
Office |
3.22 m |
3.93 m |
3.22 m x 3.93 m |
|
Main Level |
Bedroom |
3.22 m |
4.06 m |
3.22 m x 4.06 m |
|
Main Level |
Kitchen |
4.68 m |
4.53 m |
4.68 m x 4.53 m |
|
Main Level |
Dining Room |
4.68 m |
3.35 m |
4.68 m x 3.35 m |
|
Main Level |
Living Room |
6.16 m |
5.75 m |
6.16 m x 5.75 m |
|
Main Level |
Primary Bedroom |
4.54 m |
4.09 m |
4.54 m x 4.09 m |
|
Main Level |
Bathroom |
3.09 m |
4.13 m |
3.09 m x 4.13 m |
https://www.realtor.ca/real-estate/30505245/107-millpond-road-niagara-on-the-lake-st-davids-105-st-davids