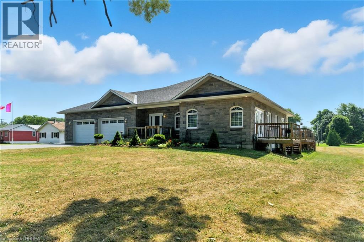
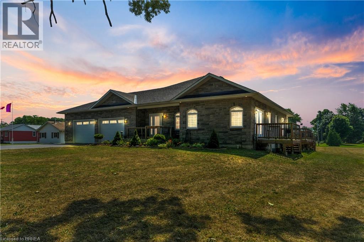
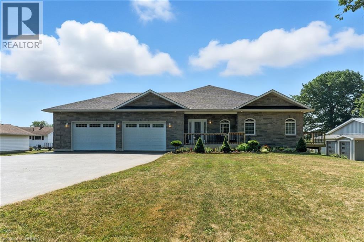
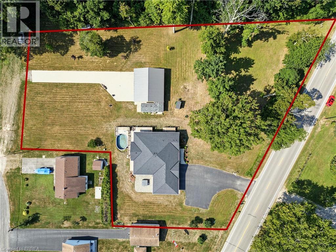
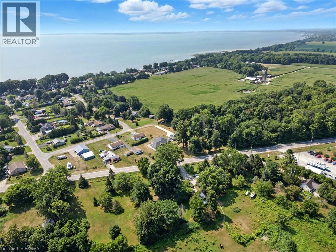
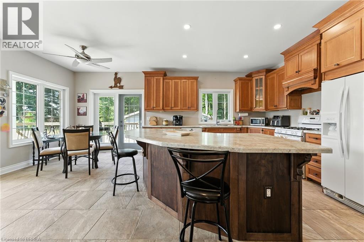
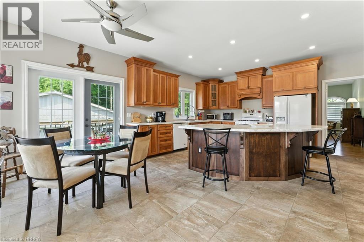
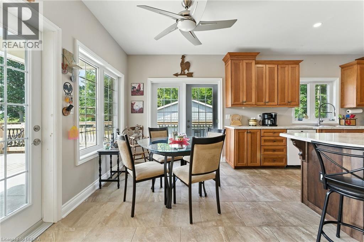
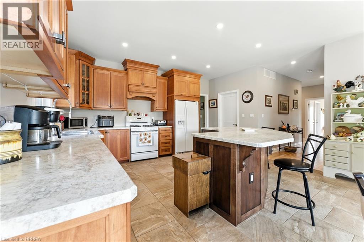
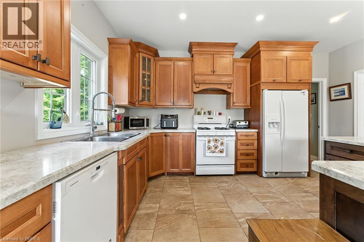
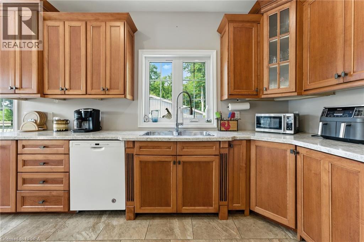
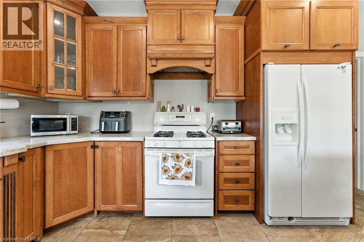
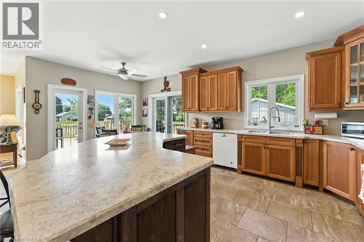
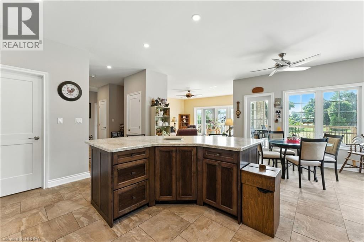
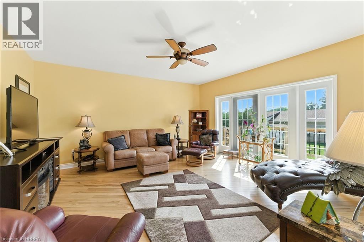
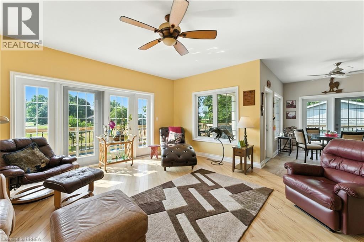
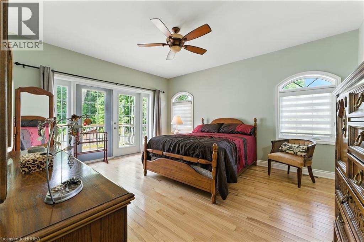
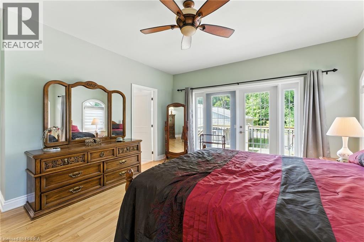
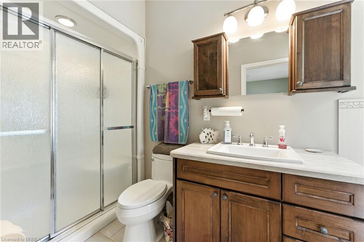
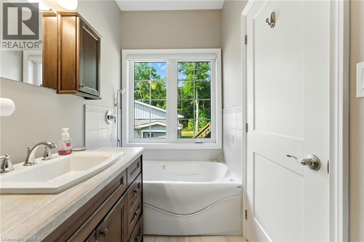
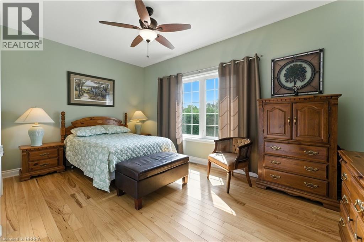
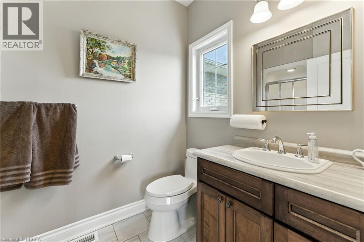
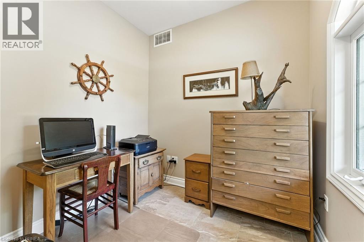
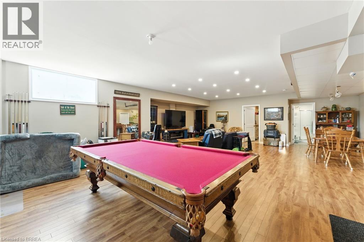
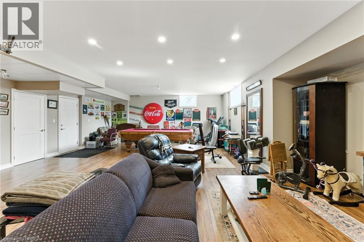
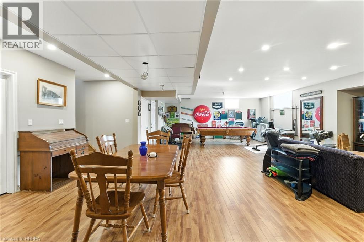
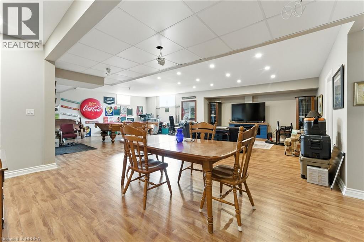
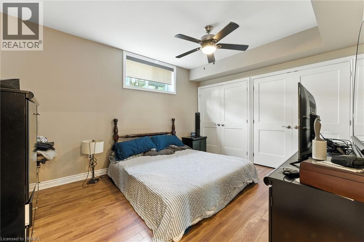
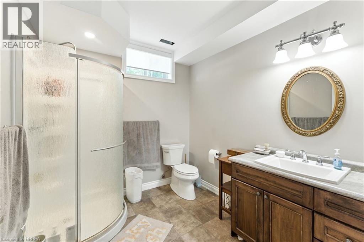
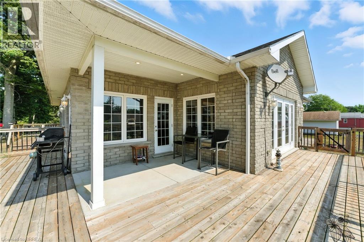
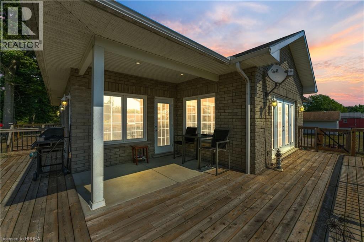
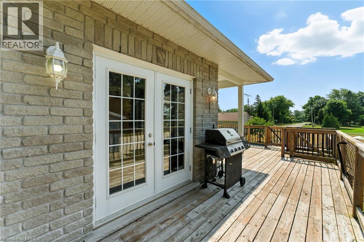
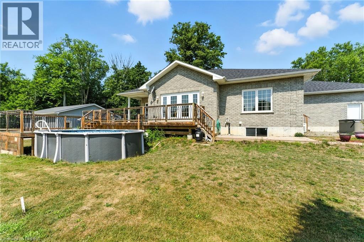
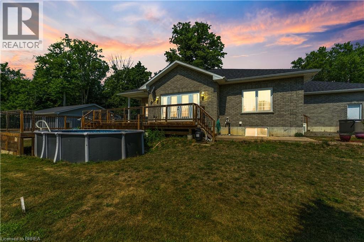
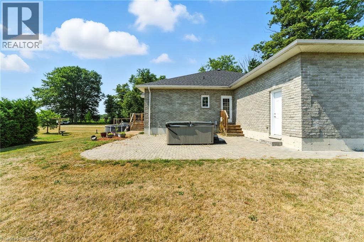
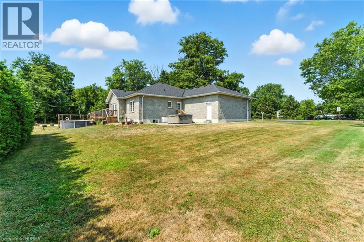
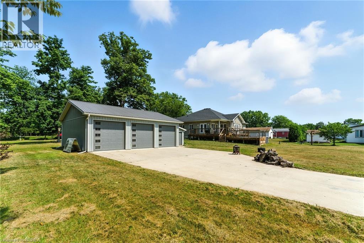
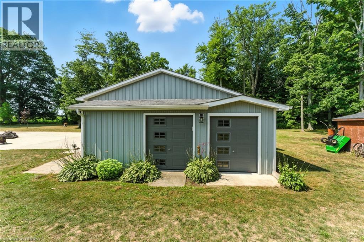
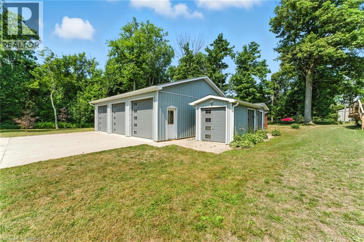
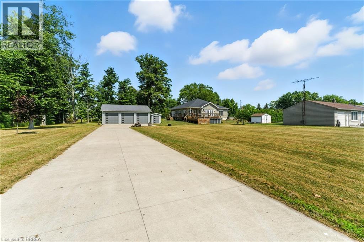
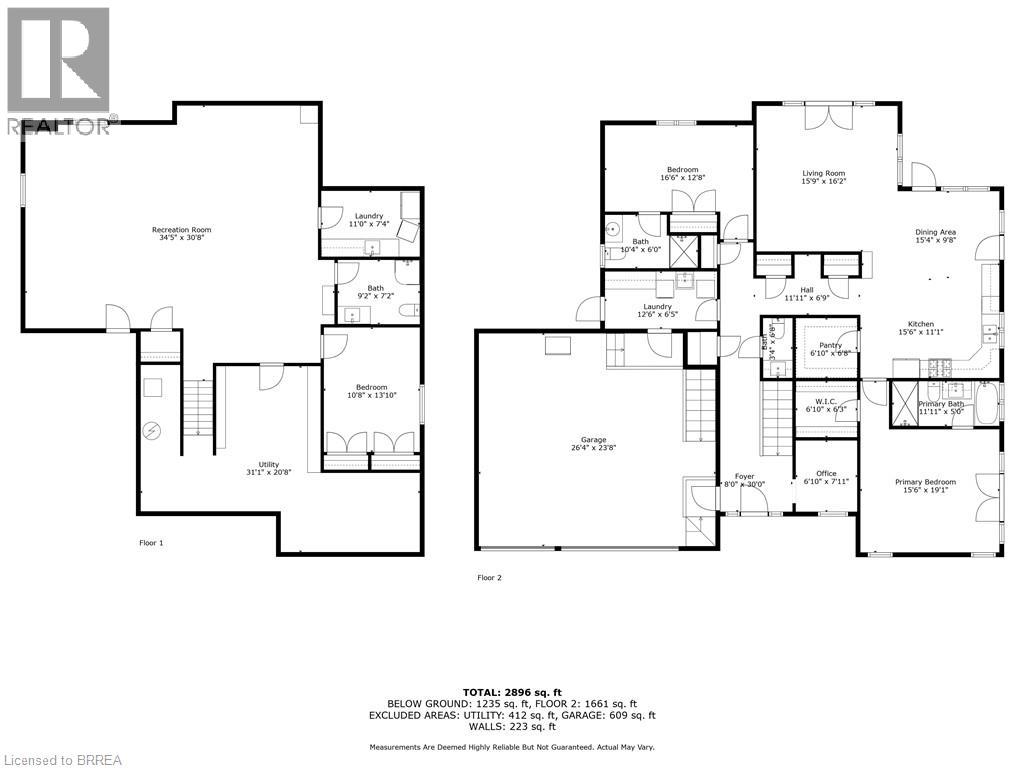
Space to spread out. Room to create. A place to enjoy a little more breathing room. Set on 1.46 acres in the lakeside community of St. Williams, this custom built stone and brick bungalow blends modern comfort with country privacy. Built in 2017 and surrounded by open space, it’s a home with room for whatever life looks like next. Step inside to a bright, welcoming main level filled with natural light, where 9-foot ceilings and rich hickory hardwood floors set the tone. At the heart of the home, the spacious maple kitchen features a large island, walk-in pantry, and patio doors that open onto the wraparound deck. It’s an easy spot to linger over morning coffee, take dinner outside, or simply enjoy the view. Both main floor bedrooms have their own ensuites. The primary retreat features a walk in closet and an ensuite with a Jacuzzi tub and separate shower, while the second bedroom’s full ensuite gives family or overnight guests a little extra privacy. The front den offers a quiet place to work, read, or unwind. The fully finished lower level gives everyone more room to spread out. The large rec room can be the family movie spot, a hangout for the teens, or somewhere to watch the game. An additional bedroom, full bathroom, generous storage, and a separate entrance through the oversized attached garage give you options as your needs change, including the flexibility to make space for multi generational living. For many buyers, the standout will be the heated 32' x 36' detached garage and workshop. With hydro, three roll up doors, and additional storage bays, there’s room for vehicles, equipment, and the project you’d love to leave set up between weekends. Outside, the interlock patio and open yard give you even more space to enjoy the setting. Complete with a Generac generator and updated sump pumps, this is a home where you can settle in, spread out, and make the most of having a little more room. (id:36096)
2:00 pm
Ends at:4:00 pm
| MLS® Number | 40861993 |
| Property Type | Single Family |
| Amenities Near By | Beach, Golf Nearby, Marina, Park, Place Of Worship, Playground |
| Community Features | Community Centre, School Bus |
| Equipment Type | None |
| Features | Paved Driveway, Country Residential, Sump Pump, Automatic Garage Door Opener |
| Parking Space Total | 12 |
| Pool Type | Above Ground Pool |
| Rental Equipment Type | None |
| Structure | Porch |
| Bathroom Total | 4 |
| Bedrooms Above Ground | 2 |
| Bedrooms Below Ground | 1 |
| Bedrooms Total | 3 |
| Appliances | Dishwasher, Dryer, Refrigerator, Stove, Washer, Window Coverings, Hot Tub |
| Architectural Style | Bungalow |
| Basement Development | Finished |
| Basement Type | Full (finished) |
| Constructed Date | 2017 |
| Construction Style Attachment | Detached |
| Cooling Type | Central Air Conditioning |
| Exterior Finish | Brick, Stone |
| Fixture | Ceiling Fans |
| Foundation Type | Poured Concrete |
| Half Bath Total | 1 |
| Heating Fuel | Natural Gas |
| Heating Type | Forced Air |
| Stories Total | 1 |
| Size Interior | 2,896 Sqft |
| Type | House |
| Utility Water | Municipal Water |
| Attached Garage | |
| Detached Garage |
| Acreage | Yes |
| Land Amenities | Beach, Golf Nearby, Marina, Park, Place Of Worship, Playground |
| Sewer | Septic System |
| Size Frontage | 159 Ft |
| Size Irregular | 1.46 |
| Size Total | 1.46 Ac|1/2 - 1.99 Acres |
| Size Total Text | 1.46 Ac|1/2 - 1.99 Acres |
| Zoning Description | Rh |
| Level | Type | Length | Width | Dimensions |
|---|---|---|---|---|
| Lower Level | Bedroom | 10'8'' x 13'10'' | ||
| Lower Level | 3pc Bathroom | 9'2'' x 7'2'' | ||
| Lower Level | Laundry Room | 11'0'' x 7'4'' | ||
| Lower Level | Recreation Room | 34'5'' x 30'8'' | ||
| Main Level | 3pc Bathroom | 10'4'' x 6'0'' | ||
| Main Level | Bedroom | 16'6'' x 12'8'' | ||
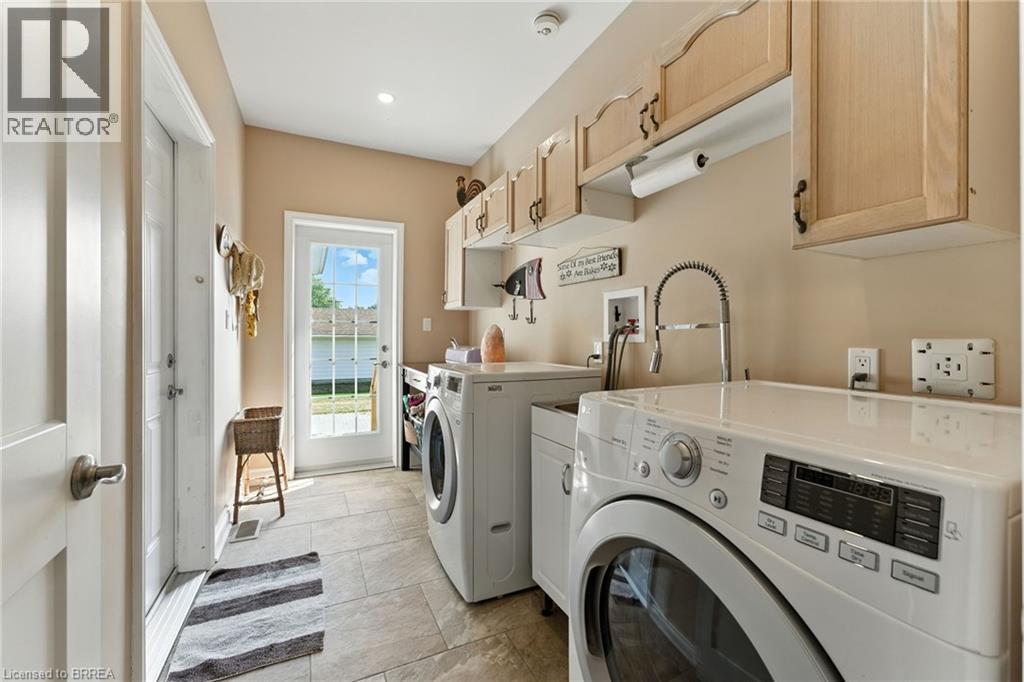
| Main Level | Laundry Room | 12'6'' x 6'5'' | ||
| Main Level | 2pc Bathroom | 3'4'' x 6'8'' | ||
| Main Level | Office | 6'10'' x 7'11'' | ||
| Main Level | 4pc Ensuite Bath | 11'11'' x 5'0'' | ||
| Main Level | Primary Bedroom | 15'6'' x 19'1'' | ||
| Main Level | Kitchen | 15'6'' x 11'1'' | ||
| Main Level | Dining Room | 15'4'' x 9'8'' | ||
| Main Level | Living Room | 15'9'' x 15'4'' |
https://www.realtor.ca/real-estate/30276709/1026-front-road-st-williams
Contact us for more information

The trademarks REALTOR®, REALTORS®, and the REALTOR® logo are controlled by The Canadian Real Estate Association (CREA) and identify real estate professionals who are members of CREA. The trademarks MLS®, Multiple Listing Service® and the associated logos are owned by The Canadian Real Estate Association (CREA) and identify the quality of services provided by real estate professionals who are members of CREA. The trademark DDF® is owned by The Canadian Real Estate Association (CREA) and identifies CREA's Data Distribution Facility (DDF®)