3 Bedroom
3 Bathroom
1,625 sqft
Central Air Conditioning
Forced Air
$3,500 Monthly
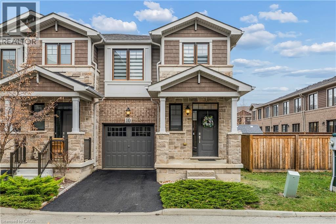
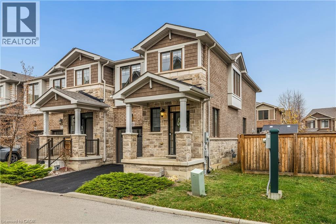
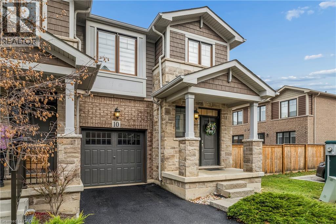
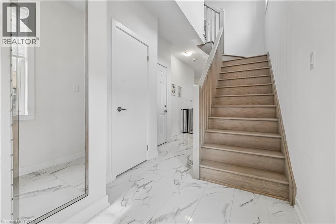
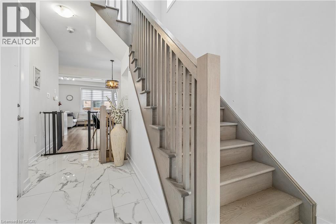
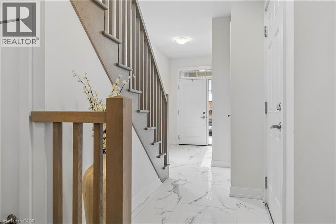
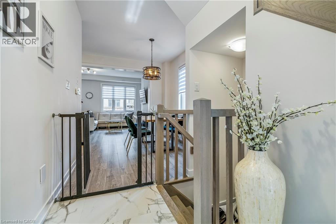
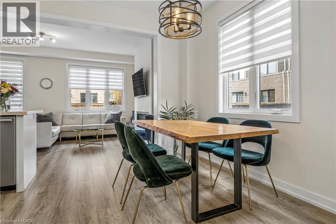
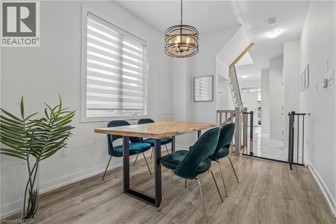
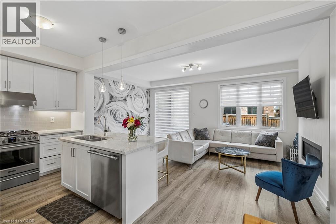
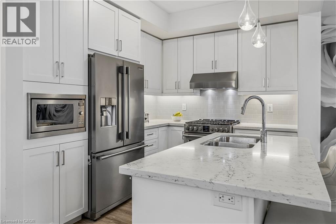
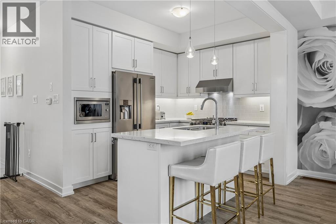
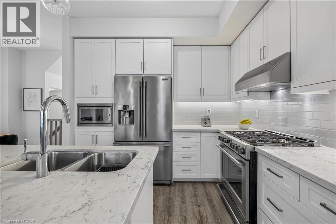
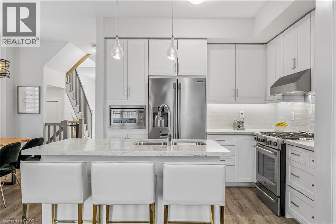
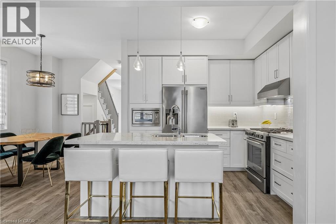
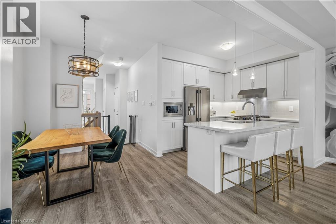
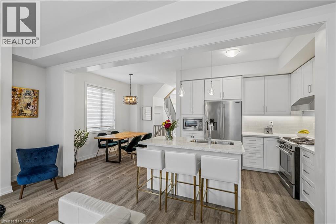
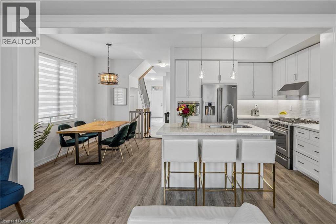
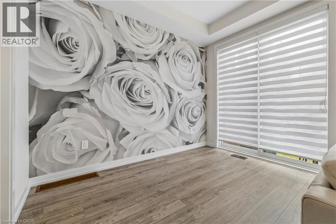
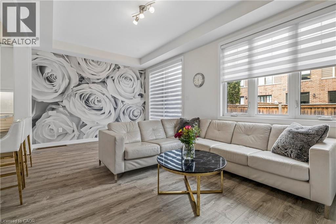
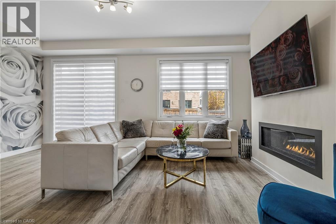
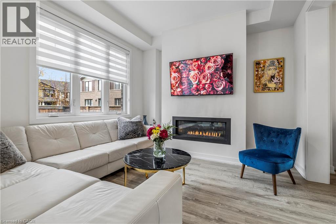
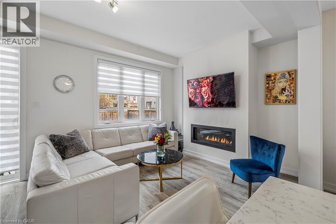
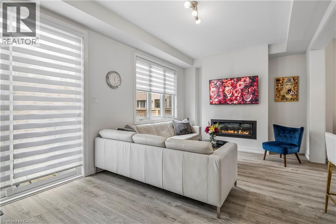
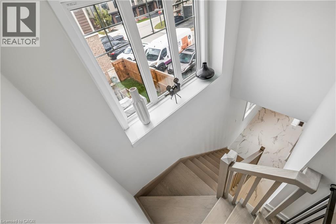
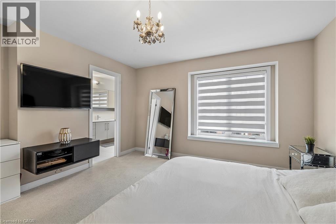
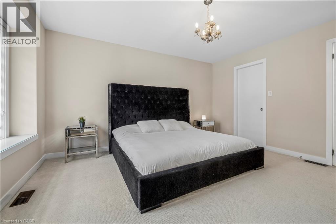
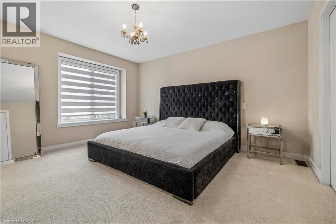
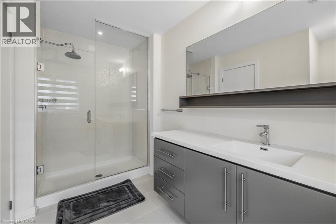
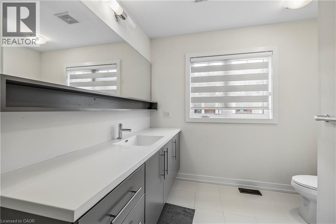
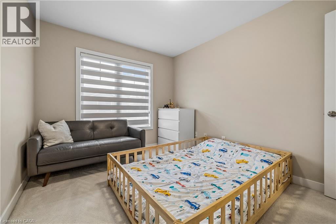
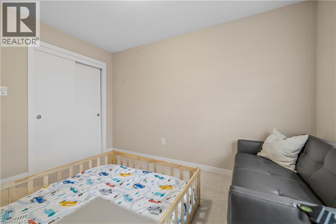
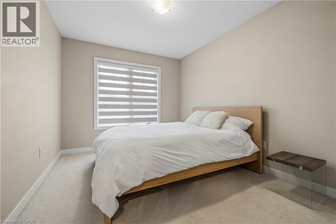
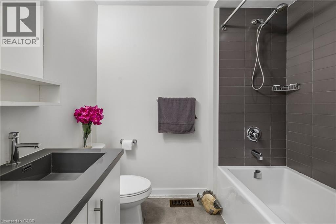
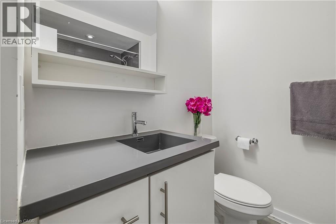
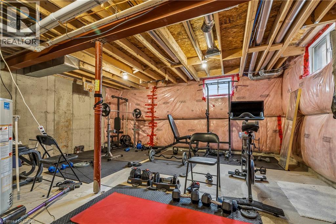
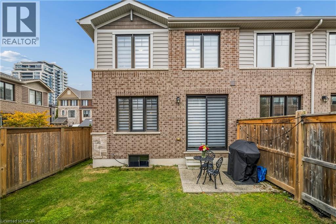
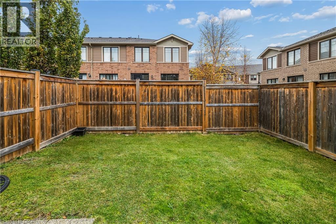
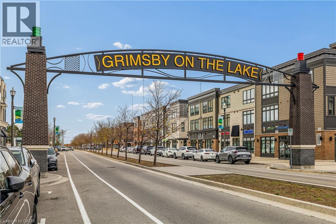
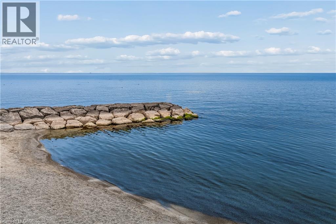
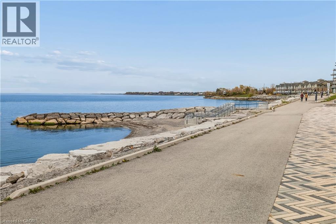
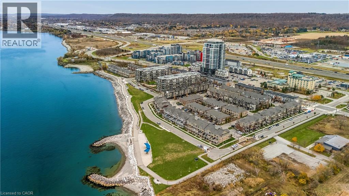
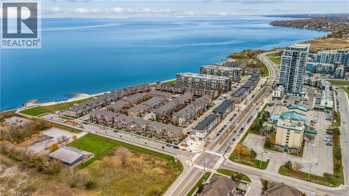
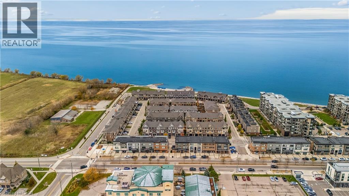
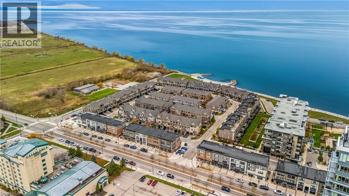
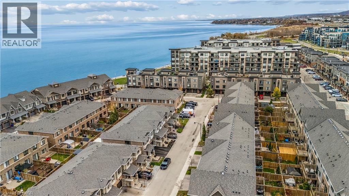
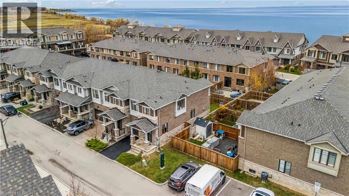
This immaculate, spacious 2-storey end-unit townhome, built by renowned builder Branthaven, is nestled in the desirable Grimsby on the Lake community, offering modern comfort, quality craftsmanship, and charming lakeside living. Steps from Lake Ontario and scenic waterfront trail, surrounded by boutique shops, restaurants, lakeside dining, and everyday conveniences. The beautifully designed main floor offers a seamless, open-concept flow between the kitchen, living, and dining areas, ideal for everyday living and entertaining. Large windows fill the space with natural light, while an expansive sliding glass door provides easy access to the backyard. The upgraded kitchen features a centre island, Caesarstone countertops, and stylish pendant lighting. Quality flooring, an upgraded Napoleon gas fireplace, designer floral wallpaper, and a statement dining room light fixture add warmth and sophistication throughout. The spacious primary suite features a large walk-in closet and upgraded ensuite with a frameless glass shower, rainfall showerhead, upgraded cabinetry, and rich cultured marble countertop. Two additional generously sized bedrooms offer ample closet space. An additional spacious bathroom features a bathtub, perfect for relaxing. Convenient bedroom-level laundry adds everyday practicality. The large basement provides abundant storage space. Enjoy a generously sized backyard, perfect for entertaining or relaxing outdoors. The home includes an attached garage and driveway parking, offering two parking spaces in total. Convenient access to the QEW, grocery stores and everyday amenities. Experience the charm of Grimsby on the Lake. Lakeside living at its finest! (id:36096)
Property Details
|
MLS® Number
|
40877664 |
|
Property Type
|
Single Family |
|
Amenities Near By
|
Beach, Shopping |
|
Community Features
|
Quiet Area, School Bus |
|
Parking Space Total
|
2 |
Building
|
Bathroom Total
|
3 |
|
Bedrooms Above Ground
|
3 |
|
Bedrooms Total
|
3 |
|
Appliances
|
Dishwasher, Dryer, Refrigerator, Washer, Range - Gas, Microwave Built-in, Hood Fan, Garage Door Opener |
|
Basement Development
|
Unfinished |
|
Basement Type
|
Full (unfinished) |
|
Construction Style Attachment
|
Attached |
|
Cooling Type
|
Central Air Conditioning |
|
Exterior Finish
|
Brick, Other, Stone, Vinyl Siding |
|
Half Bath Total
|
1 |
|
Heating Fuel
|
Natural Gas |
|
Heating Type
|
Forced Air |
|
Stories Total
|
2 |
|
Size Interior
|
1,625 Sqft |
|
Type
|
Row / Townhouse |
|
Utility Water
|
Municipal Water |
Parking
Land
|
Access Type
|
Highway Access |
|
Acreage
|
No |
|
Land Amenities
|
Beach, Shopping |
|
Sewer
|
Municipal Sewage System |
|
Size Depth
|
85 Ft |
|
Size Frontage
|
25 Ft |
|
Size Total Text
|
Unknown |
|
Zoning Description
|
Rm1 |
Rooms
| Level |
Type |
Length |
Width |
Dimensions |
|
Second Level |
Laundry Room |
|
|
Measurements not available |
|
Second Level |
4pc Bathroom |
|
|
Measurements not available |
|
Second Level |
Bedroom |
|
|
12'0'' x 9'5'' |
|
Second Level |
Bedroom |
|
|
12'0'' x 9'5'' |
|
Second Level |
3pc Ensuite Bath |
|
|
Measurements not available |
|
Second Level |
Primary Bedroom |
|
|
14'0'' x 14'1'' |
|
Basement |
Other |
|
|
Measurements not available |
|
Main Level |
2pc Bathroom |
|
|
Measurements not available |
|
Main Level |
Kitchen |
|
|
10'3'' x 9'0'' |
|
Main Level |
Dining Room |
|
|
8'9'' x 10'11'' |
|
Main Level |
Living Room |
|
|
11'0'' x 19'3'' |
https://www.realtor.ca/real-estate/30506697/10-walters-lane-grimsby