1 Bedroom
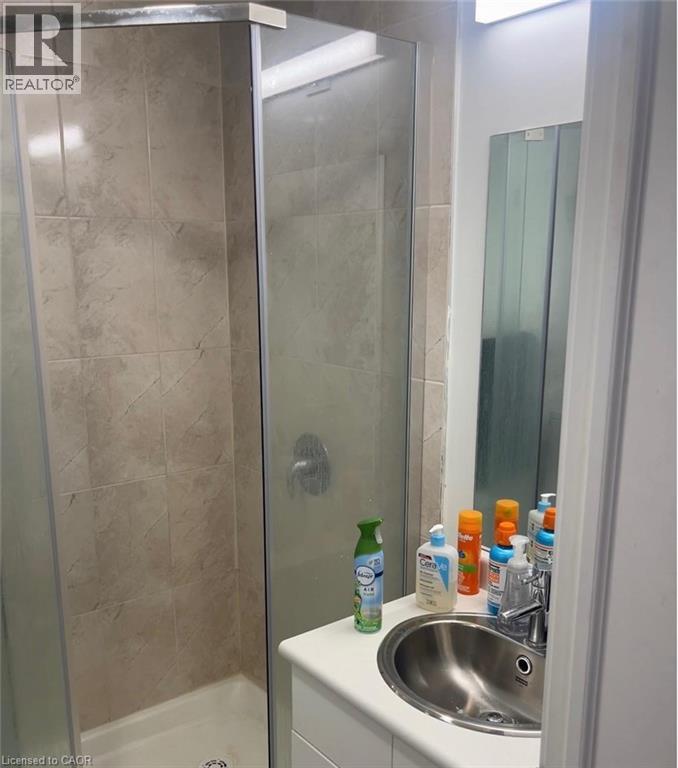
1 Bathroom
508 sqft
Other
Central Air Conditioning
Forced Air
$1,600 MonthlyInsurance, Property Management
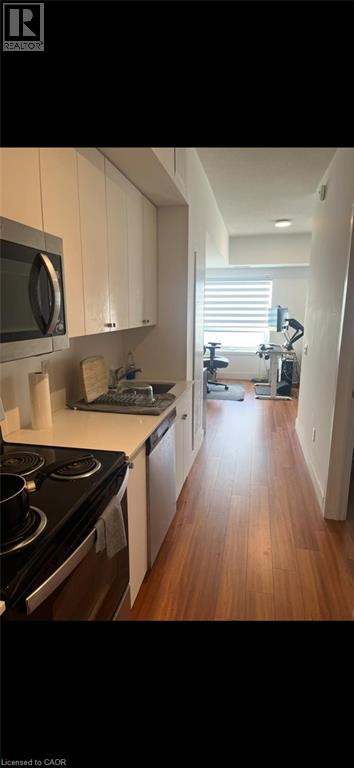
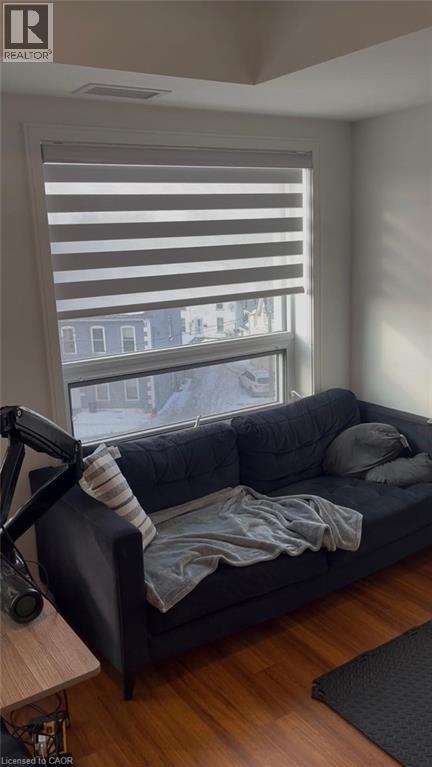
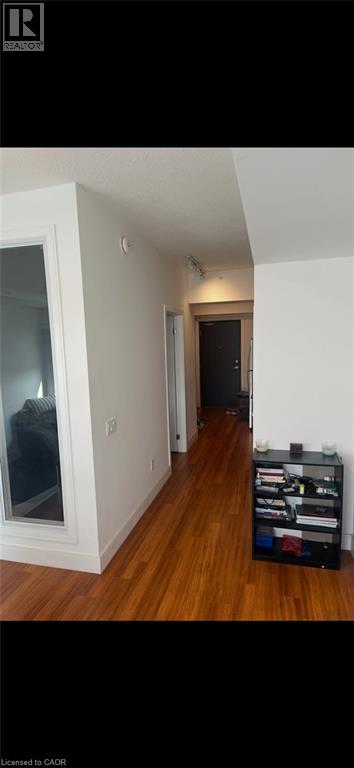
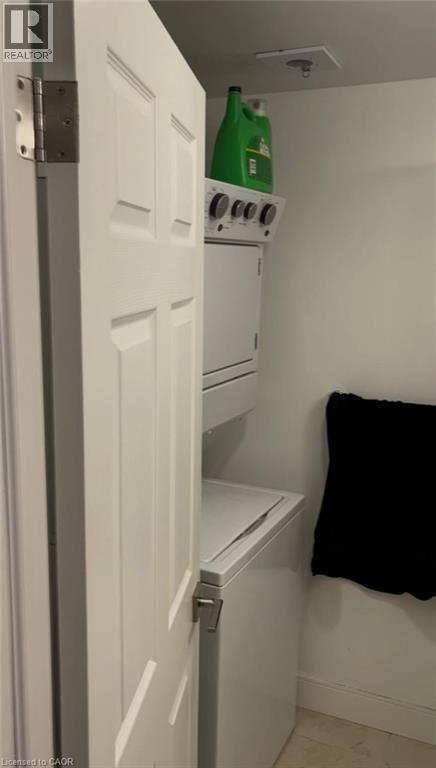
No parking is included with this unit. This open-concept 1-bedroom condo is located in the heart of downtown Brantford and offers modern urban living with 9-foot ceilings, vinyl plank flooring throughout, quartz kitchen countertops, and convenient in-suite laundry with a stackable washer and dryer. Building amenities include a fitness room, party room, and rooftop garden. Ideally situated close to Wilfrid Laurier University, the Sanderson Centre, and Harmony Square, with the Grand River just a short walk away. (id:36096)
Property Details
|
MLS® Number
|
40876367 |
|
Property Type
|
Single Family |
|
Amenities Near By
|
Public Transit, Schools |
Building
|
Bathroom Total
|
1 |
|
Bedrooms Above Ground
|
1 |
|
Bedrooms Total
|
1 |
|
Amenities
|
Exercise Centre, Party Room |
|
Appliances
|
Dishwasher, Dryer, Refrigerator, Stove, Washer |
|
Architectural Style
|
Other |
|
Basement Type
|
None |
|
Construction Style Attachment
|
Attached |
|
Cooling Type
|
Central Air Conditioning |
|
Exterior Finish
|
Brick |
|
Heating Fuel
|
Natural Gas |
|
Heating Type
|
Forced Air |
|
Stories Total
|
1 |
|
Size Interior
|
508 Sqft |
|
Type
|
Apartment |
|
Utility Water
|
Municipal Water |
Parking
Land
|
Acreage
|
No |
|
Land Amenities
|
Public Transit, Schools |
|
Sewer
|
Municipal Sewage System |
|
Size Total Text
|
Unknown |
|
Zoning Description
|
C2 |
Rooms
| Level |
Type |
Length |
Width |
Dimensions |
|
Main Level |
3pc Bathroom |
|
|
Measurements not available |
|
Main Level |
Bedroom |
|
|
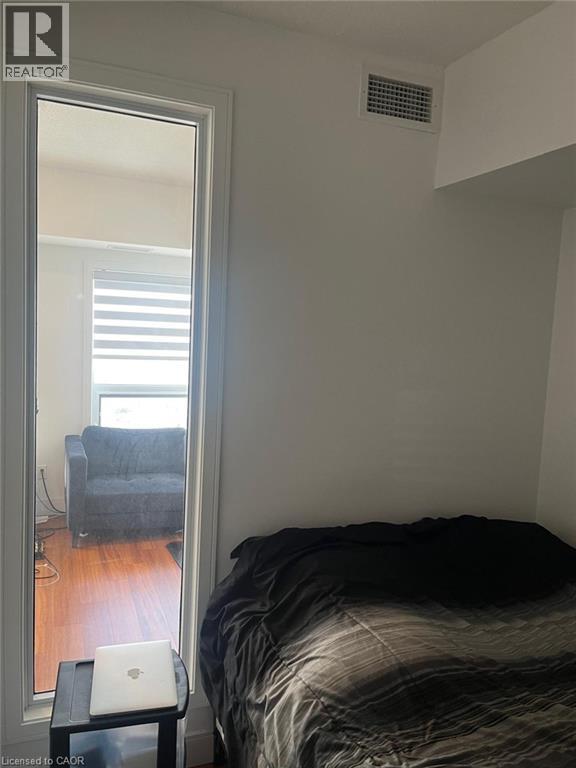
9'9'' x 7'8'' |
|
Main Level |
Kitchen |
|
|
17'1'' x 6'0'' |
|
Main Level |
Living Room |
|
|
14'0'' x 9'0'' |
https://www.realtor.ca/real-estate/30479015/1-wellington-street-unit-405-brantford