Maintenance, Insurance, Landscaping, Parking
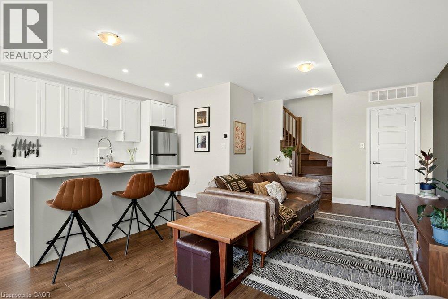
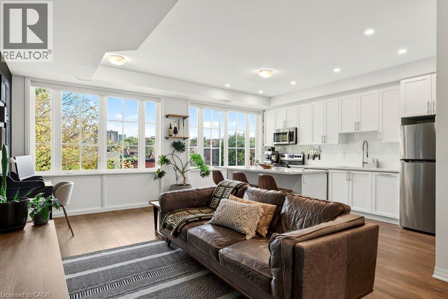
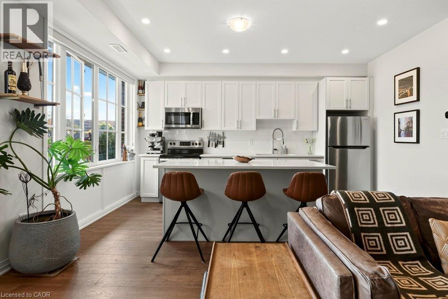
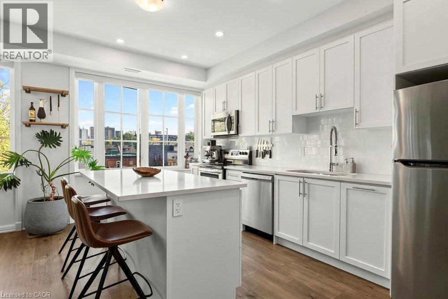
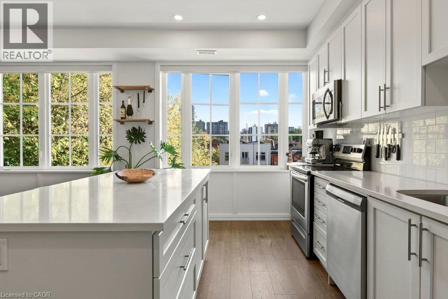
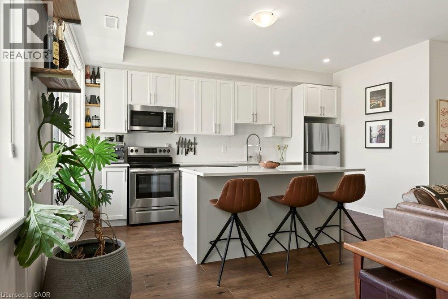
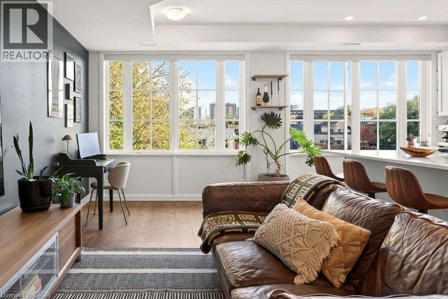
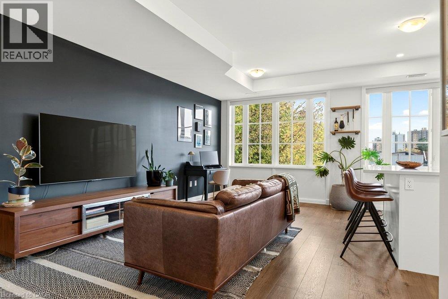
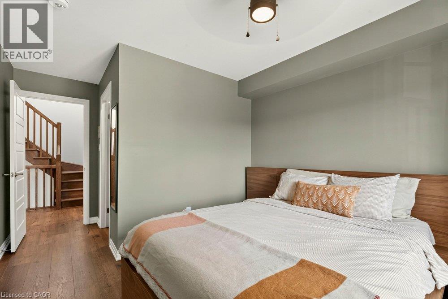
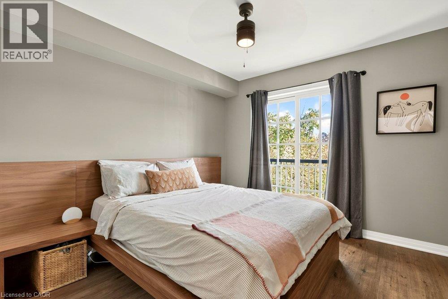
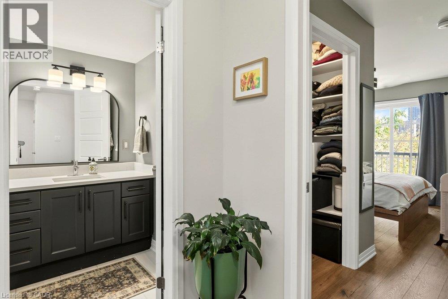
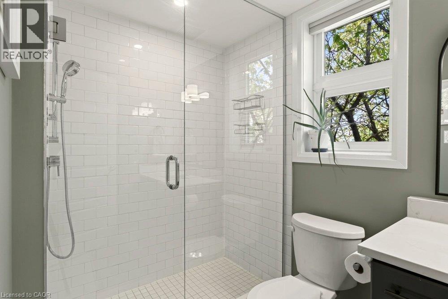
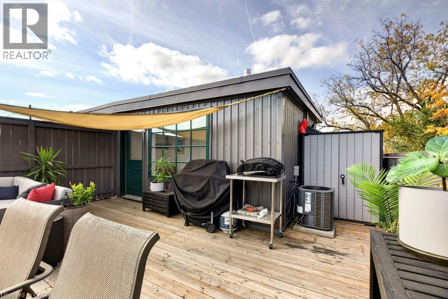
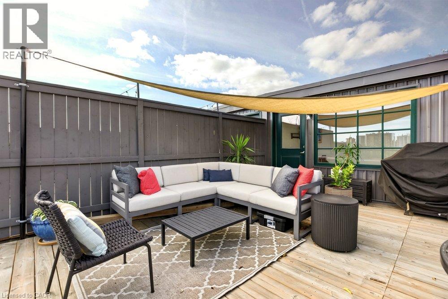
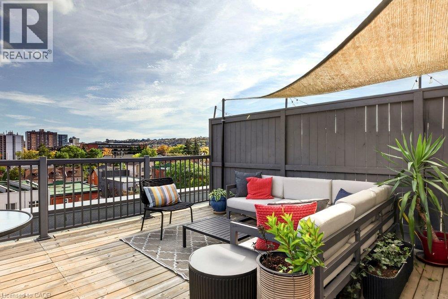
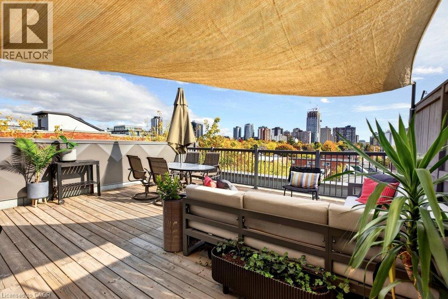
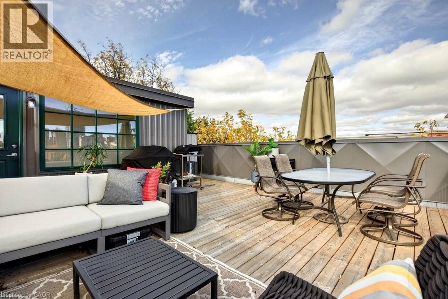
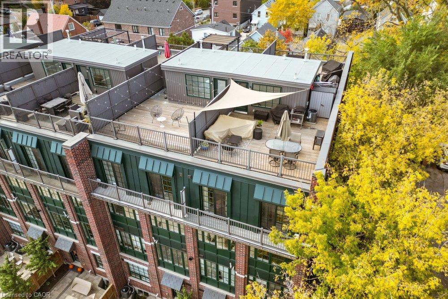
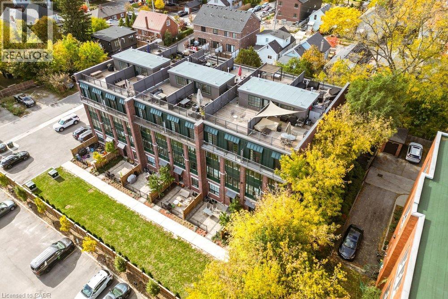
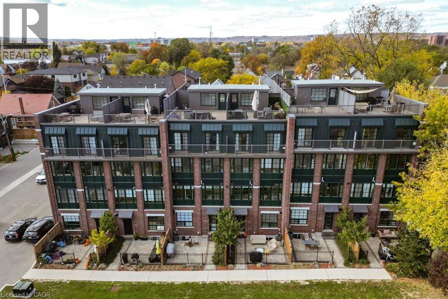
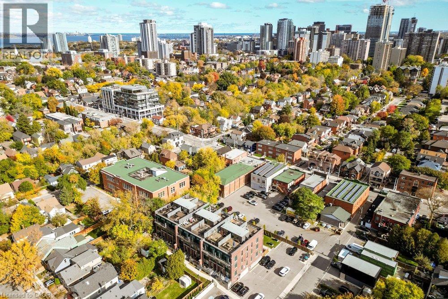
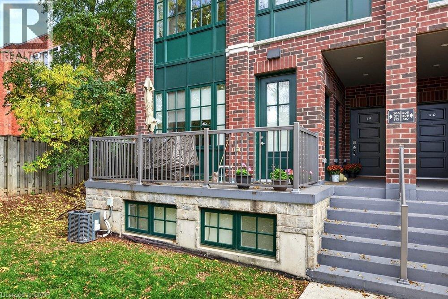
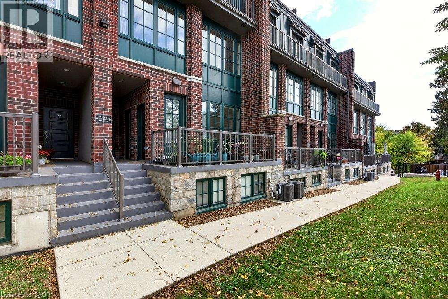
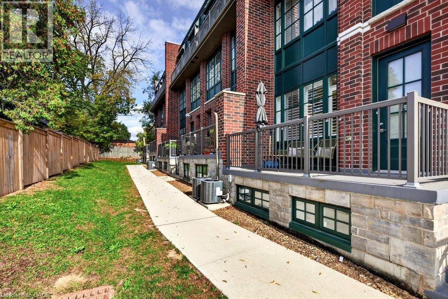
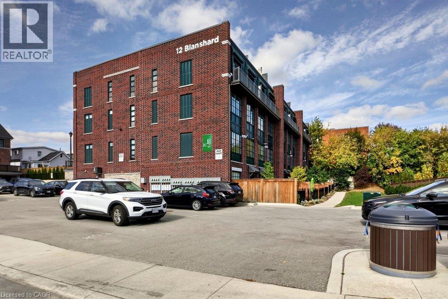
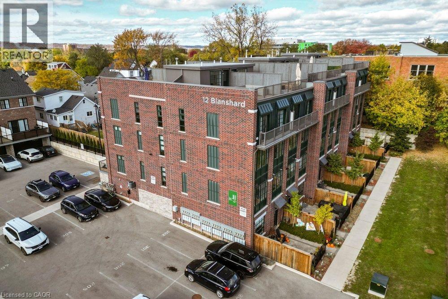
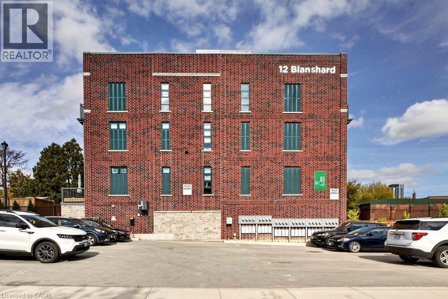
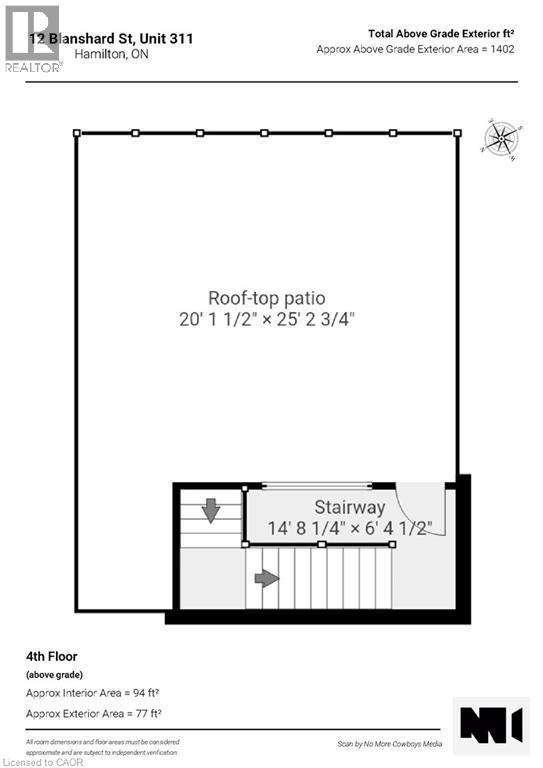
$483.96 MonthlyWelcome to 12 Blanshard, Unit 311, in Hamilton’s sought-after Kirkendall neighbourhood! This beautifully upgraded 2-bedroom, 2-bathroom unit offers stylish living with an incredible bonus — a spacious private rooftop deck, perfect for entertaining, relaxing, or enjoying your morning coffee in the sunshine. Located in a highly walkable neighbourhood close to the shops, cafés, parks, trails, and vibrant Locke Street area, this is a fantastic opportunity to enjoy all that this desirable community has to offer! (id:36096)
2:00 pm
Ends at:4:00 pm
| MLS® Number | 40874303 |
| Property Type | Single Family |
| Amenities Near By | Hospital, Park, Place Of Worship, Playground, Public Transit, Schools, Shopping |
| Equipment Type | Furnace |
| Features | Balcony |
| Parking Space Total | 1 |
| Rental Equipment Type | Furnace |
| Bathroom Total | 2 |
| Bedrooms Above Ground | 2 |
| Bedrooms Total | 2 |
| Appliances | Dishwasher, Dryer, Refrigerator, Stove, Washer, Microwave Built-in, Window Coverings |
| Basement Type | None |
| Constructed Date | 2023 |
| Construction Style Attachment | Attached |
| Cooling Type | Central Air Conditioning |
| Exterior Finish | Brick, Metal |
| Half Bath Total | 1 |
| Heating Fuel | Natural Gas |
| Heating Type | Forced Air |
| Stories Total | 3 |
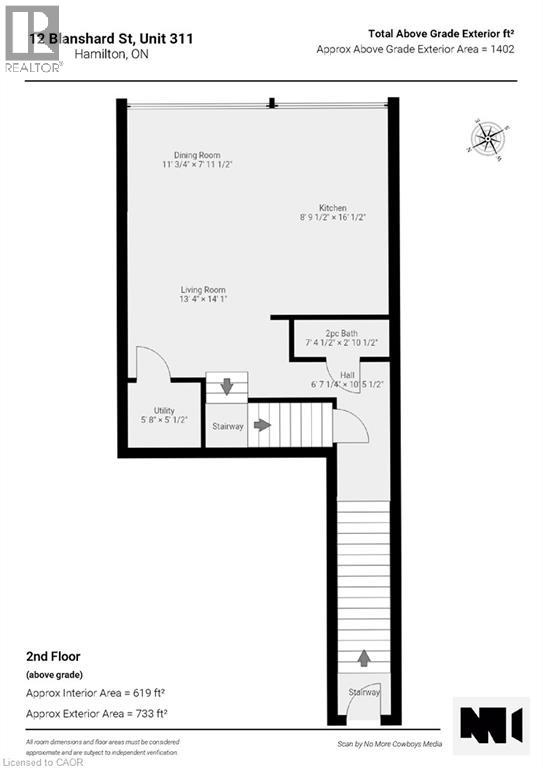
| Size Interior | 1,402 Sqft |
| Type | Row / Townhouse |
| Utility Water | Municipal Water |
| Open |
| Access Type | Highway Access |
| Acreage | No |
| Land Amenities | Hospital, Park, Place Of Worship, Playground, Public Transit, Schools, Shopping |
| Sewer | Municipal Sewage System |
| Size Total Text | Unknown |
| Zoning Description | E-2/s-1660 |
| Level | Type | Length | Width | Dimensions |
|---|---|---|---|---|
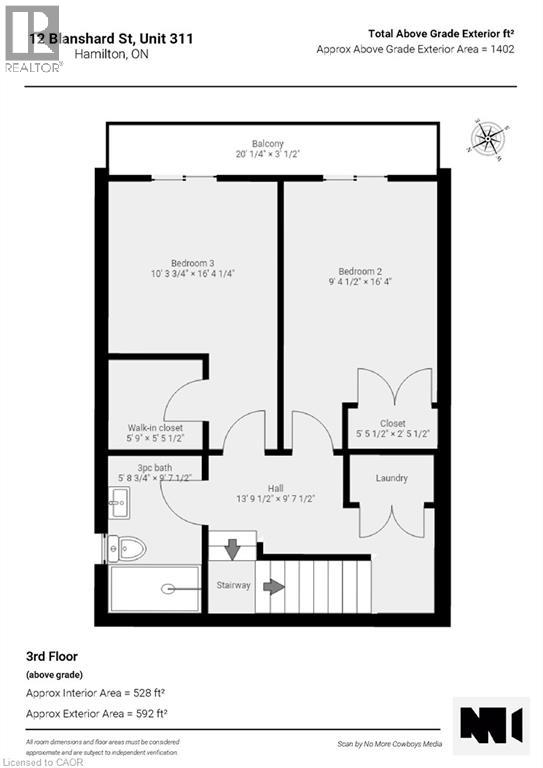
| Second Level | Utility Room | 5'8'' x 5'1'' | ||
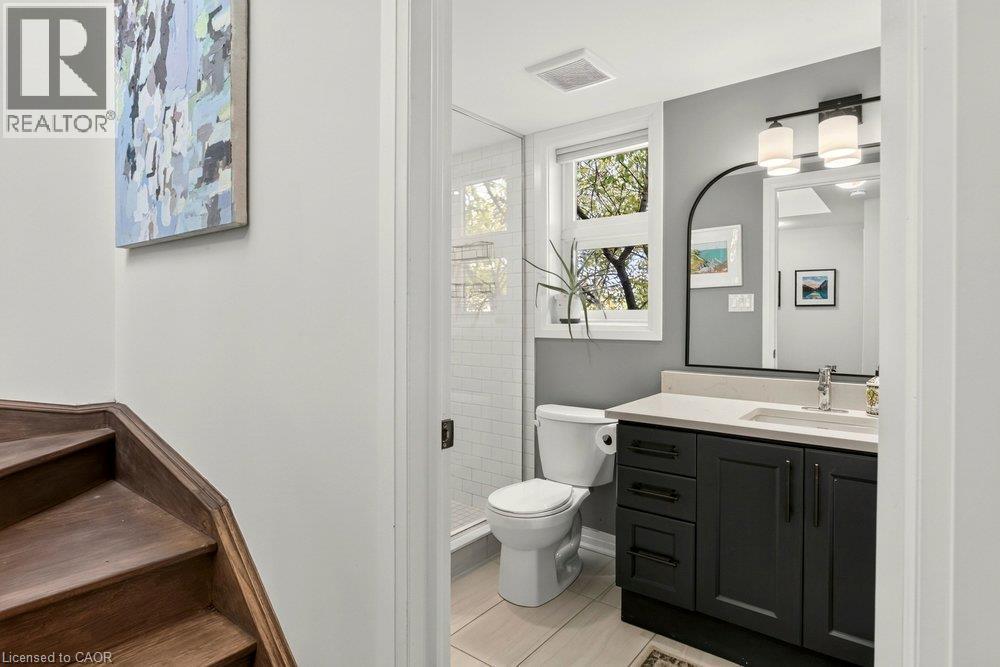
| Second Level | 2pc Bathroom | 7'4'' x 2'10'' | ||
| Second Level | Kitchen | 8'9'' x 16'1'' | ||
| Second Level | Dining Room | 11'1'' x 7'11'' | ||
| Second Level | Living Room | 13'4'' x 14'1'' | ||
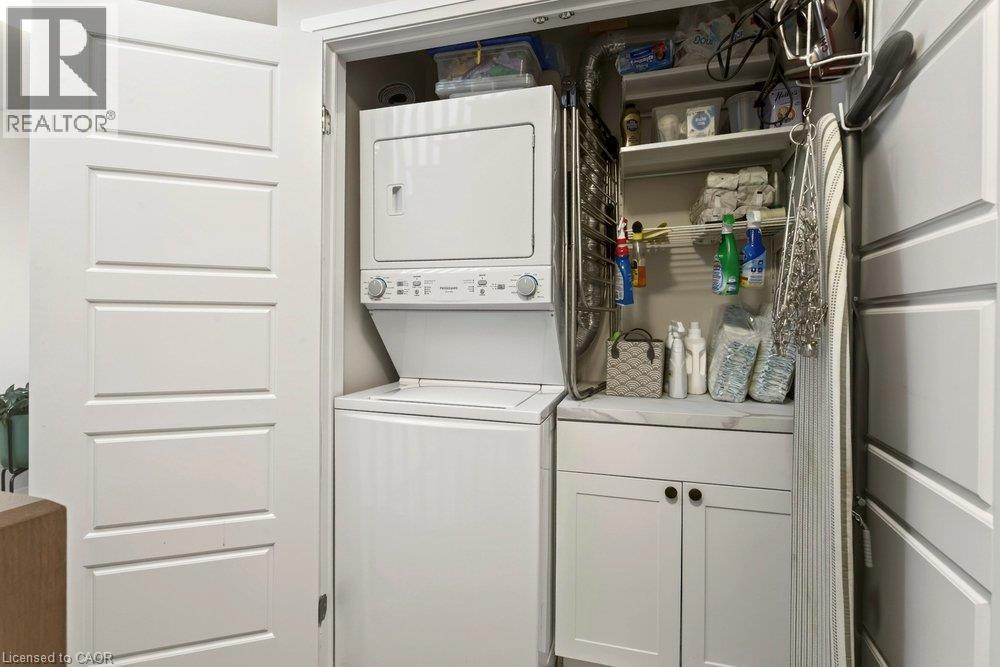
| Third Level | Laundry Room | 5'2'' x 2'10'' | ||
| Third Level | 3pc Bathroom | 5'9'' x 9'8'' | ||
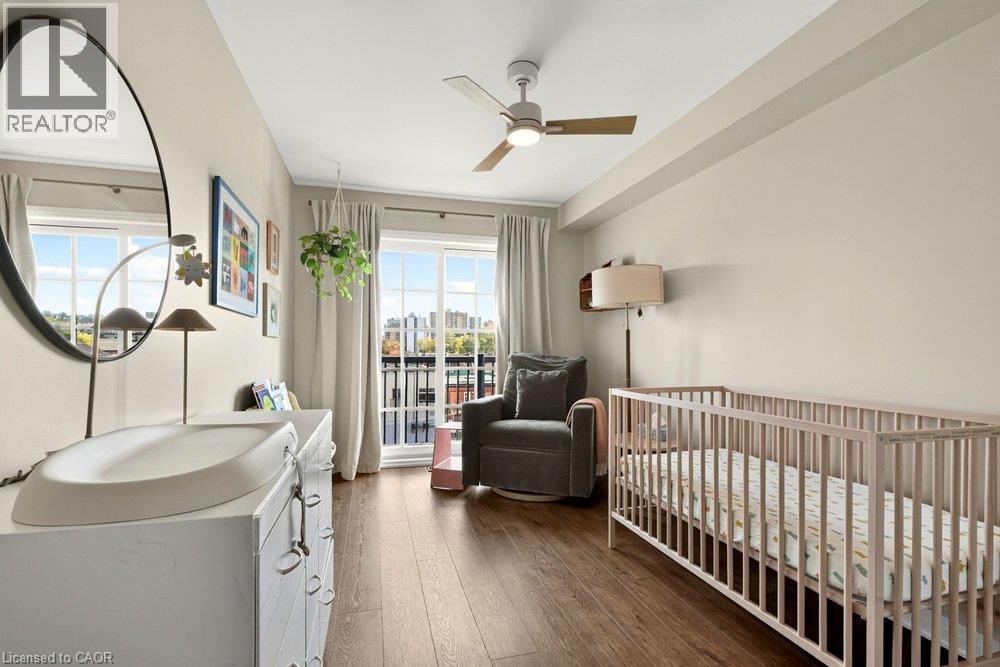
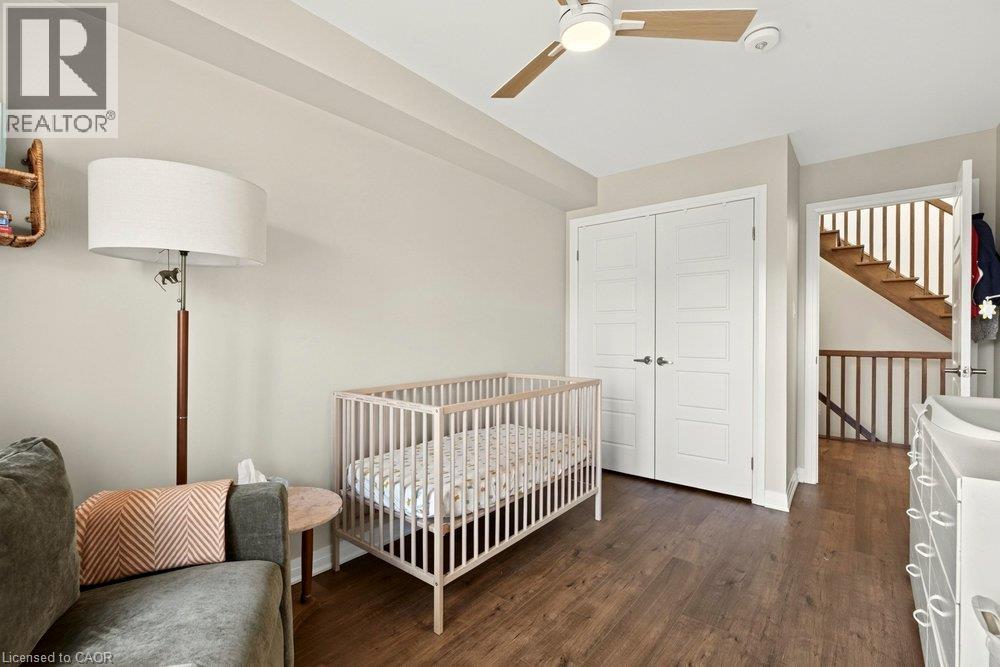
| Third Level | Bedroom | 9'4'' x 16'4'' | ||
| Third Level | Primary Bedroom | 10'4'' x 16'4'' |
https://www.realtor.ca/real-estate/30455723/12-blanshard-street-unit-311-hamilton
Contact us for more information

The trademarks REALTOR®, REALTORS®, and the REALTOR® logo are controlled by The Canadian Real Estate Association (CREA) and identify real estate professionals who are members of CREA. The trademarks MLS®, Multiple Listing Service® and the associated logos are owned by The Canadian Real Estate Association (CREA) and identify the quality of services provided by real estate professionals who are members of CREA. The trademark DDF® is owned by The Canadian Real Estate Association (CREA) and identifies CREA's Data Distribution Facility (DDF®)