Maintenance, Insurance, Landscaping, Parking
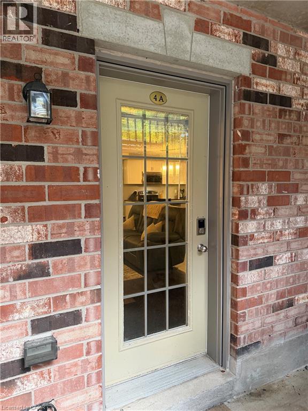
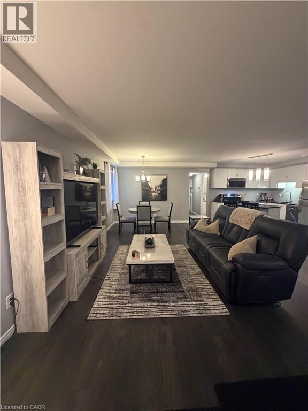
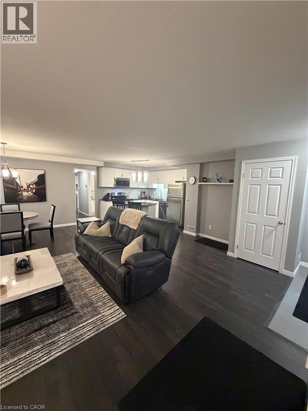
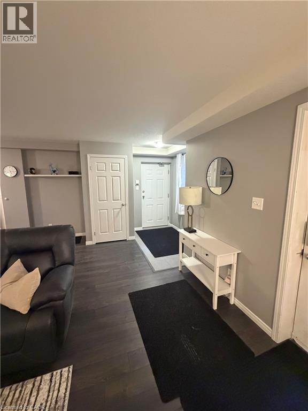
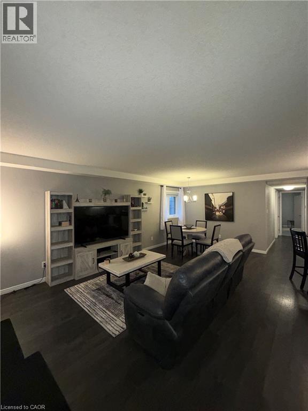
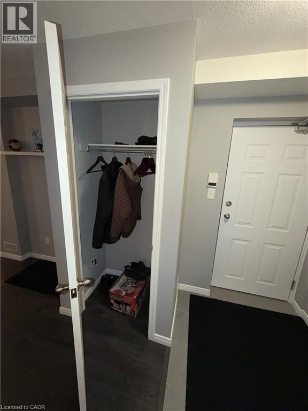
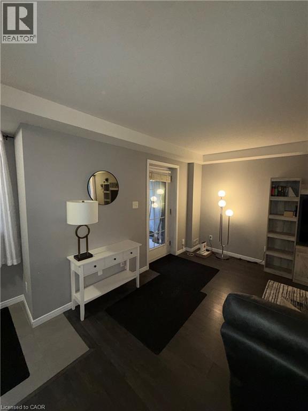
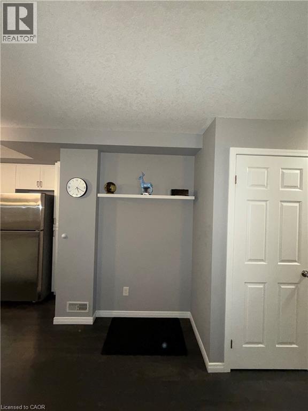
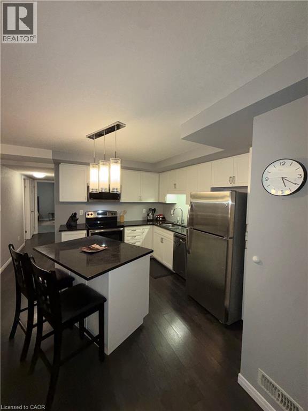
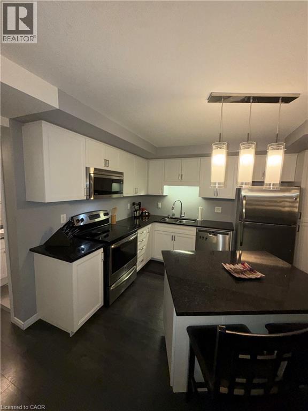
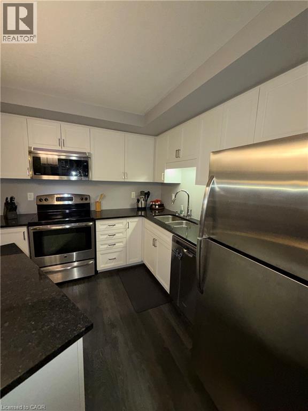
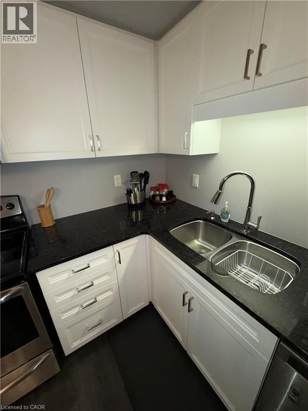
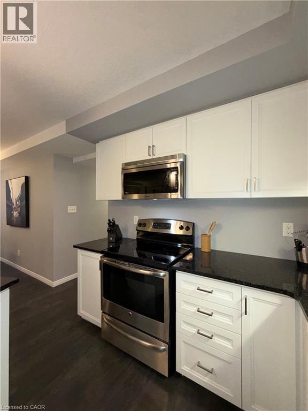
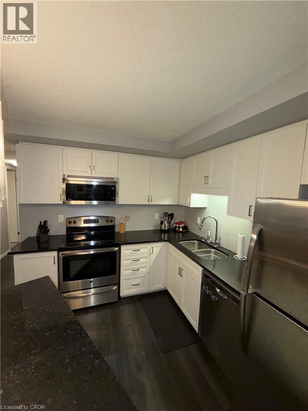
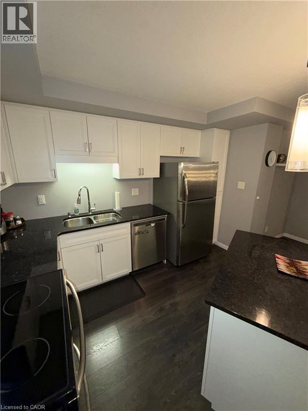
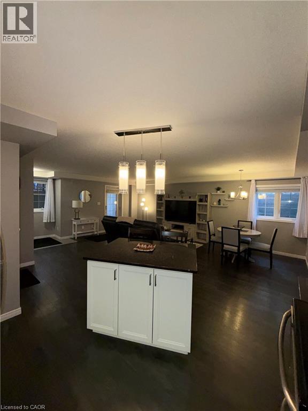
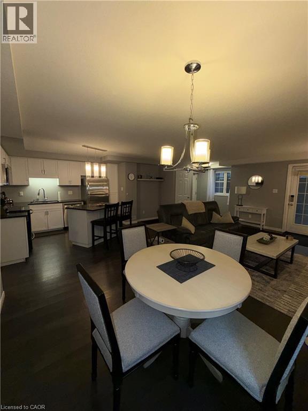
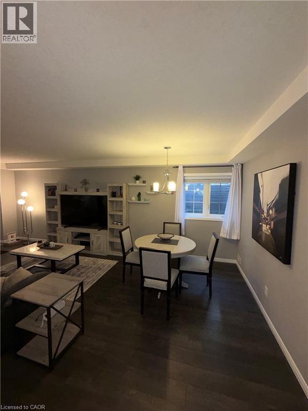
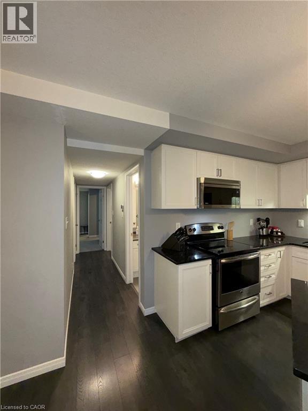
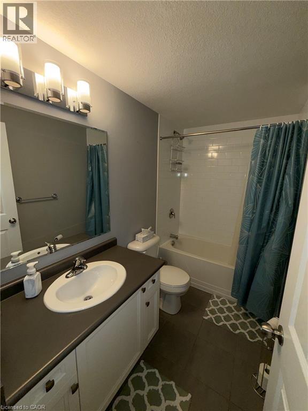
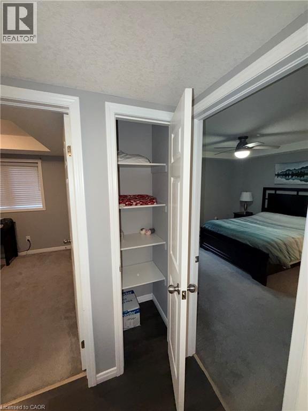
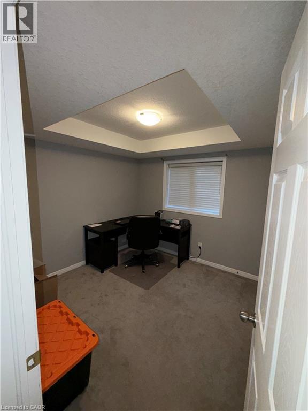
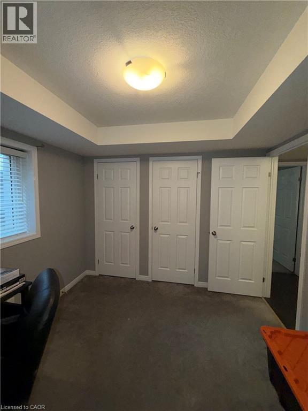
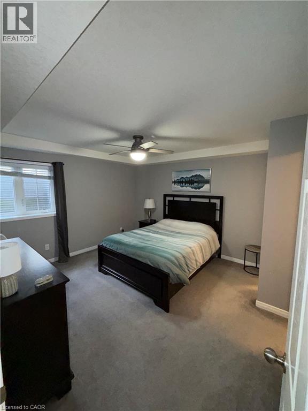
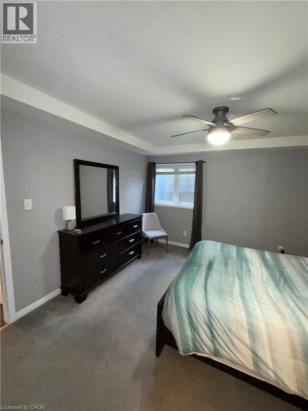
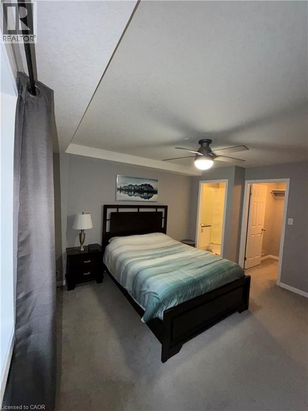
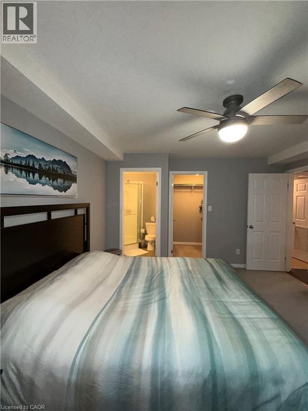
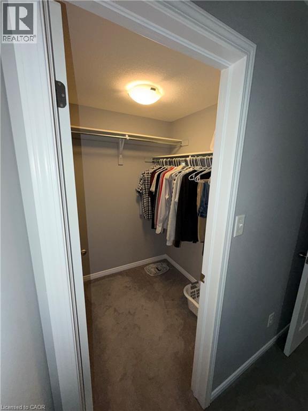
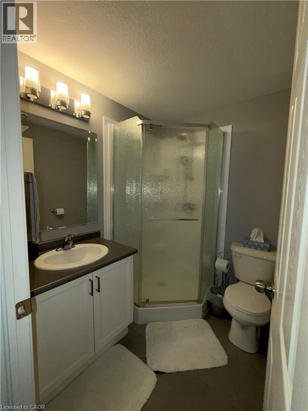
$345 MonthlyWhy rent just anywhere when you can enjoy this stylish, fully furnished two-bedroom condo in the desirable Huron community? PARKING INCLUDED! Offering comfortable one-level living, a functional layout, and a beautiful connection to nature, this move-in-ready home is ideal for those starting out, relocating, downsizing, or simply looking for a fully furnished turnkey rental. The open-concept living space seamlessly connects the kitchen, dining, and living areas, creating an inviting atmosphere perfect for entertaining or relaxing at home. The kitchen features quartz countertops, a centre island, and ample workspace, while two separate entry points add everyday convenience. Both bedrooms are generously sized, with the primary bedroom offering a walk-in closet and private ensuite. The second bedroom features two closets for additional storage, while the flexible layout provides ample space for a dedicated desk or work-from-home setup. Step outside to the covered porch and enjoy the surrounding greenery and peaceful forest views. With nearby walking trails and green space, there are plenty of opportunities to enjoy the outdoors. Conveniently located in Huron, you’re just minutes from Kitchener amenities, including grocery stores, pharmacies, coffee shops, parks, and the upcoming indoor recreation complex. Best of all, this condo is offered fully furnished, making your move simple and convenient. Enjoy the comfort, convenience, and lifestyle this fantastic rental has to offer! (id:36096)
| MLS® Number | 40874850 |
| Property Type | Single Family |
| Amenities Near By | Park, Place Of Worship, Playground, Public Transit |
| Features | No Pet Home |
| Parking Space Total | 1 |
| Bathroom Total | 2 |
| Bedrooms Above Ground | 2 |
| Bedrooms Total | 2 |
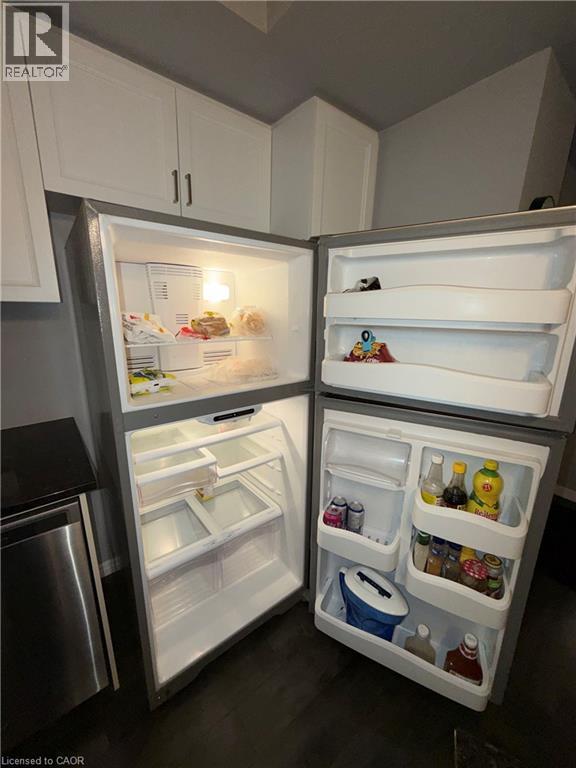
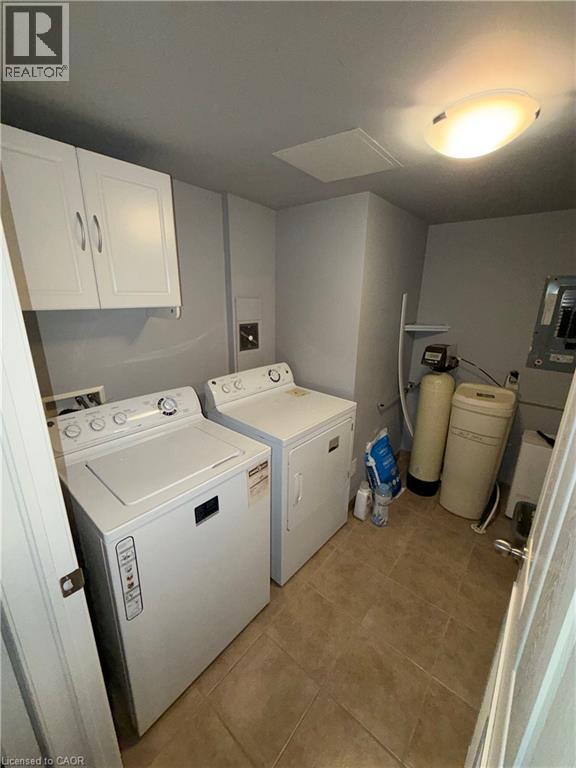
| Appliances | Dishwasher, Dryer, Refrigerator, Stove, Washer, Window Coverings |
| Basement Type | None |
| Construction Style Attachment | Attached |
| Cooling Type | Central Air Conditioning |
| Exterior Finish | Brick, Vinyl Siding |
| Heating Type | Forced Air |
| Size Interior | 1,005 Sqft |
| Type | Row / Townhouse |
| Utility Water | Municipal Water |
| Visitor Parking | |
| Open |
| Acreage | No |
| Land Amenities | Park, Place Of Worship, Playground, Public Transit |
| Sewer | Municipal Sewage System |
| Size Total Text | Unknown |
| Zoning Description | Res-6 |
| Level | Type | Length | Width | Dimensions |
|---|---|---|---|---|
| Main Level | 4pc Bathroom | Measurements not available | ||
| Main Level | 3pc Ensuite Bath | Measurements not available | ||
| Main Level | Laundry Room | 8'11'' x 8'3'' | ||
| Main Level | Bedroom | 9'7'' x 9'11'' | ||
| Main Level | Primary Bedroom | 13'1'' x 12'2'' | ||
| Main Level | Dining Room | 10'0'' x 10'2'' | ||
| Main Level | Living Room | 18'9'' x 12'1'' | ||
| Main Level | Kitchen | 12'4'' x 11'4'' |
https://www.realtor.ca/real-estate/30455518/255-maitland-street-unit-4a-kitchener
Contact us for more information

The trademarks REALTOR®, REALTORS®, and the REALTOR® logo are controlled by The Canadian Real Estate Association (CREA) and identify real estate professionals who are members of CREA. The trademarks MLS®, Multiple Listing Service® and the associated logos are owned by The Canadian Real Estate Association (CREA) and identify the quality of services provided by real estate professionals who are members of CREA. The trademark DDF® is owned by The Canadian Real Estate Association (CREA) and identifies CREA's Data Distribution Facility (DDF®)