3 Bedroom
2 Bathroom
1,550 sqft
Central Air Conditioning
Forced Air, Hot Water Radiator Heat
$639,900
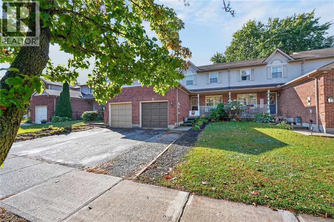
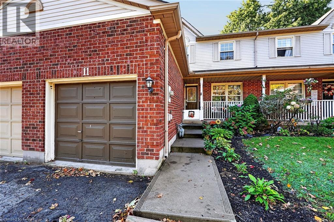
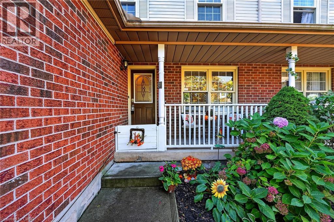
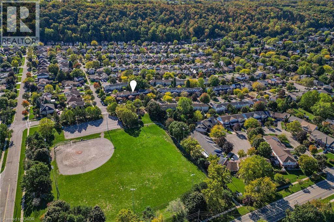
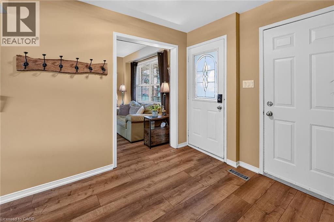
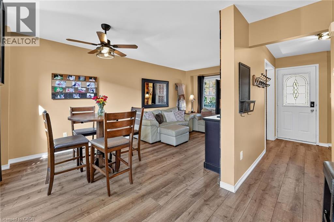
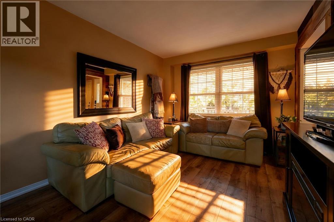
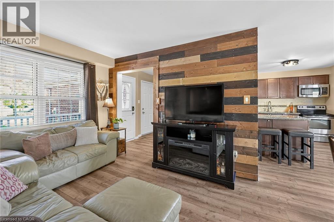
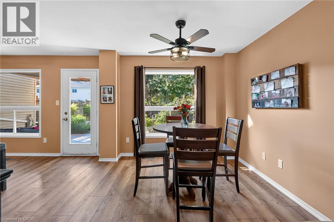
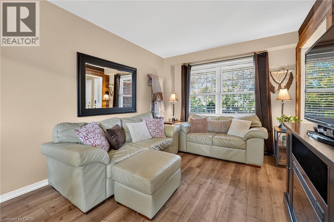
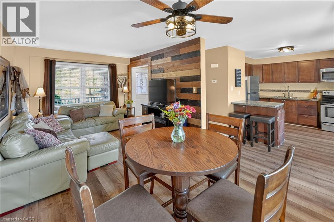
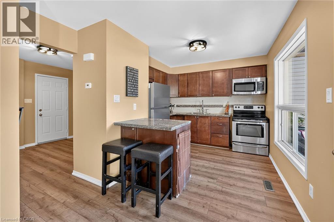
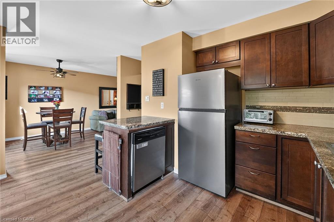
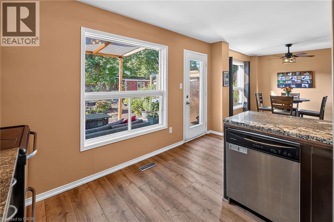
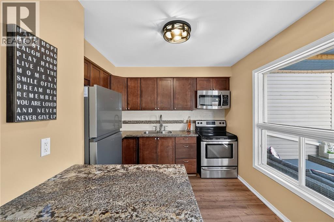
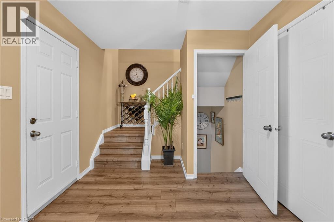
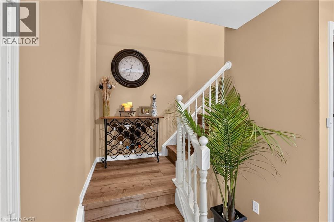
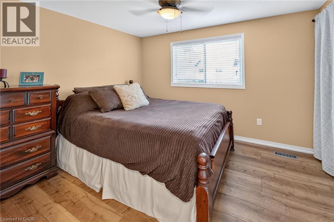
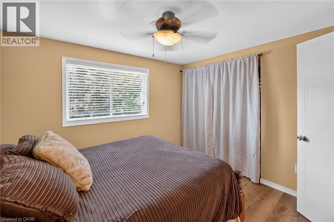
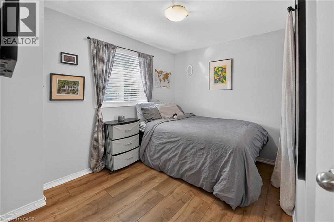
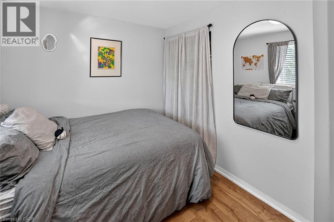
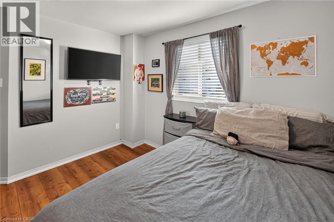
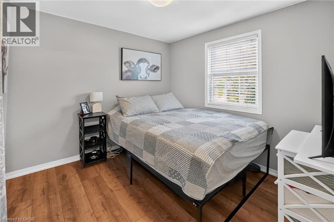
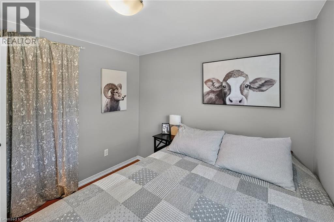
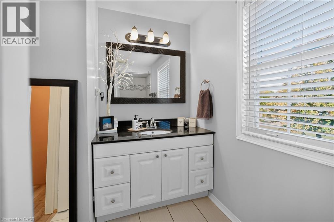
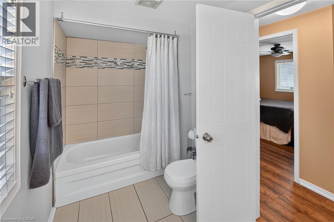
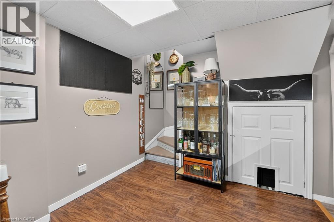
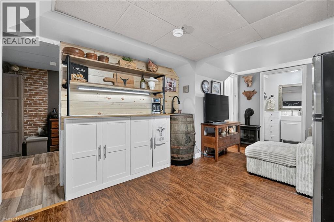
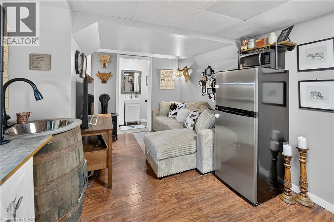
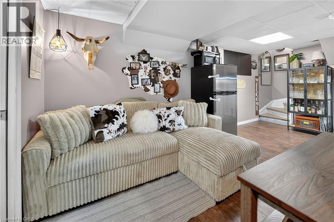
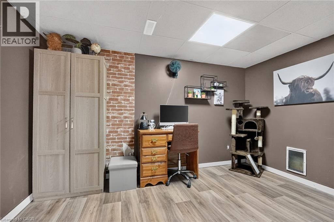
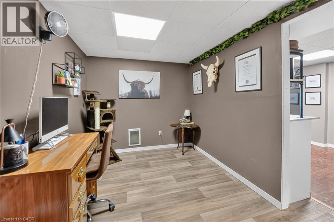
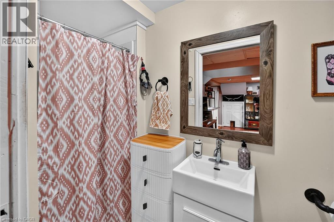
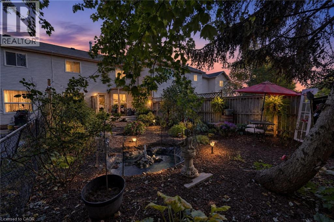
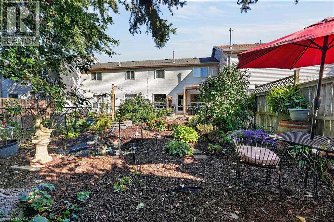
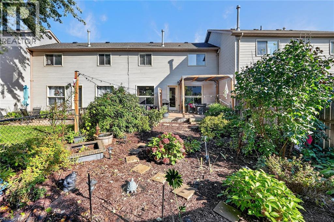
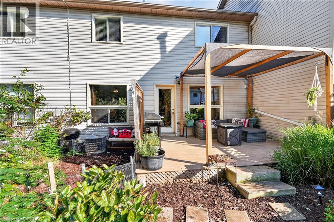
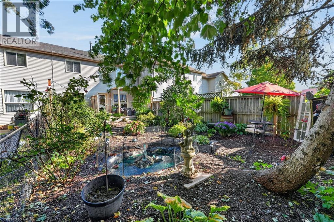
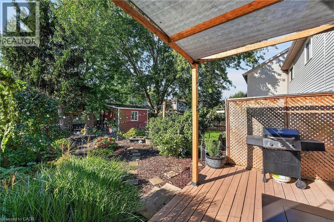
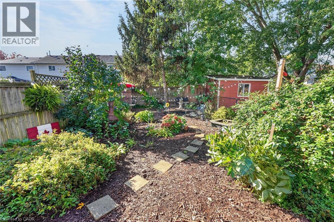
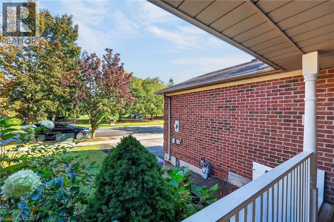
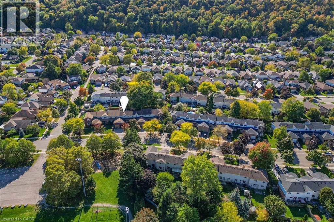
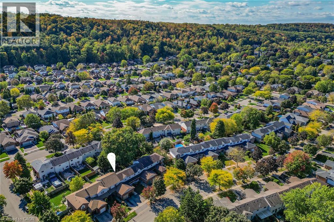
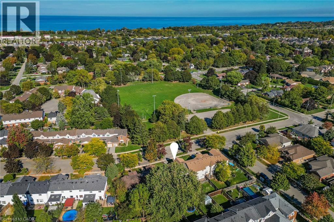
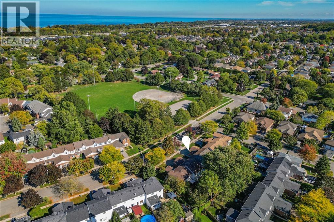
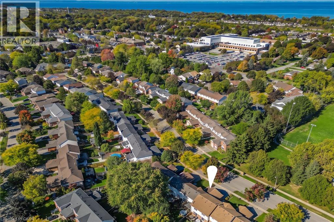
Well maintained and recently upgraded throughout-carpet free 2 storey on extra deep well landscaped yard with 17ft deck with canopy. Walk to Nelles or Park School or hike the Bruce Trail. All flooring on upper 2 storeys is luxury vinyl plank flooring. New kitchen cabinets with granite counters and island. Stainless steel appliances all included. Plank flooring continues up the stairway to the 3 generous bedrooms and 4 piece bath. The lower level (basement) is fully finished and now being used as a Teen retreat having a family room with kitchenette and wet bar plus a den/office and a 3 piece bath. This area can easily adapt to many other family uses. (id:36096)
Property Details
|
MLS® Number
|
40871231 |
|
Property Type
|
Single Family |
|
Amenities Near By
|
Hospital, Park, Place Of Worship, Schools, Shopping |
|
Equipment Type
|
Water Heater |
|
Features
|
Wet Bar |
|
Parking Space Total
|
3 |
|
Rental Equipment Type
|
Water Heater |
Building
|
Bathroom Total
|
2 |
|
Bedrooms Above Ground
|
3 |
|
Bedrooms Total
|
3 |
|
Appliances
|
Wet Bar |
|
Basement Development
|
Partially Finished |
|
Basement Type
|
Full (partially Finished) |
|
Construction Style Attachment
|
Attached |
|
Cooling Type
|
Central Air Conditioning |
|
Exterior Finish
|
Brick Veneer, Vinyl Siding |
|
Fixture
|
Ceiling Fans |
|
Foundation Type
|
Poured Concrete |
|
Heating Fuel
|
Natural Gas |
|
Heating Type
|
Forced Air, Hot Water Radiator Heat |
|
Stories Total
|
2 |
|
Size Interior
|
1,550 Sqft |
|
Type
|
Row / Townhouse |
|
Utility Water
|
Municipal Water |
Parking
Land
|
Acreage
|
No |
|
Land Amenities
|
Hospital, Park, Place Of Worship, Schools, Shopping |
|
Sewer
|
Municipal Sewage System |
|
Size Depth
|
109 Ft |
|
Size Frontage
|
25 Ft |
|
Size Total Text
|
Under 1/2 Acre |
|
Zoning Description
|
R1 |
Rooms
| Level |
Type |
Length |
Width |
Dimensions |
|
Second Level |
4pc Bathroom |
|
|
Measurements not available |
|
Second Level |
Bedroom |
|
|
9'0'' x 9'0'' |
|
Second Level |
Bedroom |
|
|
10'8'' x 8'0'' |
|
Second Level |
Primary Bedroom |
|
|
11'4'' x 9'10'' |
|
Lower Level |
3pc Bathroom |
|
|
Measurements not available |
|
Lower Level |
Family Room |
|
|
17'0'' x 10'0'' |
|
Main Level |
Kitchen |
|
|
13'0'' x 10'0'' |
|
Main Level |
Living Room/dining Room |
|
|
19'4'' x 10'0'' |
https://www.realtor.ca/real-estate/30402003/11-hedge-lawn-drive-grimsby