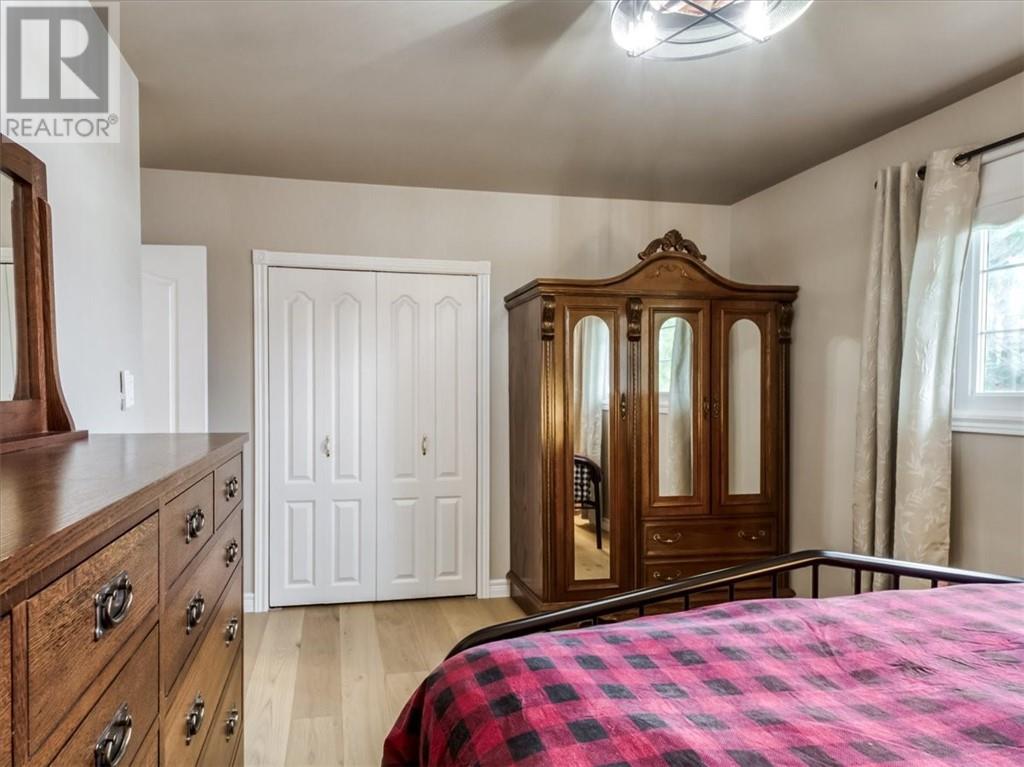
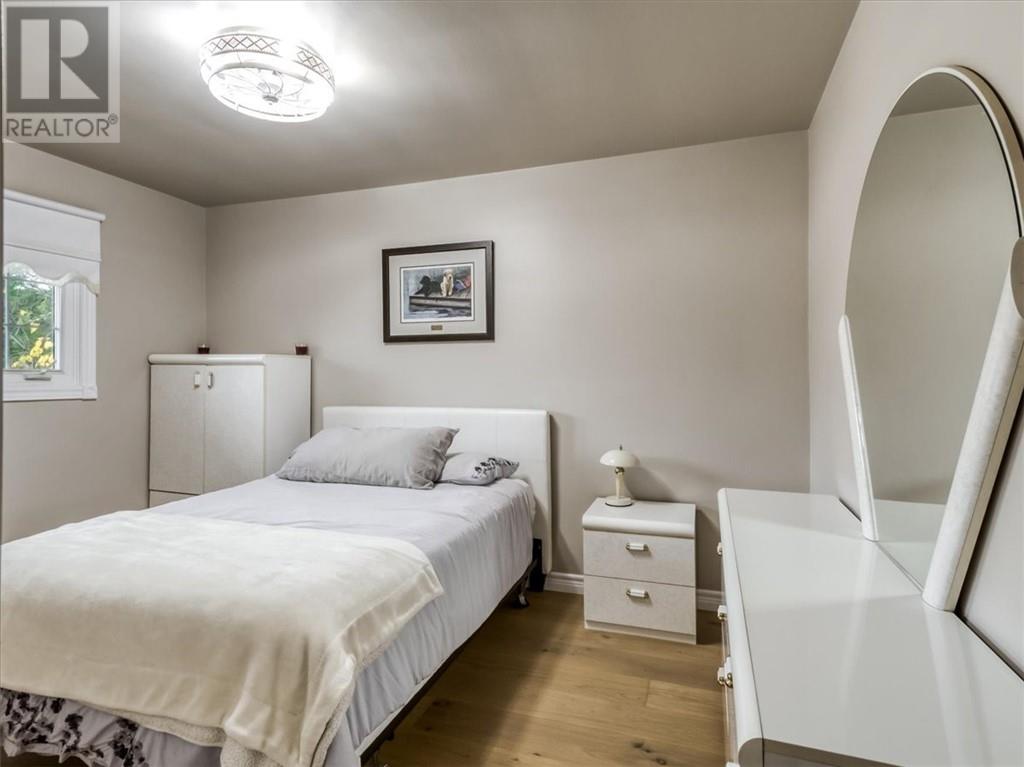
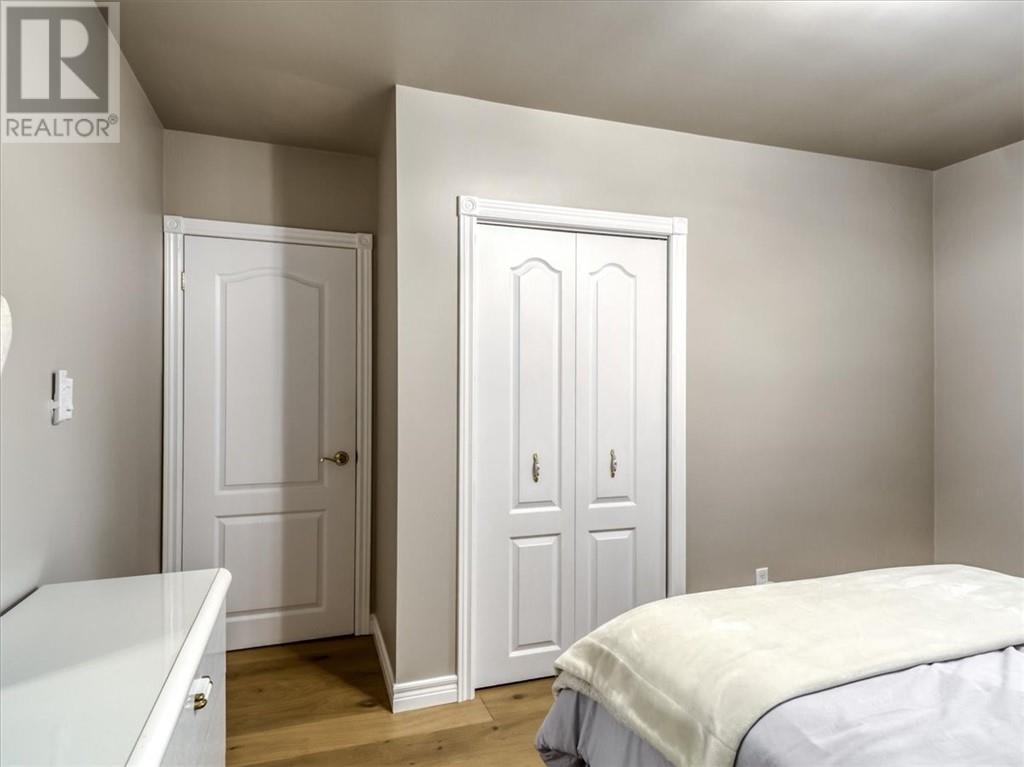
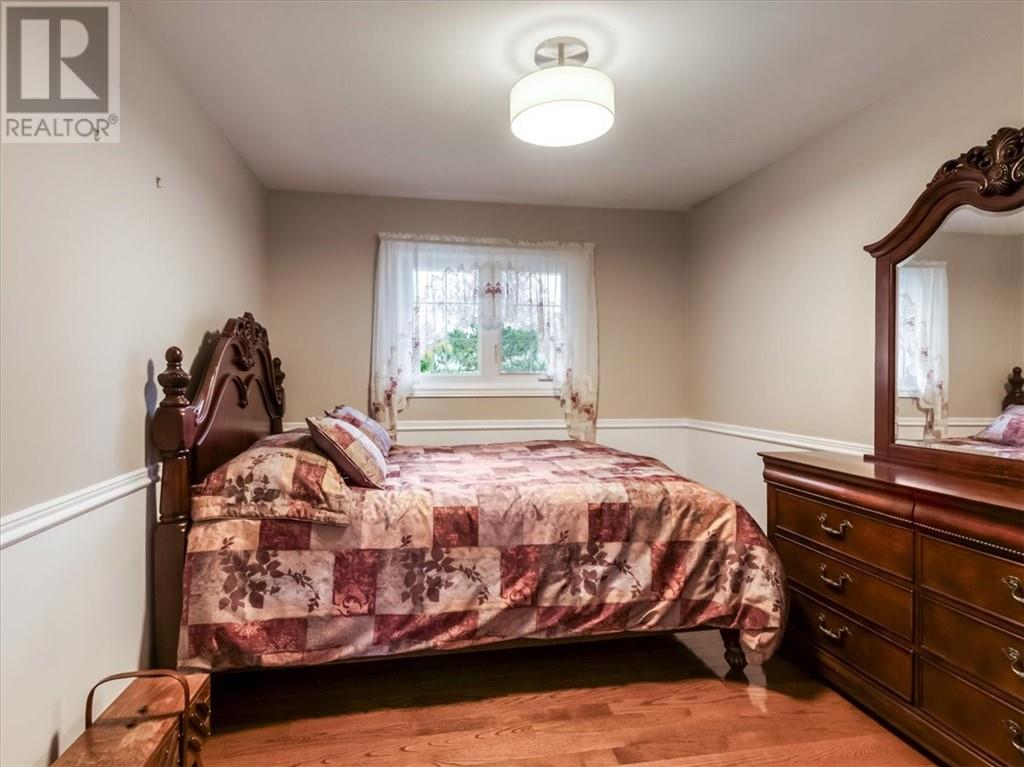
4 Bedroom
2 Bathroom
1,100 - 1,500 sqft
Bungalow
Fireplace
Central Air Conditioning
Forced Air
$519,900
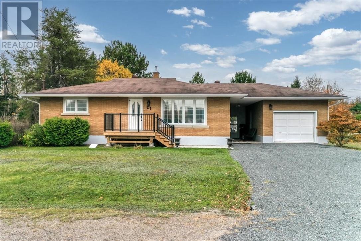
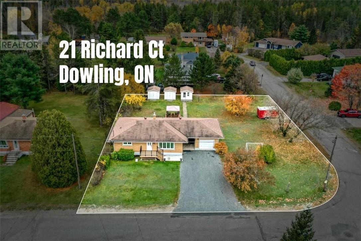
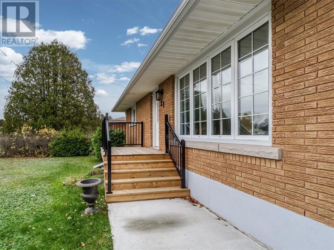
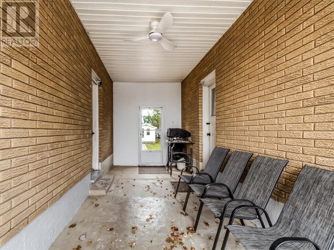
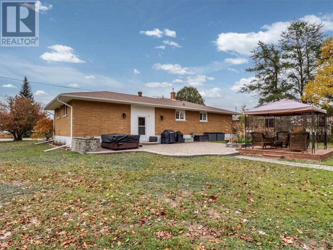
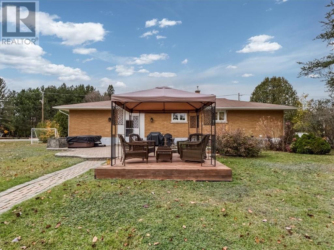
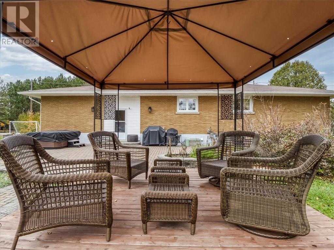
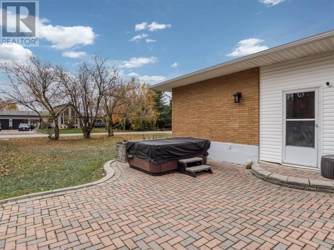
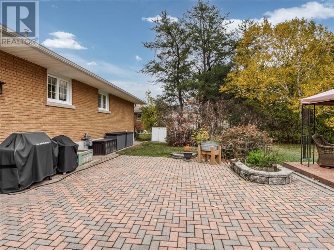
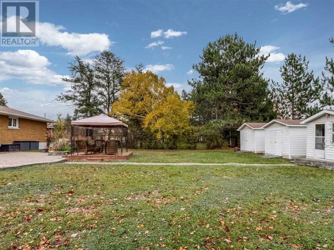
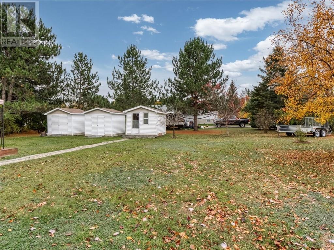
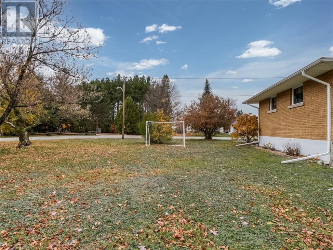
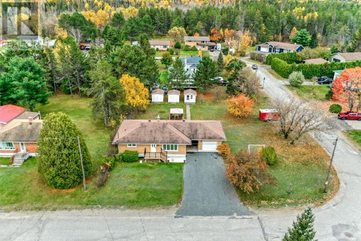
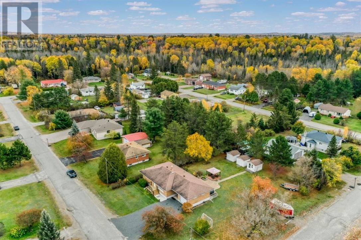
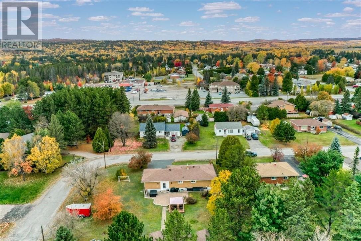
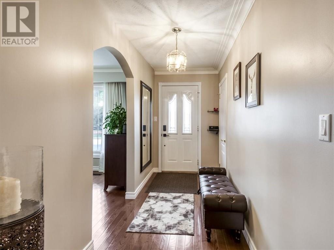
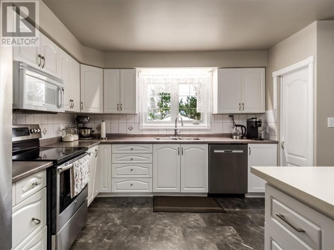
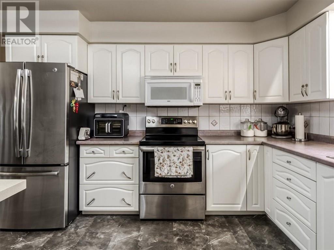
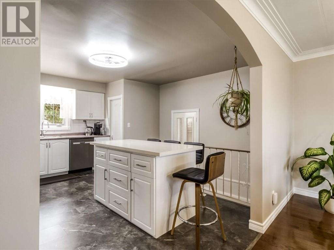
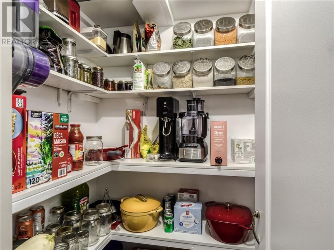
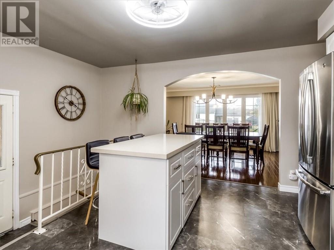
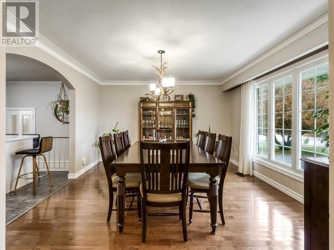
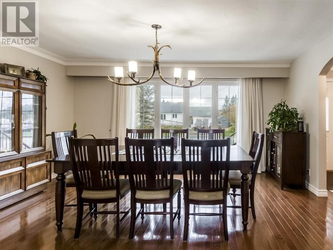
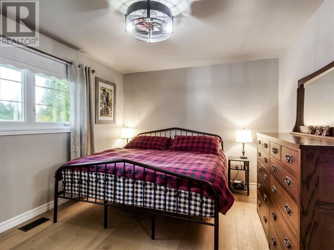
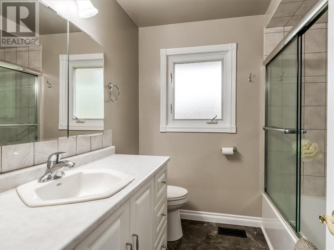
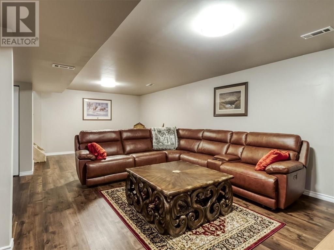
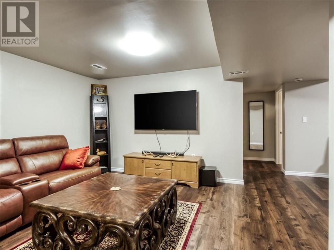
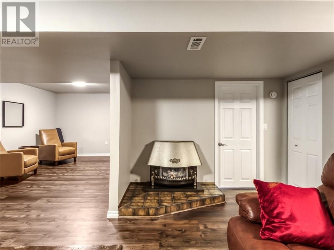
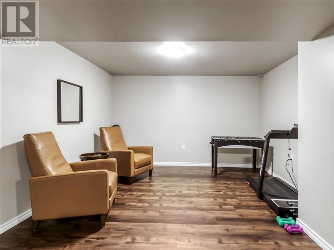
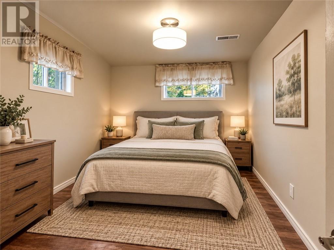
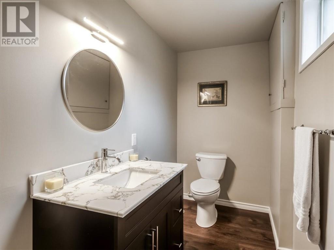
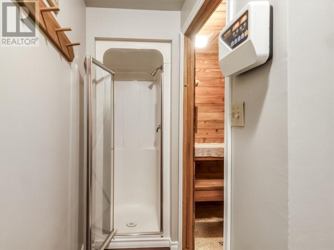
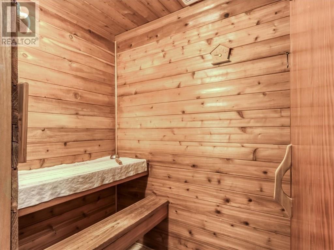
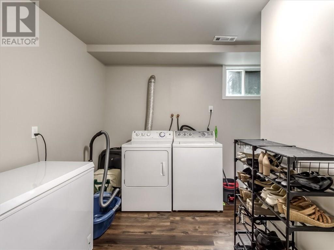
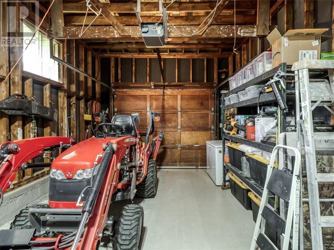
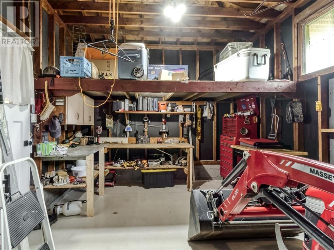
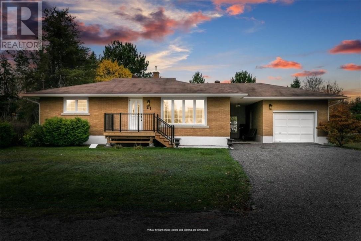
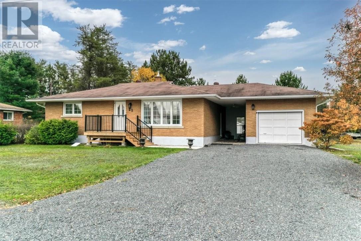
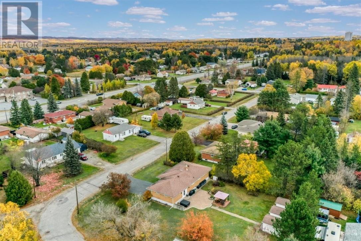
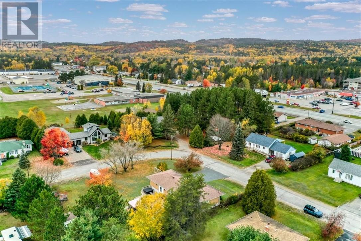
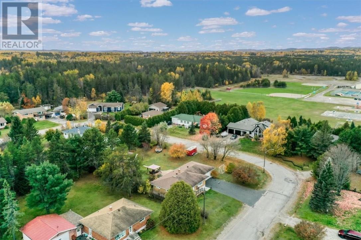
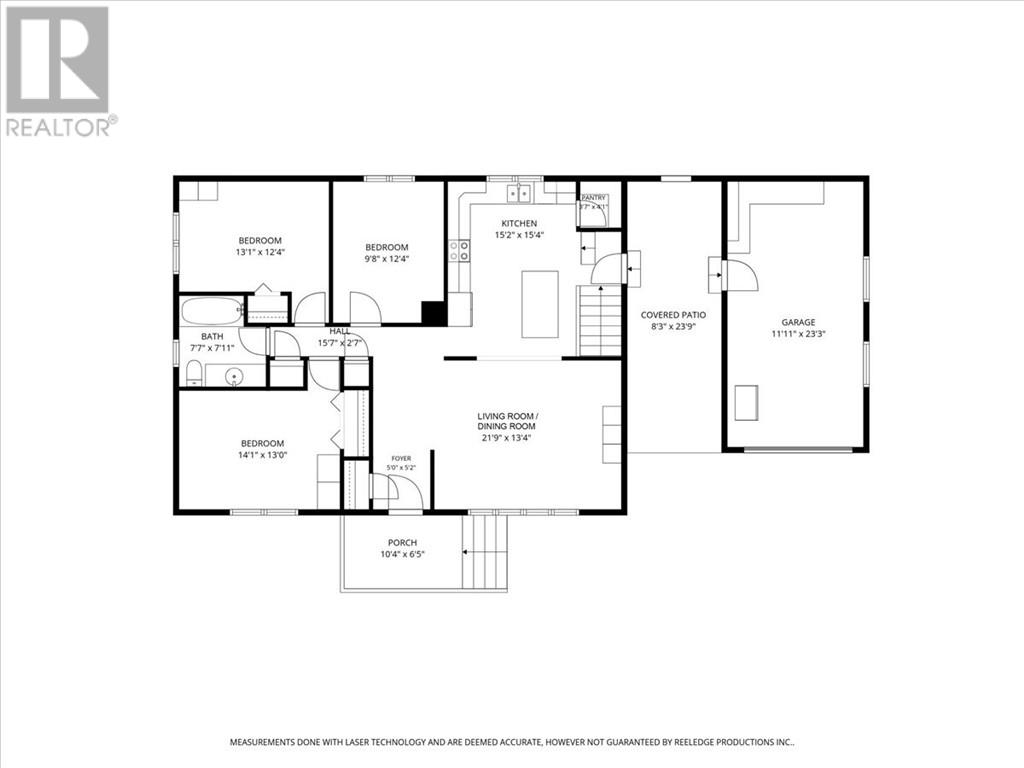
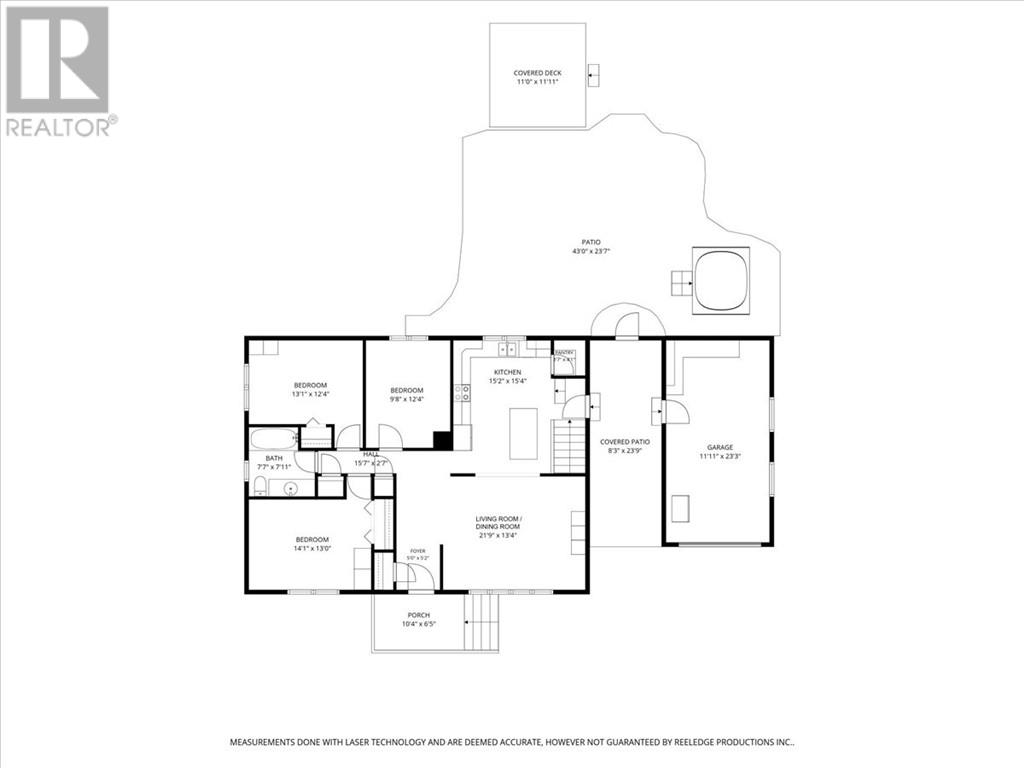
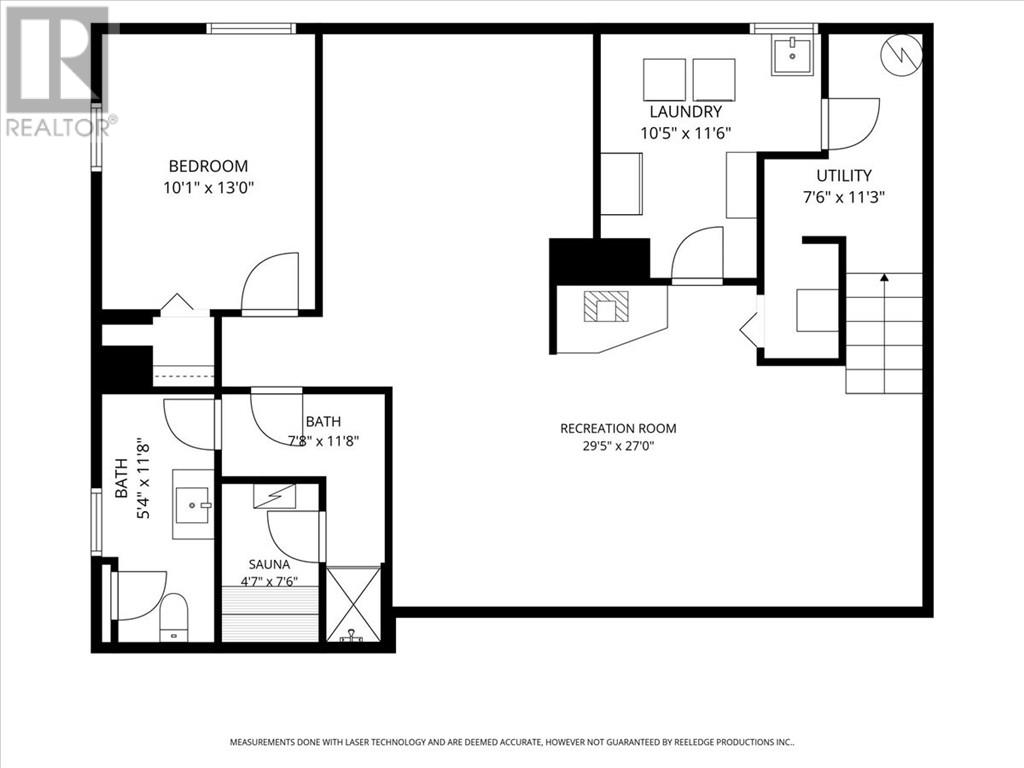
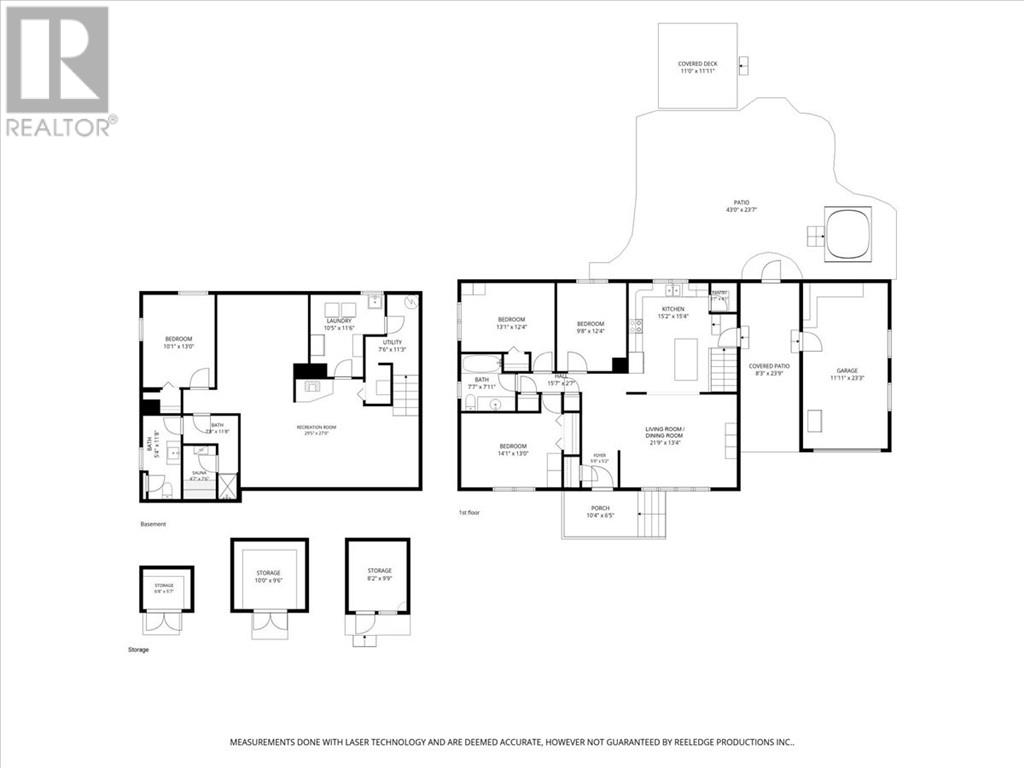
Welcome to this beautifully maintained all-brick bungalow situated on a spacious corner lot in the desirable community of Dowling! Offering the perfect blend of comfort, functionality and outdoor space, this move-in-ready home is sure to impress! The bright, open-concept main floor features beautiful hardwood flooring, a spacious formal dining room and a well-appointed kitchen with an abundance of cabinetry, generous counter space and a versatile movable island. The tastefully updated lower level offers a warm and inviting rec room with a cozy gas fireplace, along with an updated bathroom featuring your very own sauna, complete with a new stove and controls! Step outside and discover everything this property has to offer, including a beautiful patio stone seating area, three storage sheds, two driveways and ample parking for vehicles, trailers, boats and recreational toys. One driveway provides convenient backyard access! The 12' x 22' attached garage with high ceilings and breezeway offers excellent storage, while the generous lot provides potential for future garage expansion, subject to municipal approvals. Additional features include shingles approximately 9 years old and a water heater installed in 2023. Conveniently located just 30 minutes from Sudbury, with easy access to the Onaping River, ATV and snowmobile trails, grocery store, pharmacy, library and community amenities. This well-cared-for home offers exceptional versatility, plenty of space and a fantastic location. Don't miss your opportunity to make it yours! (id:36096)
Property Details
|
MLS® Number
|
2130968 |
|
Property Type
|
Single Family |
|
Amenities Near By
|
Park, Schools |
|
Community Features
|
Community Centre, Family Oriented, Quiet Area, School Bus |
|
Equipment Type
|
Water Heater - Gas |
|
Rental Equipment Type
|
Water Heater - Gas |
|
Storage Type
|
Storage Shed |
|
Structure
|
Shed |
Building
|
Bathroom Total
|
2 |
|
Bedrooms Total
|
4 |
|
Appliances
|
Sauna |
|
Architectural Style
|
Bungalow |
|
Basement Type
|
Full |
|
Cooling Type
|
Central Air Conditioning |
|
Exterior Finish
|
Brick |
|
Fireplace Fuel
|
Gas,gas |
|
Fireplace Present
|
Yes |
|
Fireplace Total
|
2 |
|
Fireplace Type
|
Free Standing Metal,free Standing Metal |
|
Flooring Type
|
Hardwood, Vinyl |
|
Foundation Type
|
Block |
|
Heating Type
|
Forced Air |
|
Roof Material
|
Asphalt Shingle |
|
Roof Style
|
Unknown |
|
Stories Total
|
1 |
|
Size Interior
|
1,100 - 1,500 Sqft |
|
Type
|
House |
|
Utility Water
|
Municipal Water |
Parking
Land
|
Access Type
|
Year-round Access |
|
Acreage
|
No |
|
Land Amenities
|
Park, Schools |
|
Sewer
|
Municipal Sewage System |
|
Size Frontage
|
126 Ft |
|
Size Total Text
|
Under 1/2 Acre |
|
Zoning Description
|
R1-5 |
Rooms
| Level |
Type |
Length |
Width |
Dimensions |
|
Basement |
Laundry Room |
|
|
10.5 x 11.6 |
|
Basement |
Sauna |
|
|
4.7 x 7.6 |
|
Basement |
Bathroom |
|
|
5.4 x 11.8 |
|
Basement |
Bathroom |
|
|
7.8 x 11.8 |
|
Basement |
Bedroom |
|
|
10.1 x 13 |
|
Basement |
Recreational, Games Room |
|
|
29.5 x 27 |
|
Main Level |
Bathroom |
|
|
7.7 x 7.11 |
|
Main Level |
Bedroom |
|
|
9.8 x 12.4 |
|
Main Level |
Bedroom |
|
|
13.1 x 12.4 |
|
Main Level |
Primary Bedroom |
|
|
14.1 x 13 |
|
Main Level |
Living Room/dining Room |
|
|
21.9 x 13.4 |
|
Main Level |
Pantry |
|
|
3.7 x 4.1 |
|
Main Level |
Kitchen |
|
|
15.2 x 15.4 |
|
Main Level |
Foyer |
|
|
5 x 5.2 |
https://www.realtor.ca/real-estate/30410894/21-richard-court-dowling